

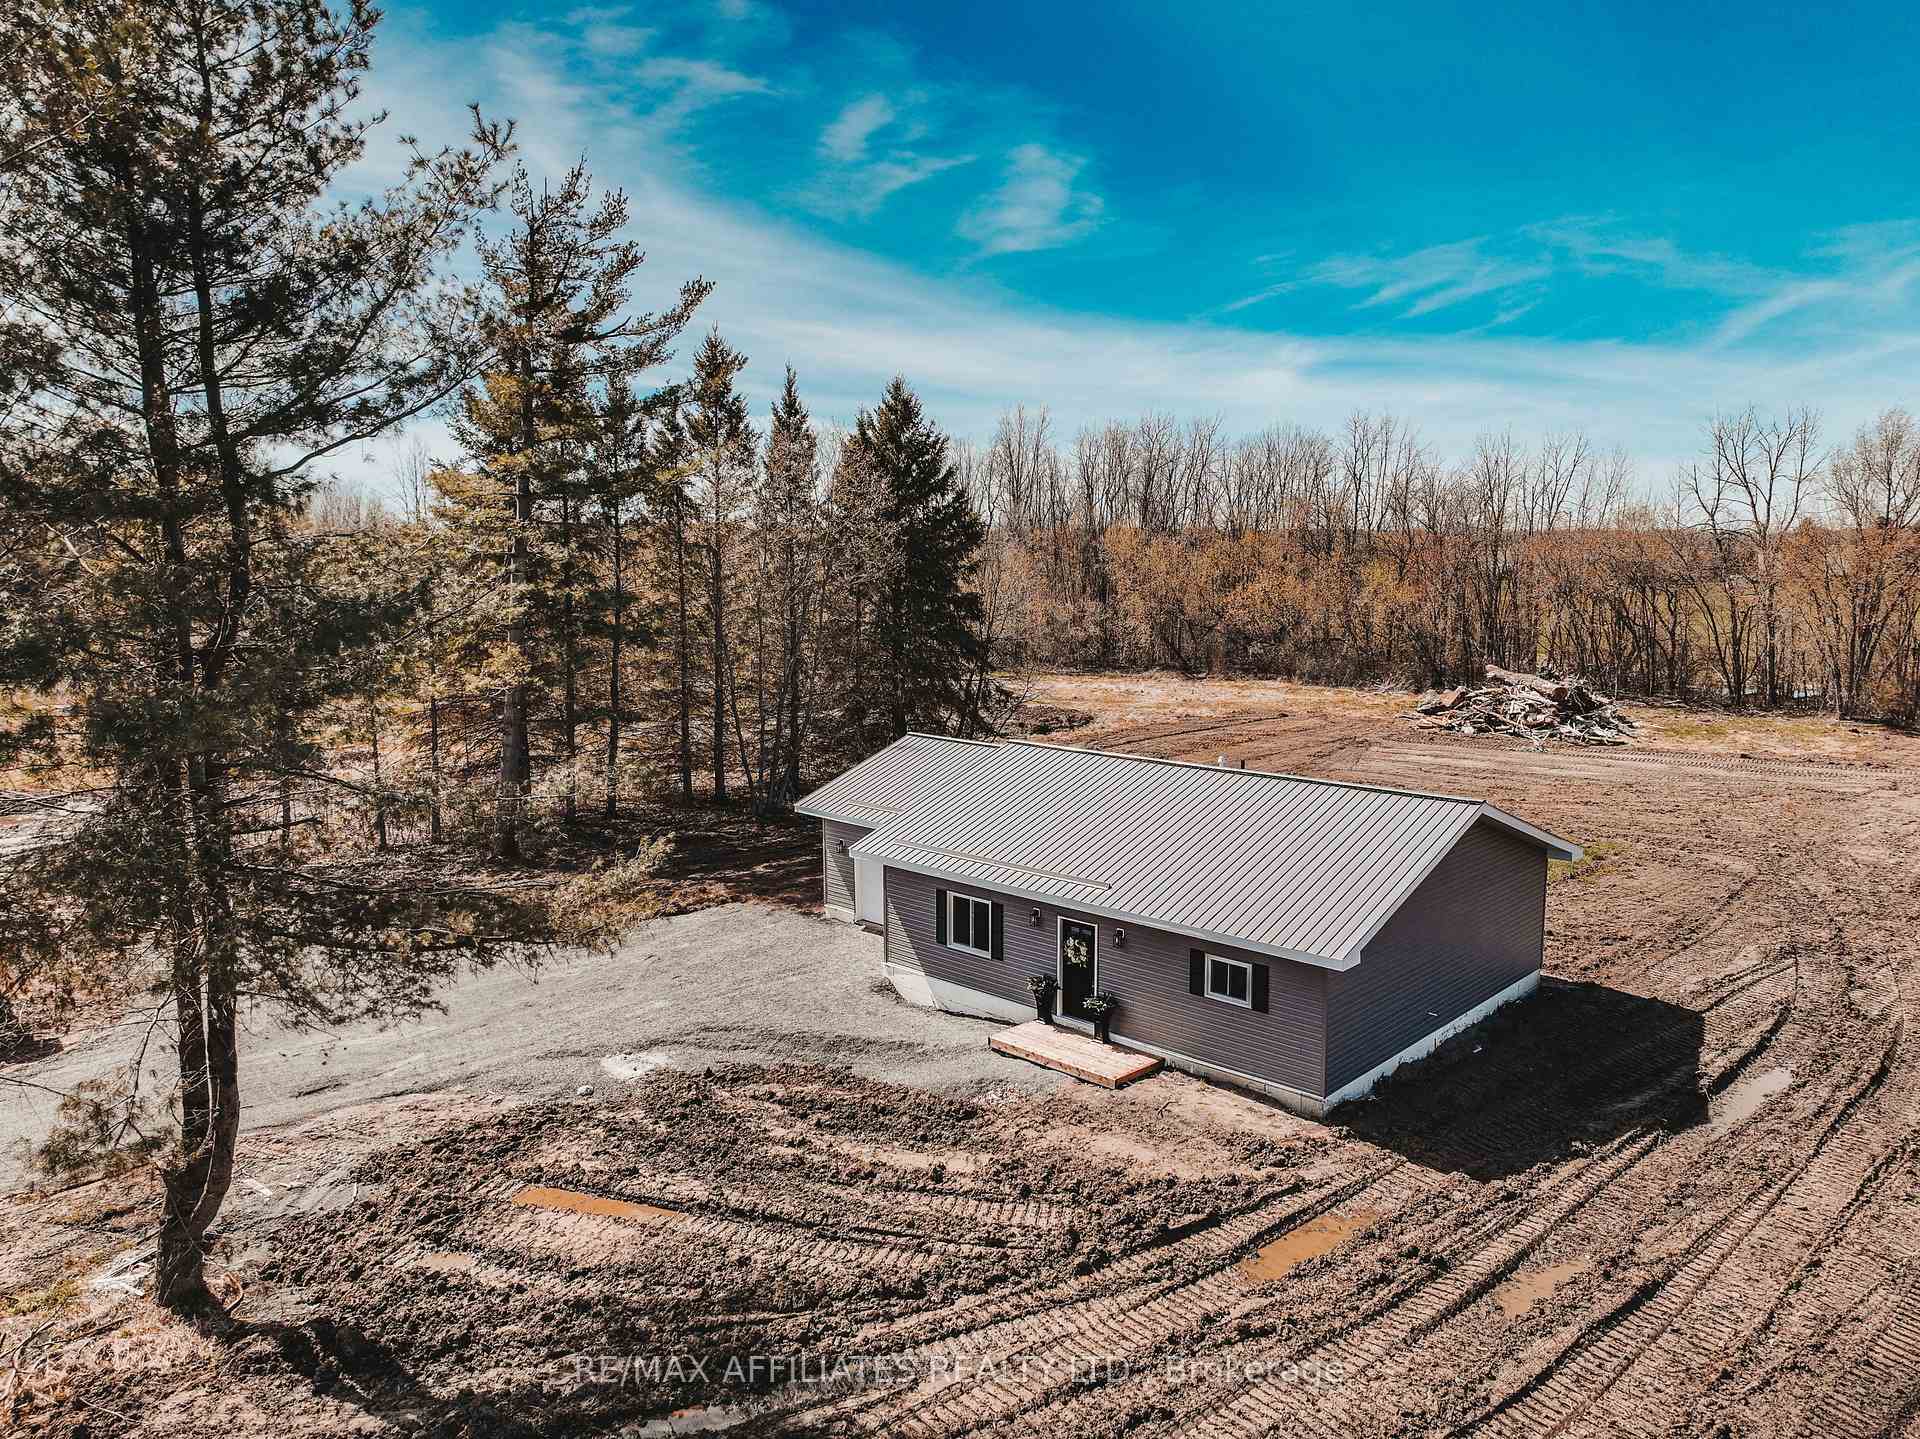
10379 Hanesville Road
10379 Hanesville Road
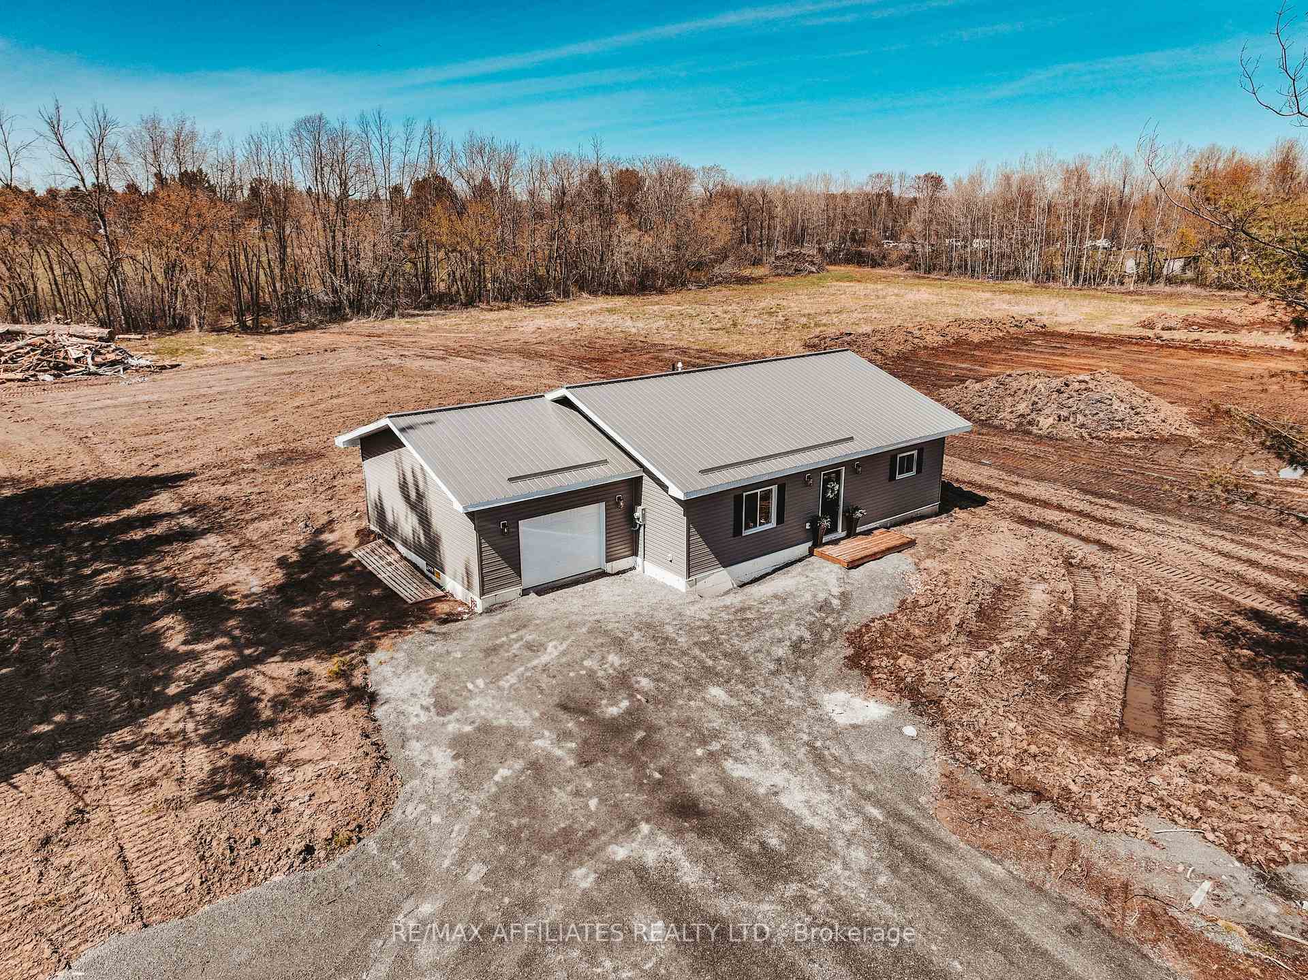
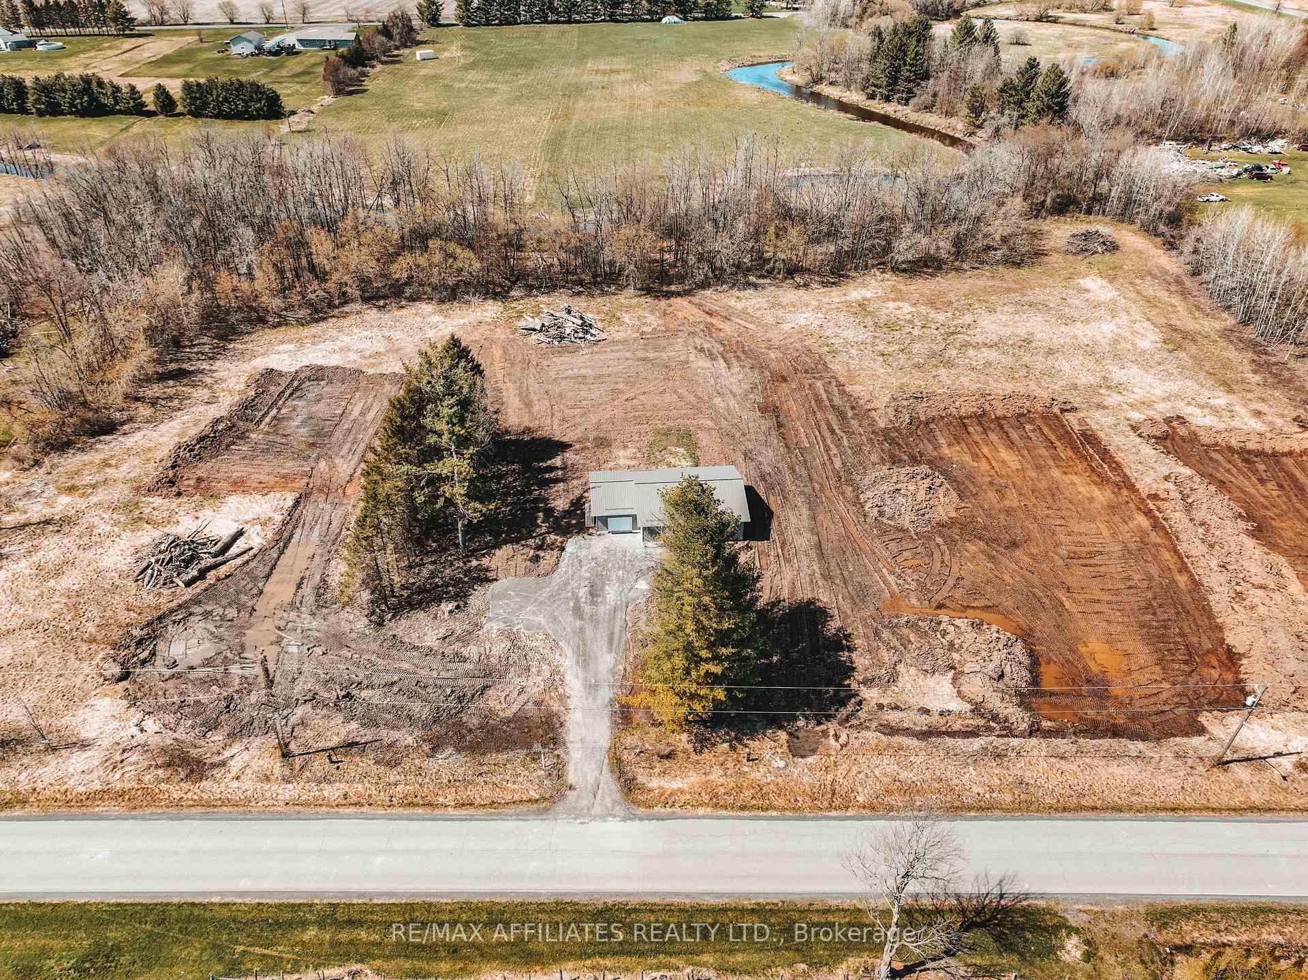
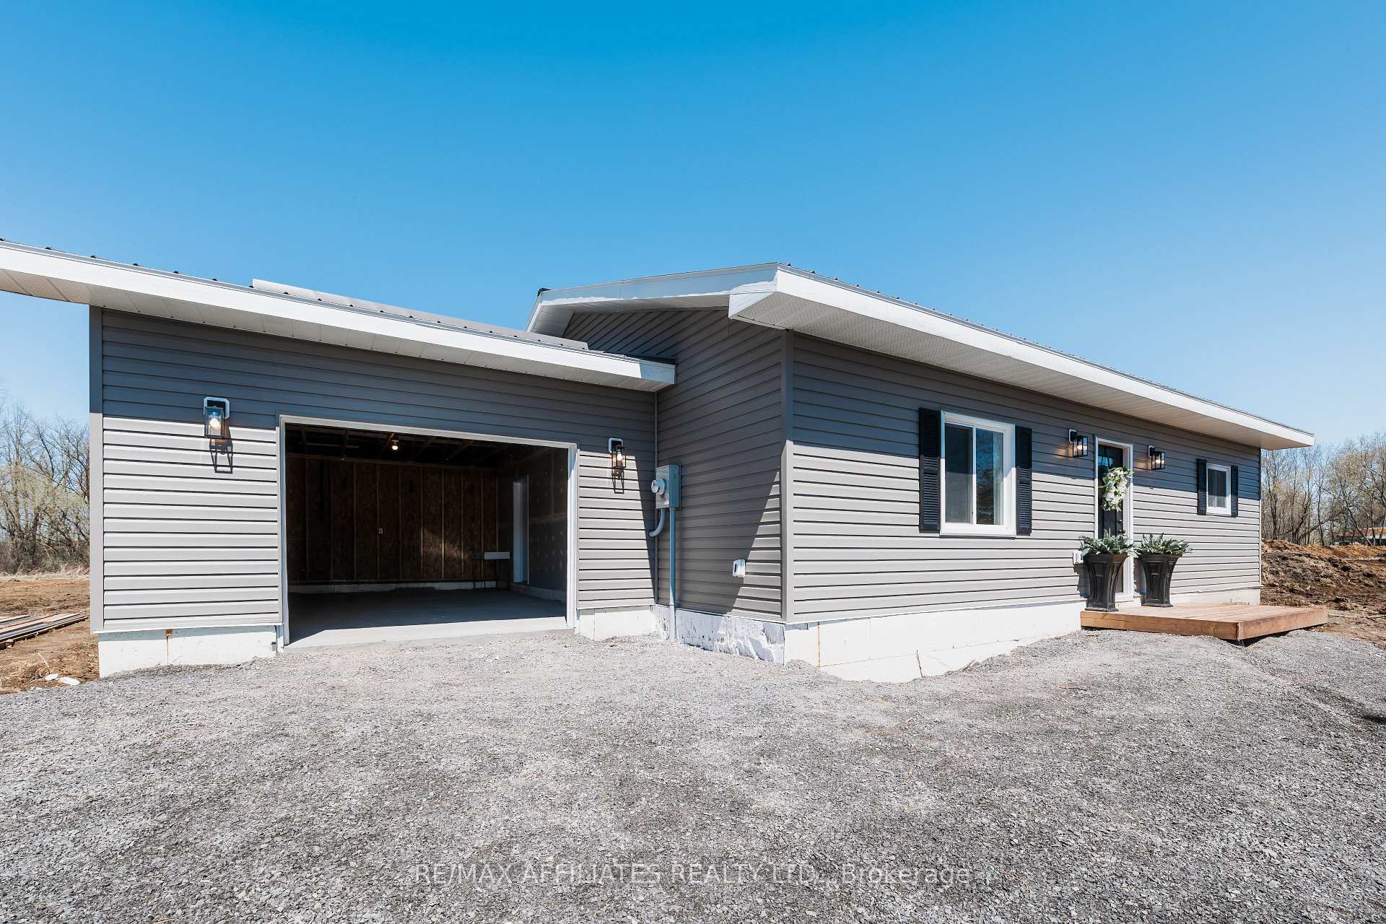
 See all 44 photos
Property history
Facts and features
- BasementNone
- Age of home0–5 years
- Water, sewerWell, septic
- HeatingHeat pump
The homeDetached, Bungalow, Age 0–5 years
- Type: Detached
- Style: Bungalow
- Age: 0–5 years
- Living space: 700–1,100 sq ft
- Basement: None
- View: Trees/woods, clear
- Waterfront: None
InsideMain level, Upgraded insulation, water heater, Carbon monoxide detectors, smoke detector
- Laundry: Main level
- Features: Upgraded insulation, water heater
- Security: Carbon monoxide detectors, smoke detector
- Rooms above ground: 7
- Bedrooms: 2
- Bathrooms: 1
- Kitchens: 1
- Family room: Yes
Outside and lotVinyl siding, Metal, Insulated concrete form, slab
- Exterior: Vinyl siding
- Roof: Metal
- Foundation: Insulated concrete form, slab
- Features: Deck
- Accessibility: Open floor plan
- Size: 155.02 × 268.59 ft
- Zoning: Residential
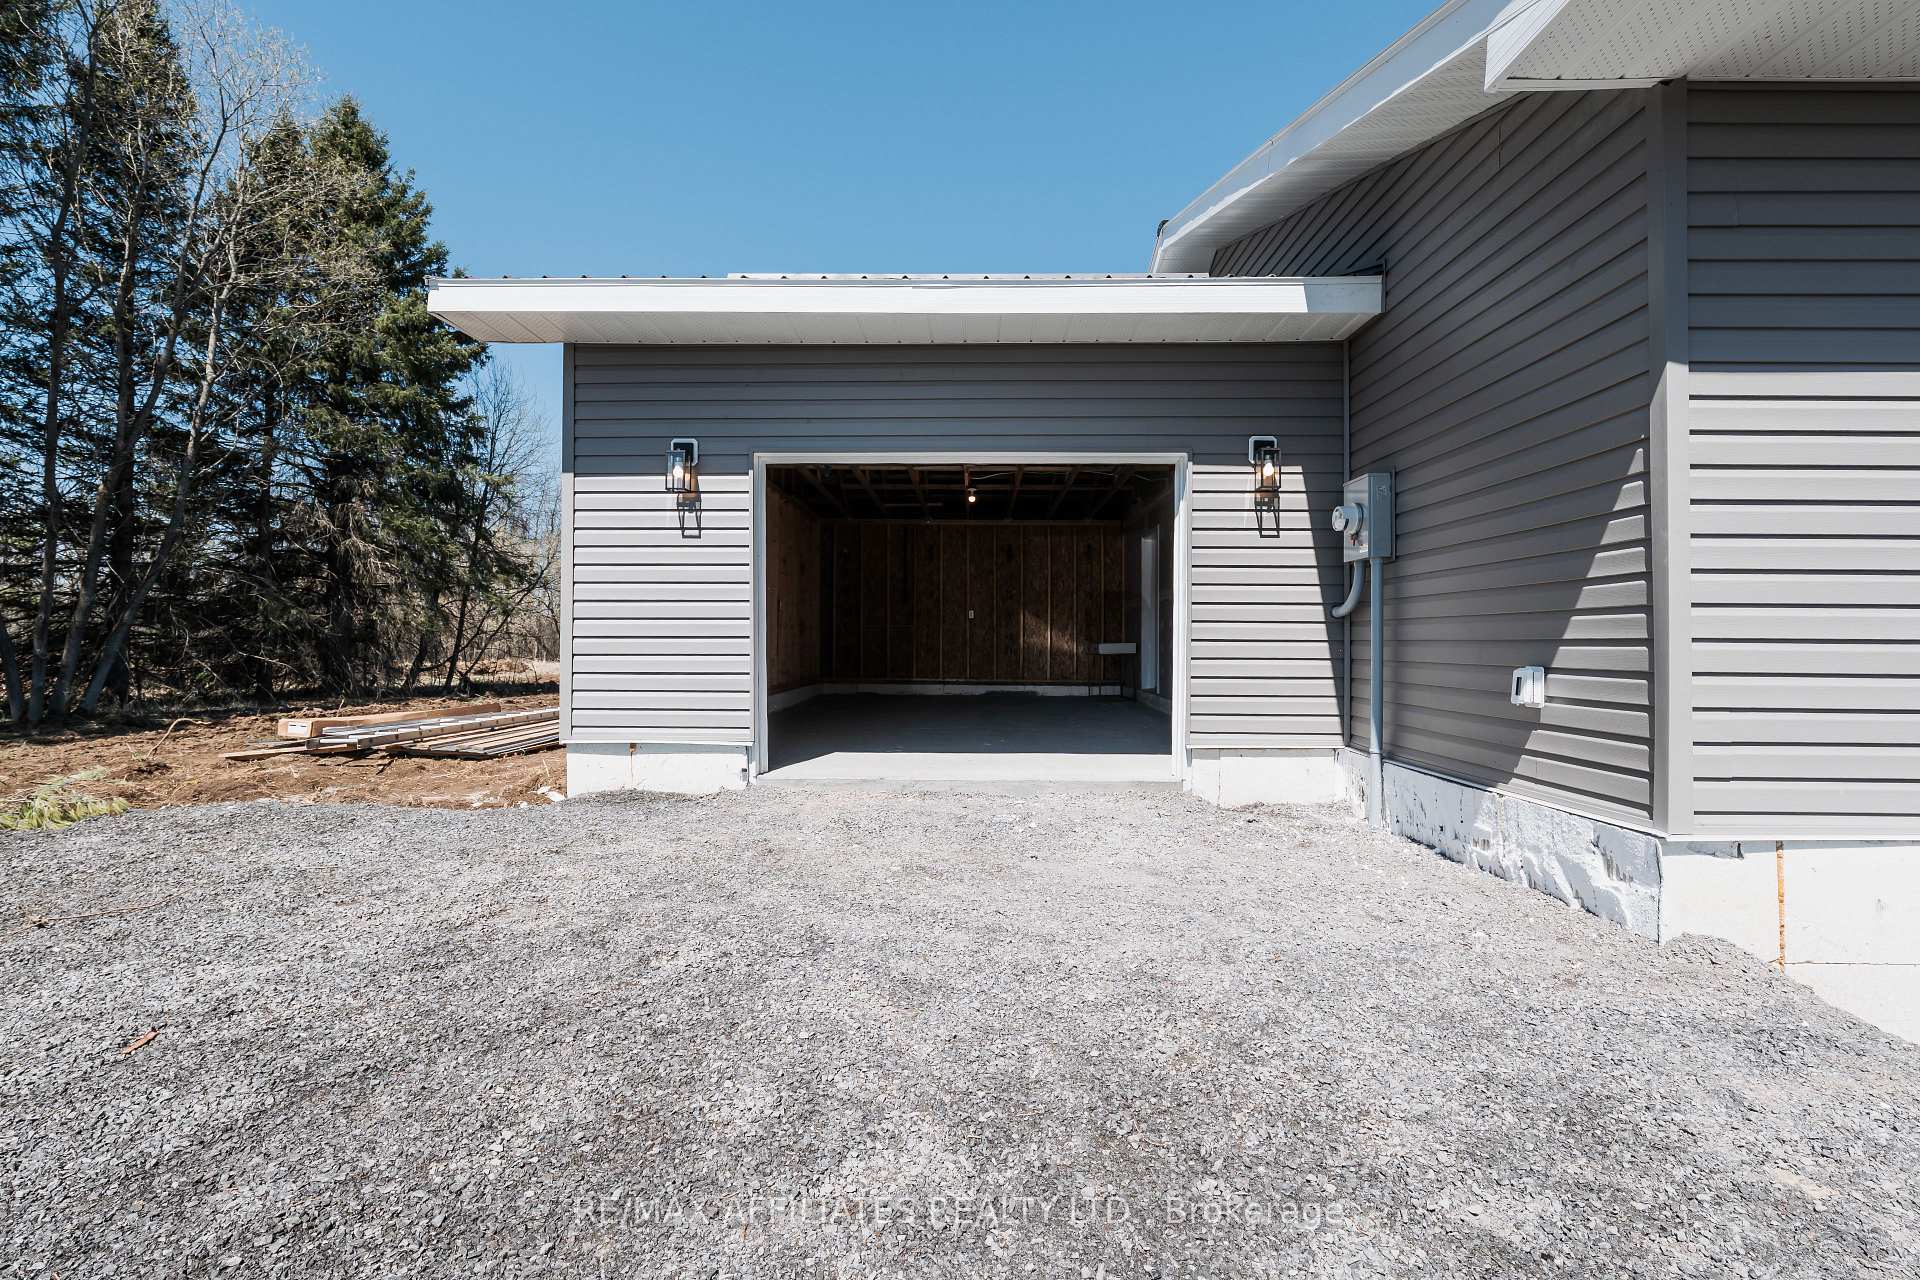
Parking1 Garage, Attached, Available, lane
- Spaces: 1 Garage
- Garage: Attached
- Driveway: Available, lane
Heating, water and powerHeat pump, electric, Other, Well
- Heating: Heat pump, electric
- Cooling: Other
- Water: Well
- Sewer: Septic
- Natural gas: No
- Hydro: Available
- Cable: No
- Telephone: Available
Costs and taxesTaxes $1,340 a year, Plus HST, Rental items None
- Taxes, 2024: $1,340 a year
- HST: Plus HST
- Rental items: None
Included in the saleRefrigerator, stove, dishwasher, hood fan, Shower rod
- Included: Refrigerator, stove, dishwasher, hood fan
- Not included: Shower rod
NearbySchool bus route, wooded/treed
- Close to: School bus route, wooded/treed
Listing detailsX12120921, Sold, May 2, 2025
- MLS® number: X12120921
- Status: Sold
- Listed on: May 2, 2025
- Days on market: 57
- Updated: Jun 28, 2025
- Possession: Immediate
- Occupied by: Vacant
- Listing brokerage: RE/MAX AFFILIATES REALTY LTD.
About this home
10379 Hanesville Road, South Dundas (South Dundas, Matilda Twp), ON K0E 1C0
Modern Comfort Meets Smart Efficiency in this 2024 Custom Build. Welcome to this thoughtfully constructed slab-on-grade home, nestled on a peaceful 1-acre lot. Built in 2024 with longevity and energy efficiency in mind, this 2-bedroom gem features a 4-foot ICF frost wall, radiant floor heating, an electric heat pump, central A/C, and an R60-insulated atticoffering year-round comfort with minimal cost. Step inside to a bright, open-concept design that begins with a welcoming foyer, complete with a built-in hall tree and storage perfect for keeping your entryway organized and stylish. The crisp white kitchen offers direct access to the backyard, plus a window that beautifully frames the surrounding natural landscape.The primary bedroom includes a sliding barn door that leads to a thoughtfully designed 4-piece bathroom with laundry accessblending charm and convenience.Additional highlights include R28 exterior insulation, a new HRV system, on-demand hot water for both domestic use and radiant heating, and a 16x24 attached garage with direct indoor entry.This home is ideal for anyone looking to simplify without sacrificing quality, comfort, or efficiency. Move in and enjoy modern country living at its finest. A perfect spot for downsizers and first time homebuyers with a price tag made affordable.
Ask about this home
A HOMEH agent will answer your questions about this home.
Around this home
Helpful calculators
Your HOMEH agent

"I would see it this week."