

13 Wickware Lane
13 Wickware Lane
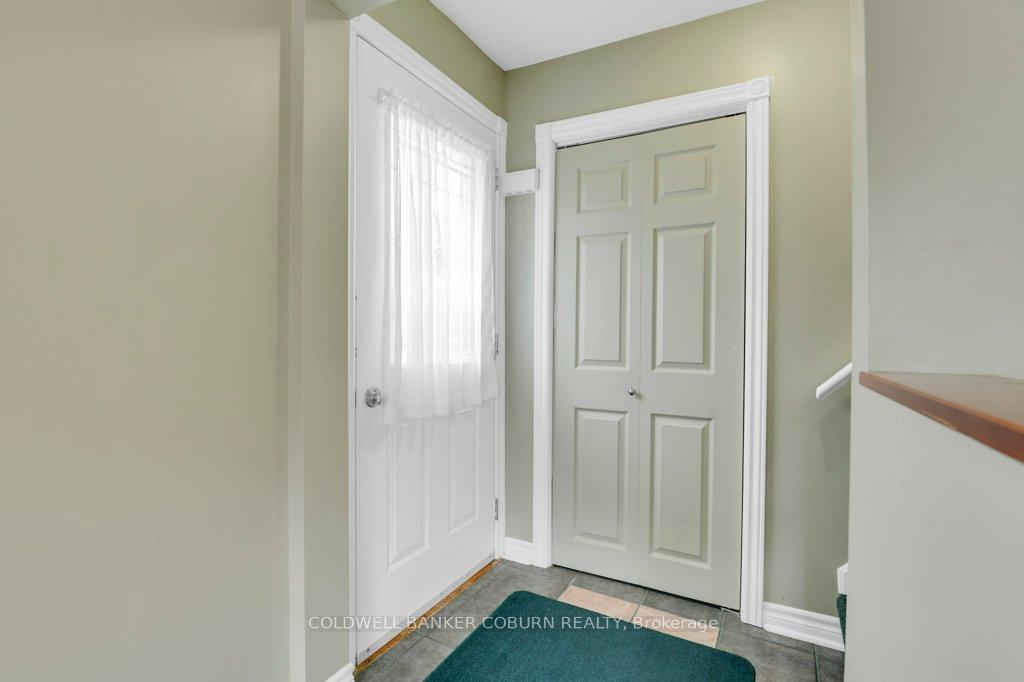 See all 47 photos
Property history
Facts and features
- BasementUnfinished
- Age of home51–99 years
- Water, sewerMunicipal
- HeatingForced air
- Central air
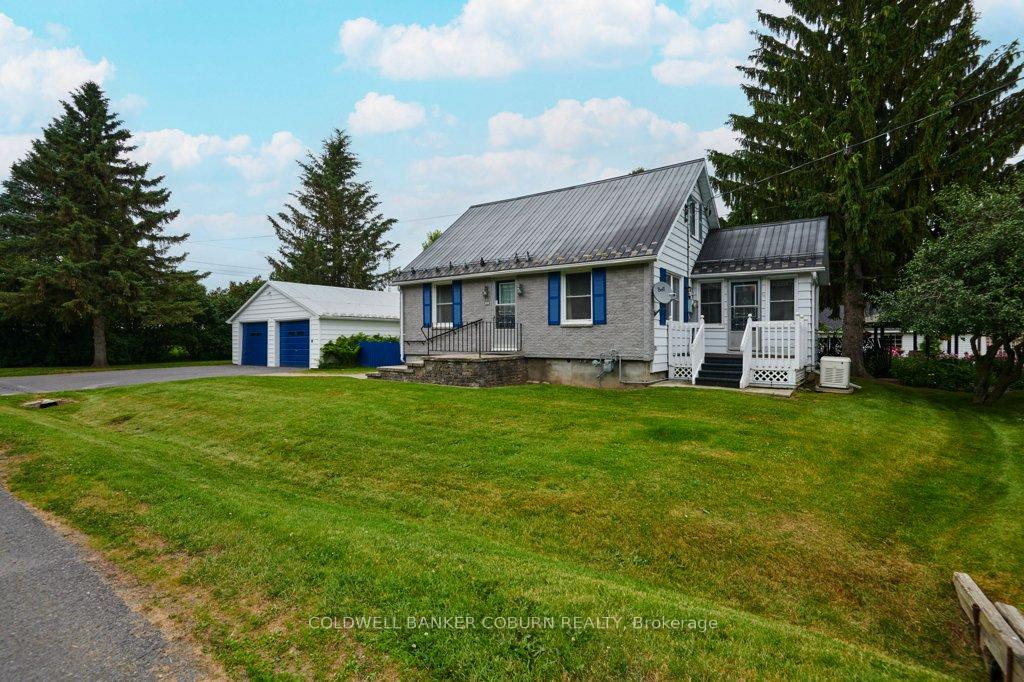
The homeDetached, 1 1/2 storey, Age 51–99 years
- Type: Detached
- Style: 1 1/2 storey
- Age: 51–99 years
- Living space: 1,100–1,500 sq ft
- Basement: Unfinished
- View: River
InsideAuto garage door remote, generator - full, primary bedroom - main floor, water heater owned, Rooms above ground 10, Bedrooms 3
- Features: Auto garage door remote, generator - full, primary bedroom - main floor, water heater owned
- Rooms above ground: 10
- Bedrooms: 3
- Bathrooms: 2
- Kitchens: 1
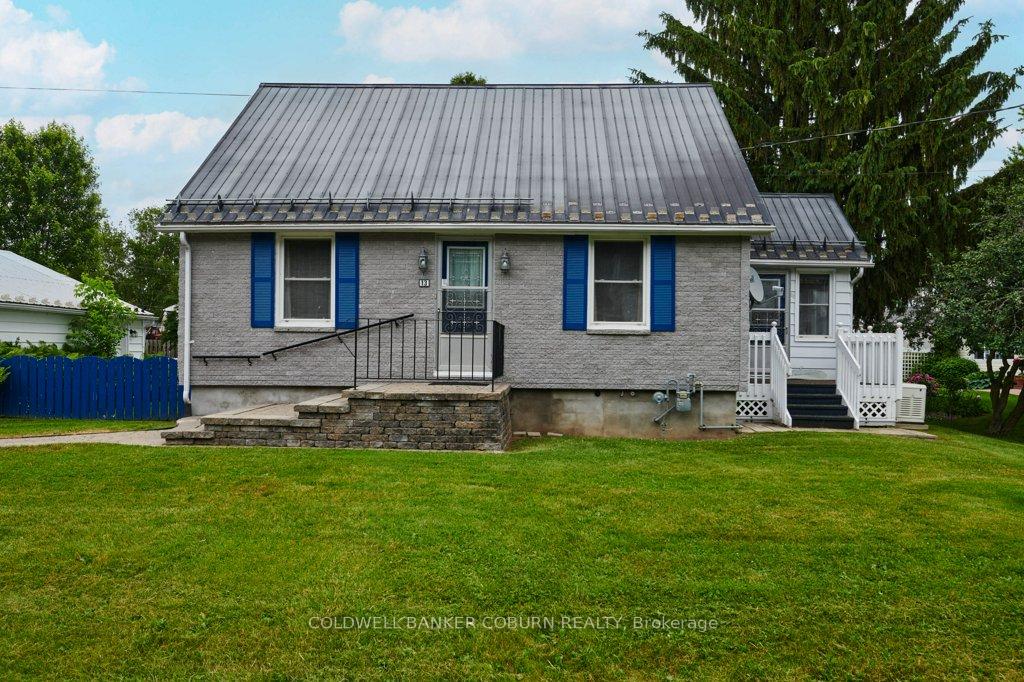
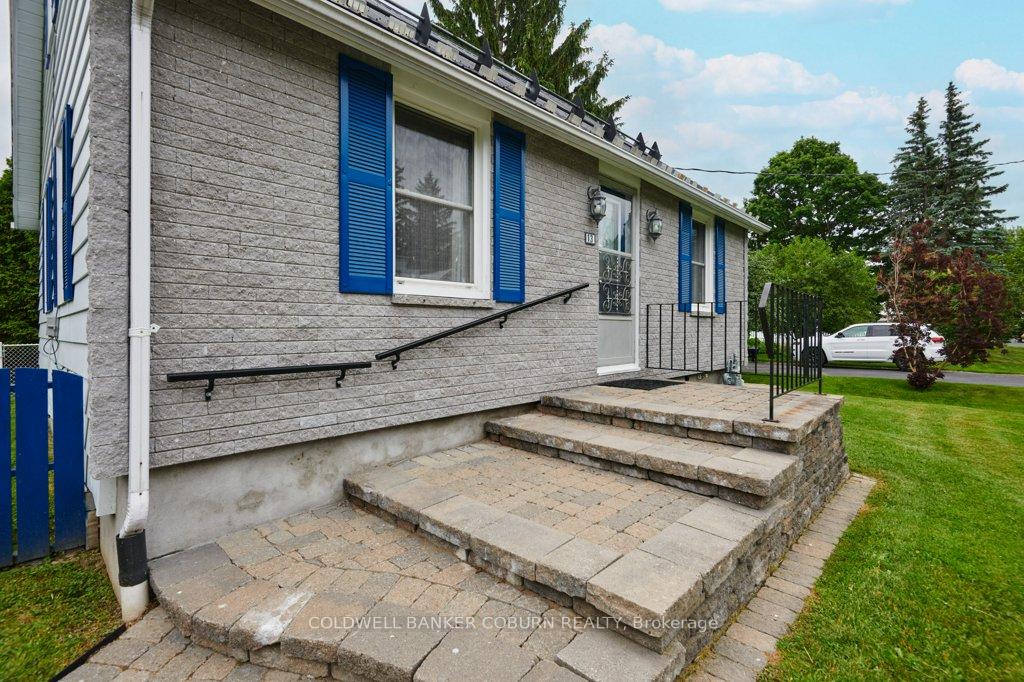
Outside and lotBrick front, aluminum siding, Metal, Concrete block
- Exterior: Brick front, aluminum siding
- Roof: Metal
- Foundation: Concrete block
- Size: 123.75 × 103.77 ft
- Zoning: R1 - Residential First Density
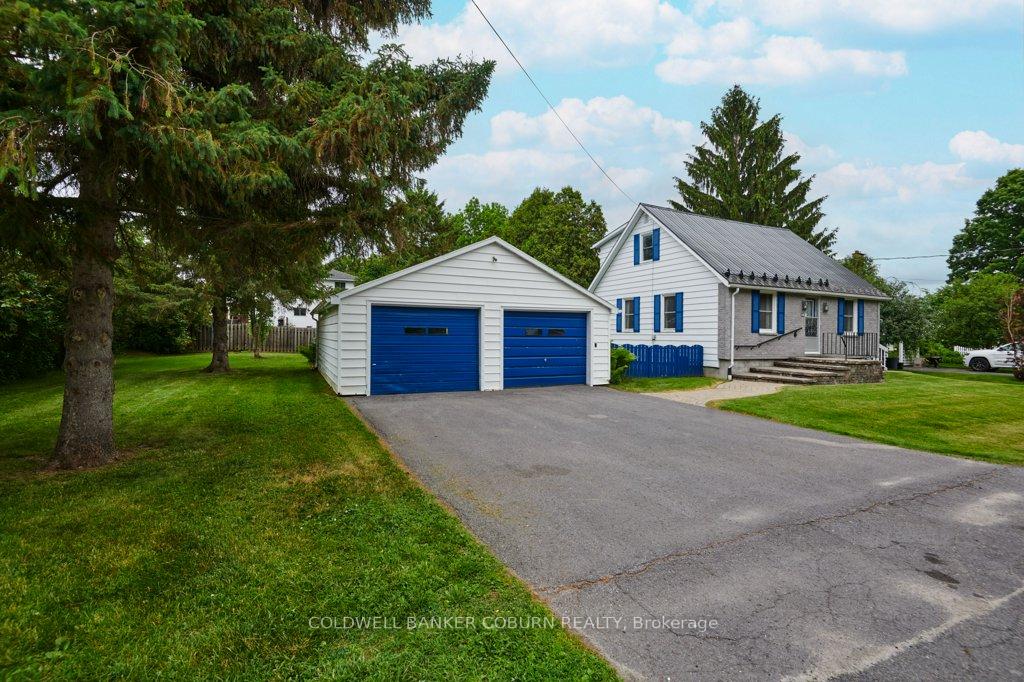
Parking2 Garage, Detached, Private double
- Spaces: 2 Garage
- Garage: Detached
- Driveway: Private double
Heating, water and powerForced air, gas, Central air, Municipal water
- Heating: Forced air, gas
- Cooling: Central air
- Water: Municipal water
- Sewer: Municipal sewer
Costs and taxesTaxes $2,080 a year, HST included in the price
- Taxes, 2025: $2,080 a year
- HST: HST included in the price
Included in the saleRefrigerator, stove & dishwasher; washer & dryer; dehumidifier; generac generator; garage door operator;
- Included: Refrigerator, stove & dishwasher; washer & dryer; dehumidifier; generac generator; garage door operator;
Listing detailsX12232177, Sold, Jun 19, 2025
- MLS® number: X12232177
- Status: Sold
- Listed on: Jun 19, 2025
- Days on market: 9
- Updated: Jun 28, 2025
- Possession: Flexible
- Occupied by: Vacant
- Listing brokerage: COLDWELL BANKER COBURN REALTY
About this home
13 Wickware Lane, South Dundas (Morrisburg), ON K0C 1X0
LOCATED ON A QUIET CUL-DE-SAC RUNNING JUST OFF LAKESHORE DRIVE IN THE HISTORIC AND BEAUTIFUL VILLAGE OF MORRISBURG - This three bedroom, two bathroom home features the primary bedroom and a spacious laundry room on the main floor. Maintenance-free exterior with aluminum siding, soffit, facia & eavestrough, stone front face and metal roof. Interlock front walkway and stone front porch. Private decks off the sunroom and the back mudroom. Lovely landscaped lot with a fenced area for pets or small children. Oversized (636 sq ft) two car garage. The St. Lawrence River, shopping, banks, restaurants, parks, swimming beach, boat launch & dock, medical & dental clinics, golf, curling, arena, library & Upper Canada Playhouse are all a short walk or bicycle ride away. Please take the virtual tour and check out the additional photos and floor plans.
Ask about this home
A HOMEH agent will answer your questions about this home.
Around this home
Daily convenience, out of 100, from the distances below
Schools nearby
School rating, out of 10.
Helpful calculators
Your HOMEH agent

"I would see it this week."