

11393 Dundela Road S
11393 Dundela Road S
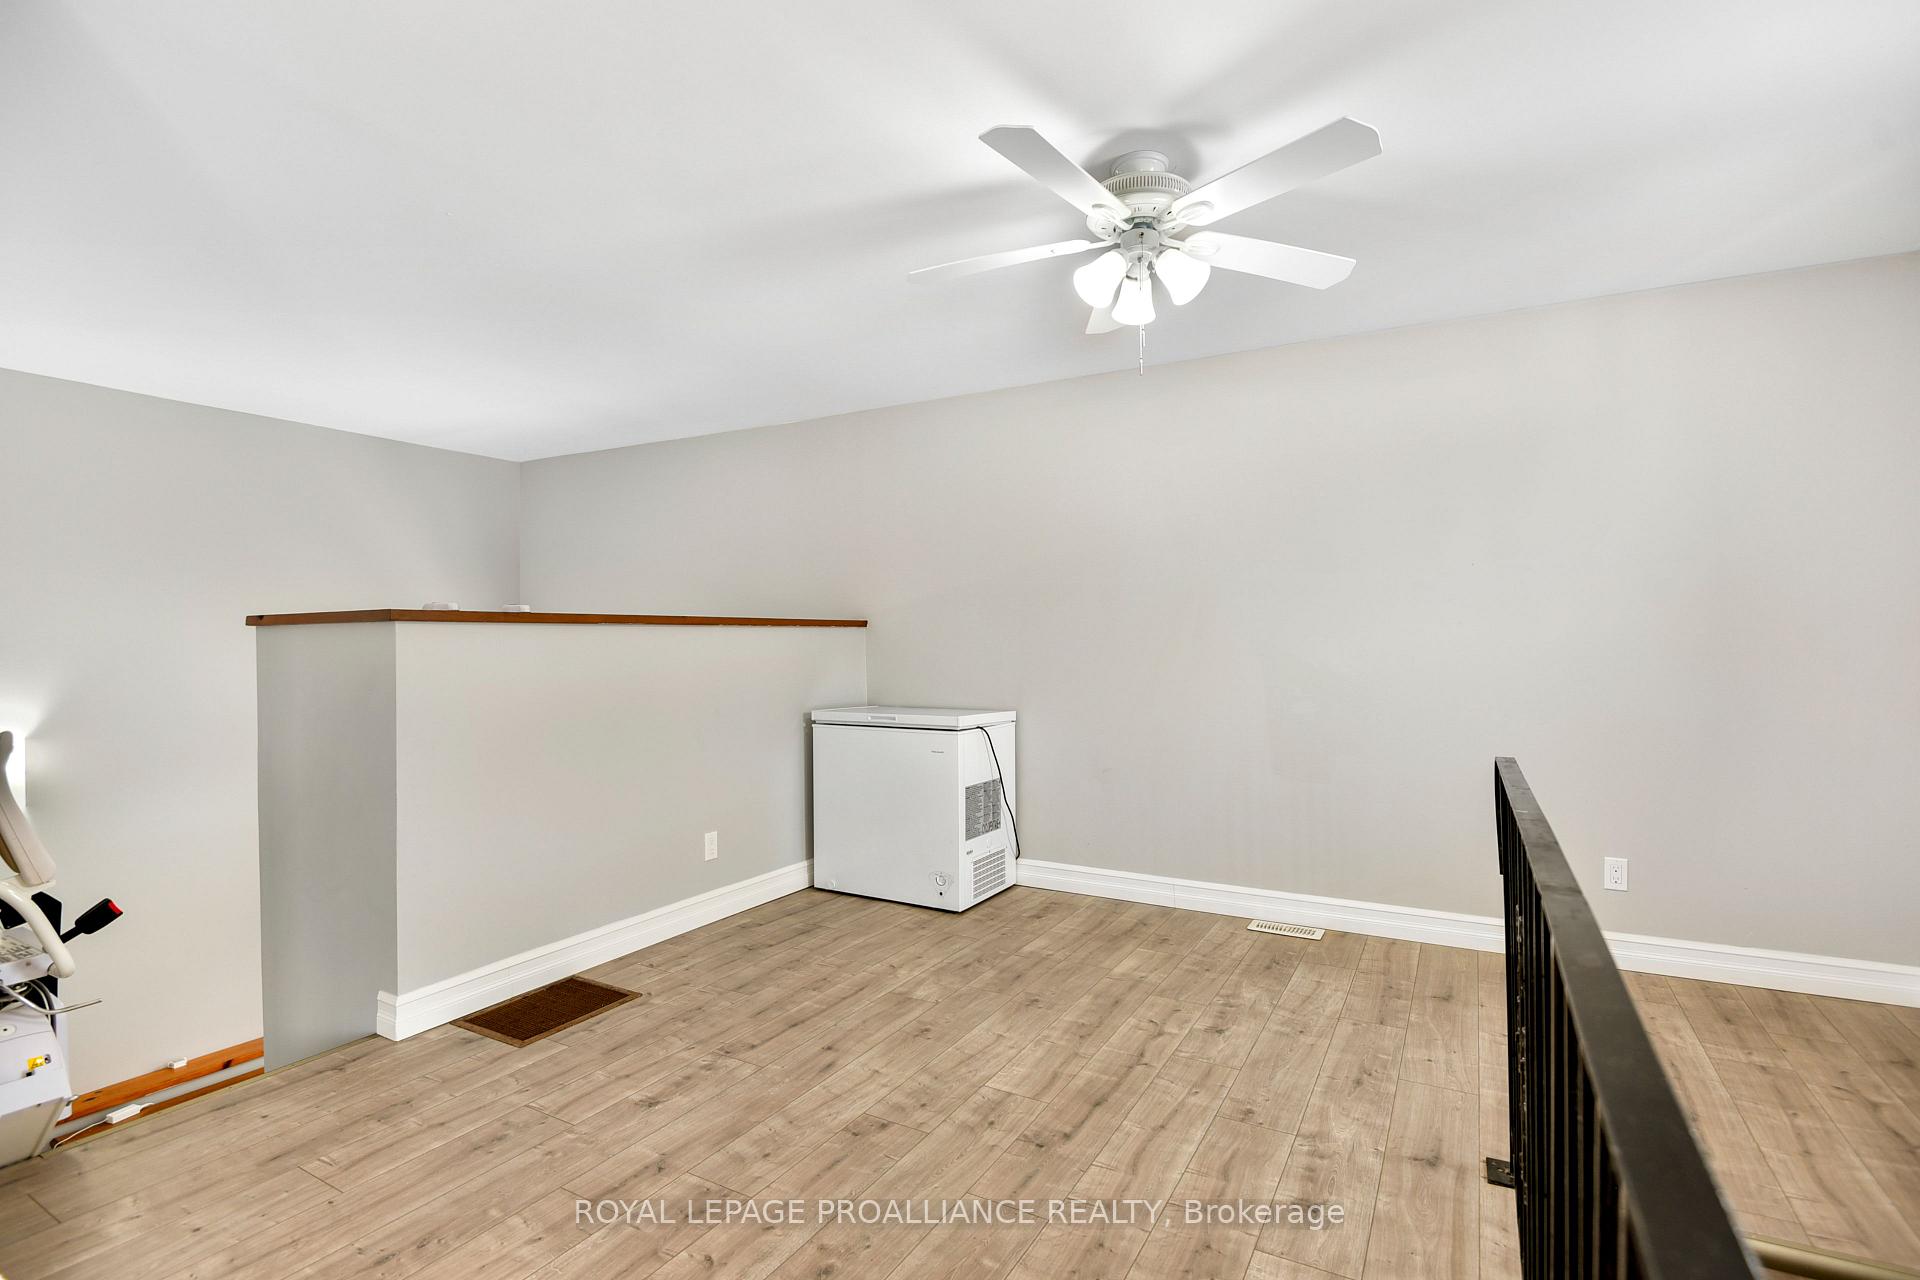 See all 47 photos
Property history
- $375,000ExpiredList: 2025-07-30|End: 2025-12-31|154 daysX12315992
Facts and features
- BasementPart finished
- Price per sq ft~$417
- Water, sewerWell, septic
- Lot shapeIrregular
- Central air
The homeDetached, Bungalow, 700–1,100 sq ft
- Type: Detached
- Style: Bungalow
- Living space: 700–1,100 sq ft
- Basement: Full, partially finished
- View: Forest
InsideMain level, Primary bedroom - main floor, storage, propane tank, water heater, wheelchair access, Rooms above ground 7
- Laundry: Main level
- Features: Primary bedroom - main floor, storage, propane tank, water heater, wheelchair access
- Rooms above ground: 7
- Rooms in the basement: 6
- Bedrooms: 2 + 1 in the basement
- Bathrooms: 1
- Kitchens: 1
- Family room: Yes
Outside and lotVinyl siding, Metal, Concrete block
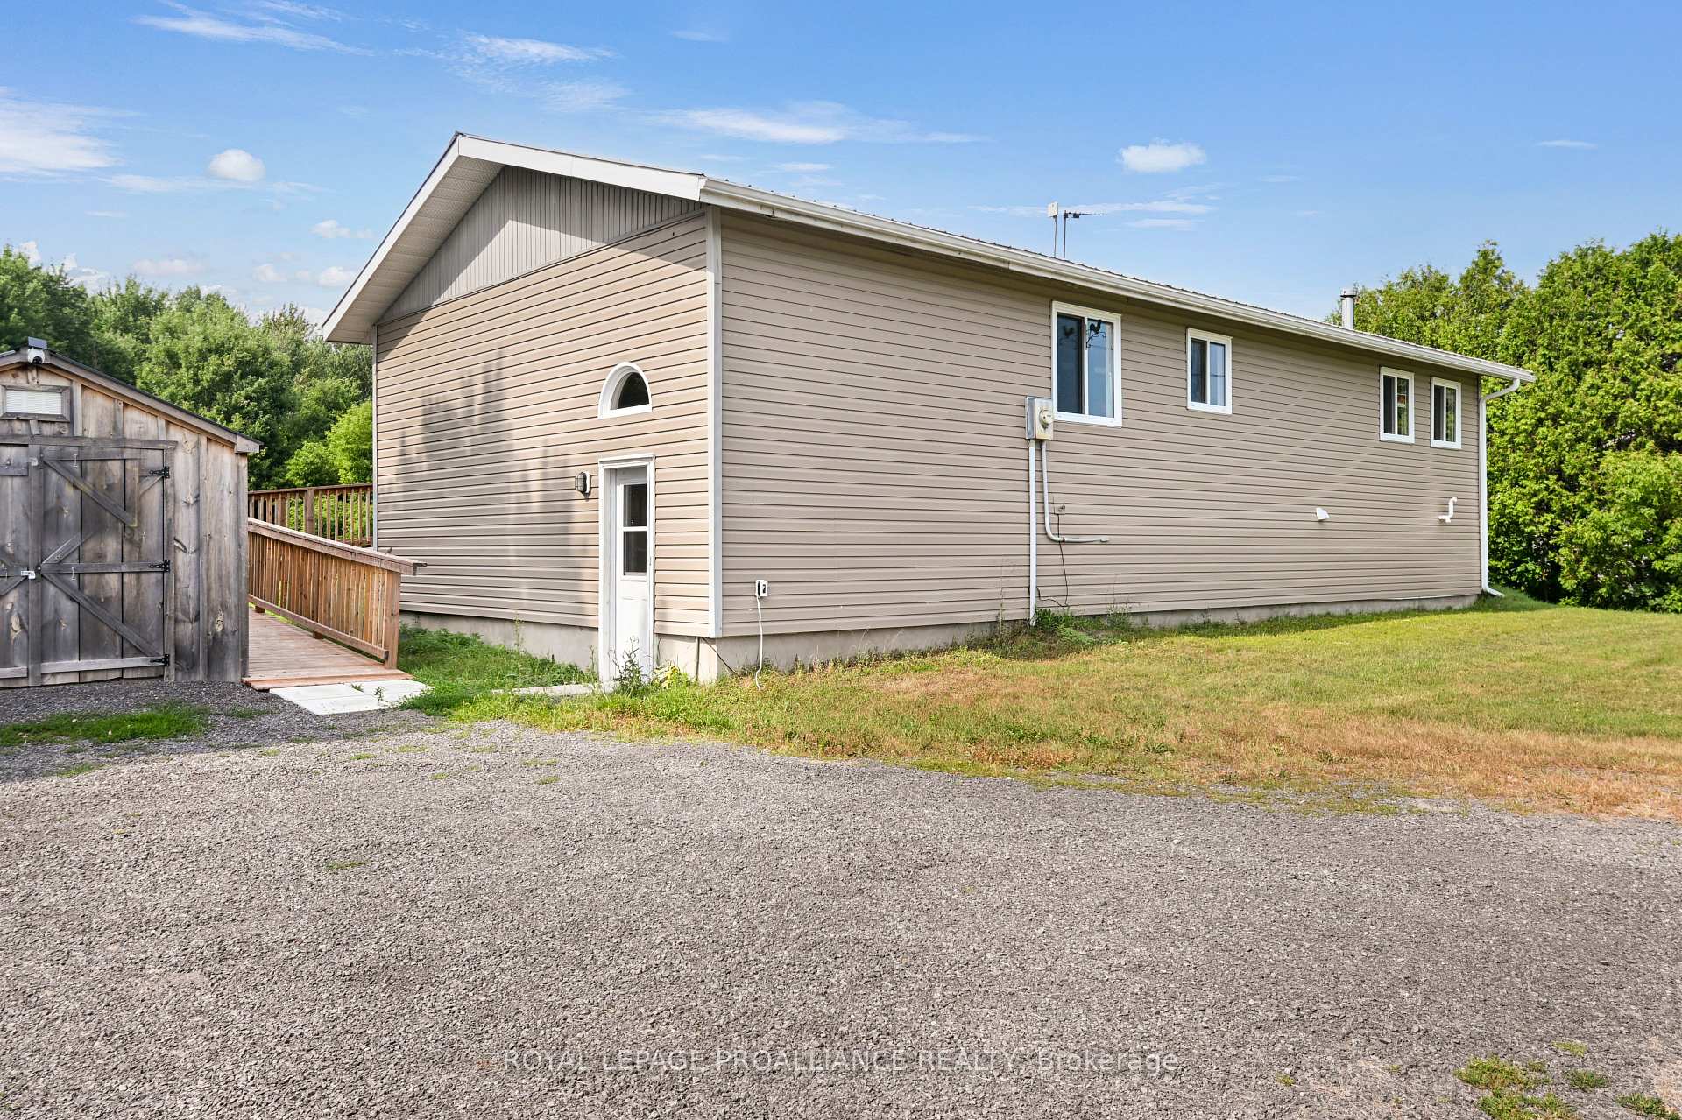
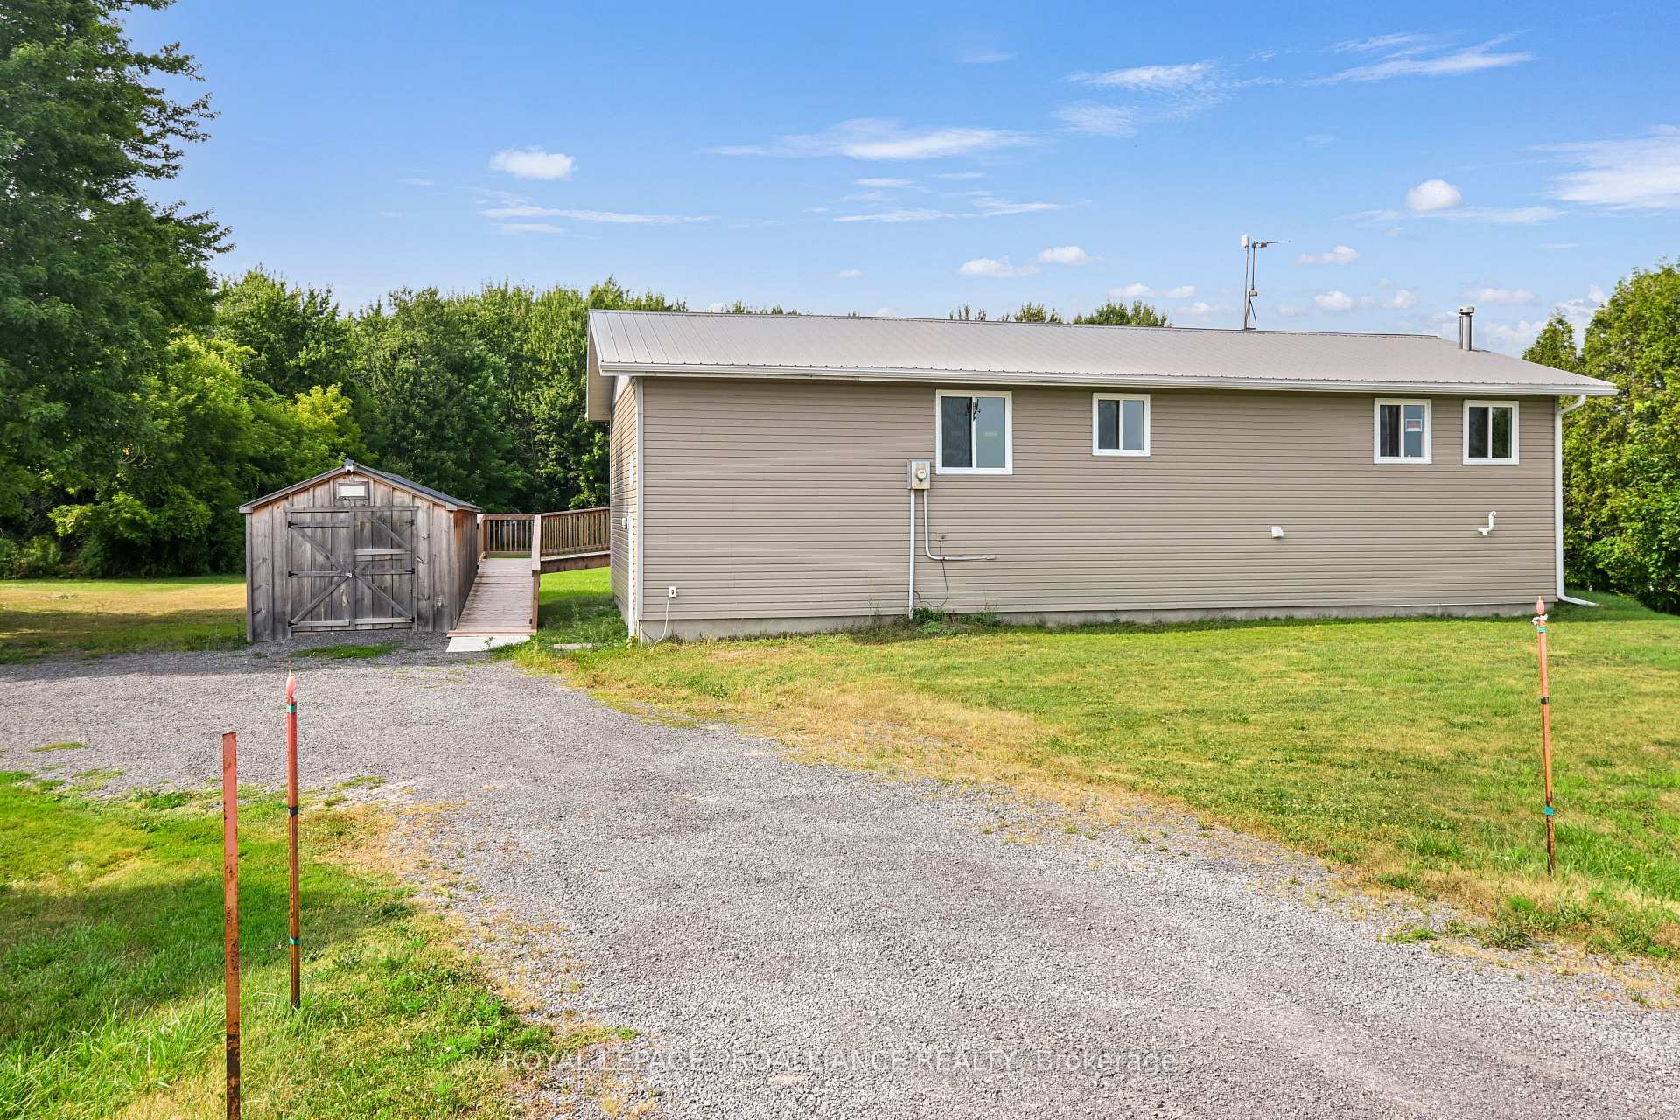
- Exterior: Vinyl siding
- Roof: Metal
- Foundation: Concrete block
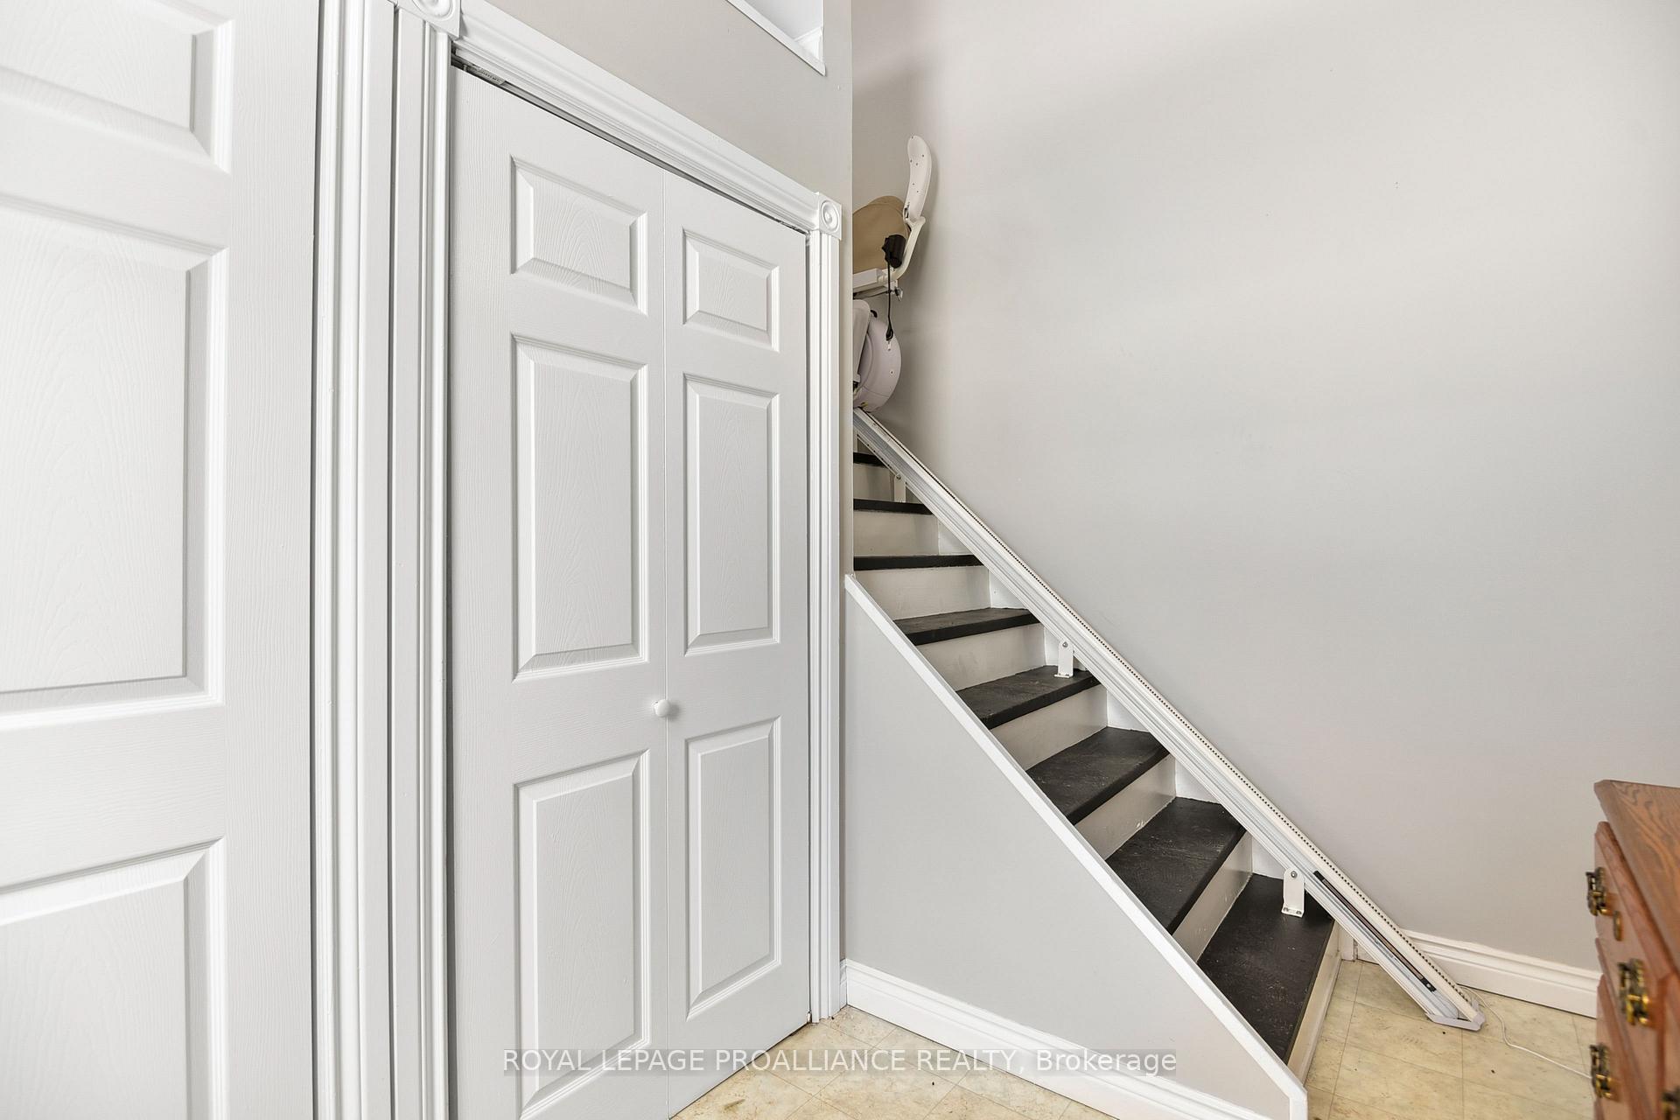
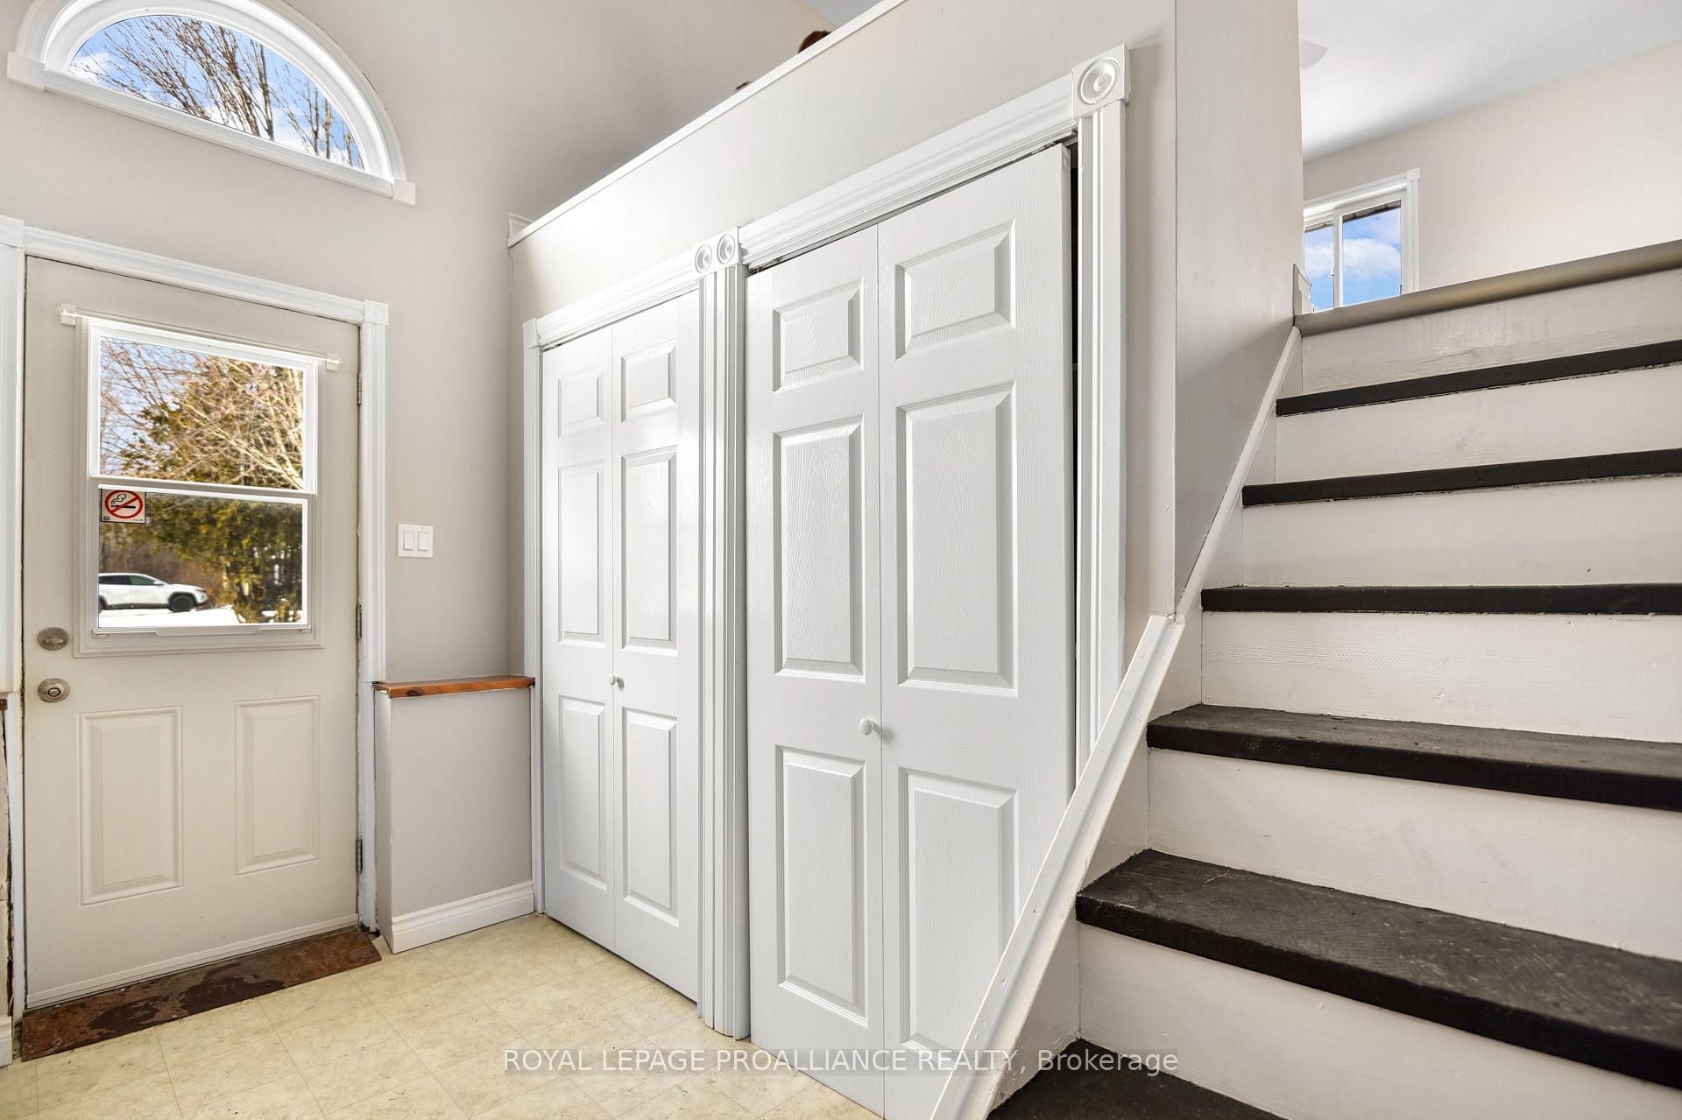
- Accessibility: Bath grab bars, doors swing in, ramped entrance, wheelchair access, level entrance, ramps, stair lift, open floor plan, multiple entrances
- Size: 124.1 × 910.72 ft
- Shape: Irregular
- Zoning: RU
Parking6 Parking, Front yard parking
- Spaces: 6 Parking
- Driveway: Front yard parking
Heating, water and powerForced air, propane, Central air, Well
- Heating: Forced air, propane
- Cooling: Central air
- Water: Well
- Sewer: Septic
Costs and taxesTaxes $2,681 a year, HST included in the price, Rental items None
- Taxes, 2024: $2,681 a year
- HST: HST included in the price
- Rental items: None
Included in the saleChair lift, stove, hoodrange, dishwasher, fridge, washer, dryer, Deep freezer
- Included: Chair lift, stove, hoodrange, dishwasher, fridge, washer, dryer
- Not included: Deep freezer
Listing detailsX12315992, Expired, Jul 30, 2025
- MLS® number: X12315992
- Status: Expired
- Listed on: Jul 30, 2025
- Days on market: 154
- Updated: Dec 31, 2025
- Possession: Flexible
- Occupied by: Owner
- Listing brokerage: ROYAL LEPAGE PROALLIANCE REALTY
About this home
11393 Dundela Road S, South Dundas (South Dundas, Matilda Twp), ON K0E 1C0
Welcome to this well-maintained country property nestled in the quaint agricultural community of Dundela. Set on a peaceful 2.6 acre lot and surrounded by rural charm, this home offers comfort, convenience, and accessibility. Thoughtfully designed with single-level living in mind, the main floor features two spacious bedrooms, main floor laundry (machines included), and an accessible bathroom with grab bars in both the shower and tub. A back deck with a ramp (est. 2023) ensures easy wheelchair access, while still offering a chair lift at the main door, making this home ideal for all stages of life. The main floor features a modern, open concept and a bright kitchen comes complete with all appliances included, and the many updated windows invite natural light throughout the home. Major updates provide peace of mind with a newer steel roof and siding (est. 2023). In the basement, you will find an additional bedroom, an office, and a nearly complete rec room and utility room for storage. Whether you're looking to downsize, settle into peaceful country living, or find a home that blends charm with functionality, this Dundela gem is worth a closer look! No conveyance of any offer until 2:00pm on the 11th of August, 2025. All offers must contain 24 hour irrevocable.
Ask about this home
A HOMEH agent will answer your questions about this home.
Around this home
Helpful calculators
Your HOMEH agent

"I would see it this week."