

3760 Carman Road
3760 Carman Road
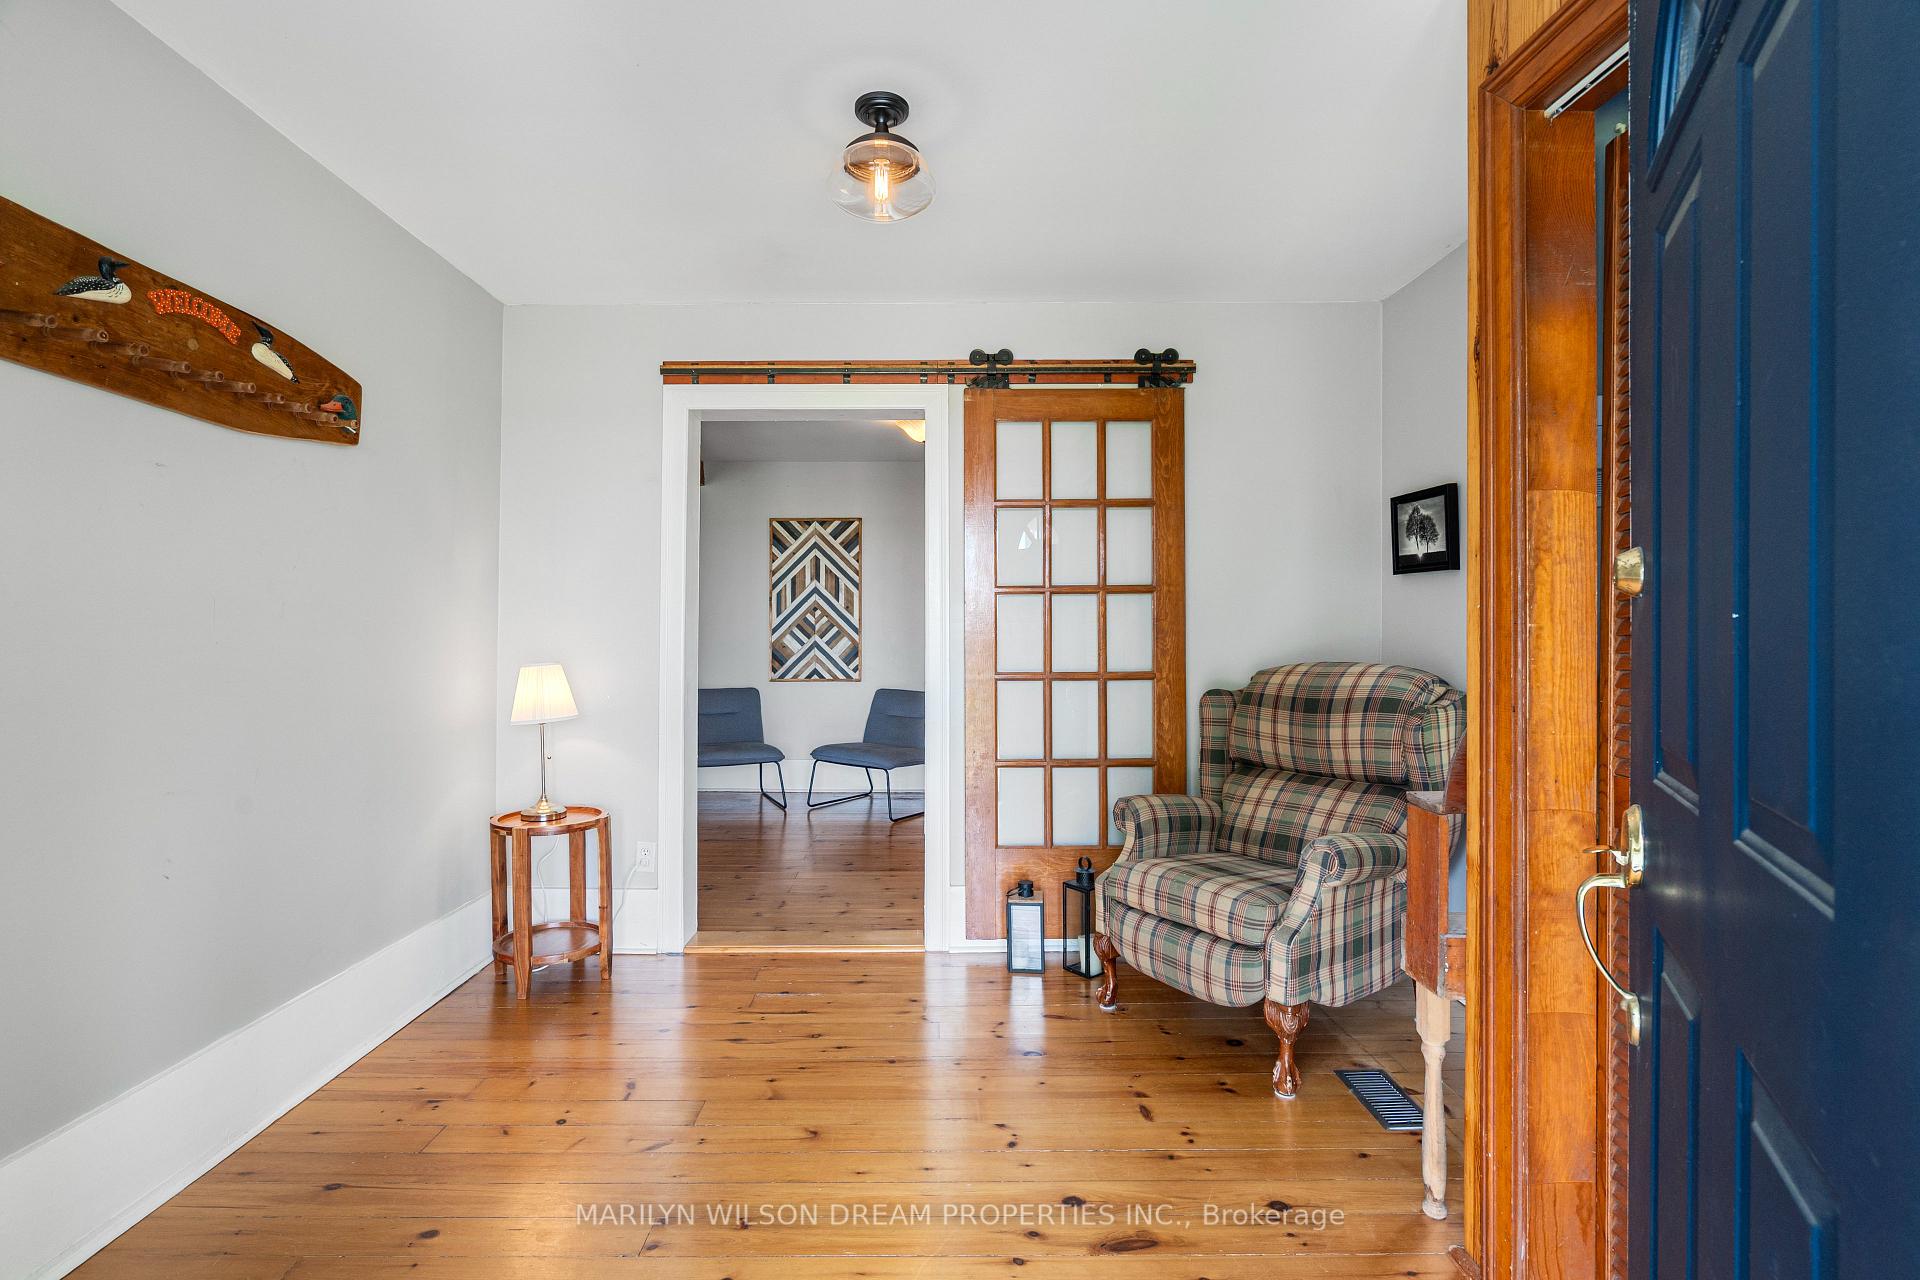 See all 35 photos
Property history
Facts and features
- BasementCrawl space
- Water, sewerWell, septic
- HeatingForced air
- CoolingCentral air
- Separate entrance
- Fireplace
- Central air
The homeDetached, 2-storey, 1,500–2,000 sq ft
- Type: Detached
- Style: 2-storey
- Living space: 1,500–2,000 sq ft
- Basement: Crawl space, separate entrance
InsideFireplace Yes, electric, Main level, Carpet free, storage, sump pump, upgraded insulation, water heater owned, water softener, water treatment
- Fireplace: Yes, electric
- Laundry: Main level
- Features: Carpet free, storage, sump pump, upgraded insulation, water heater owned, water softener, water treatment
- Rooms above ground: 9
- Bedrooms: 3
- Bathrooms: 2
- Kitchens: 1
Outside and lotAluminum siding, Asphalt shingle, metal, Poured concrete
- Exterior: Aluminum siding
- Roof: Asphalt shingle, metal
- Foundation: Poured concrete
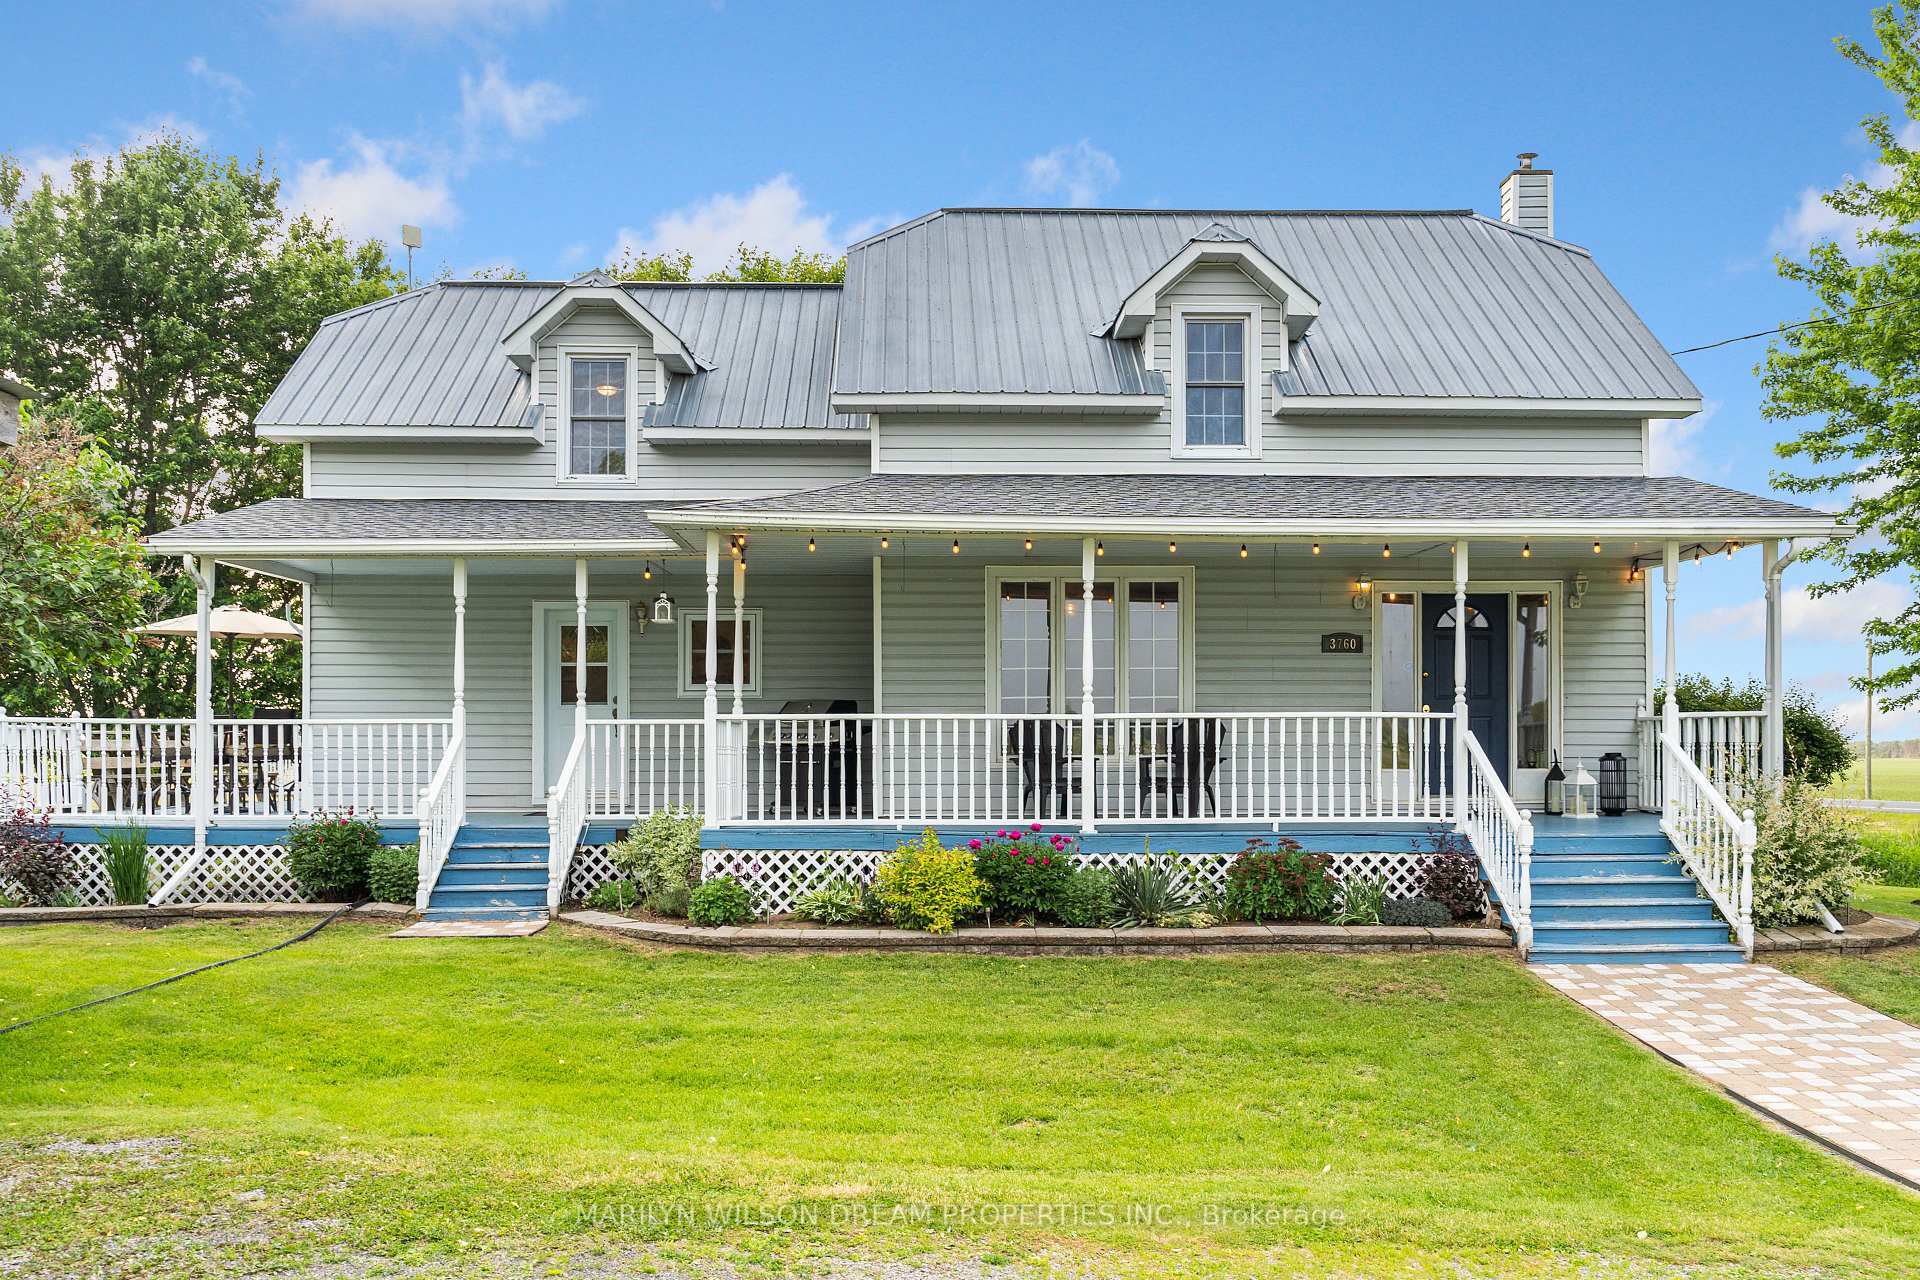
- Features: Deck, privacy, porch
- Other structures: Shed, storage
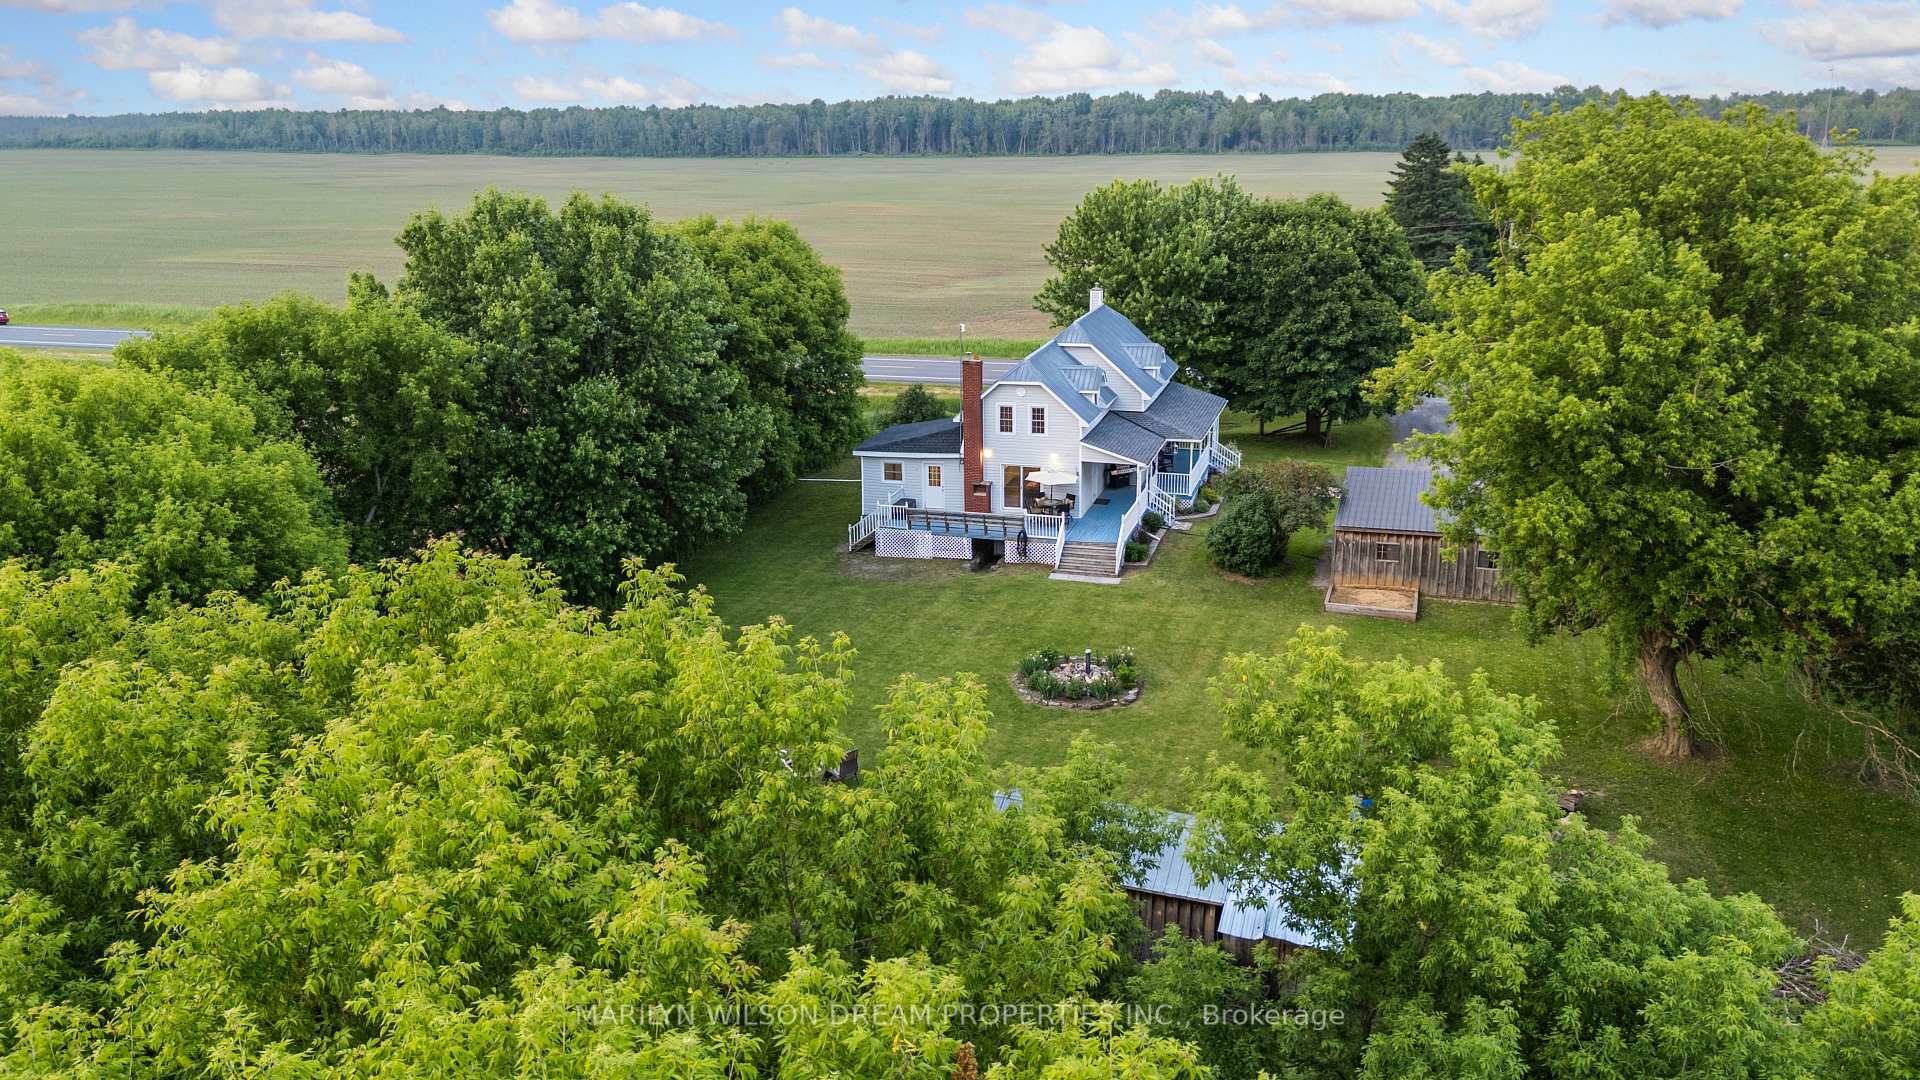
- Size: 180 × 300 ft
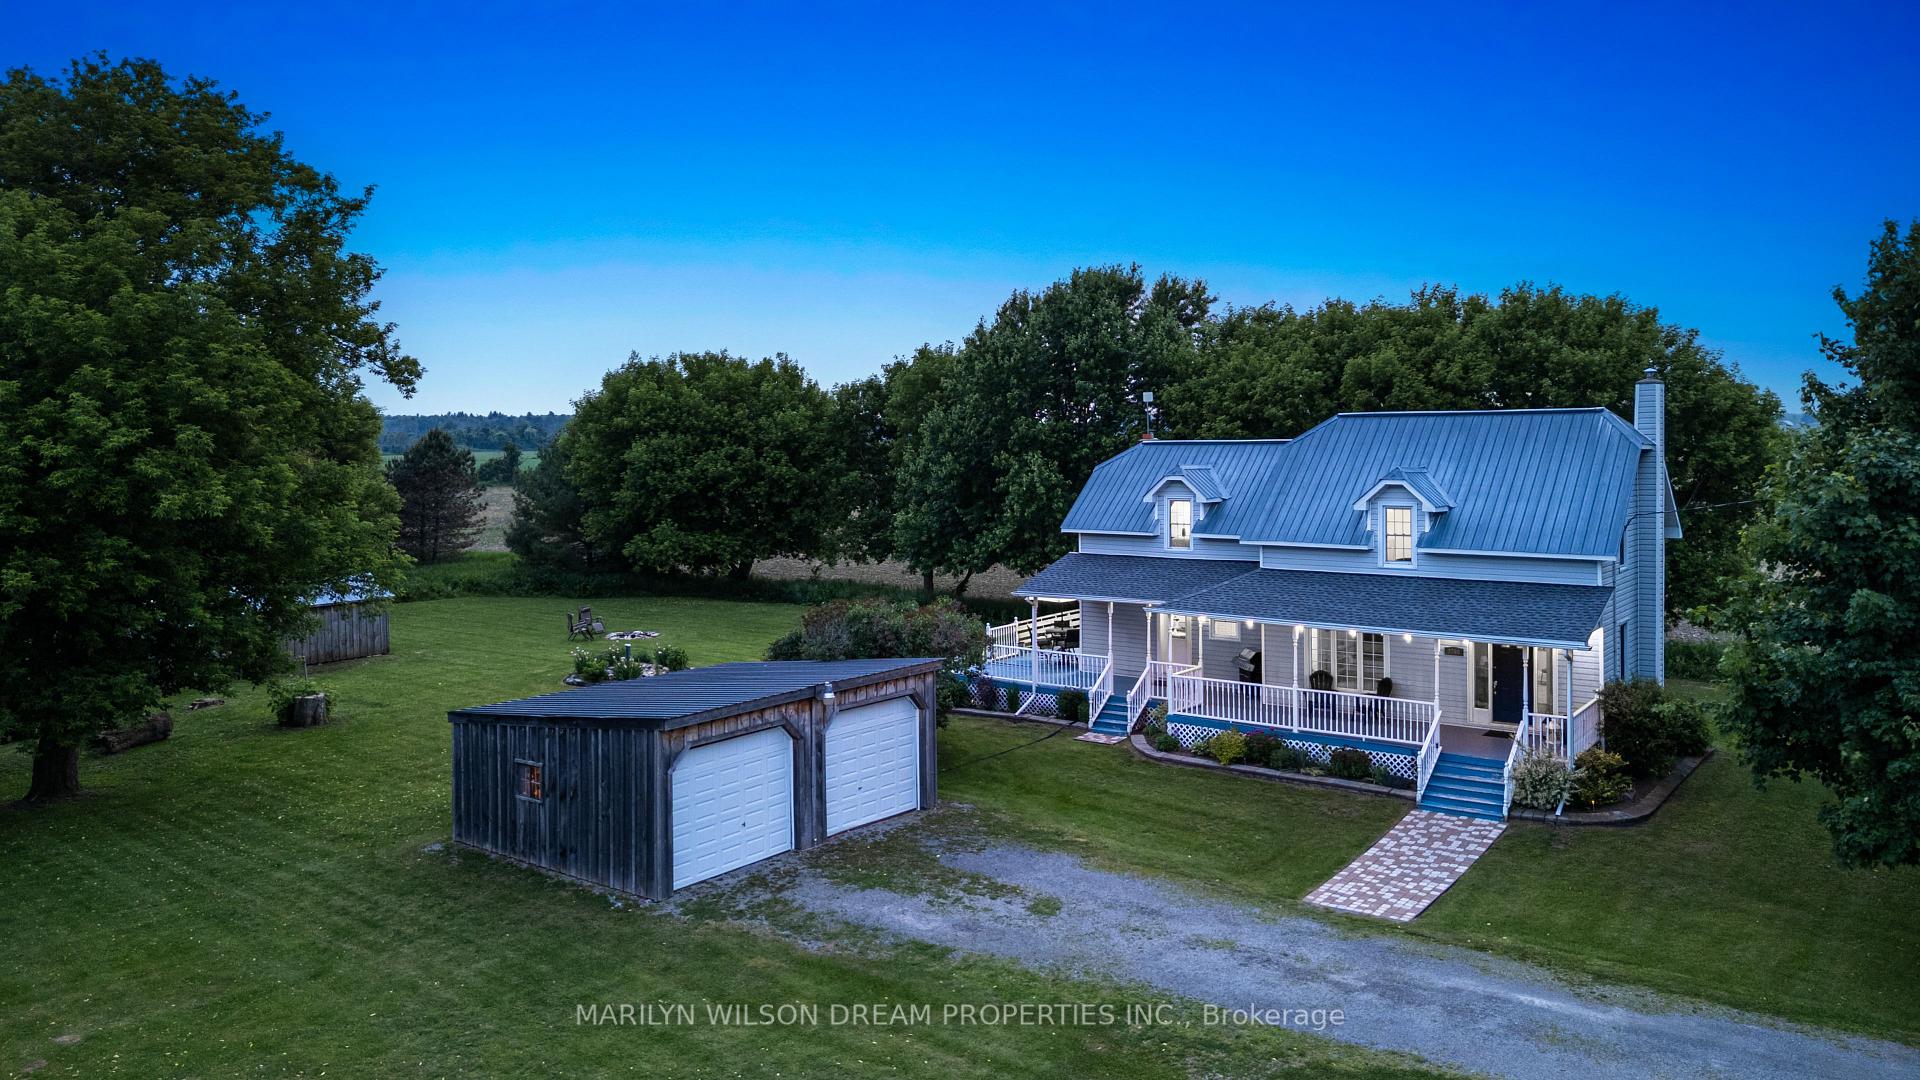
Parking2 Garage, Detached
- Spaces: 2 Garage
- Garage: Detached
Heating, water and powerForced air, propane, Central air, Well
- Heating: Forced air, propane
- Cooling: Central air
- Water: Well
- Sewer: Septic
Costs and taxesTaxes $2,945 a year, HST included in the price, Propane tanks
- Taxes, 2025: $2,945 a year
- HST: HST included in the price
- Rental items: Propane tanks
Included in the saleAttached light fixtures, refrigerator, stove, dishwasher, hood fan/microwave, washer and dryer., Curtains in bedrooms.
- Included: Attached light fixtures, refrigerator, stove, dishwasher, hood fan/microwave, washer and dryer.
- Not included: Curtains in bedrooms.
NearbyWooded/treed, school bus route
- Close to: Wooded/treed, school bus route
Listing detailsX12225865, Sold, Jun 12, 2025
- MLS® number: X12225865
- Status: Sold
- Listed on: Jun 12, 2025
- Days on market: 17
- Updated: Jun 29, 2025
- Possession: Flexible
- Occupied by: Owner
- Listing brokerage: MARILYN WILSON DREAM PROPERTIES INC.
About this home
3760 Carman Road, South Dundas (South Dundas, Matilda Twp), ON K0E 1C0
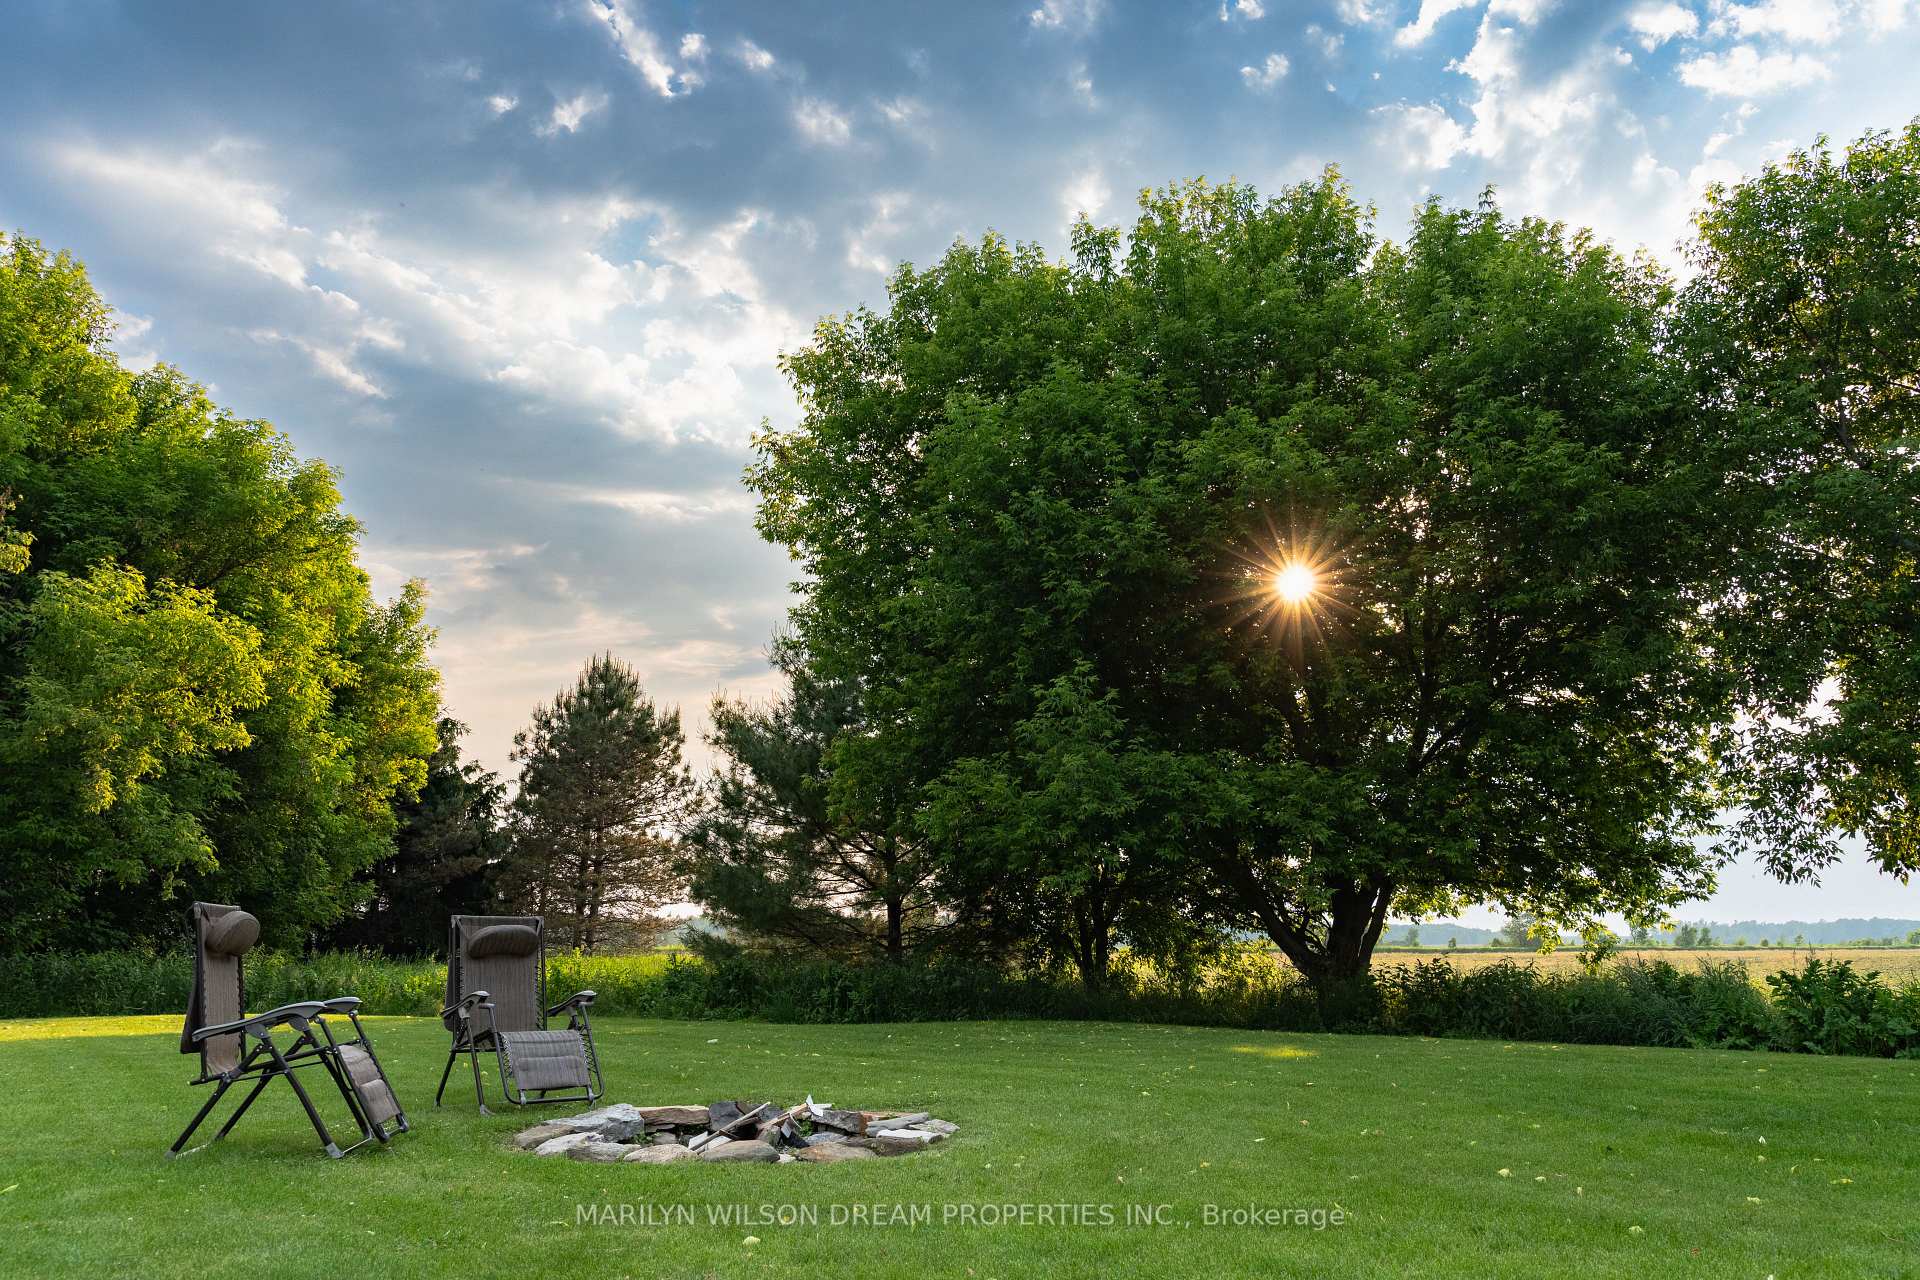
Discover the perfect blend of timeless farmhouse charm and chic modern updates on this peaceful 1.24-acre lot in South Dundas. Just 35 minutes from Ottawa, and a stones throw away to Iroquois for groceries. Step onto the wrap-around porch and breathe in serene countryside views as golden sunsets stretch across scenic farmland. Inside, the main floor welcomes you through an open foyer into a spacious living room featuring wide pine floors. With an updated powder room and a mudroom/laundry off the kitchen, practical living meets elegant design.The 2019 kitchen delivers farmhouse delight: quartz countertops, butcher-block island, stainless-steel appliances, tile flooring, a cozy eating area, and a fireplace for ambiance. Off the kitchen, the utility-rich mudroom with laundry and storage keeps life organized and clutter out of sight. Upstairs, three bedrooms with charming sloped ceilings await, including a primary with a spacious walk-in closet and a renovated main bath that's both stylish and functional. Outside, explore lush gardens, a cozy fire pit, and a wooded section for added privacy. A powered two-car garage (24X20) offers great storage for cars or hobbies. Only 5 minutes from fuel/convenience, 10 minutes to Iroquois or 20 minutes to Kemptville, this property gives you calm, connection, and convenience in one. Notable upgrades include a high-efficiency furnace and owned hot water tank (Nov 2024), enhanced insulation, new shingles, comprehensive plumbing/water systems, insulated basement access and more. Mature and modern, this home offers peace of mind and room to grow. In the heart of South Dundas a region of gorgeous parks, heritage waterfronts, and trails this is a rare chance to own a thoughtfully updated farmhouse on acreage, minutes to town, but a world of your own. Reach out today to book for more information or to book a showing!
Ask about this home
A HOMEH agent will answer your questions about this home.
Around this home
Daily convenience, out of 100, from the distances below
Schools nearby
School rating, out of 10.
Helpful calculators
Your HOMEH agent

"I would see it this week."