
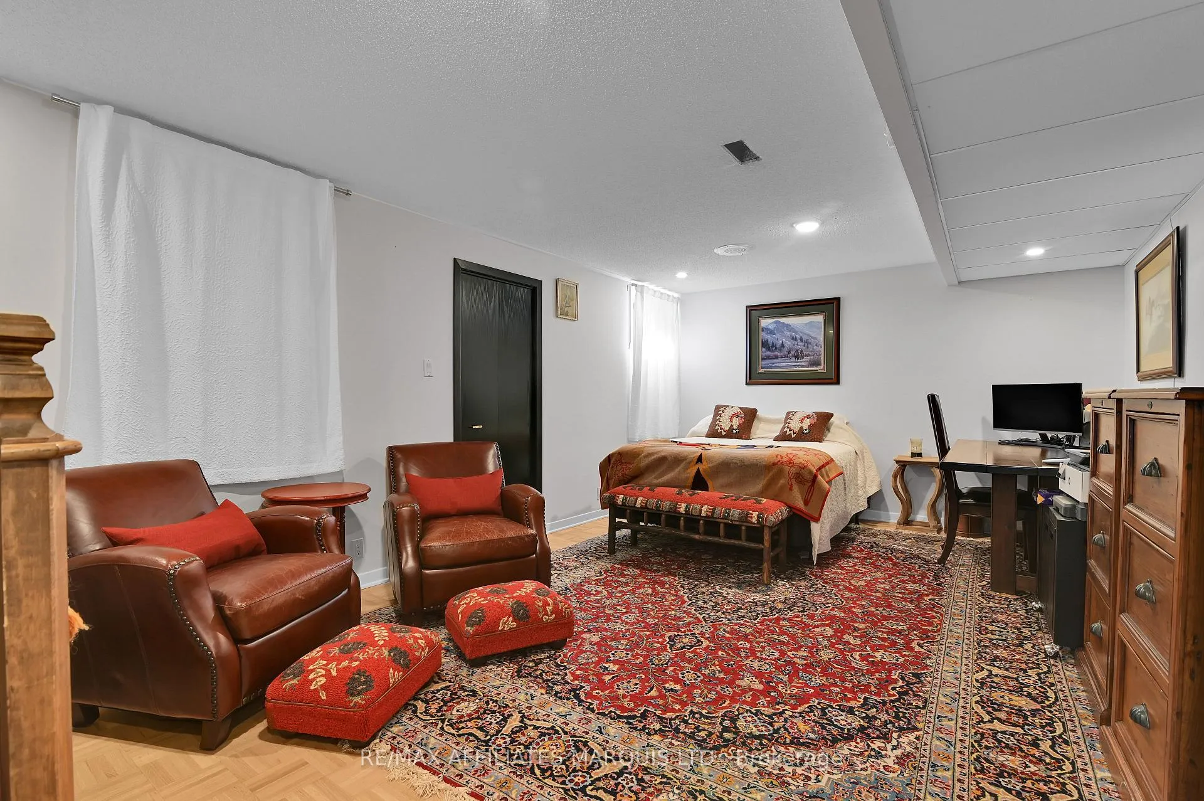
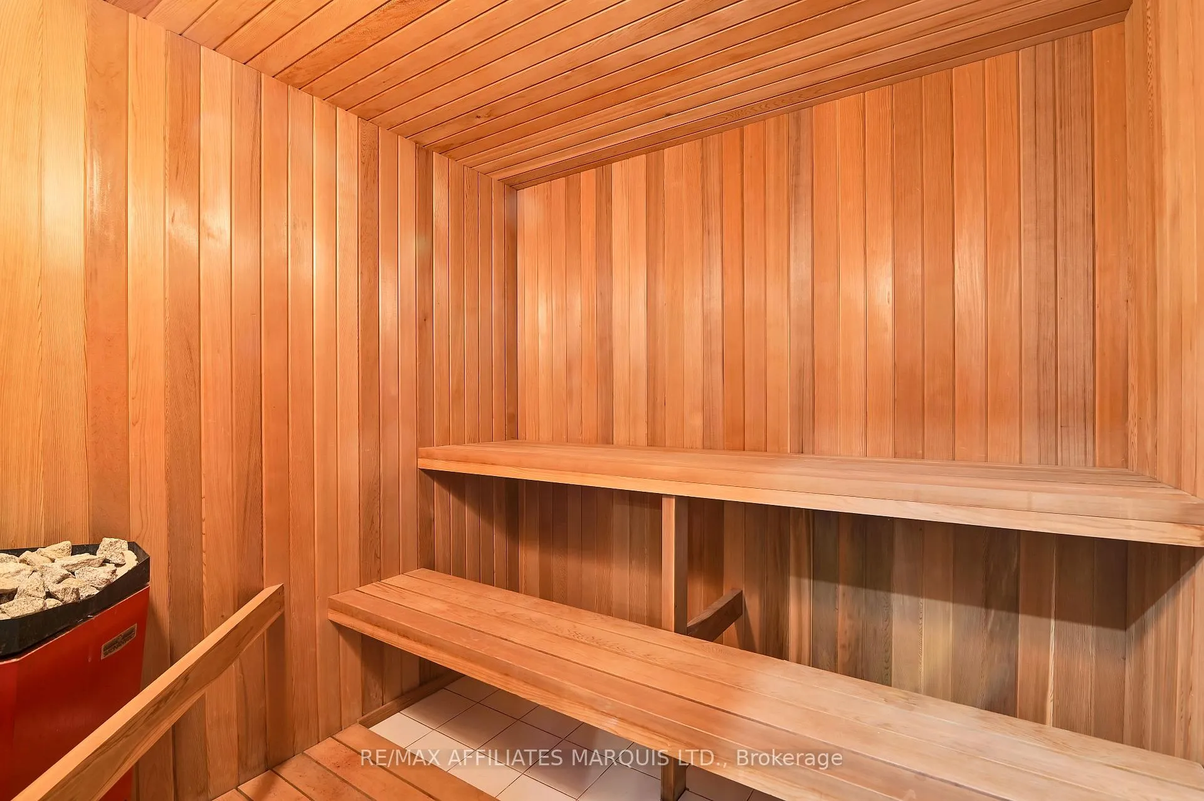
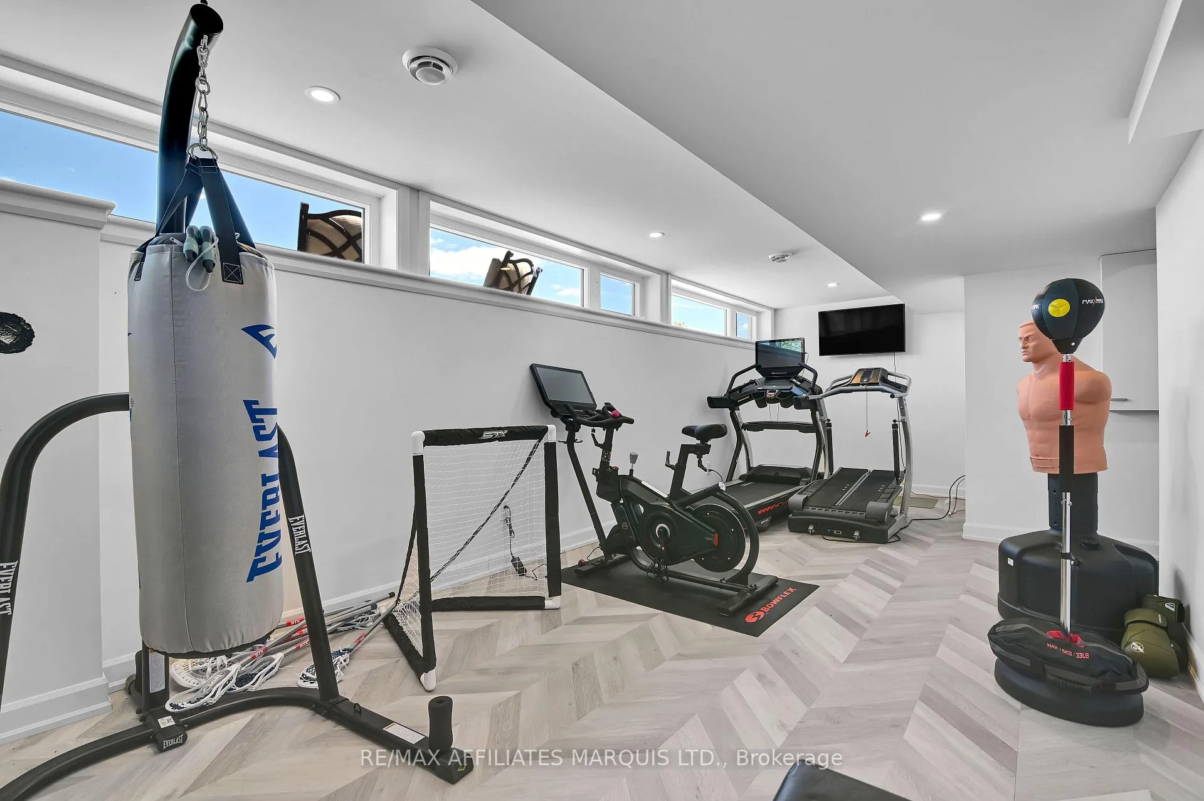
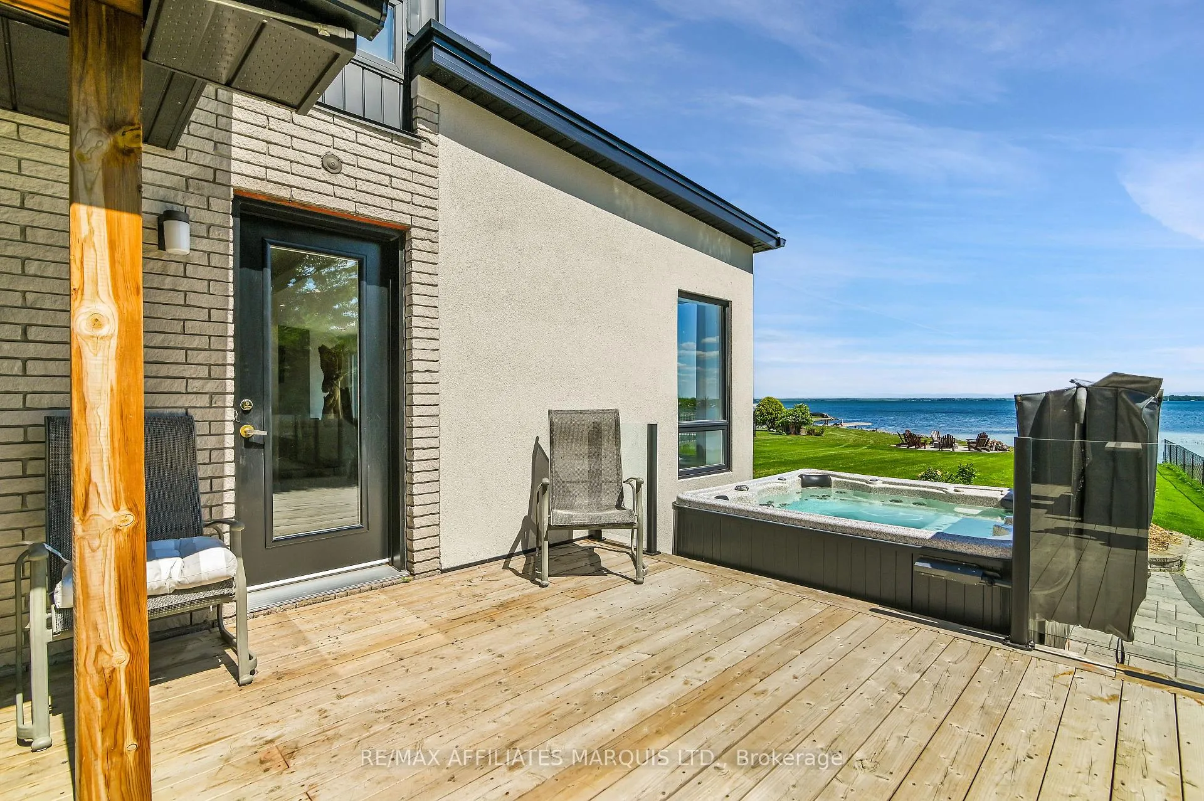
20214 County Rd 2
South Glengarry (South Glengarry, Charlottenburgh Twp), ON K0C 2E0
- 5+1Bedrooms
- 4Bathrooms
- 4Garage
- 3500–5000Sq Ft
- $13,271Tax
- 182×754 ftLot Size
 Estimated Value:$2,370,000See Free Estimate Report

Sale & Price History for 20214 County Rd 2, South Glengarry, South Glengarry (Charlottenburgh) Twp
| Start Date | End Date | Price | Event | MLS# |
|---|---|---|---|---|
| No listing history available | ||||
Real estate boards require you to or to see the full details of this property.
*Sold prices and complete sale & price history are regulated data. Under the Trust in Real Estate Services Act, 2002 (TRESA) and the rules of the Real Estate Council of Ontario (RECO), and pursuant to the Multiple Listing Service® rules of the Canadian Real Estate Association (CREA) and the Toronto Regional Real Estate Board (TRREB), this information may be shown only to registered users who have agreed to the applicable terms of use (a Virtual Office Website, or "VOW," arrangement). HOMEH Inc., Brokerage therefore provides it to signed-in members only. Creating an account is free and takes under a minute.
About 20214 County Rd 2, South Glengarry, South Glengarry (Charlottenburgh) Twp
Summarized Description
- Stunning waterfront estate with breathtaking views.
- Recently renovated with modern sophistication.
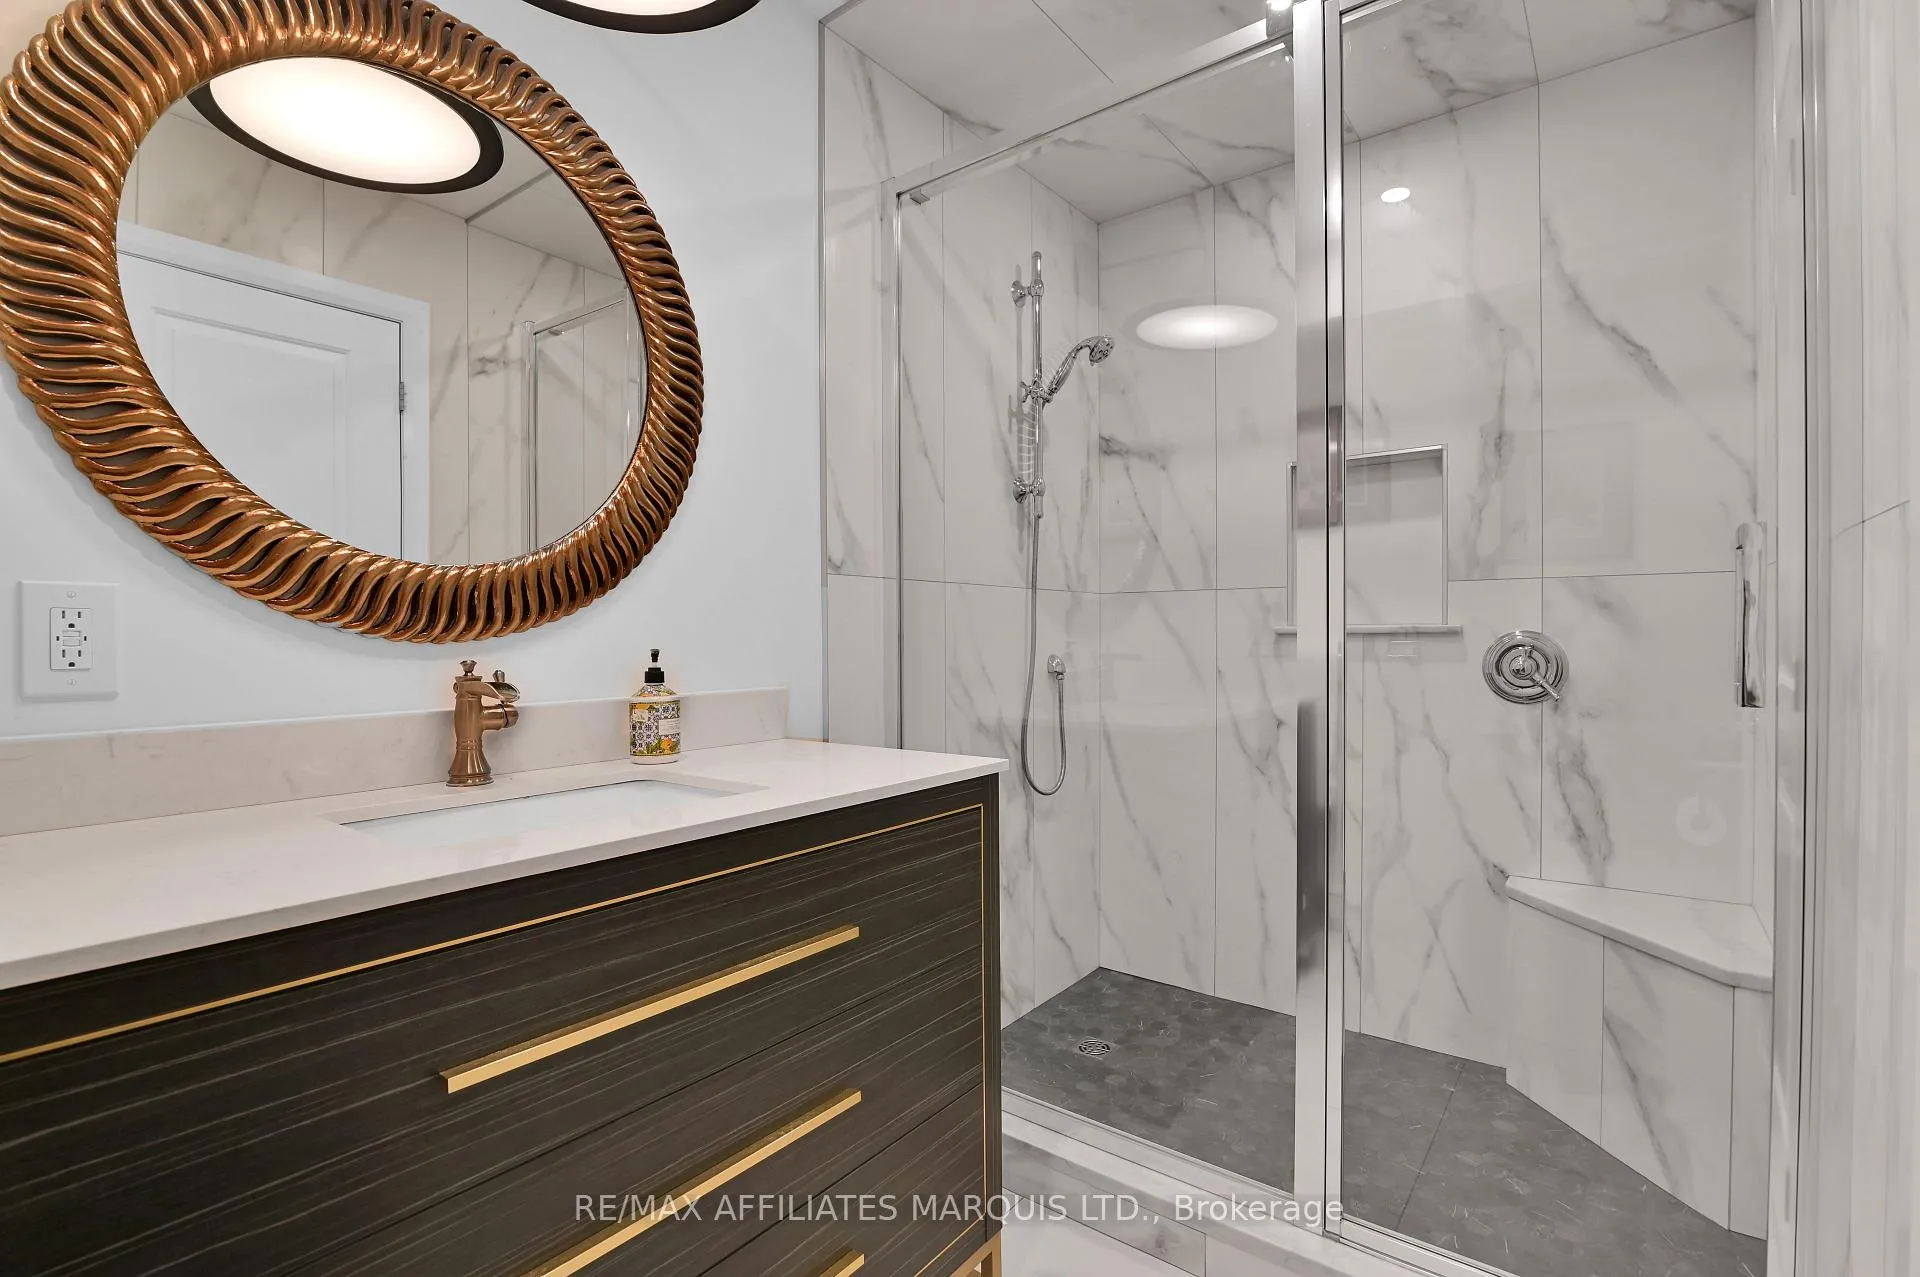
- Features a chef's kitchen and spa-inspired bathrooms.
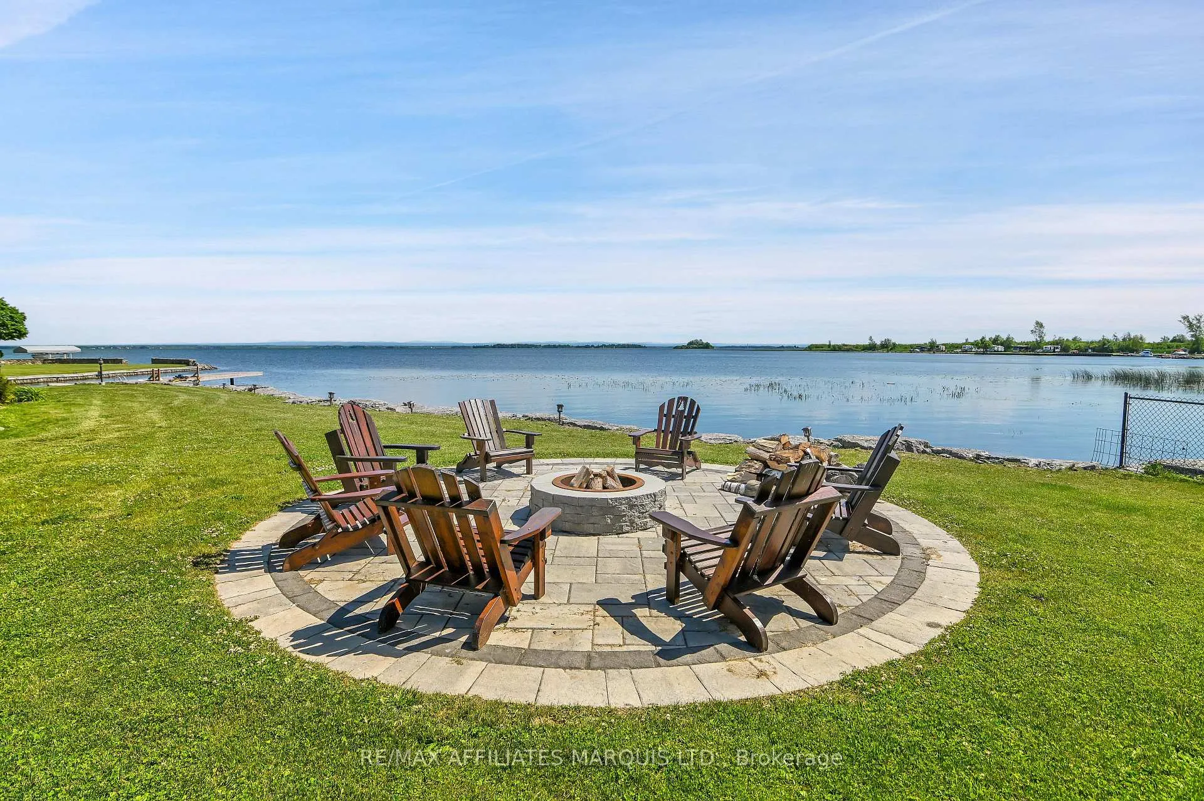
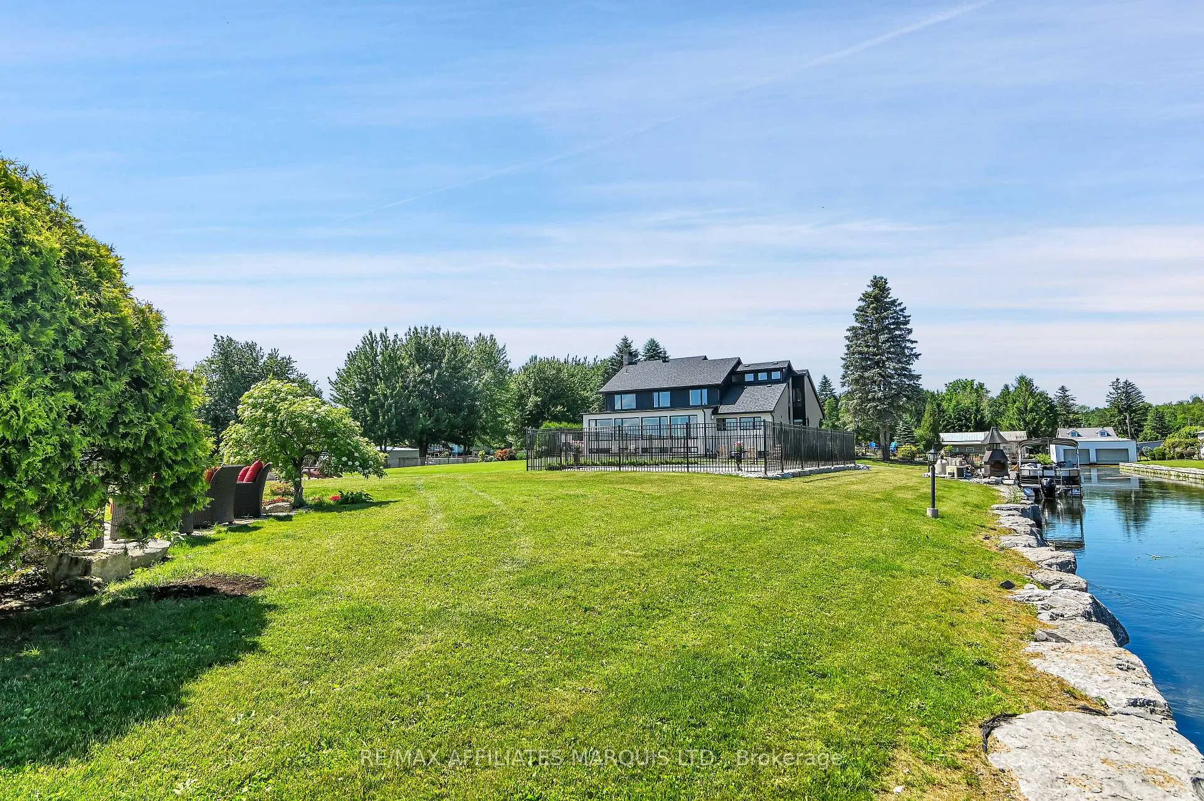
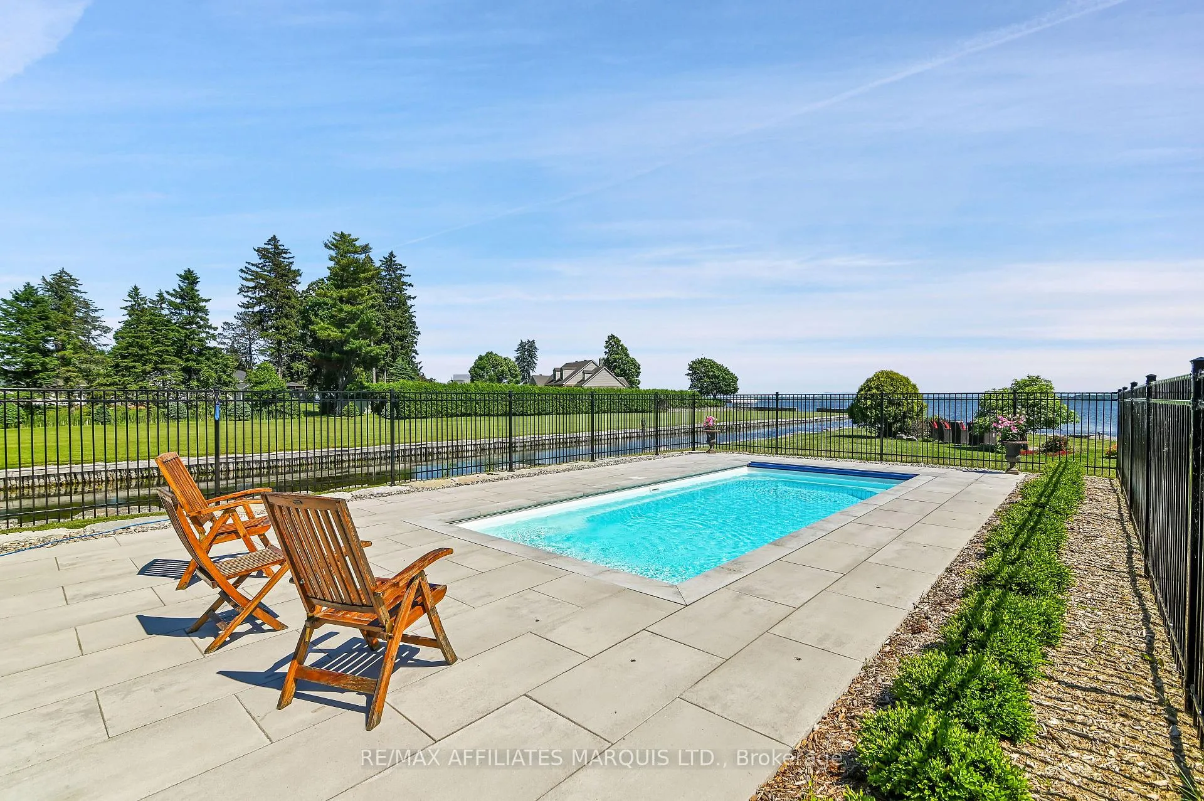
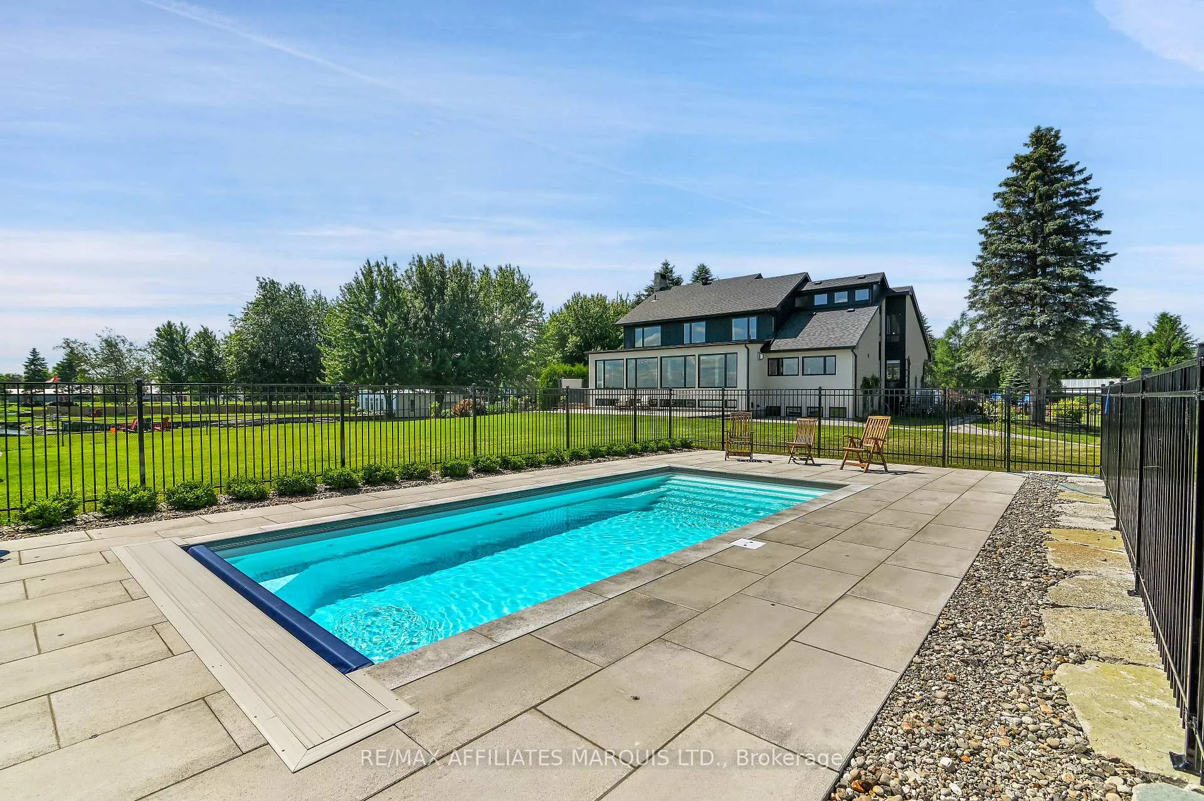
- Includes a heated saltwater pool and firepit.
- Meticulously landscaped grounds for entertaining.
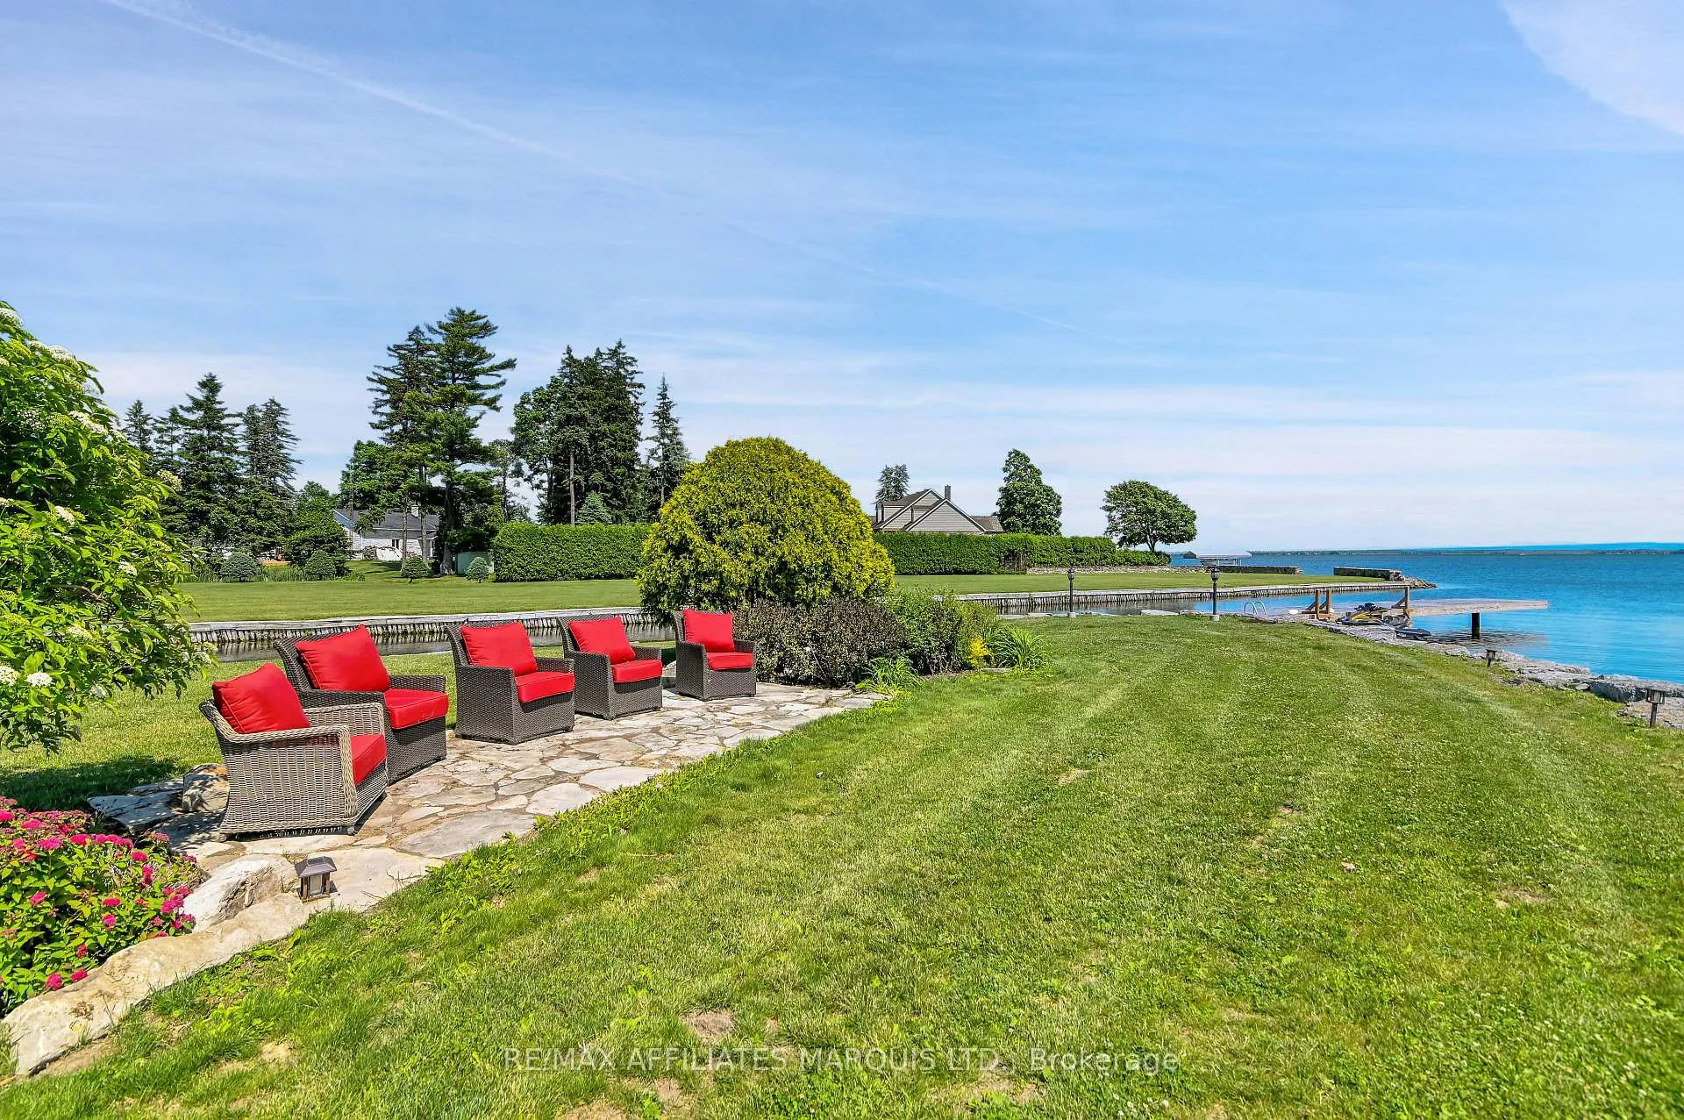
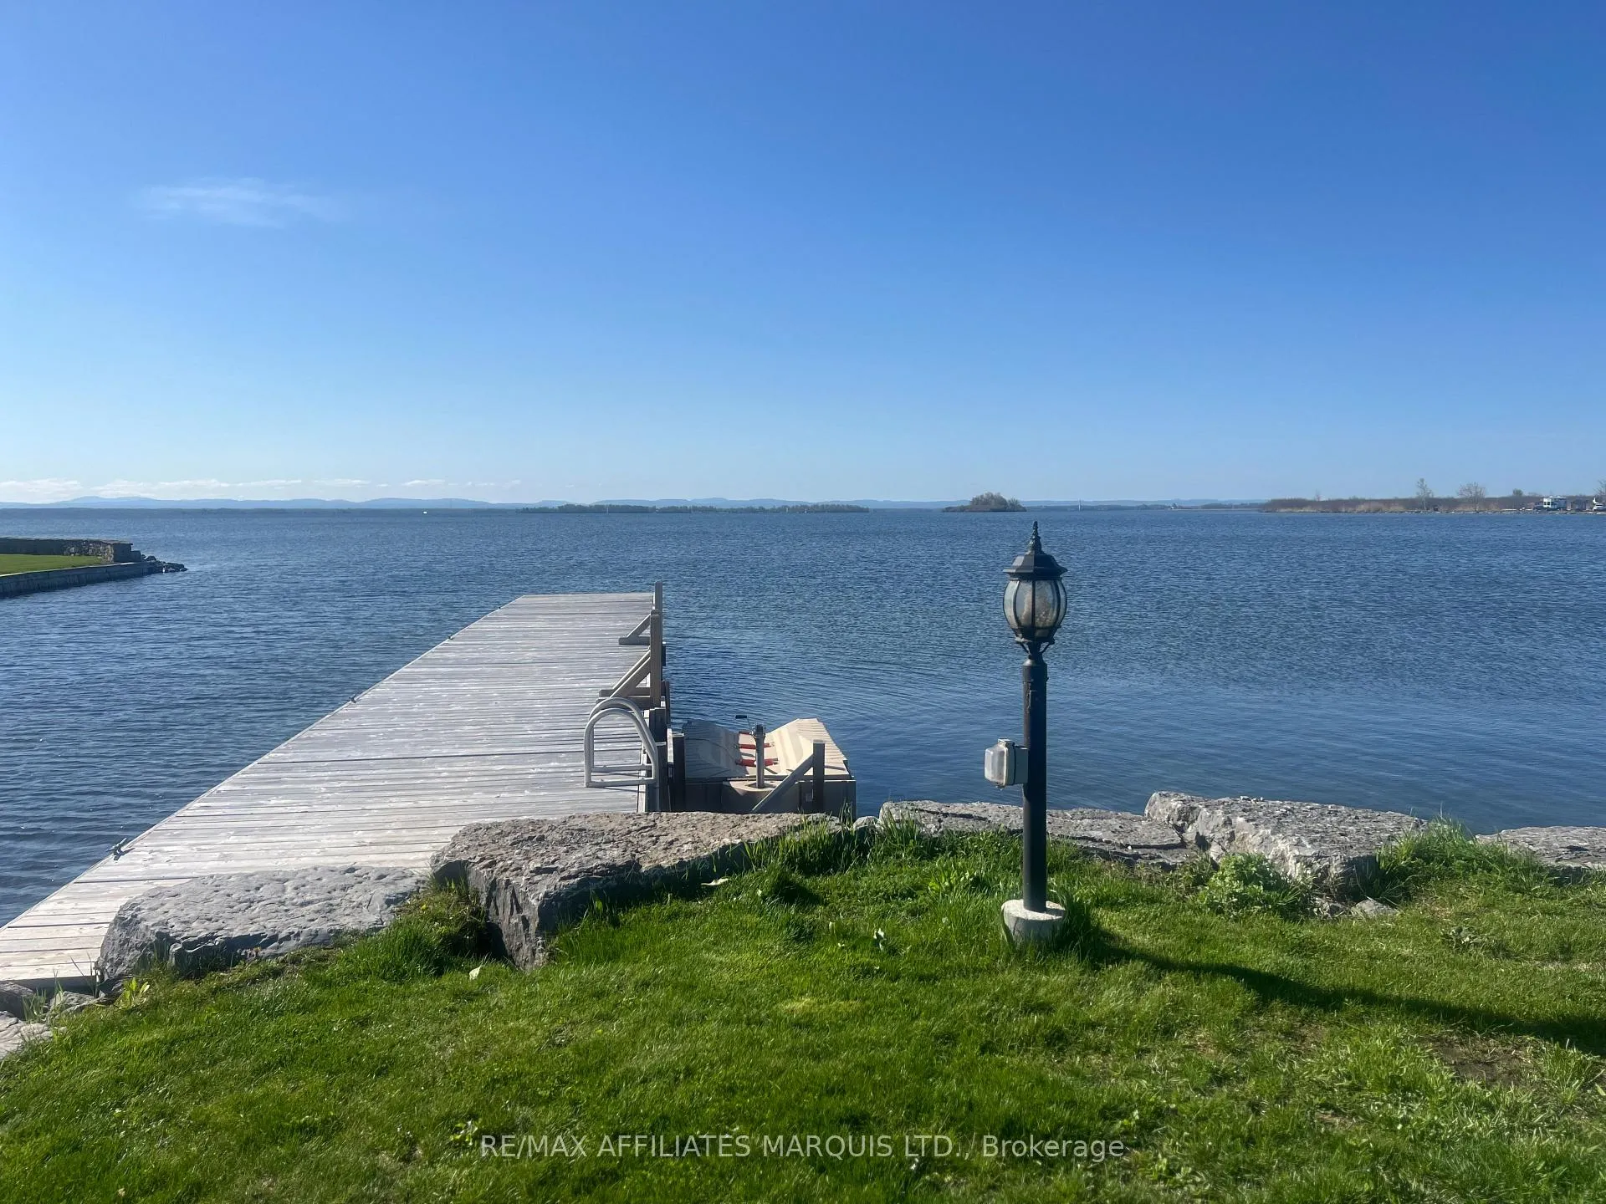
- Private docks and expansive stone patios.
- Secluded location with towering evergreens.
- Experience luxurious lakeside living.
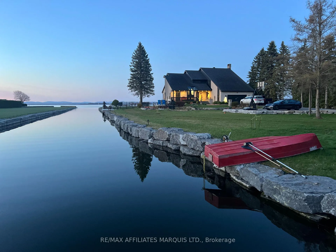
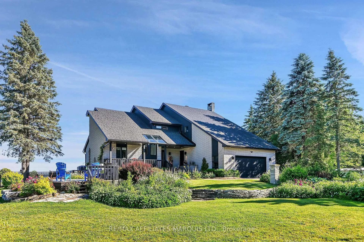
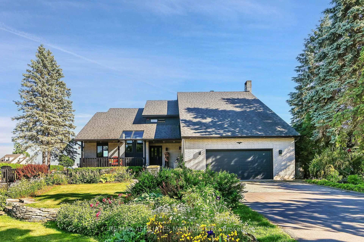
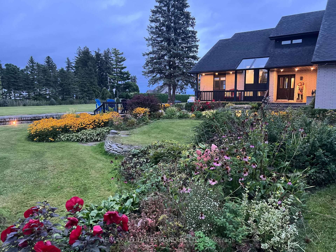
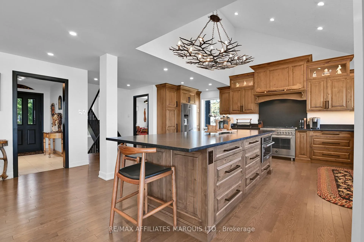
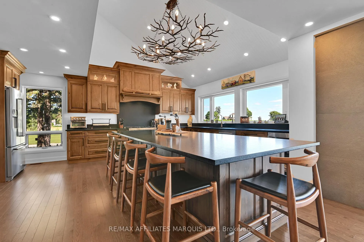
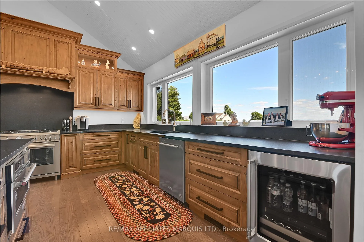
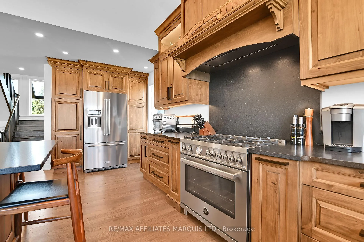
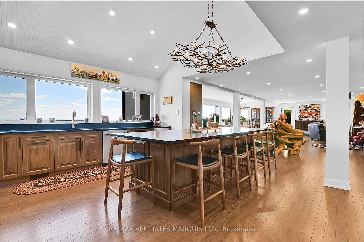
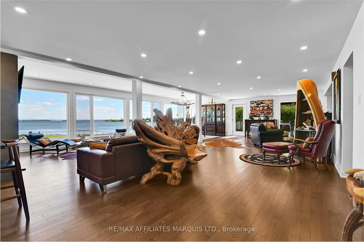
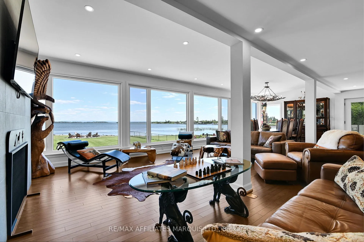
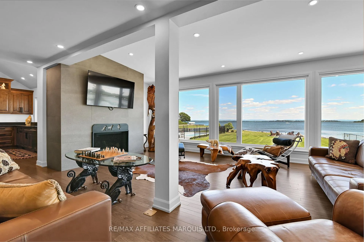
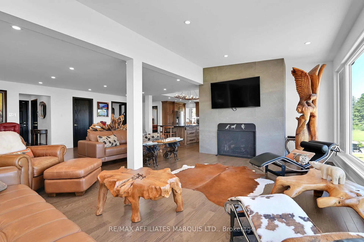
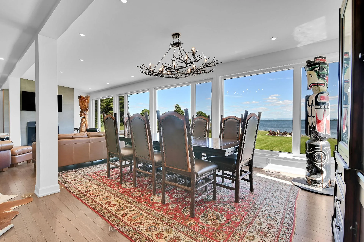
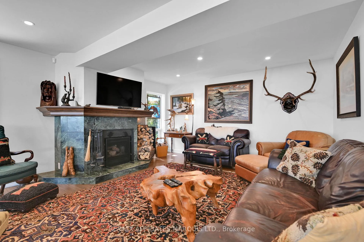
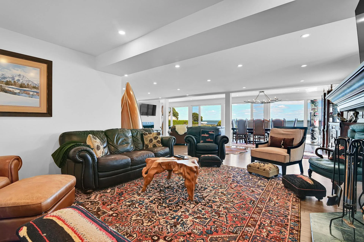
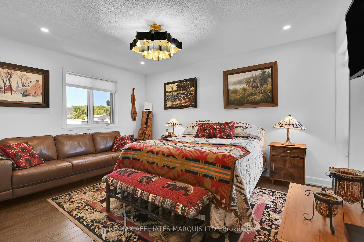
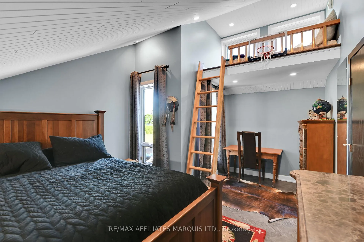
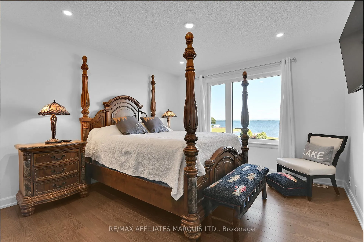
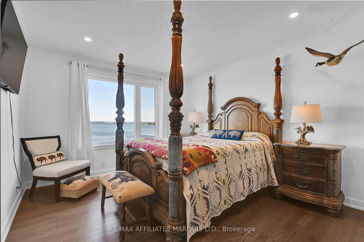
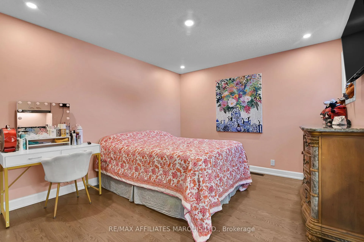
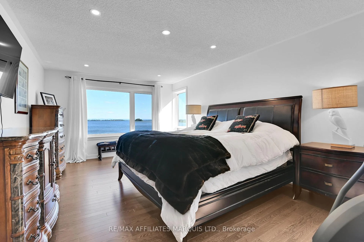
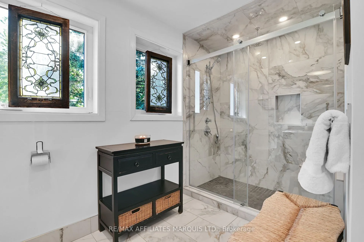
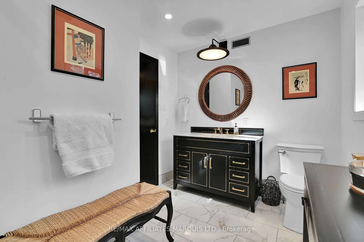
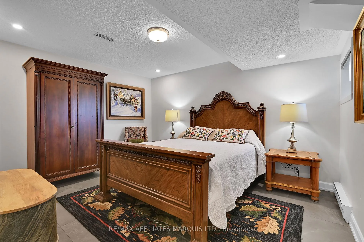
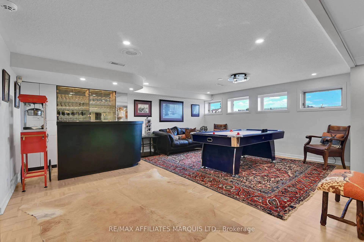
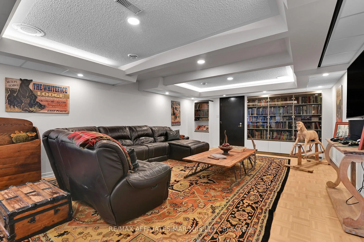
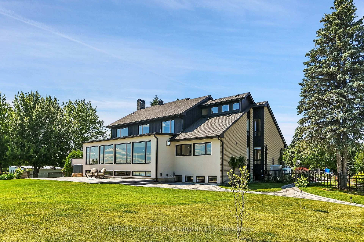
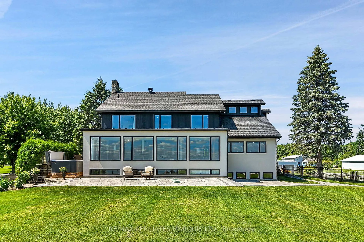
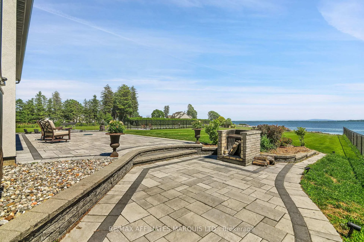
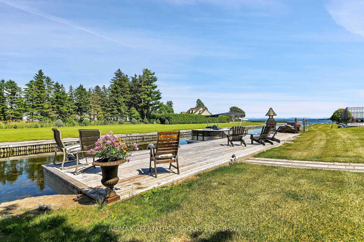
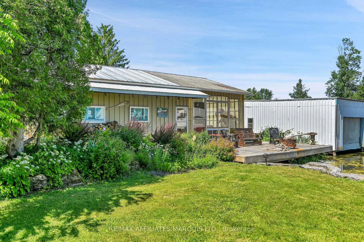
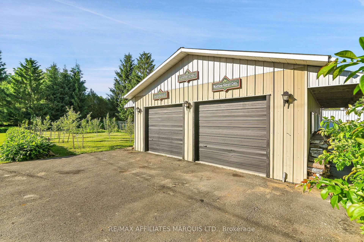
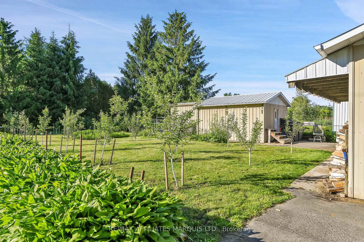
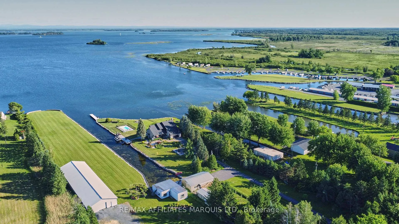
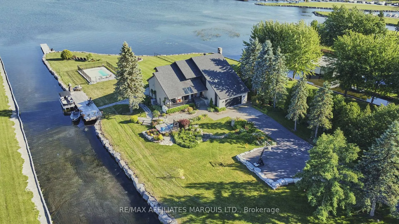
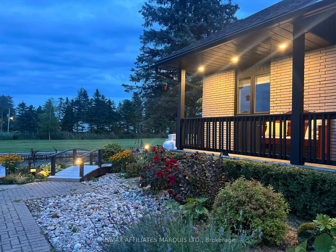
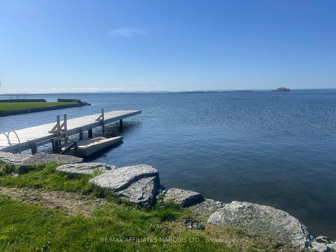
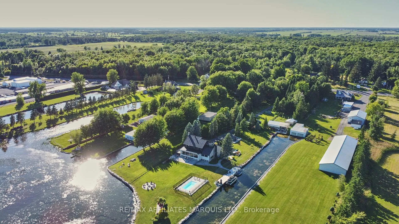
A Lakeside Haven of Refined Elegance and Breathtaking Views! Nestled on 3 acres of meticulously landscaped grounds, this extraordinary waterfront estate near the picturesque town of Lancaster offers an unparalleled fusion of luxury and natural beauty. With approximately 620' of waterfront lined with a recently installed armour stone retaining wall and nearly 200' of private docks, this property is a haven for waterfront enthusiasts. Set against a backdrop of sweeping views of Lake St Francis with the shipping channel and the Adirondacks in the distance, this 4,000 sq ft residence has been meticulously transformed in 2022/2023, embracing modern sophistication while preserving its tranquil essence. Every inch has been reimagined from the chefs kitchen and spa-inspired bathrooms to the rich hardwood and porcelain floors to walls of windows that blur the lines of outside and in. The home boasts a zoned HVAC system powered by a cutting-edge heat pump, ensuring comfort in every season. Outside, the allure continues with extensive landscaping that transforms the grounds into an entertainers paradise. Expansive stone patios, a captivating firepit with river views, and a luxurious heated saltwater pool invite you to bask in the beauty of the surroundings. A bunkie and oversized detached double garage provide versatile space for guests or a serene private retreat. Secluded from the road by towering evergreens and accessed via a long driveway, this estate is more than a home its a lifestyle destination where tranquility meets timeless elegance. Experience the epitome of lakeside living with breathtaking views and the perfect balance of work, leisure, and waterfront serenity.
Key Facts & Features
Property Costs
- Annual Property Tax Amount
- $13,271
- Land Transfer Tax Fee
- $53,475
Rental Items
- Rental Equipment
- propane tanks
- Basement Type
- Finished, Full
Interior Features
- Laundry Level
- Upper Level
- Interior Extras
- Water Heater Owned, Water Softener, Air Exchanger, Auto Garage Door Remote, Generator - Partial, On Demand Water Heater, Rough-In Bath, Sauna, Sewage Pump, Sump Pump, Storage, Water Purifier
- View
- Lake, Mountain, River, Water
- Security Features
- Alarm System, Carbon Monoxide Detectors, Smoke Detector
- Fireplace/Stove
- Yes
- Fireplace Features
- Propane, Wood
- Elevator
- No
Exterior Features
- Exterior Extras
- Landscaped, Hot Tub, Patio, Year Round Living, Deck, Fishing, Paved Yard, Landscape Lighting
- Pool
- Inground, Salt
- Property Features
- Waterfront
- Other Structures
- Out Buildings, Storage, Additional Garage(s), Garden Shed
Building
- Building Type
- Detached
- Building Style
- 2-Storey
- Approx Age
- 31-50
Construction
- Exterior Finish
- Brick, Stucco (Plaster)
- Roof
- Asphalt Shingle
- Foundation Details
- Poured Concrete
- Special Designation
- Unknown
Lot
- Lot Front
- 181.80 ft
- Lot Depth
- 754.00 ft
- Lot Size
- 3.101
- Lot Shape
- Irregular
Inclusions
- Inclusions
- fridge, stove, dishwasher, hood fan, bar fridge in kitchen, generator, bar fridge in basement, hot tub
Exclusions
- Exclusions
- Chandelier in Dining Room (already removed however appears in pictures)
Parking & Garages
- Garage Type
- Attached
- Garage Spaces
- 4
- Parking Spaces
- 10
- Total Garage And Parking Spaces
- 14
Heating & Cooling
- Heat Source
- Propane
- Heat Type
- Heat Pump
- Air Conditioning
- Central Air
- Water
- Well
- Sewers
- Septic
- Natural Gas
- No
- Hydro
- Yes
- Cable
- Available
- Telephone
- Yes
- Bedrooms
- 5 + 1
- Washrooms
- 4
- Kitchens
- 1
- Family / bonus room
- Yes
Washrooms
- 3-piece, Second
- 4-piece, Second
- 3-piece, Main
- 2-piece, Basement
- Municipality
- South Glengarry
- Neighbourhood
- South Glengarry (Charlottenburgh) Twp
- Main cross streets
- County Road 2
- Directions
- Take Lancaster, Ontario exit off Hwy 401 and go south on County Rd 2 for approximately 2 km, home is on the South side of County Rd 2
- Waterfront
- Direct
- MLS® number
- X12810204
- Data source
- Toronto Regional Real Estate Board
- Listed on
- 2026-02-22
- Updated on
- 2026-10-01
- Days on market
- 240 days
- Possession date
- 2026-04-25
- Possession type
- Flexible
- Co-op commission
- 2
- Seller
- Listed by
- RE/MAX AFFILIATES MARQUIS LTD.
Home Market Value
Current home valuation for 20214 County Rd 2, South Glengarry, South Glengarry (Charlottenburgh) Twp, South Glengarry, ON. Listed for $2,680,000
HOMEH Estimate
$2,370,000
Estimated Sales Range
$1,422,000 - $3,318,000
HOMEH Estimate for 20214 County Rd 2, South Glengarry, South Glengarry (Charlottenburgh) Twp
Calculated with a real agent's CMA method — 45+ years of experience, codified. Not an AI guess.
For the owner
Is this your home? Track its value.
Get this home's HOMEH Estimate by email once a month, with how many homes are for sale around you.
Mortgage Payment Calculator
Compare up to 4 down payment scenarios
20% required for homes $1.5M or more
$536,000
| Scenario 1 | Scenario 2 | Scenario 3 | Scenario 4 | |
|---|---|---|---|---|
−Down payment | % $ | % $ | % $ | % $ |
+CMHC insurance | $0 | $0 | $0 | $0 |
=Total mortgage | $2,144,000 | $2,010,000 | $1,876,000 | $1,742,000 |
Amortization | ||||
Mortgage rate | % | % | % | % |
| Payment frequency | ||||
=Mortgage payment | $10,468monthly | $9,814monthly | $9,160monthly | $8,505monthly |
Land Transfer Tax
$53,475
$53,475
Around this home
No schools found nearby
Data provided by OpenStreetMap & Fraser Institute School Rankings
Ask HOMEH
New!Hi there!
👋Text or call (416) 301-9001
Recommended for you
Based on homes you've looked at.
No recommended properties found.
Nearby similar homes
No nearby properties found.
More real estate resources
Other homes nearby
Explore this area
Nearby neighbourhoods
No nearby listings available.