

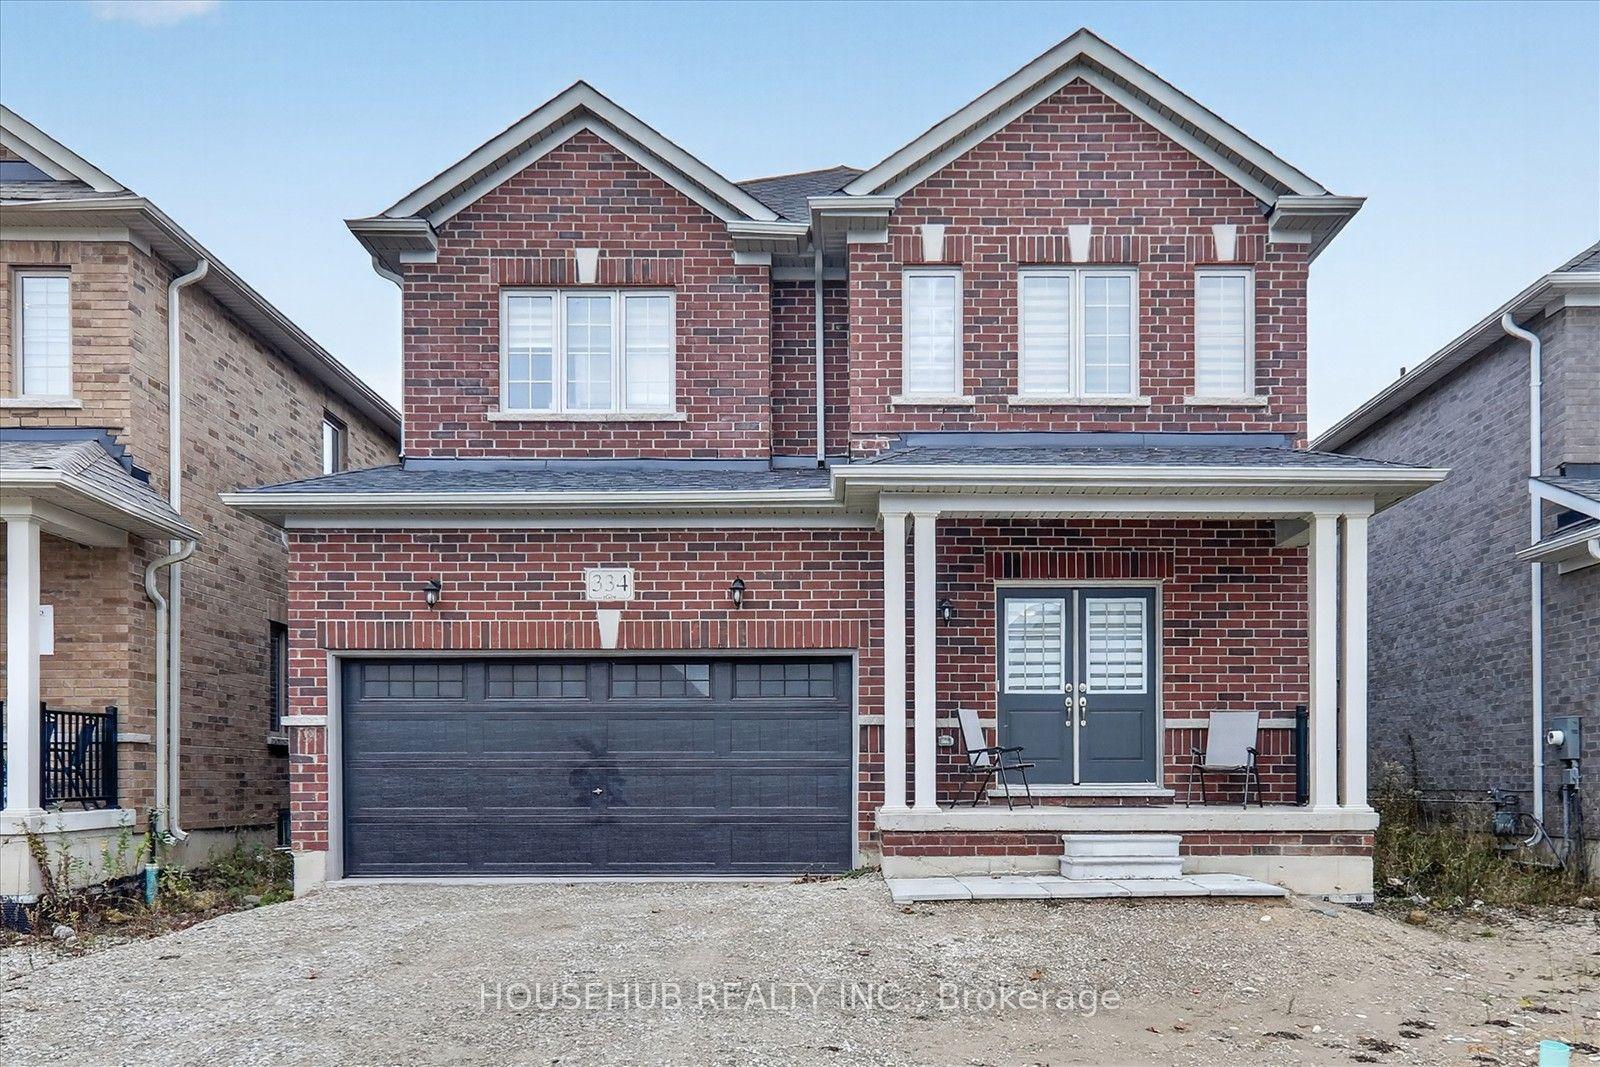
334 Moody Street
334 Moody Street
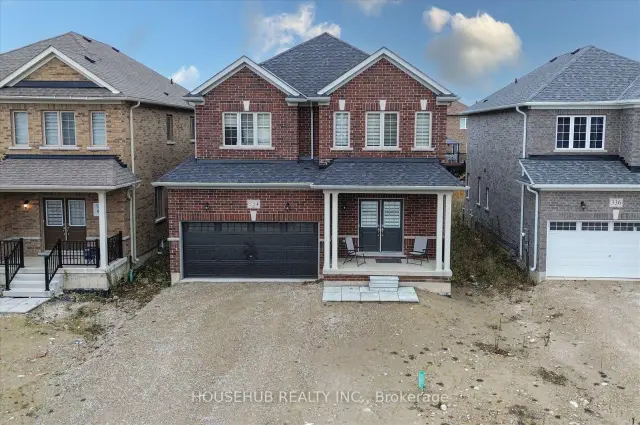
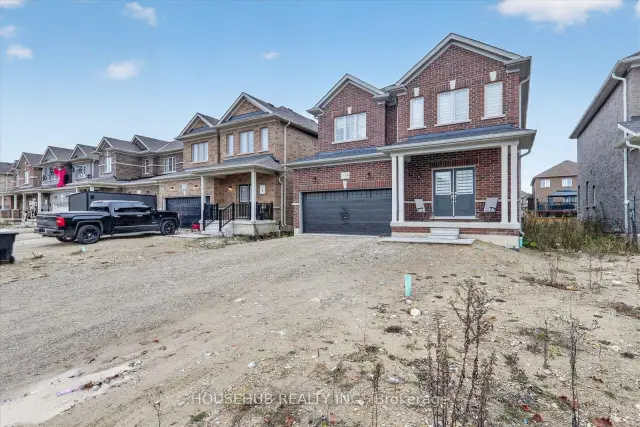
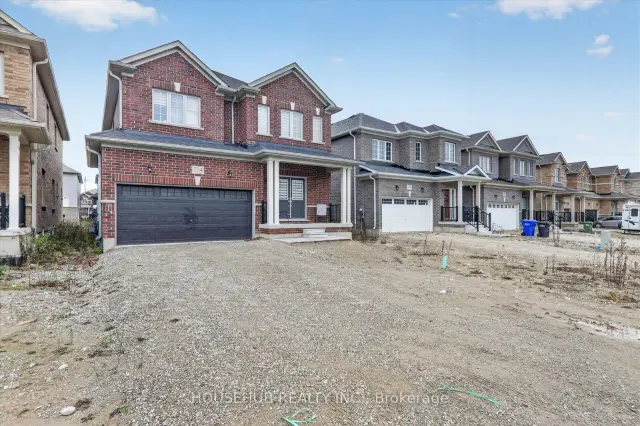
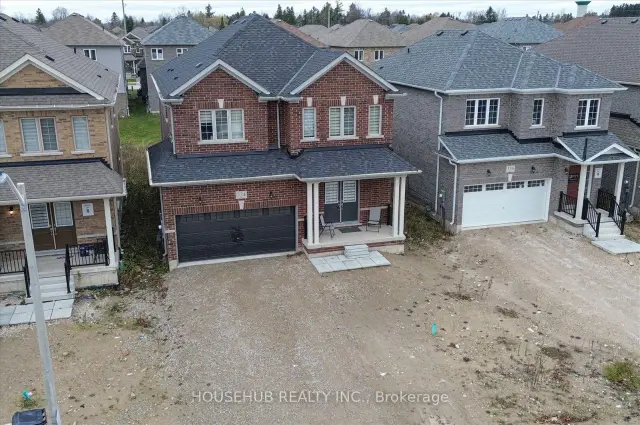 See all 48 photos
Facts and features
- BasementUnfinished
- Age of home0–5 years
- Price per sq ft~$309
- Water, sewerMunicipal
- Hardwood floors
- Central air
The homeDetached, 2-storey, Age 0–5 years
- Type: Detached
- Style: 2-storey
- Age: 0–5 years
- Living space: 2,500–3,000 sq ft
- Basement: Unfinished
InsideTile, Hardwood, Upper level, Other
- Flooring: Tile, Hardwood
- Laundry: Upper level
- Features: Other
- Rooms above ground: 9
- Bedrooms: 4
- Bathrooms: 4
- Kitchens: 1
- Family room: Yes
Outside and lotBrick front, Unknown, Unknown
- Exterior: Brick front
- Roof: Unknown
- Foundation: Unknown
- Size: 38.39 × 131.2 ft
Parking2 Garage, Attached, Private
- Spaces: 2 Garage
- Garage: Attached
- Driveway: Private
Heating, water and powerForced air, gas, Central air, Municipal water
- Heating: Forced air, gas
- Cooling: Central air
- Water: Municipal water
- Sewer: Municipal sewer
- Natural gas: Available
- Hydro: Available
- Cable: Available
- Telephone: Available
Costs and taxesTaxes $6,356 a year, HST included in the price, Hot water tank
- Taxes, 2026: $6,356 a year
- HST: HST included in the price
- Rental items: Hot water tank
Included in the saleS/s refrigerator, s/s stove, s/s dishwasher, front loading washer and dryer, central air conditioning, water softener, water purifier and humidifier
- Included: S/s refrigerator, s/s stove, s/s dishwasher, front loading washer and dryer, central air conditioning, water softener, water purifier and humidifier
NearbyLibrary, park, place of worship, ravine, school, school bus route
- Close to: Library, park, place of worship, ravine, school, school bus route
Listing detailsX14190428, For Sale, Nov 18, 2026
- MLS® number: X14190428
- Status: For Sale
- Listed on: Nov 18, 2026
- Days on market: 3
- Updated: Nov 18, 2026
- Possession: 2026-12-15 / Flexible
- Occupied by: Owner
- Listing brokerage: HOUSEHUB REALTY INC.
About this home
334 Moody Street, Southgate, ON N0C 1B0
Welcome to **334 Moody Street, Dundalk!** This beautiful 4-bedroom, 4-bathroom home features an impressive collection of builder upgrades and custom selections, offering comfort, style, and functionality throughout. Enjoy the upgraded 24x24 main floor tiles, smooth ceilings on both levels, and elegant hardwood flooring on the main floor and second-floor hallway, including matching stained staircase. The upgraded kitchen features an undermount sink paired with a stylish Moen Arbor gold faucet. The spacious primary ensuite boasts a frameless glass shower enclosure, upgraded tile, and an additional sink and faucet. Further upgrades include a second-floor laundry room, central air conditioning, humidifier, upgraded hardware throughout, and a 3-piece bathroom rough-in in the basement. The garage has been drywalled and taped. The thoughtfully selected alternate floor plan adds to the home's unique appeal. A fantastic opportunity to own a beautifully upgraded family home in the growing community of Dundalk, close to local amenities, schools, parks, and everyday conveniences. Don't miss this opportunity!
Book a viewing
Around this home
Daily convenience, out of 100, from the distances below
Schools nearby
School rating, out of 10.
Helpful calculators

Your HOMEH agent
"Priced 2% over the Hestimate. I would see it this week."