

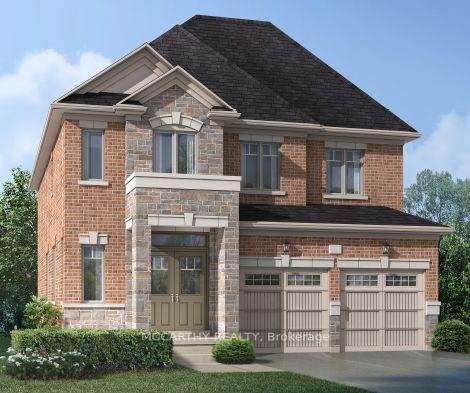
6 Doc Lougheed Avenue
6 Doc Lougheed Avenue
 See all 4 photos
Facts and features
- BasementWalk-out
- Age of home0–5 years
- Price per sq ft~$272
- Water, sewerMunicipal
- Hardwood floors
- Fireplace
The homeDetached, 2-storey, Age 0–5 years
- Type: Detached
- Style: 2-storey
- Age: 0–5 years
- Living space: 2,500–3,000 sq ft
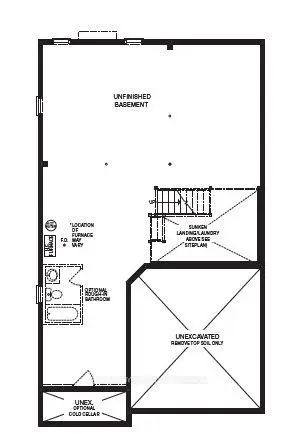
- Basement: Unfinished, walk-out
InsideFireplace Yes, living room, Broadloom, Hardwood, Tile, Main level
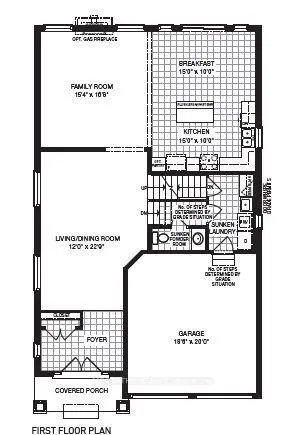
- Fireplace: Yes, living room
- Flooring: Broadloom, Hardwood, Tile
- Laundry: Main level
- Features: Water heater
- Security: Carbon monoxide detectors, smoke detector
- Rooms above ground: 14
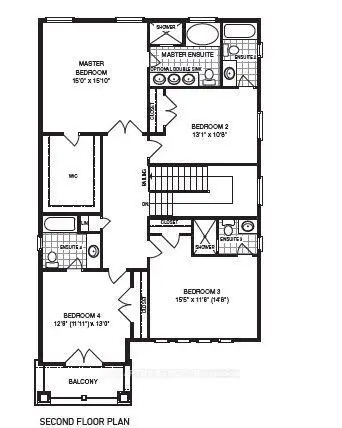
- Bedrooms: 4
- Bathrooms: 5
- Kitchens: 1
- Family room: Yes
Outside and lotBrick, stone, Asphalt shingle, Poured concrete
- Exterior: Brick, stone
- Roof: Asphalt shingle
- Foundation: Poured concrete
- Size: 14.13 × 98.12 m
- Shape: Rectangular
- Zoning: R1-378
Parking2 Garage, Attached, Private
- Spaces: 2 Garage
- Garage: Attached
- Driveway: Private
Heating, water and powerForced air, gas, Municipal water, Municipal sewer
- Heating: Forced air, gas
- Water: Municipal water
- Sewer: Municipal sewer
- Natural gas: Yes
- Hydro: Yes
- Cable: Available
- Telephone: Available
Costs and taxesTaxes $7,543 a year, HST included in the price, Hot water tank
- Taxes, 2025: $7,543 a year
- HST: HST included in the price
- Rental items: Hot water tank
- Under contract: Hot water heater
Included in the saleS/s fridge, s/s stove, s/s dishwasher, washer & dryer, all elf's. ** no curtains on property**, All tenant belongings -includes all curtains and rods
- Included: S/s fridge, s/s stove, s/s dishwasher, washer & dryer, all elf's. ** no curtains on property**
- Not included: All tenant belongings -includes all curtains and rods
Listing detailsX14188594, For Sale, Nov 17, 2026
- MLS® number: X14188594
- Status: For Sale
- Listed on: Nov 17, 2026
- Days on market: 3
- Updated: Nov 17, 2026
- Possession: 2027-05-13 / 60-89 days
- Occupied by: Tenant
- Listing brokerage: MCCARTHY REALTY
About this home
6 Doc Lougheed Avenue, Southgate, ON N0C 1B0
Welcome to 6 Doc Lougheed Avenue, a beautifully appointed 2-storey detached home in the growing community of Dundalk! Built in 2023, this spacious home offers approximately 2,850 sq. ft. of finished above-grade living space, featuring 4 bedrooms, 5 bathrooms, and a walk-out basement. The open-concept main floor is designed for comfortable everyday living and entertaining, featuring soaring ceilings, hardwood flooring, and a bright living and dining area. The modern kitchen is complete with granite countertops and stainless steel appliances. Upstairs, you'll find four generously sized bedrooms, each featuring its own private 4-piece ensuite bathroom - offering exceptional comfort, privacy, and convenience for the entire family. The unfinished walk-out basement offers endless possibilities to create additional living space tailored to your needs, whether it's a recreation room, home gym, or extended family space. Ideally situated in a family-friendly neighborhood with easy access to Highway 10, local schools, parks, and community amenities, this home offers a wonderful combination of modern living, space, and convenience.
Book a viewing
Around this home
Daily convenience, out of 100, from the distances below
Schools nearby
School rating, out of 10.
Helpful calculators
Your HOMEH agent

"Priced 2% over the Hestimate. I would see it this week."