

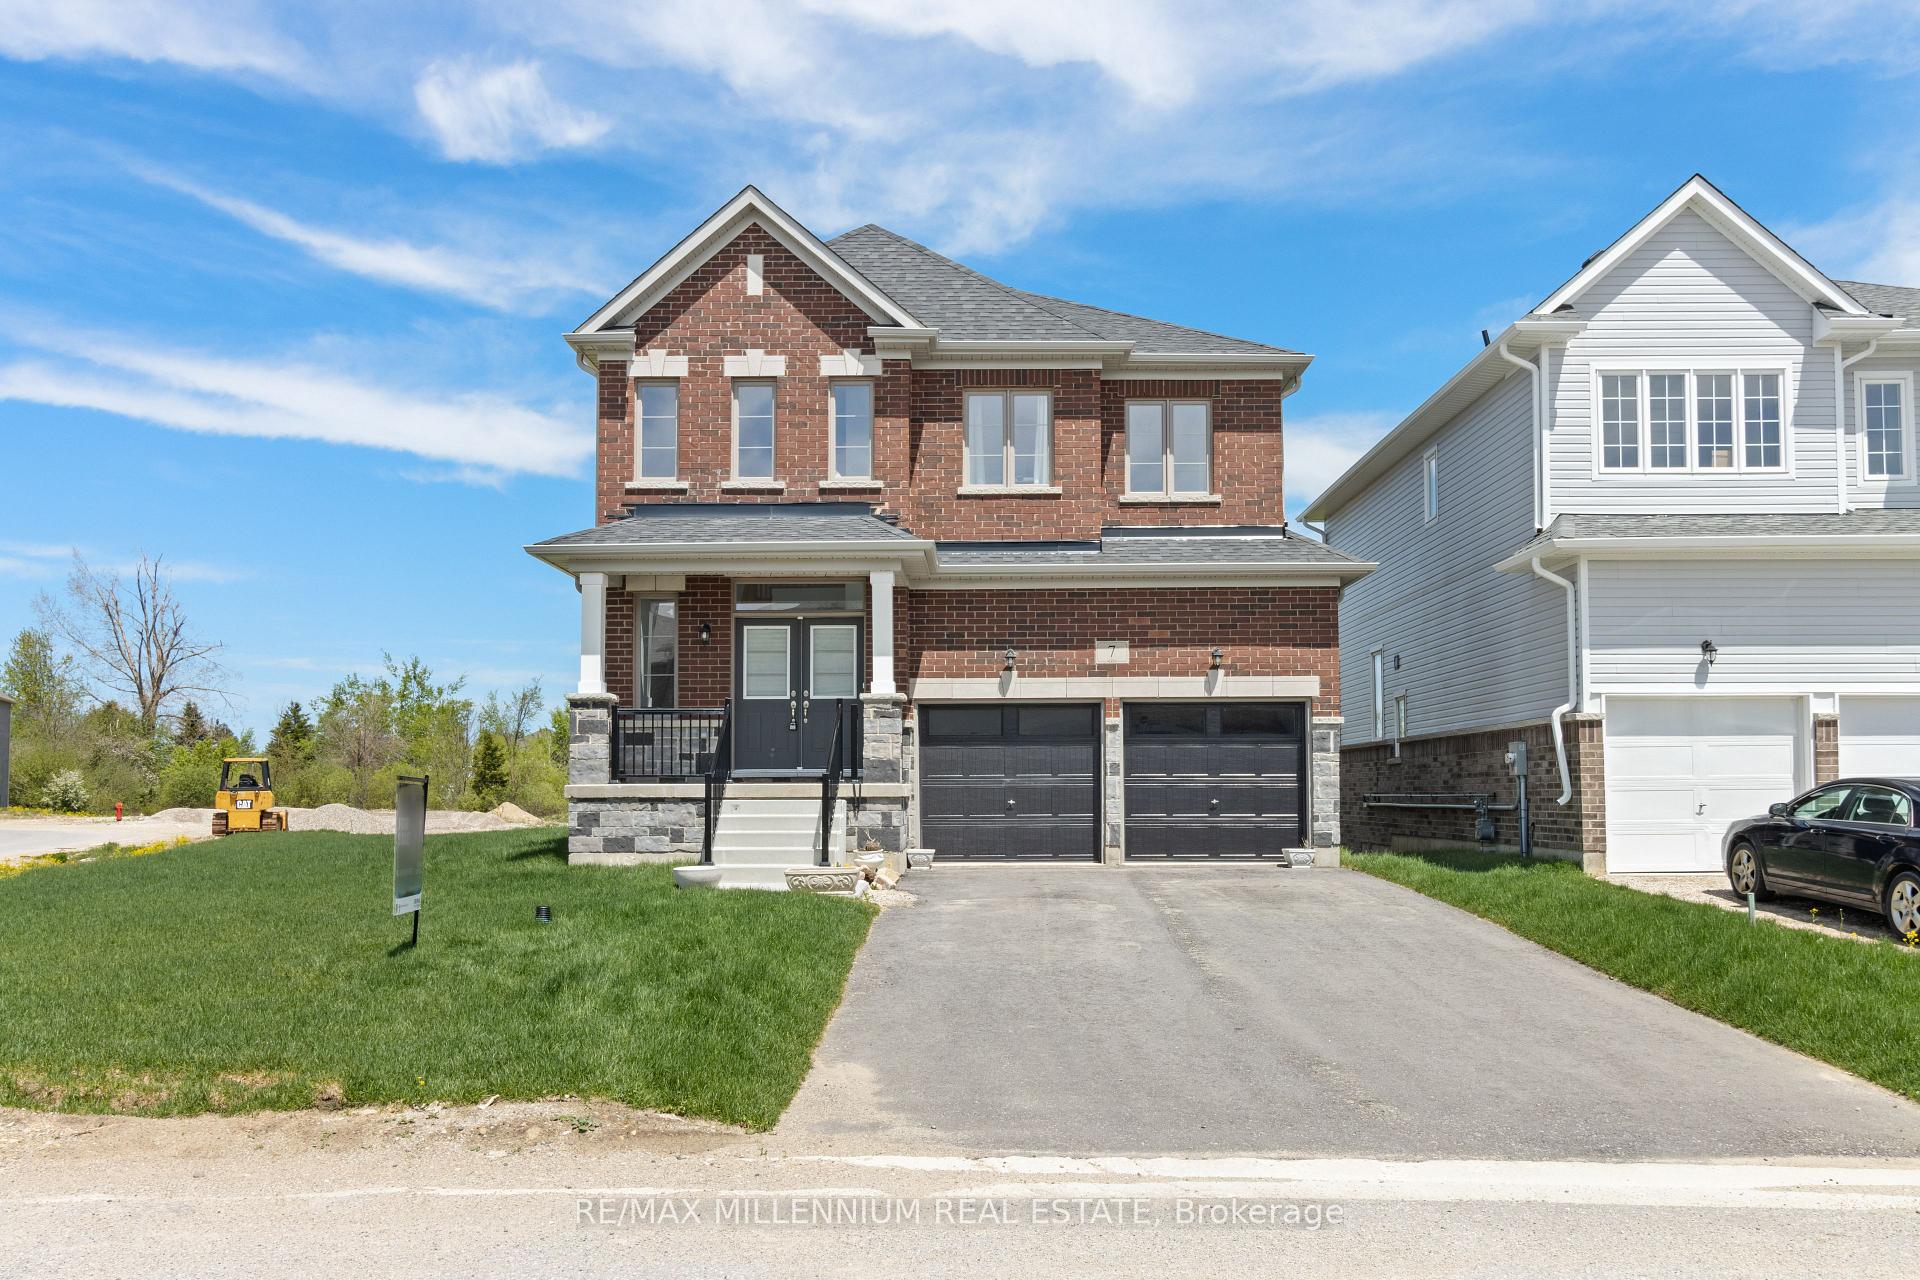
7 Doc Lougheed Avenue
7 Doc Lougheed Avenue
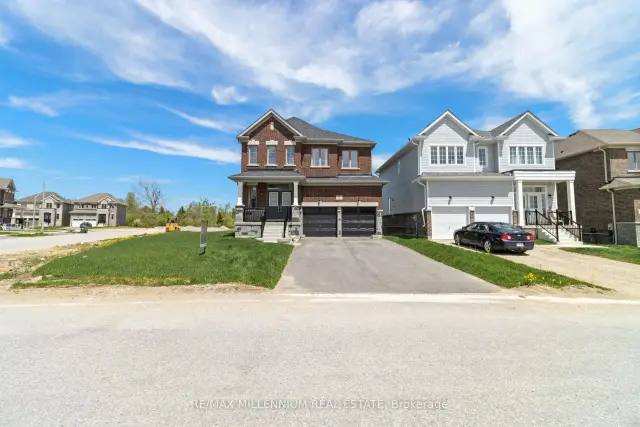
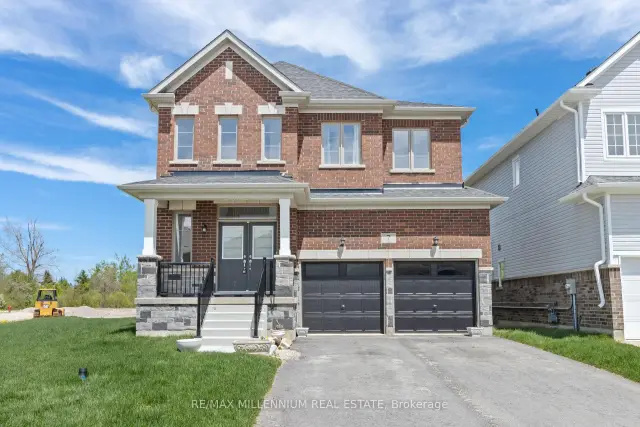
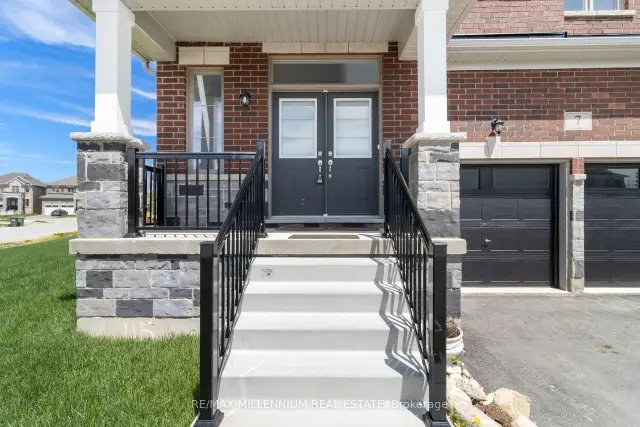
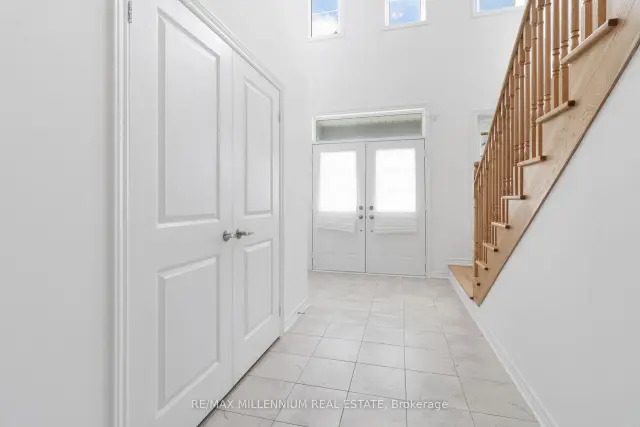 See all 50 photos
Facts and features
- BasementUnfinished
- Price per sq ft~$178
- Water, sewerMunicipal
- HeatingForced air
- Hardwood floors
- Central air
The homeDetached, 2-storey, 2,000–2,500 sq ft
- Type: Detached
- Style: 2-storey
- Living space: 2,000–2,500 sq ft
- Basement: Unfinished
- Waterfront: None
InsideHardwood, Ceramic, Broadloom, Central vacuum, Rooms above ground 8
- Flooring: Hardwood, Ceramic, Broadloom
- Features: Central vacuum
- Rooms above ground: 8
- Bedrooms: 4
- Bathrooms: 4
- Kitchens: 1
- Family room: Yes
Outside and lotBrick, brick front, Asphalt shingle, Brick, concrete, concrete block
- Exterior: Brick, brick front
- Roof: Asphalt shingle
- Foundation: Brick, concrete, concrete block
- Size: 64.18 × 98.43 ft
Parking2 Garage, Built-in, Private double
- Spaces: 2 Garage
- Garage: Built-in
- Driveway: Private double
Heating, water and powerForced air, gas, Central air, Municipal water
- Heating: Forced air, gas
- Cooling: Central air
- Water: Municipal water
- Sewer: Municipal sewer
Costs and taxesTaxes $5,827 a year, HST included in the price, Hot water tank
- Taxes, 2025: $5,827 a year
- HST: HST included in the price
- Rental items: Hot water tank
Included in the saleWasher, dryer, window coverings, all appliances including s/s fridge, s/s stove, s/s dishwasher. s/s washer & dryer, all electrical light fixtures, kitchen chandelier, N/a
- Included: Washer, dryer, window coverings, all appliances including s/s fridge, s/s stove, s/s dishwasher. s/s washer & dryer, all electrical light fixtures, kitchen chandelier
- Not included: N/a
Listing detailsX14179690, For Sale, Nov 13, 2026
- MLS® number: X14179690
- Status: For Sale
- Listed on: Nov 13, 2026
- Days on market: 7
- Updated: Nov 18, 2026
- Possession: 2027-01-01 / Immediate
- Occupied by: Owner
- Listing brokerage: RE/MAX MILLENNIUM REAL ESTATE
About this home
7 Doc Lougheed Avenue, Southgate, ON N0C 1B0
Welcome to this stunning, all-brick detached home, set on one of the largest corner-lots in Dundalk. Backing onto a park the only one in the complex this upgraded 4-bed, 4-bath home offers space, style, and comfort. Featuring a grand foyer, hardwood floors, a bright family room, and a separate dining area perfect for entertaining. The open-concept kitchen includes granite countertops, stainless steel appliances, a center island, and a modern chandelier. The oak staircase leads to spacious bedrooms, including a primary suite with walk-in closet and ensuite, plus two additional ensuites for family or guests. Other aspects include main floor laundry, central A/C, and a double car garage. Close to schools, parks, shops, library, and recreation center ideal for families or investors alike. Luxury, comfort, and convenience await book a showing today!
Book a viewing
Around this home
Daily convenience, out of 100, from the distances below
Schools nearby
School rating, out of 10.
Helpful calculators
Your HOMEH agent

"Priced 4% under the Hestimate. I would see it this week."