
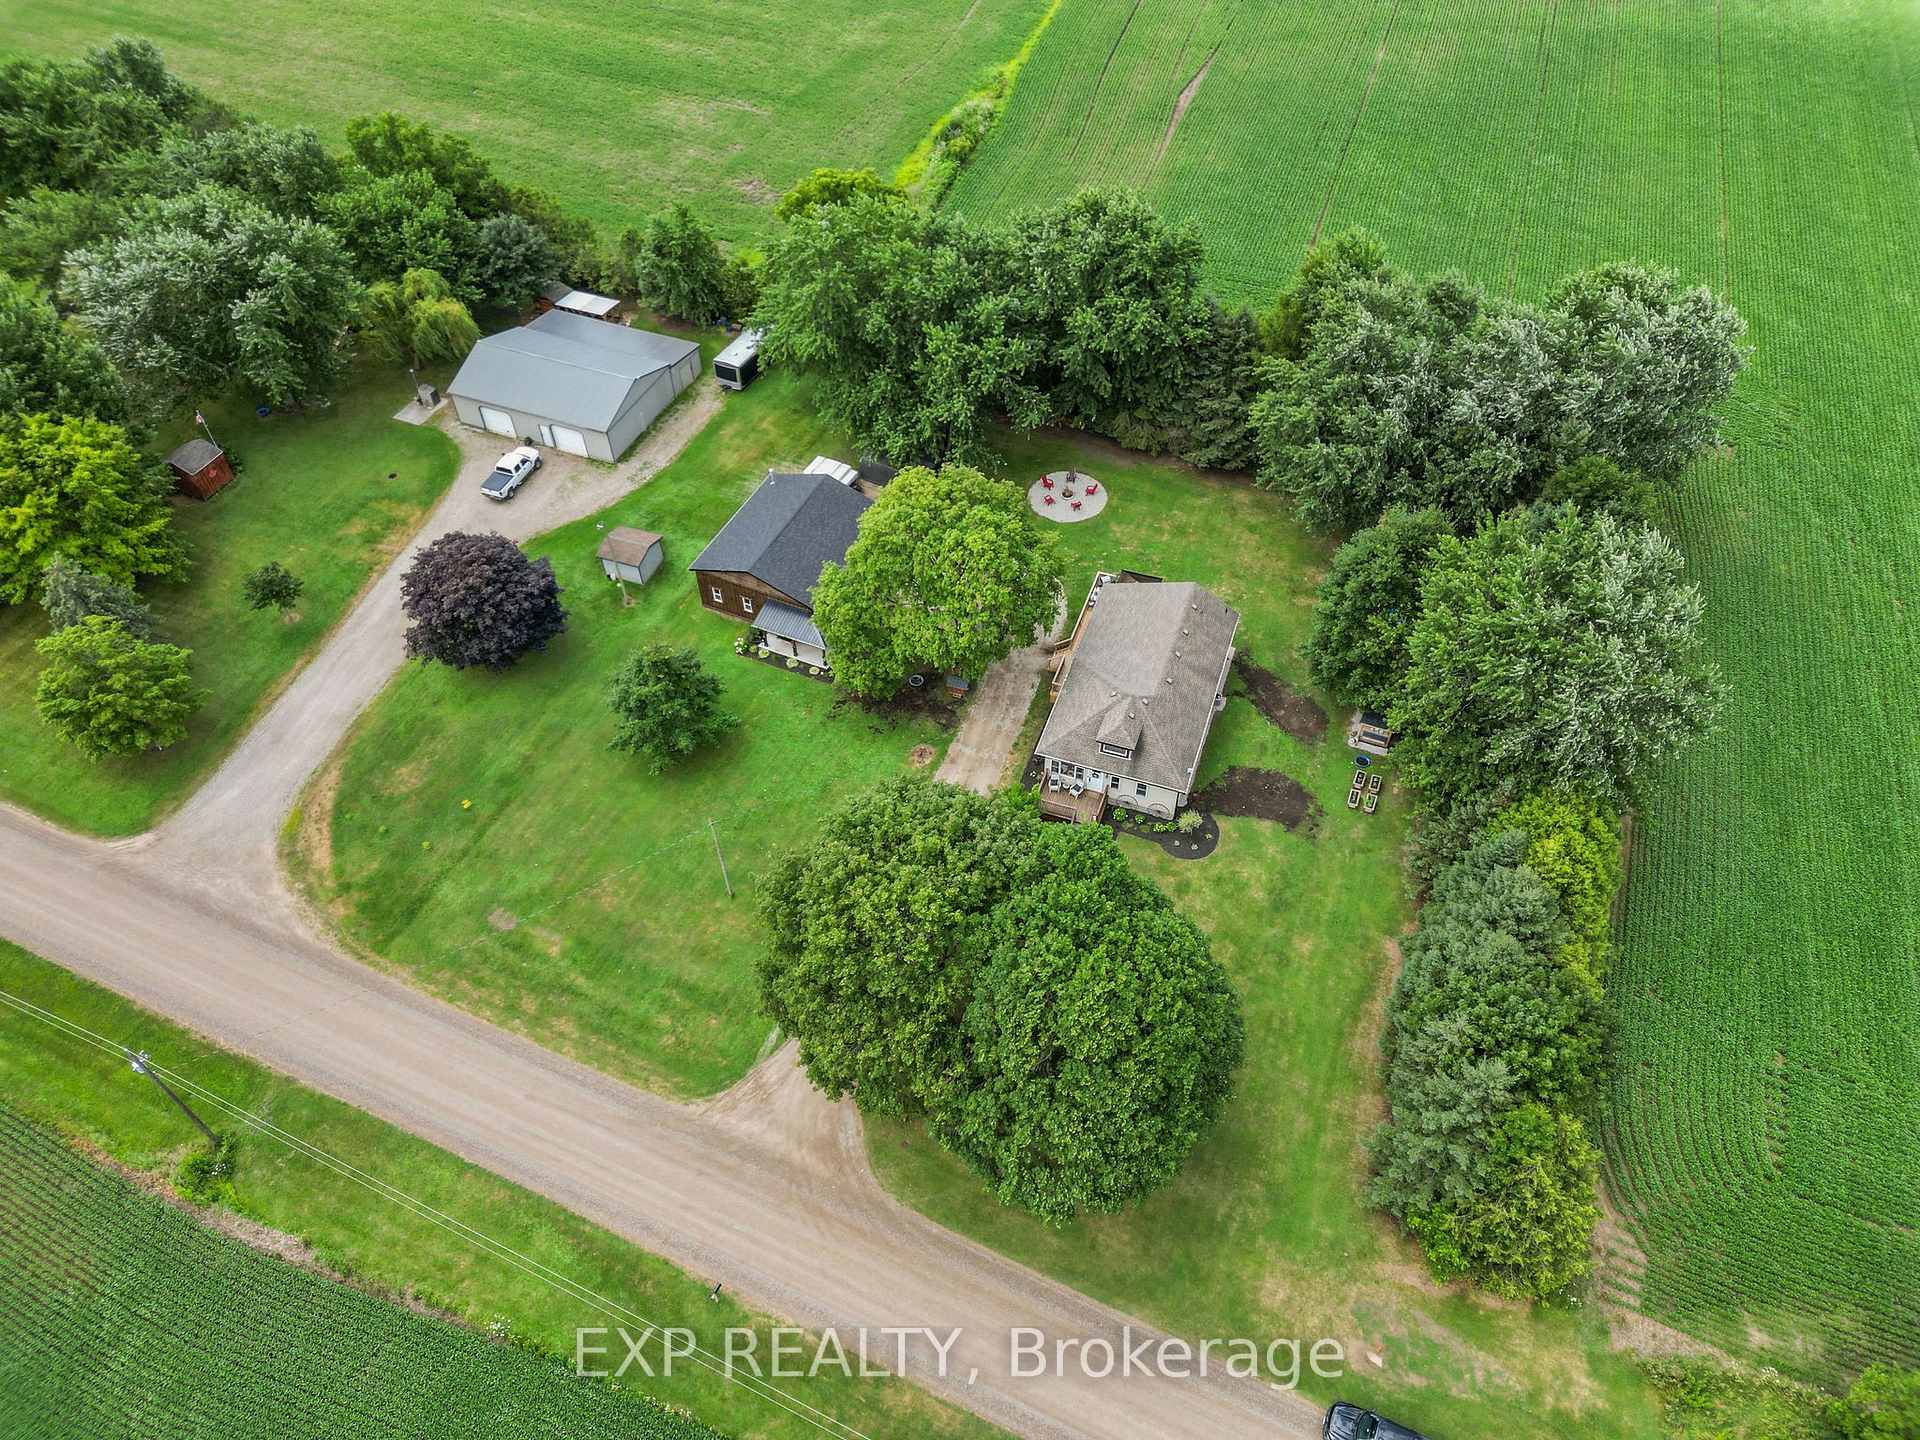
21243 Taits Road
Southwest Middlesex (Rural Southwest Middlesex), ON N0L 1M0
- 3Bedrooms
- 1Bathroom
- 2Garage
- 1100–1500Sq Ft
- $2,879Tax
- 209×208 ftLot Size
 Estimated Value:$561,000See Free Estimate Report

Property not available for sale or for rent.
HOMEH One: full-service selling for a 1% listing fee. The buyer's agent commission is separate.
Free Home EvaluationHow Much Is My Home Worth?Homes for Sale NearbySale & Price History for 21243 Taits Road, Southwest Middlesex, Rural Southwest Middlesex
Real estate boards require you to or to see the full details of this property.
*Sold prices and complete sale & price history are regulated data. Under the Trust in Real Estate Services Act, 2002 (TRESA) and the rules of the Real Estate Council of Ontario (RECO), and pursuant to the Multiple Listing Service® rules of the Canadian Real Estate Association (CREA) and the Toronto Regional Real Estate Board (TRREB), this information may be shown only to registered users who have agreed to the applicable terms of use (a Virtual Office Website, or "VOW," arrangement). HOMEH Inc., Brokerage therefore provides it to signed-in members only. Creating an account is free and takes under a minute.
About 21243 Taits Road, Southwest Middlesex, Rural Southwest Middlesex
Summarized Description
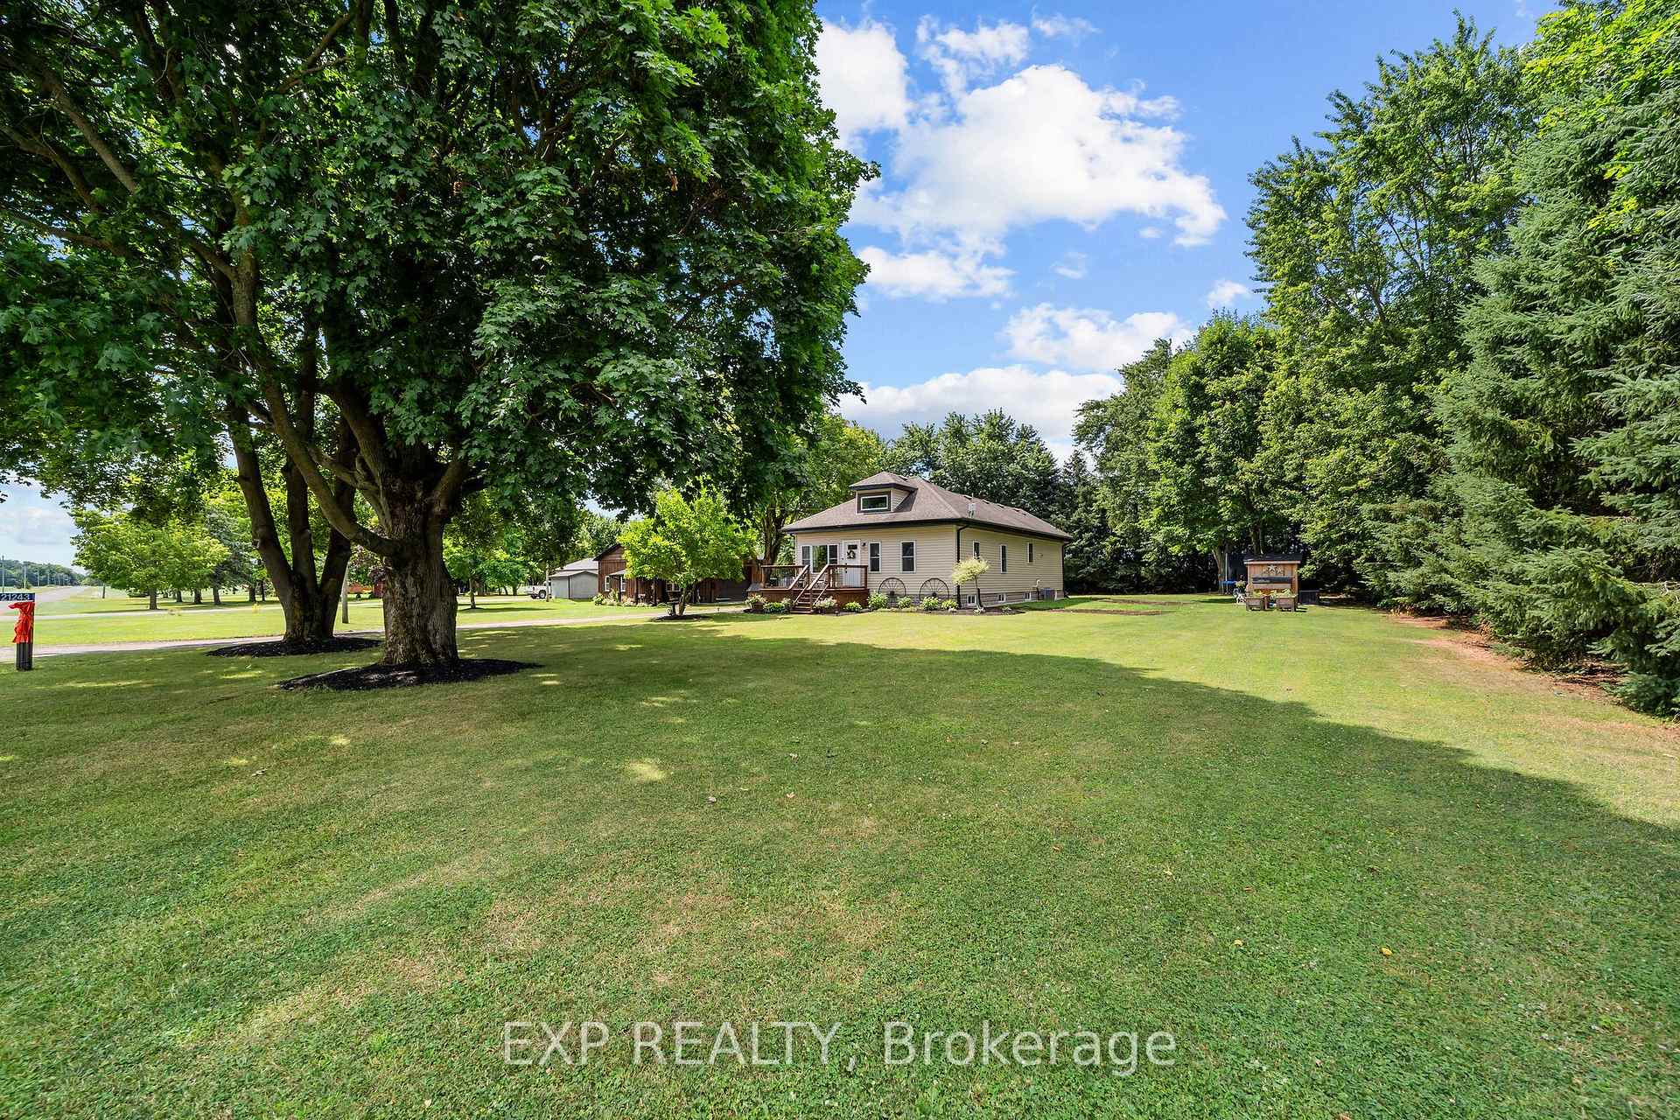
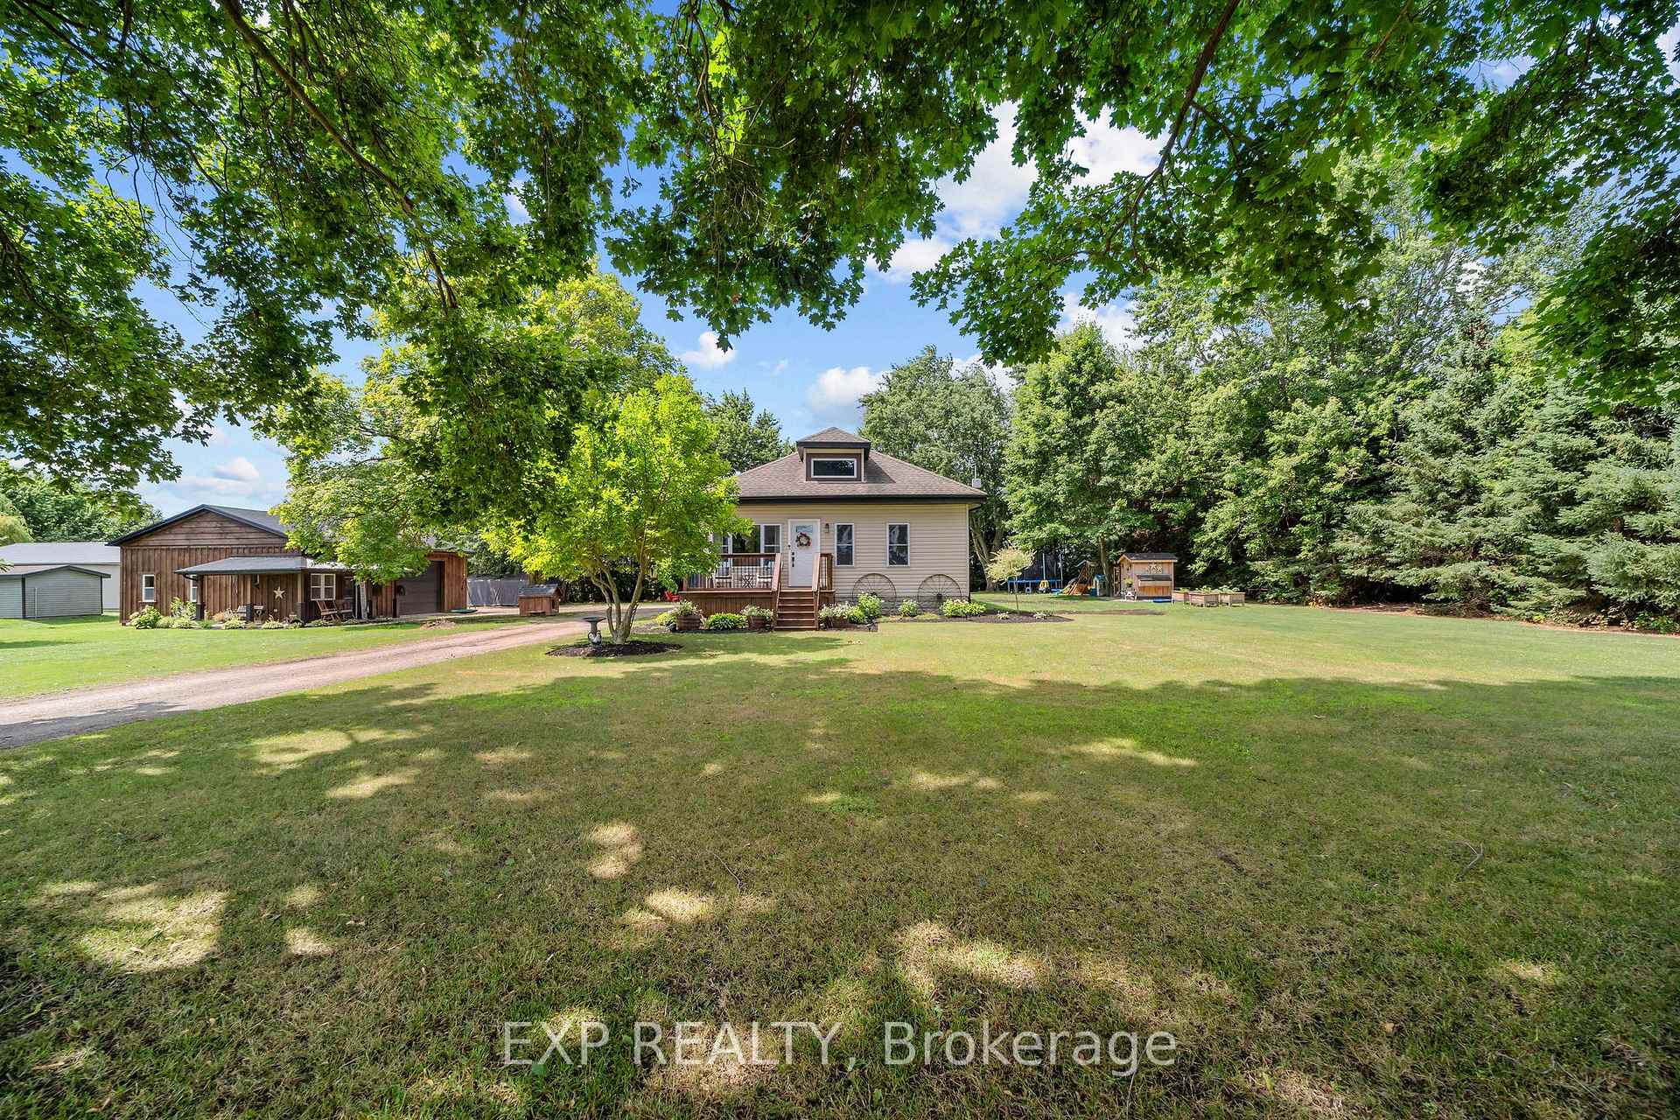
- Peaceful bungalow on nearly an acre of land
- Fully renovated interior with modern updates
- Heated shop ideal for vehicles or gatherings
- Private lifestyle with views of nature
- Community events foster neighborly connections
- Ample outdoor space for gardening and recreation
- Updated appliances for modern living
- Close to downtown Glencoe amenities
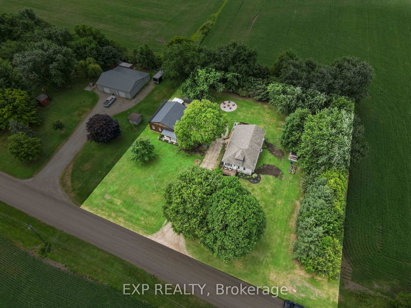
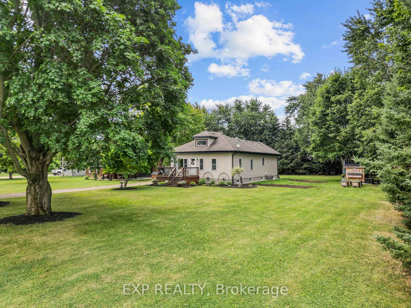
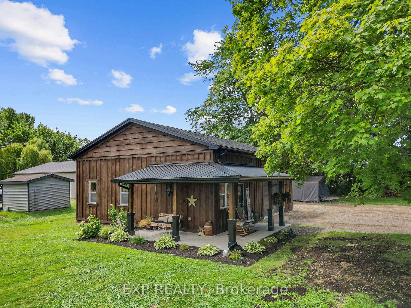
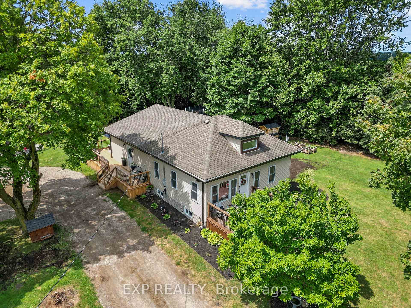
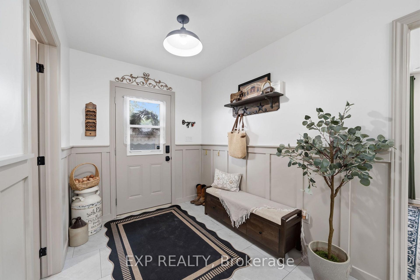
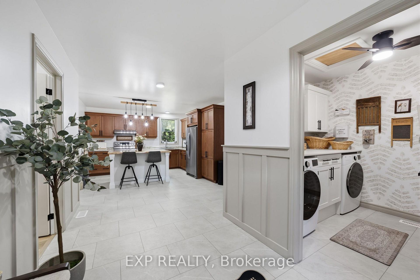
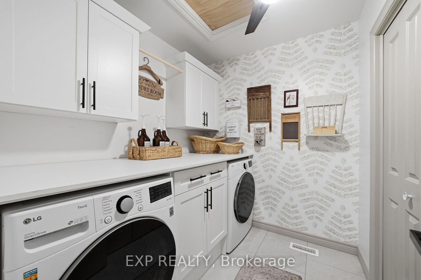
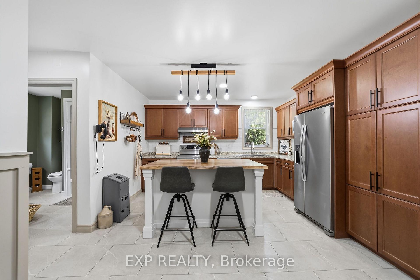
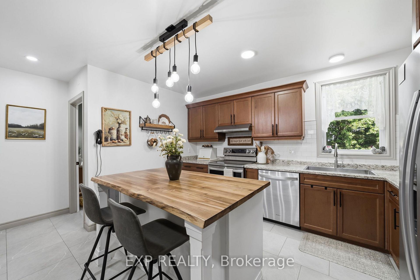
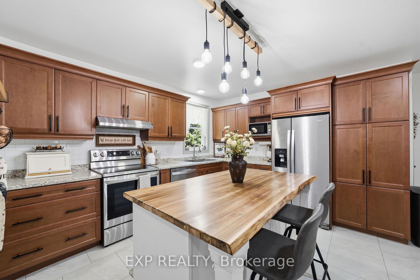
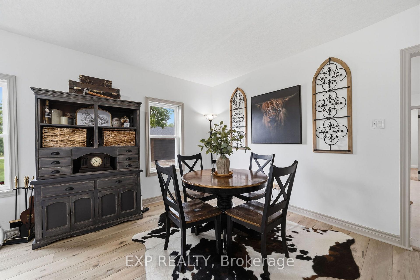
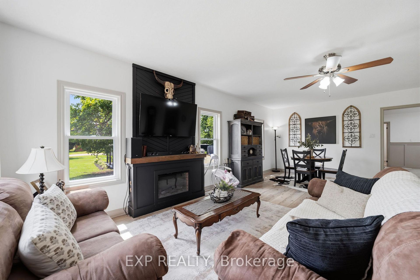
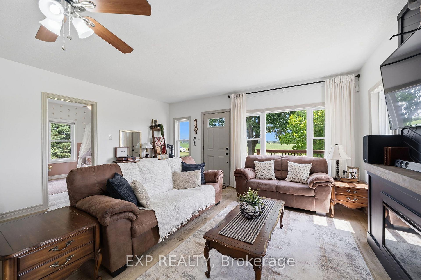
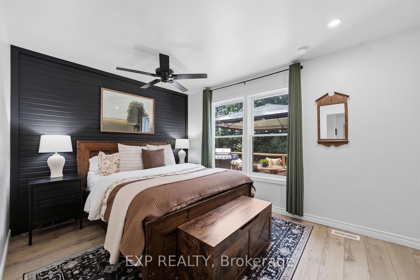
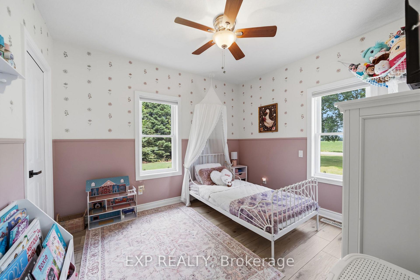
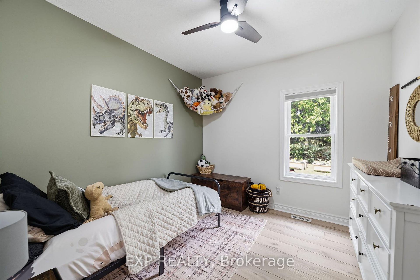
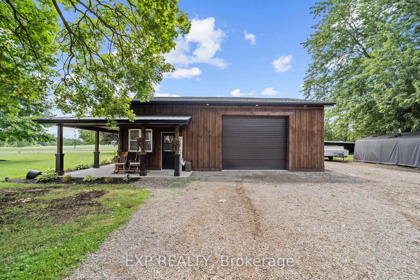
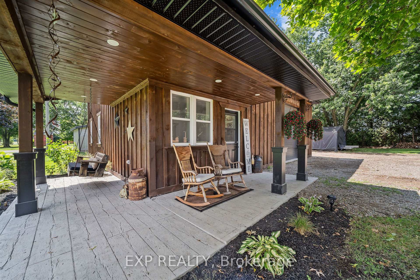
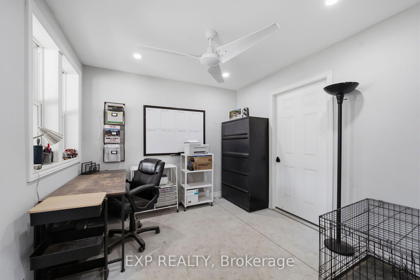
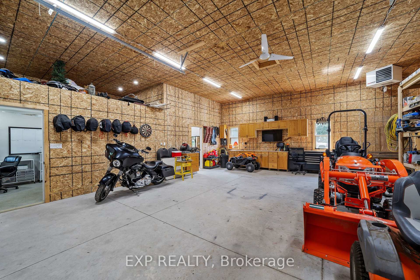
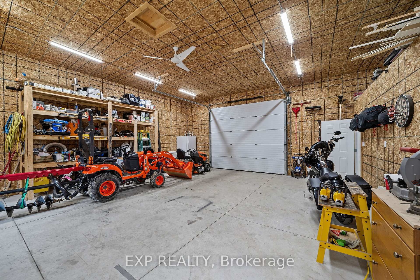
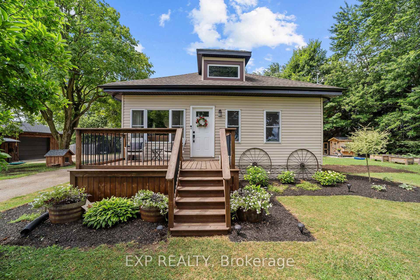
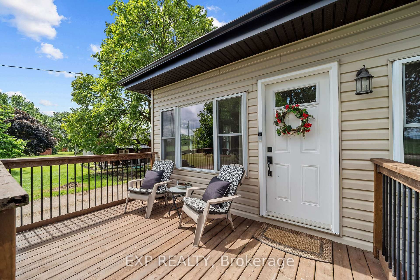
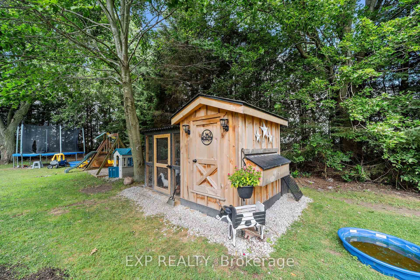
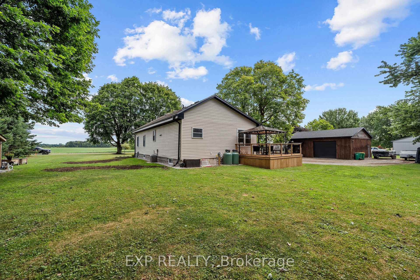
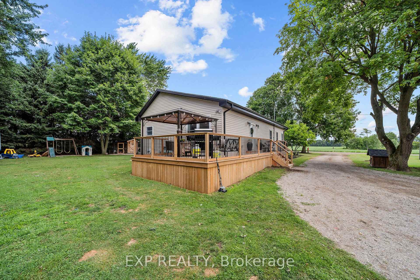
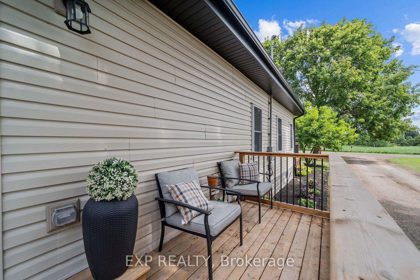
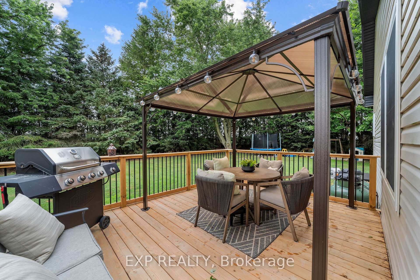
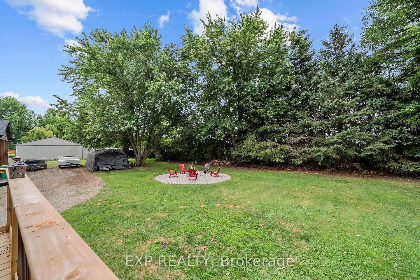
Welcome to 21243 Taits Road, a peaceful one floor bungalow set on nearly an acre of mature, treed land in the heart of rural Southwest Middlesex, just minutes from downtown Glencoe, offering a slow paced, private lifestyle surrounded by the sounds of birds and views of deer in the fields beyond. This 3 bedroom home underwent a full interior renovation approximately 1.5 years ago, including new flooring, paint, trim, a laundry room, light fixtures, an electric fireplace, backsplash, and sink, while major mechanical and structural updates including the kitchen cabinets, roof, furnace, A/C, windows, doors, water heater, and all electrical and plumbing were completed in 2014 to 2015, and all appliances, including the fridge, stove, dishwasher, microwave, washer, and dryer, are approximately 3 years old. One of the true standout features of this property is the 30 x 36 foot fully insulated and heated shop, built approximately 2.5 years ago with 60 amp service and a sub panel, used for vehicles, machines, or simply hosting friends over darts, music, and TV, complete with a dedicated workout room. Outside, the property offers plenty of room to enjoy the outdoors, with a deck for family dinners, a porch swing for early morning coffee and sunrise views, and space that's been home to chickens, ducks, and raised garden beds over the years. The surrounding Taits Road community adds even more to the lifestyle here, with welcoming neighbours who host an annual end of summer barbecue at the Taits Road Community Centre, complete with food, live music, and conversation, and the community centre itself is also available to rent for private gatherings. This is a home where a family put down roots, built traditions, and created a lifestyle centred around the outdoors, privacy, and connection to the land, and now it's ready for its next chapter
Key Facts & Features
Property Costs
- Annual Property Tax Amount
- $2,879
- Land Transfer Tax Fee
- $8,455
Rental Items
- Rental Equipment
- Propane Tanks.
- Under Contract
- Propane Tank
- Basement Type
- Unfinished, Partial Basement
Interior Features
- Laundry Level
- Main Level
- Interior Extras
- Auto Garage Door Remote, Carpet Free, Primary Bedroom - Main Floor, Propane Tank, Storage, Water Heater Owned, Sump Pump
- Fireplace/Stove
- Yes
- Fireplace Features
- Electric
- Elevator
- No
Exterior Features
- Exterior Extras
- Deck, Porch
- Pool
- None
- Property Features
- Wooded/Treed
Building
- Building Type
- Detached
- Building Style
- Bungalow
- Approx Age
- 100+
Construction
- Exterior Finish
- Vinyl Siding
- Roof
- Asphalt Shingle, Metal
- Foundation Details
- Poured Concrete, Concrete Block
- Special Designation
- Unknown
Lot
- Lot Front
- 208.75 ft
- Lot Depth
- 208.31 ft
- Lot Size
- 0.954
- Lot Shape
- Irregular
Inclusions
- Inclusions
- Fridge, Stove, Dishwasher, Microwave, Washer, Dryer, Existing Light Fixtures, Existing Window Coverings, Garage Fridge/Freezer, Chicken Coop/Birds, Swing Set, Tarp Shelter.
Exclusions
- Exclusions
- Personalized Fire Ring, Porch Swing, Dog House.
Parking & Garages
- Garage Type
- Detached
- Garage Spaces
- 2
- Parking Spaces
- 8
- Total Garage And Parking Spaces
- 10
Heating & Cooling
- Heat Source
- Propane
- Heat Type
- Forced Air
- Air Conditioning
- Central Air
- Water
- Well
- Sewers
- Septic
- Bedrooms
- 3
- Washrooms
- 1
- Kitchens
- 1
Room sizes
- Primary Bedroom—Main level, Walk-In Closet(s)
- Laundry—Main level
- Living Room—Main level, Fireplace
- Bedroom—Main level
- Dining Room—Main level
- Bedroom—Main level
- Kitchen—Main level
- Bathroom—Main level
- Foyer—Main level
- Kitchen—Main level
- Bedroom—Main level
- Primary Bedroom—Main level
- Dining Room—Main level
- Living Room—Main level
- Bedroom 2—Main level
- Laundry—Main level
Washrooms
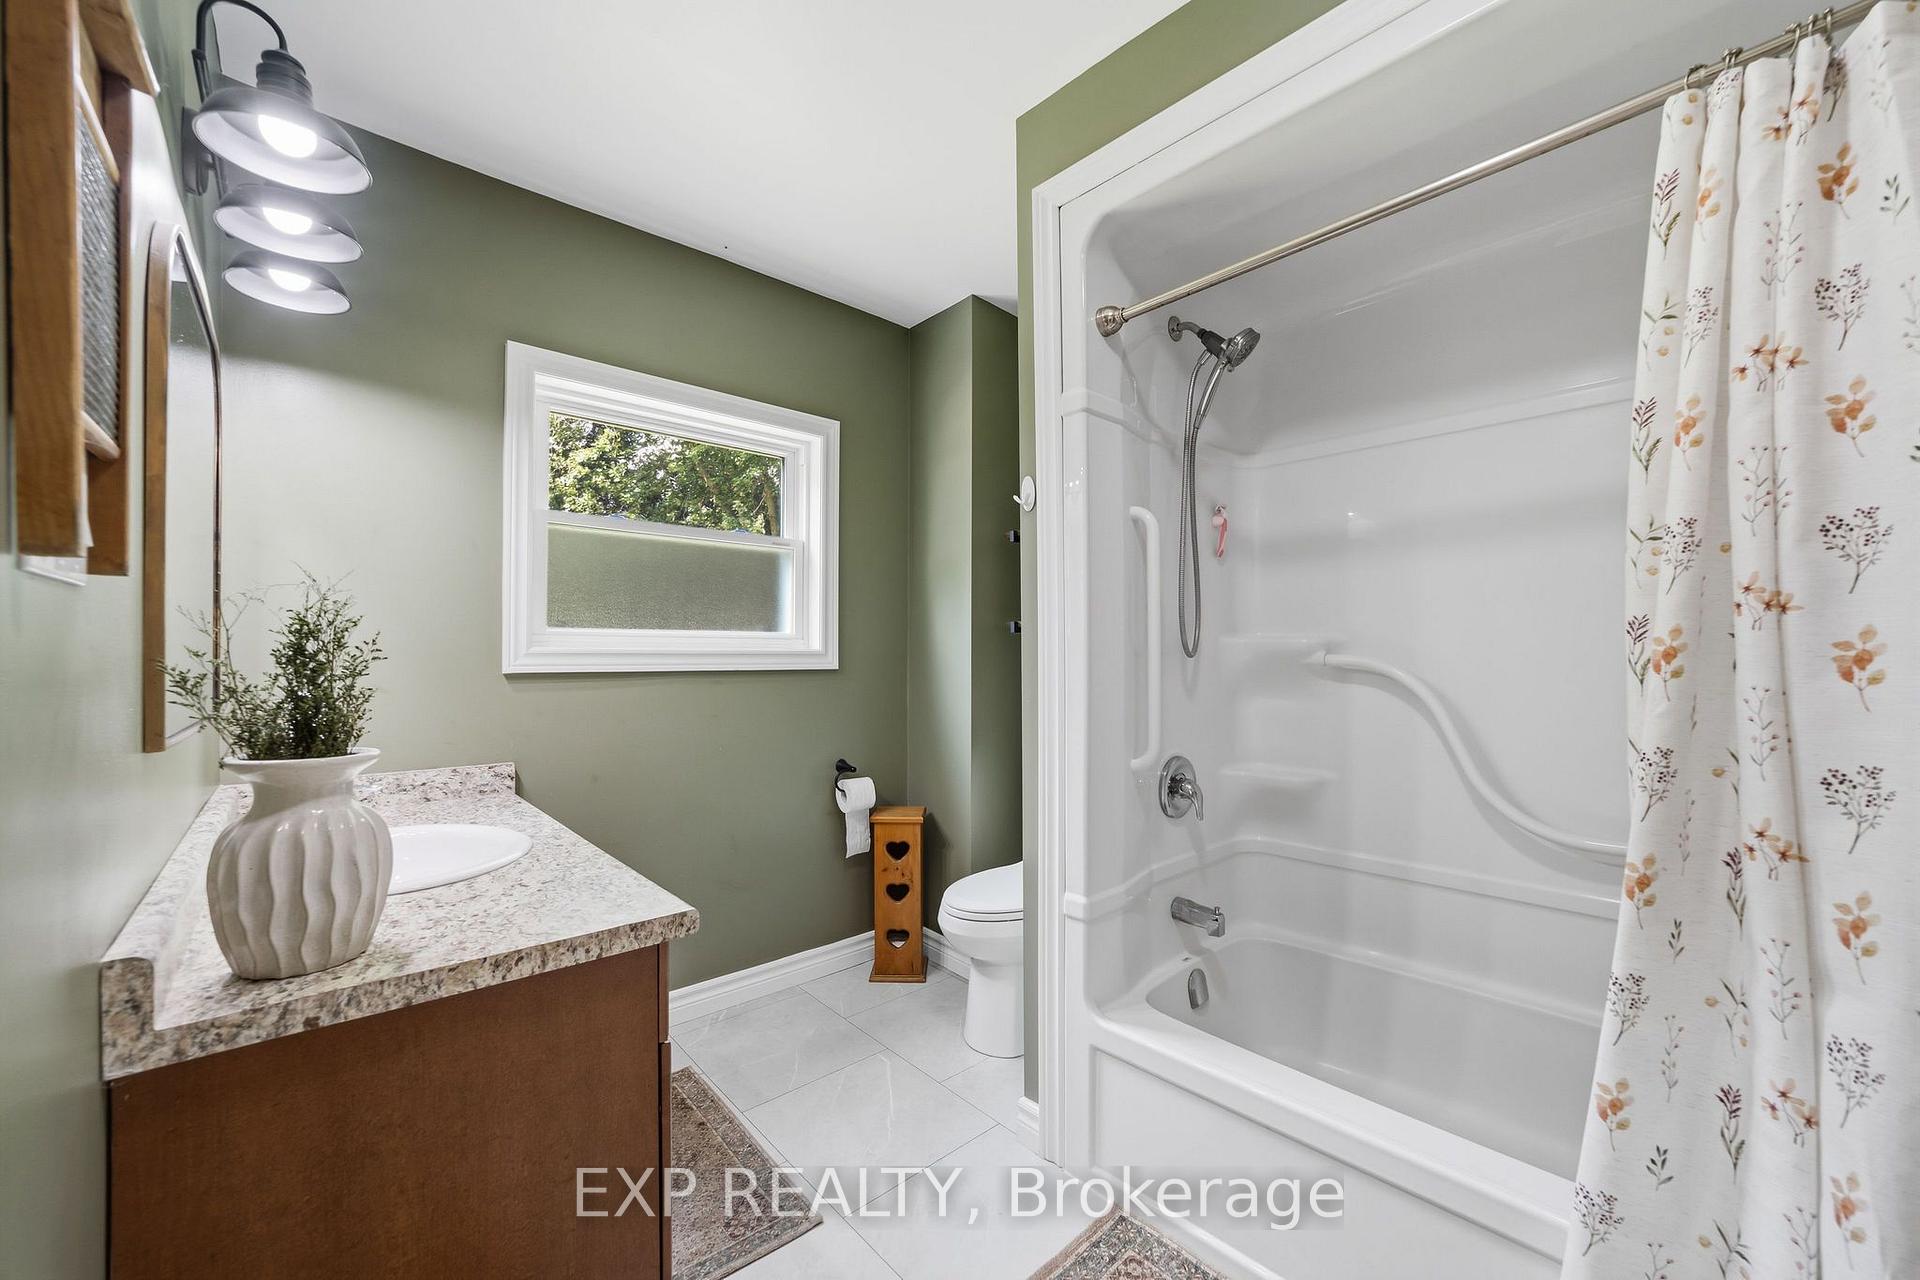
- 4-piece, Main
- Municipality
- Southwest Middlesex
- Neighbourhood
- Rural Southwest Middlesex
- Main cross streets
- Longwoods Rd/Taits Rd
- Zoning
- RR
- Directions
- Hyndman Dr/Taits Rd
- MLS® number
- X13601254
- Data source
- Toronto Regional Real Estate Board
- Status change
- 2026-08-11
- Listed on
- 2026-07-24
- Days on market
- 18 days
- Possession type
- Flexible
- Co-op commission
- 2% + HST.
- Seller
- Listed by
- eXp Realty
Home Market Value
Current home valuation for 21243 Taits Road, Southwest Middlesex, Rural Southwest Middlesex, Southwest Middlesex, ON. Listed for $599,000
HOMEH Estimate
$561,000
Estimated Sales Range
$443,190 - $678,810
HOMEH Estimate for 21243 Taits Road, Southwest Middlesex, Rural Southwest Middlesex
Calculated with a real agent's CMA method — 45+ years of experience, codified. Not an AI guess.
For the owner
Is this your home? Track its value.
Get this home's HOMEH Estimate by email once a month, with how many homes are for sale around you.
Mortgage Payment Calculator
Compare up to 4 down payment scenarios
5% on first $500K + 10% on $99,000 over $500K
$34,900
| Scenario 1 | Scenario 2 | Scenario 3 | Scenario 4 | |
|---|---|---|---|---|
−Down payment | % $ | % $ | % $ | % $ |
+CMHC insurance | $22,546 | $16,712 | $14,256 | $0 |
=Total mortgage | $586,205 | $555,812 | $523,406 | $479,200 |
Amortization | ||||
Mortgage rate | % | % | % | % |
| Payment frequency | ||||
=Mortgage payment | $2,862monthly | $2,714monthly | $2,556monthly | $2,340monthly |
Land Transfer Tax
$8,455
$8,455
Around this home
No schools found nearby
Data provided by OpenStreetMap & Fraser Institute School Rankings
Ask HOMEH
New!Hi there!
👋Text or call (416) 301-9001
Recommended for you
Based on homes you've looked at.
No recommended properties found.
Nearby similar homes
No nearby properties found.
More real estate resources
Other homes nearby
Nearby neighbourhoods
No nearby listings available.