
10096 Iona Road
Southwold (Iona Station), ON N0L 1P0
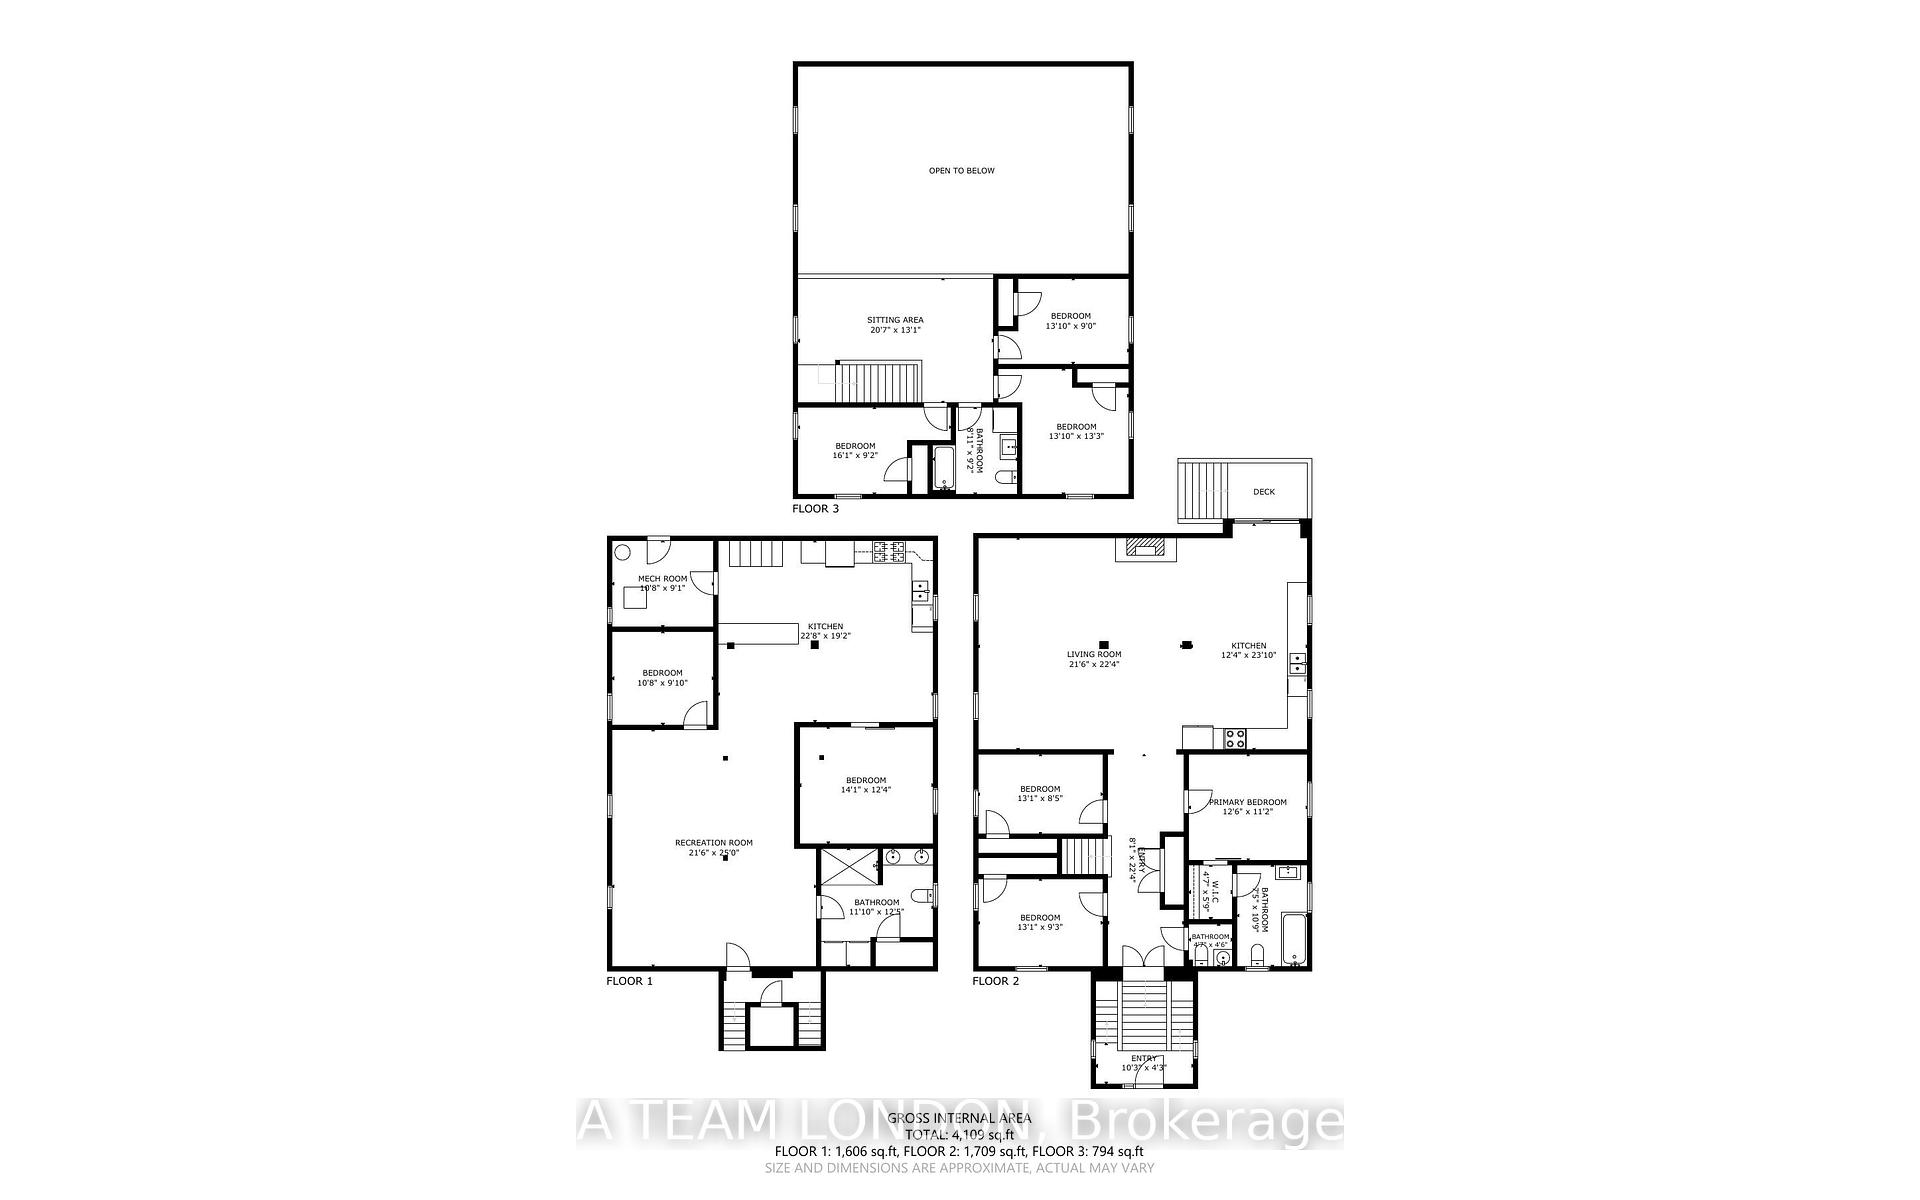
- 6+2Bedrooms
- 4Bathrooms
- 1Garage
- 3000–3500Sq Ft
- $2,983Tax
- 99×165 ftLot Size
 Estimated Value:$933,325See Free Estimate Report

Property not available for sale or for rent.
HOMEH One: full-service selling for a 1% listing fee. The buyer's agent commission is separate.
Free Home EvaluationHow Much Is My Home Worth?Homes for Sale NearbySale & Price History for 10096 Iona Road, Southwold, Iona Station
Real estate boards require you to or to see the full details of this property.
*Sold prices and complete sale & price history are regulated data. Under the Trust in Real Estate Services Act, 2002 (TRESA) and the rules of the Real Estate Council of Ontario (RECO), and pursuant to the Multiple Listing Service® rules of the Canadian Real Estate Association (CREA) and the Toronto Regional Real Estate Board (TRREB), this information may be shown only to registered users who have agreed to the applicable terms of use (a Virtual Office Website, or "VOW," arrangement). HOMEH Inc., Brokerage therefore provides it to signed-in members only. Creating an account is free and takes under a minute.
About 10096 Iona Road, Southwold, Iona Station
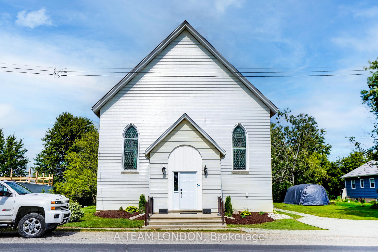
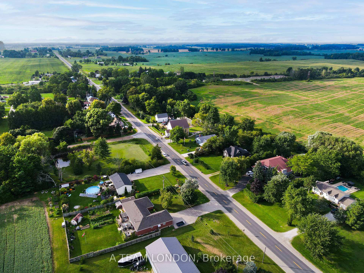
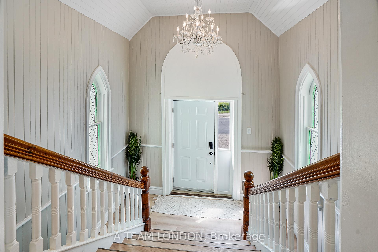
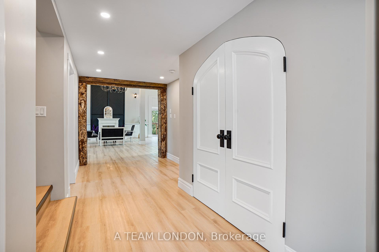
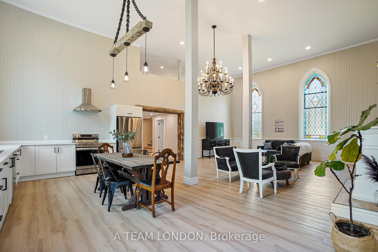
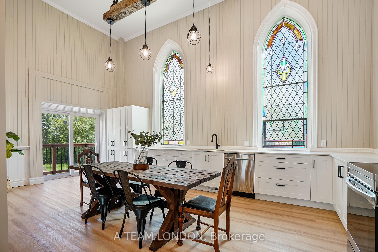
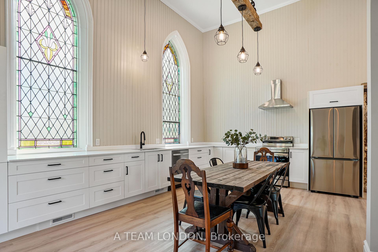
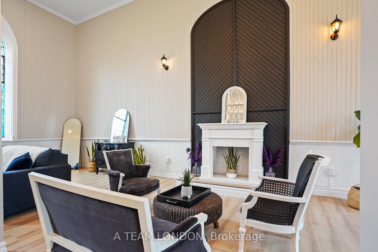
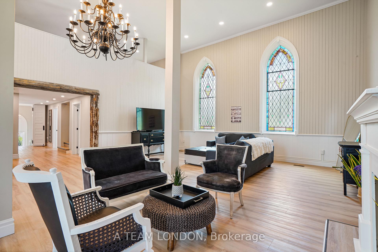
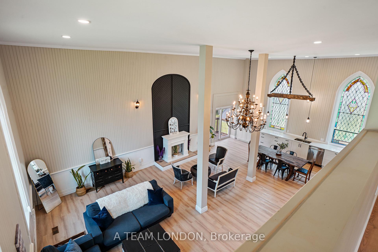
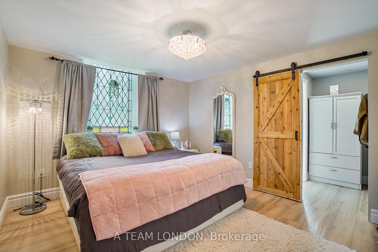
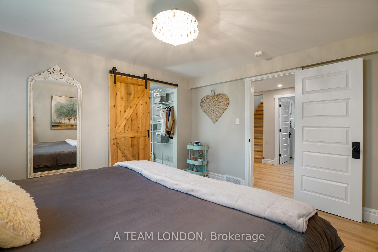
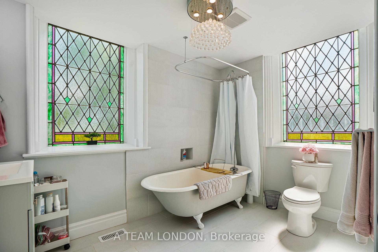
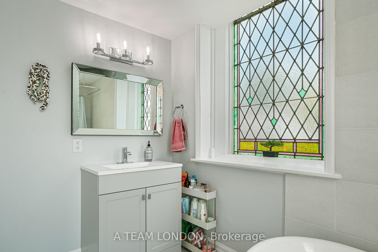
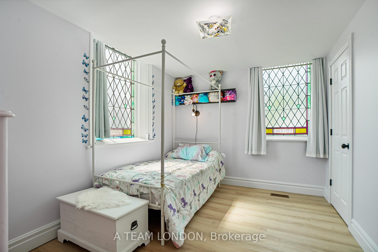
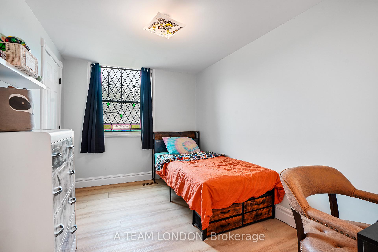
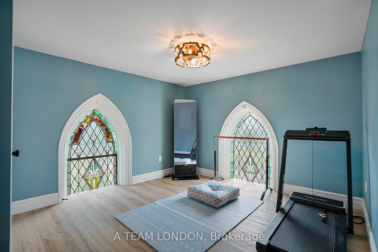
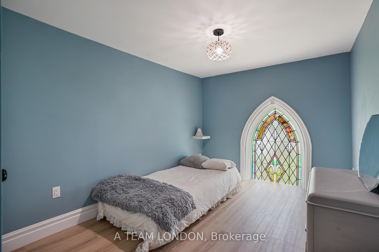
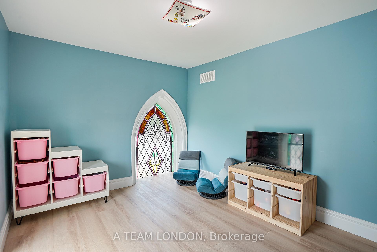
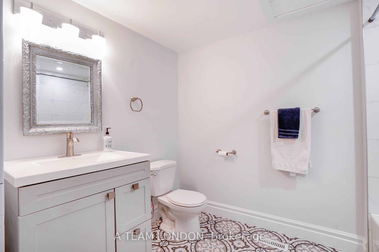
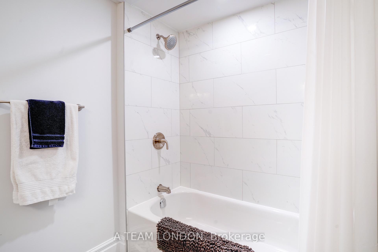
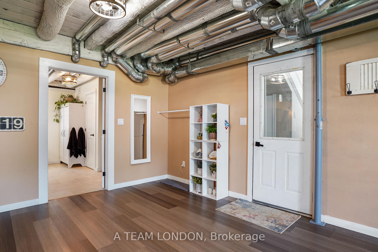
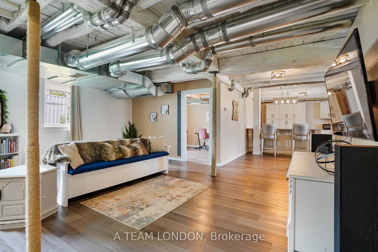
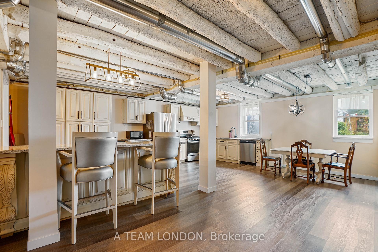
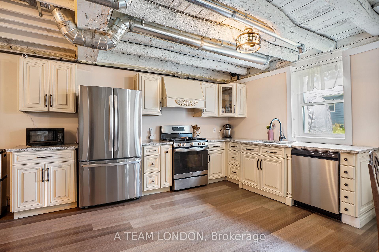
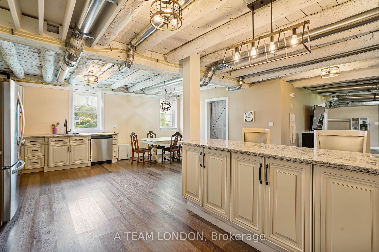
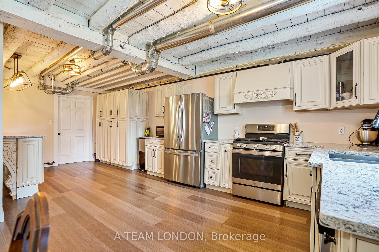
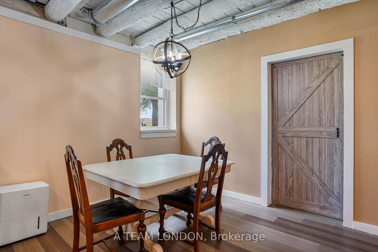
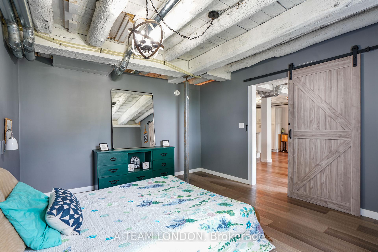
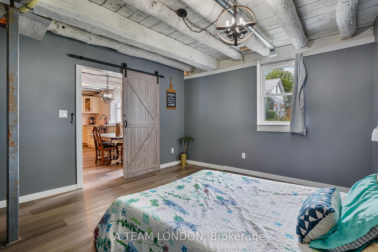
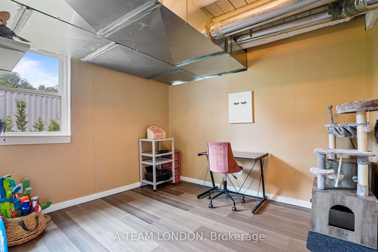
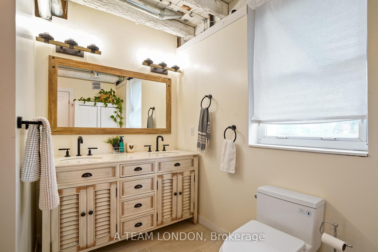
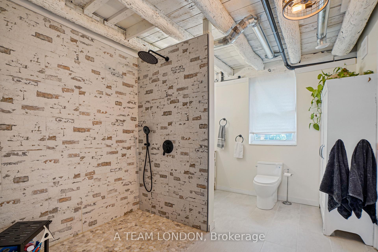
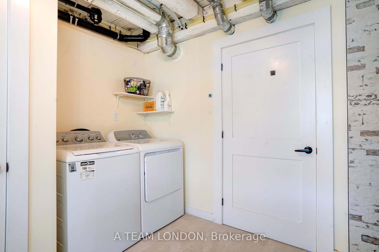
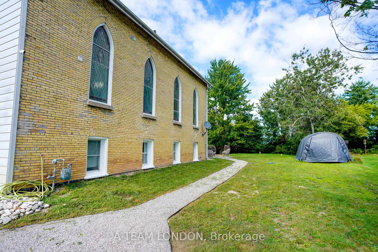
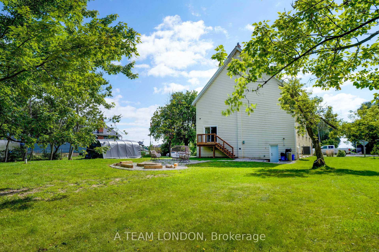
STUNNING CHURCH CONVERSION | MULTI-GENERATIONAL LIVING | FULLY RENOVATED | Welcome to a truly one-of-a-kind residence where historic architecture and modern design come together in perfect harmony. This extraordinary church conversion has been fully renovated (2022-2025 including septic) offering peace of mind alongside undeniable style. Step inside the former sanctuary, now a breathtaking open-concept main living area with soaring ceilings, original stained glass windows, and an abundance of natural light. The sleek, contemporary kitchen flows seamlessly into a spacious living and dining area, creating the perfect backdrop for entertaining or simply enjoying everyday life in a remarkable setting. With 6 bedrooms above grade and 2.5 baths across the main and upper floors, this home provides incredible flexibility whether you need bedrooms, a home office, yoga studio, or creative space, the options are endless. What truly sets this property apart is the expansive self-contained lower-level suite. With its own private entrances, this unit offers 2 bedrooms, a gourmet massive kitchen, large dining area, and a renovated bath with walk-in shower and in-suite laundry. Ideal for multi-generational living, hosting extended family, or generating rental income. Set in the charming community of Iona Station, just 4 minutes to the 401- you'll enjoy quick access to London and St. Thomas, and a short commute to the Amazon fulfillment centre and the upcoming Volkswagen battery plant. If you've been searching for a unique property that combines history, functionality, and modern luxury, this is it! Don't miss the chance to make this extraordinary home yours! Please note the upper level now has warm and cozy carpet throughout - new pictures to follow.
Key Facts & Features
Property Costs
- Annual Property Tax Amount
- $2,983
- Land Transfer Tax Fee
- $11,455
- Basement Type
- Finished, Separate Entrance
Interior Features
- Laundry Level
- Upper Level
- Interior Extras
- Carpet Free, In-Law Suite, Primary Bedroom - Main Floor
- View
- Meadow, Pasture
- Security Features
- Monitored
- Fireplace/Stove
- No
- Elevator
- No
Exterior Features
- Exterior Extras
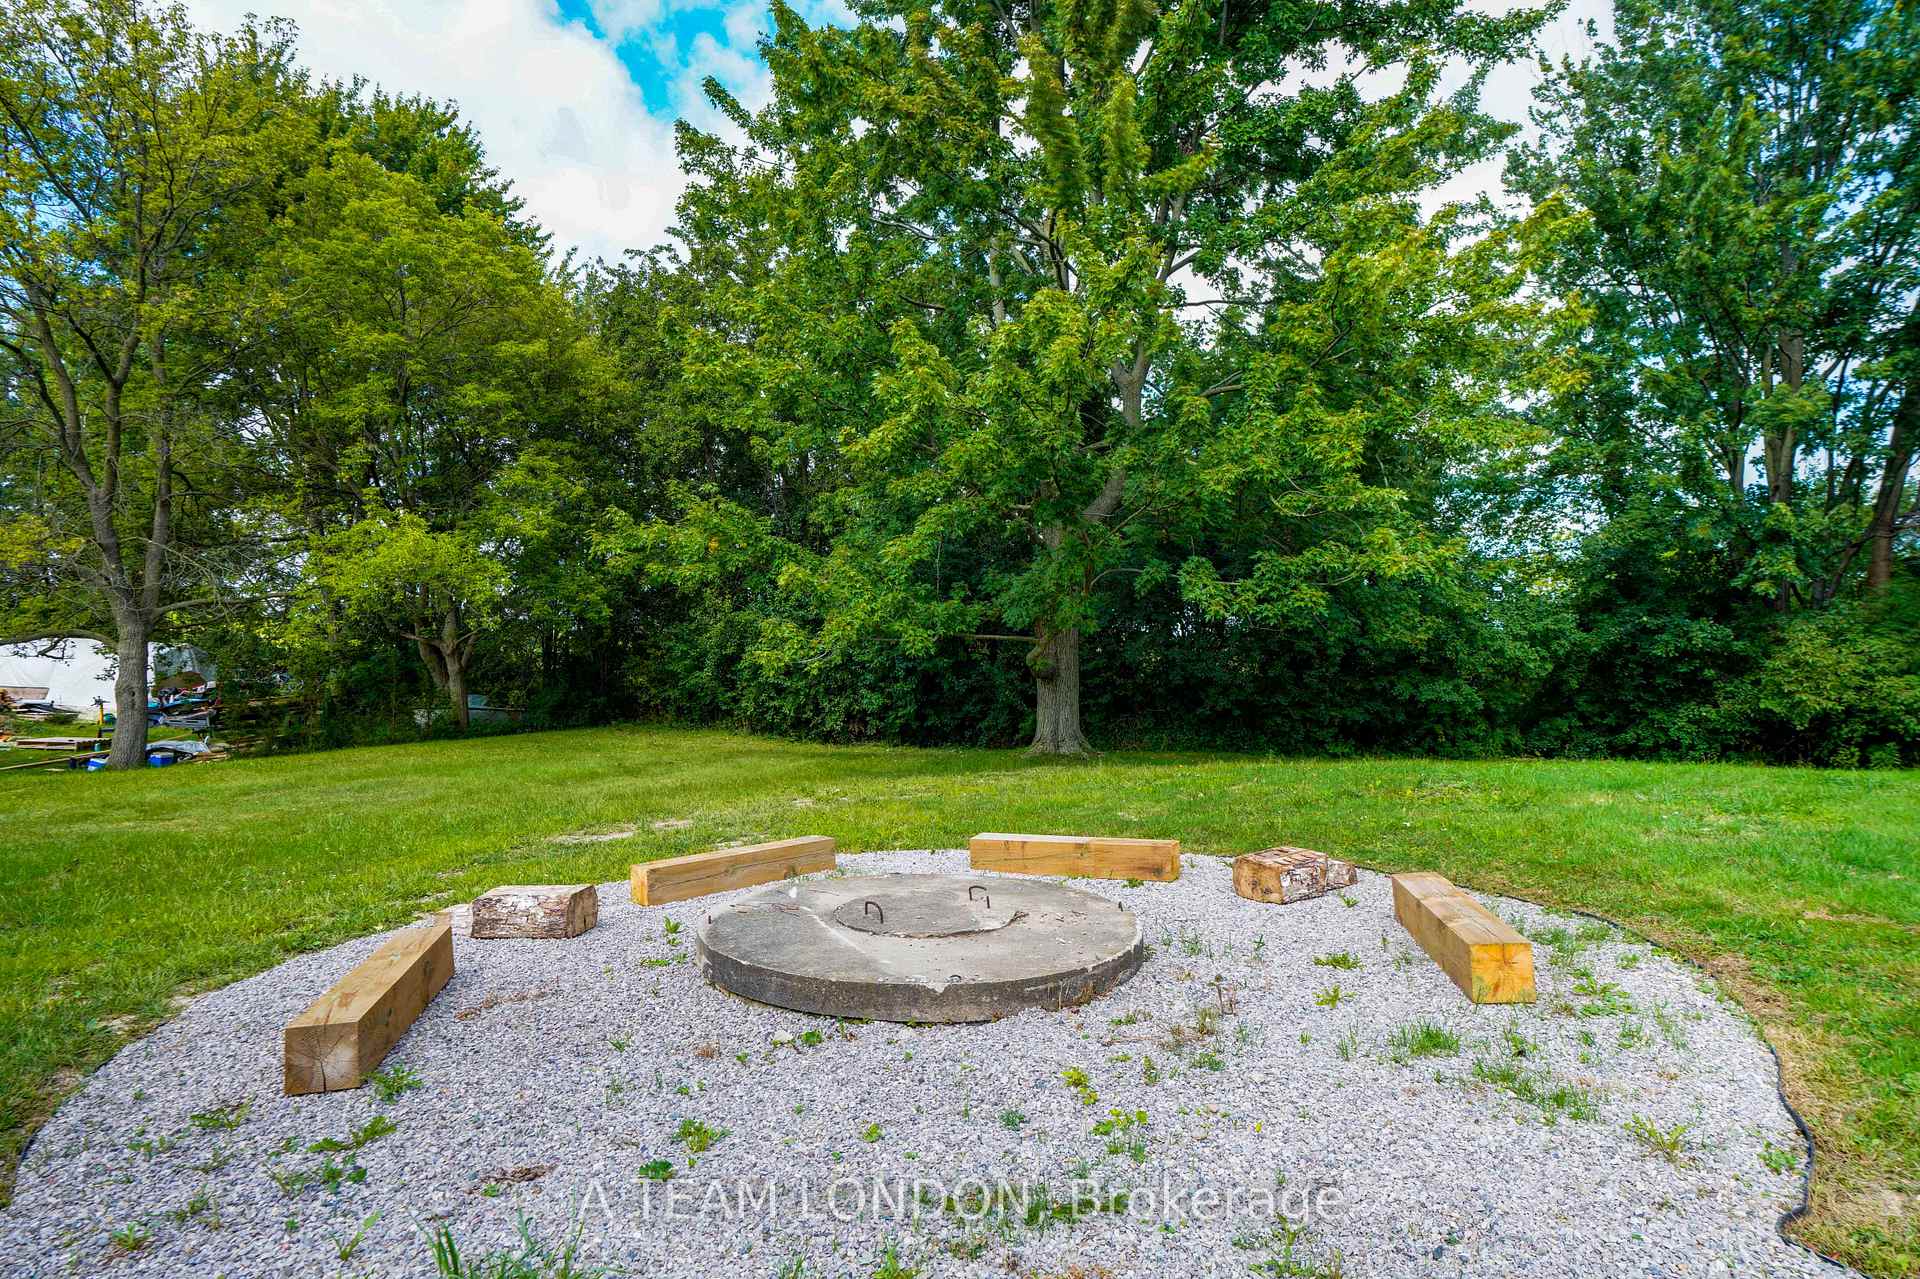
- Landscaped, Year Round Living, Deck
- Pool
- None
- Property Features
- Rolling
Building
- Building Type
- Detached
- Building Style
- 1 1/2 Storey
- Approx Age
- 100+
Construction
- Exterior Finish
- Aluminum Siding, Brick
- Roof
- Metal
- Foundation Details
- Block
- Special Designation
- Unknown
Lot
- Lot Front
- 99.00 ft
- Lot Depth
- 165.00 ft
- Lot Shape
- Rectangular
Inclusions
- Inclusions
- 2 x Fridge, 2 x Stove, 2 x Dishwasher, 2 x Washer, 2 x Dryer
Parking & Garages
- Garage Type
- None
- Garage Spaces
- 1
- Parking Spaces
- 3
- Total Garage And Parking Spaces
- 4
Heating & Cooling
- Heat Source
- Gas
- Heat Type
- Forced Air
- Air Conditioning
- Central Air
- Water
- Municipal
- Sewers
- Septic
- Natural Gas
- Yes
- Hydro
- Yes
- Bedrooms
- 6 + 2
- Washrooms
- 4
- Kitchens
- 2
- Family / bonus room
- Yes
Room sizes
- Great Room—Main level
- Kitchen—Main level
- Primary Bedroom—Main level
- Bedroom—Main level
- Bedroom—Main level
- Bedroom—Second level
- Bedroom—Second level
- Bedroom—Second level
- Bedroom—Basement level
- Bedroom—Basement level
- Living Room—Basement level
- Kitchen—Basement level
Washrooms
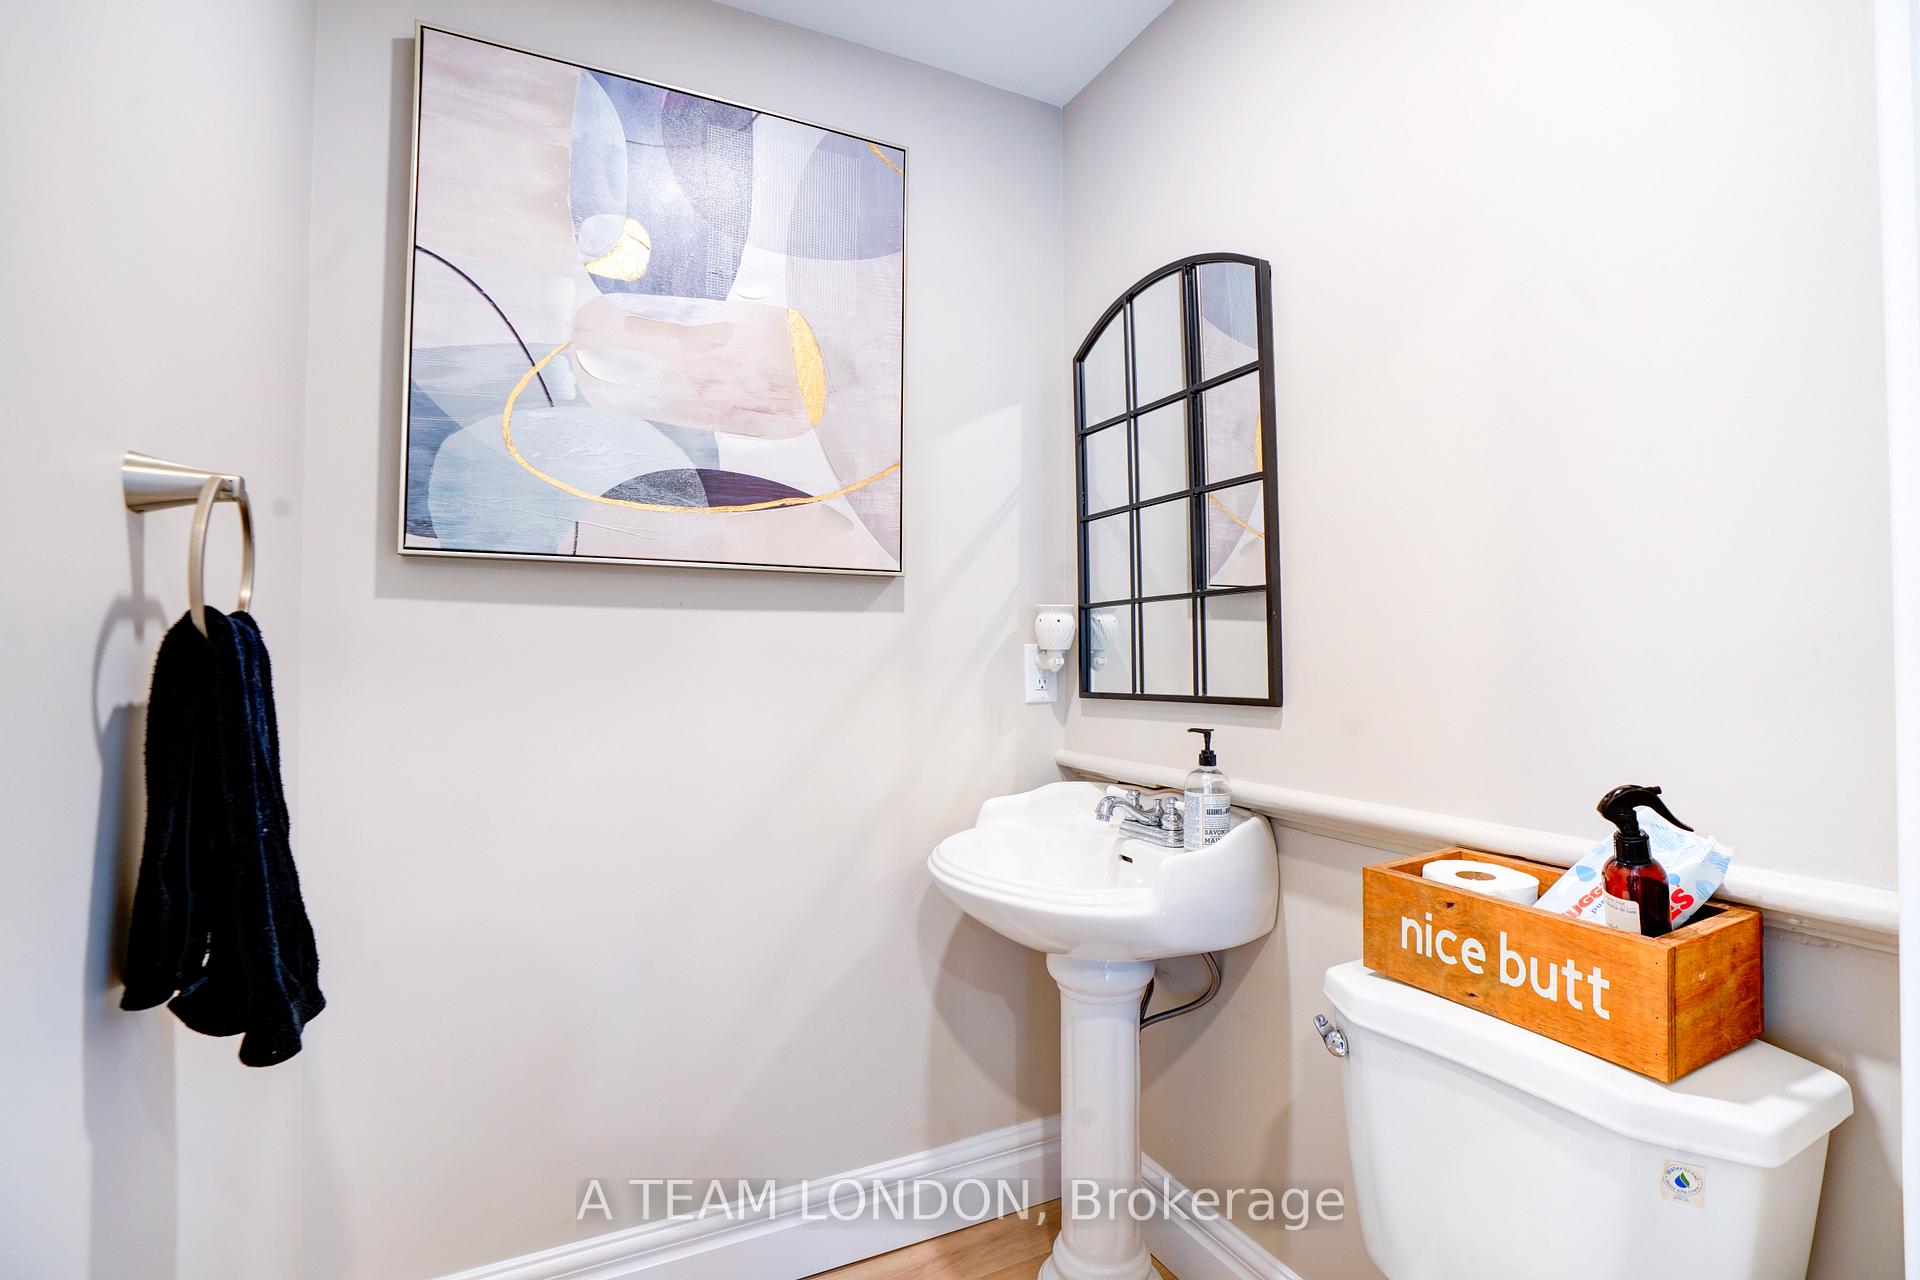
- 2-piece, Main
- 4-piece, Main
- 4-piece, Basement
- 4-piece, Second
- Municipality
- Southwold
- Neighbourhood
- Iona Station
- Main cross streets
- Iona Rd and Thompson Line
- Zoning
- R1
- Directions
- From 401 take exit 157 Iona Rd - turn left on to Iona Rd - 4 mins home is on the left
- Waterfront
- None
- MLS® number
- X12385988
- Data source
- Toronto Regional Real Estate Board
- Status change
- 2025-10-28
- Listed on
- 2025-09-06
- Days on market
- 52 days
- Possession type
- 1-29 days
- Co-op commission
- 2% + HST
- Seller
- Listed by
- A TEAM LONDON
Home Market Value
Current home valuation for 10096 Iona Road, Southwold, Iona Station, Southwold, ON. Listed for $749,000
HOMEH Estimate
$933,325
Estimated Sales Range
$653,328 - $1,213,323
HOMEH Estimate for 10096 Iona Road, Southwold, Iona Station
Calculated with a real agent's CMA method — 45+ years of experience, codified. Not an AI guess.
For the owner
Is this your home? Track its value.
Get this home's HOMEH Estimate by email once a month, with how many homes are for sale around you.
Mortgage Payment Calculator
Compare up to 4 down payment scenarios
5% on first $500K + 10% on $249,000 over $500K
$49,900
| Scenario 1 | Scenario 2 | Scenario 3 | Scenario 4 | |
|---|---|---|---|---|
−Down payment | % $ | % $ | % $ | % $ |
+CMHC insurance | $27,953 | $20,897 | $17,826 | $0 |
=Total mortgage | $726,770 | $694,997 | $654,476 | $599,200 |
Amortization | ||||
Mortgage rate | % | % | % | % |
| Payment frequency | ||||
=Mortgage payment | $3,548monthly | $3,393monthly | $3,195monthly | $2,926monthly |
Land Transfer Tax
$11,455
$11,455
Around this home
No schools found nearby
Data provided by OpenStreetMap & Fraser Institute School Rankings
Ask HOMEH
New!Hi there!
👋Text or call (416) 301-9001
Recommended for you
Based on homes you've looked at.
No recommended properties found.
Nearby similar homes
No nearby properties found.
More real estate resources
Other homes nearby
Explore this area
Nearby neighbourhoods
No nearby listings available.