
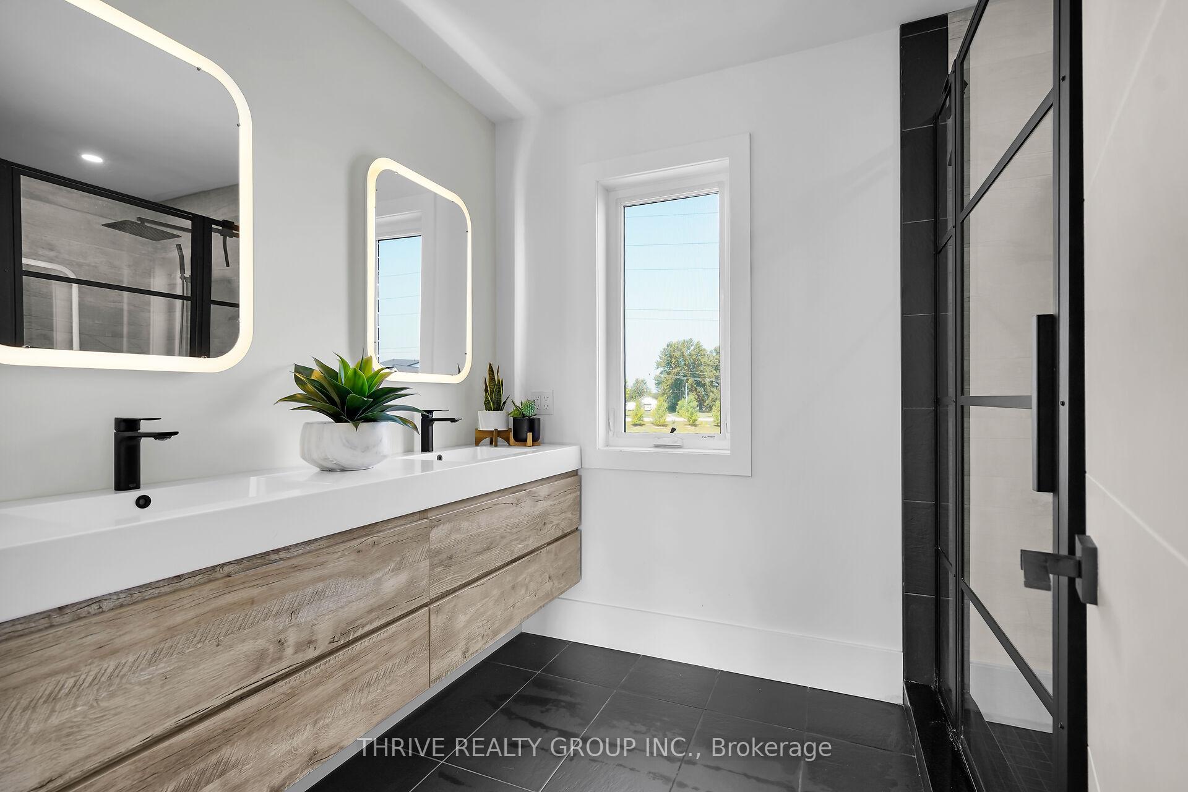
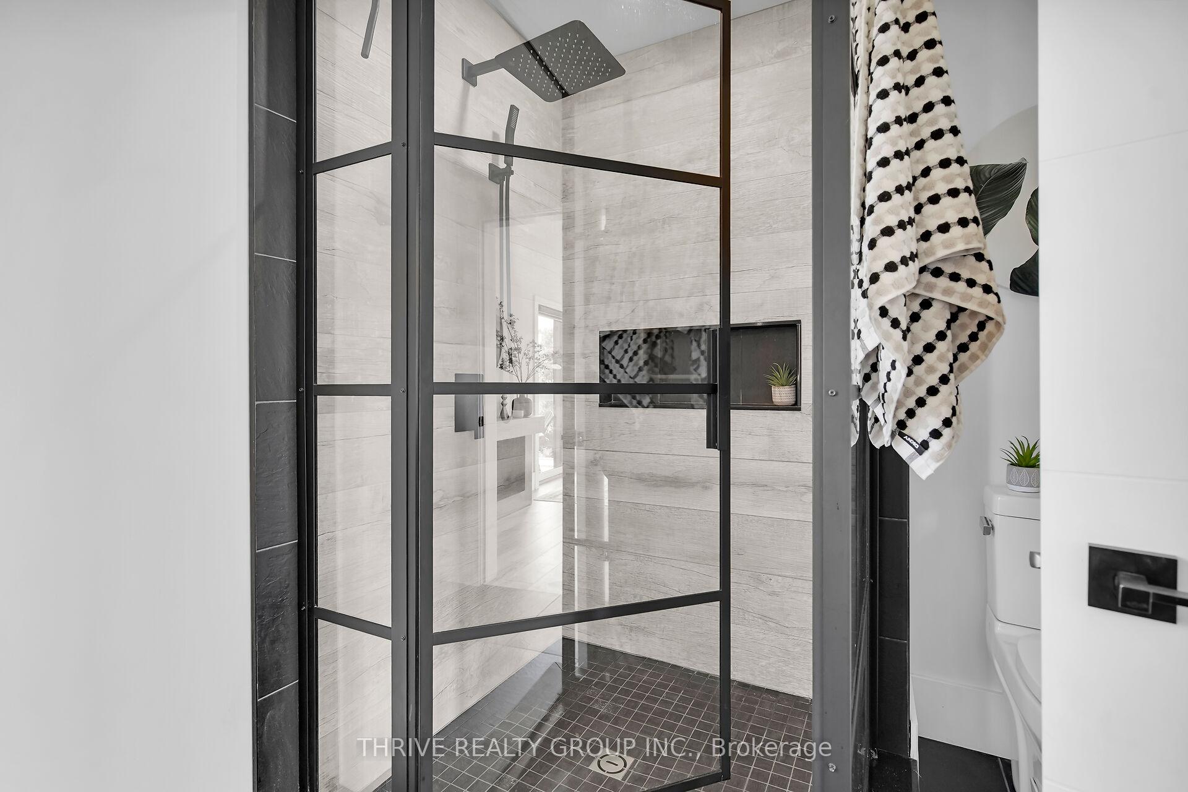
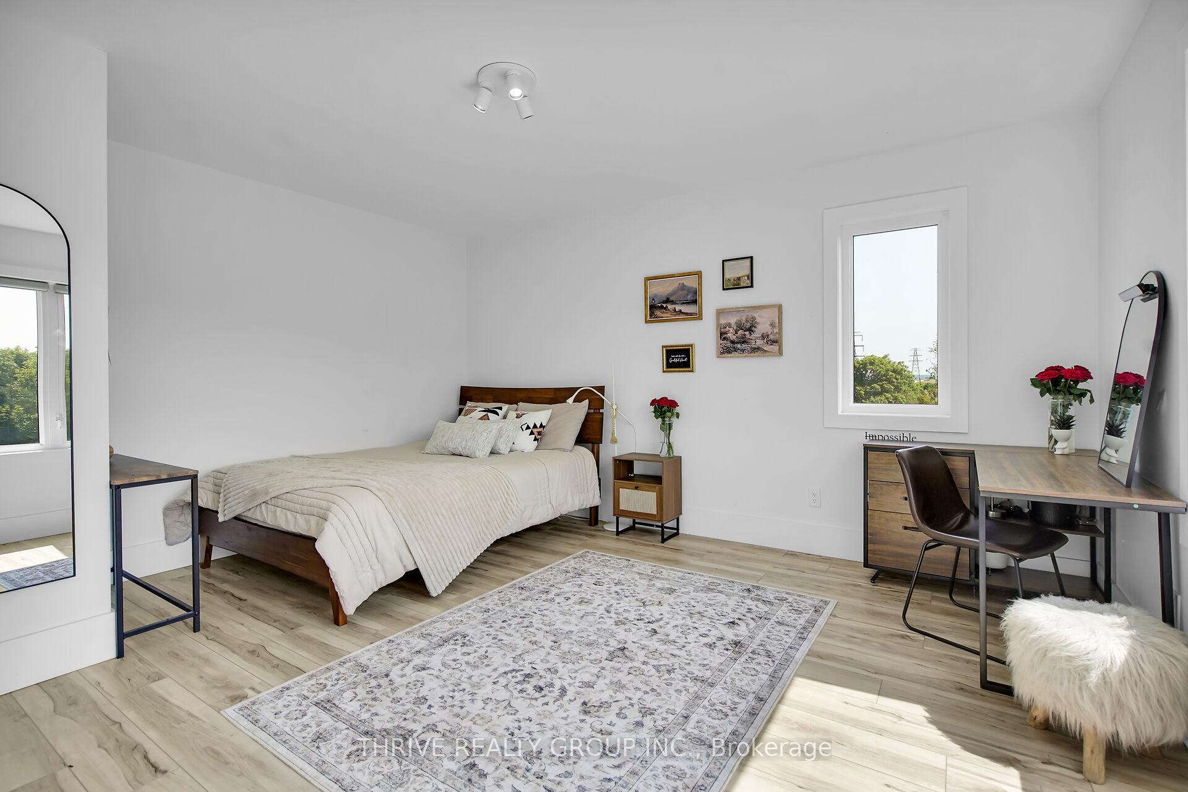
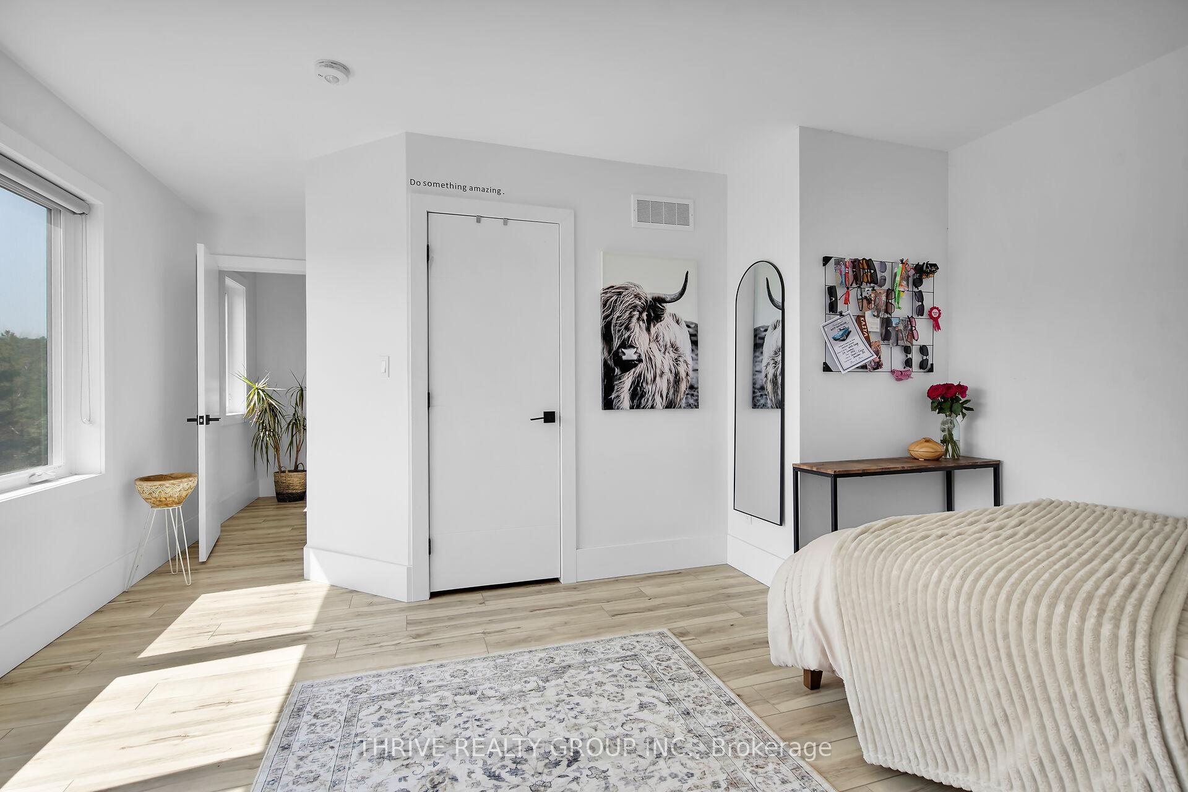
36333 Talbot Line
Southwold (Rural Southwold), ON N0L 2E0
- 3Bedrooms
- 3Bathrooms
- 2Garage
- 2000–2500Sq Ft
- $6,848Tax
- 196×532 ftLot Size
 Estimated Value:$1,071,670See Free Estimate Report

Property not available for sale or for rent.
HOMEH One: full-service selling for a 1% listing fee. The buyer's agent commission is separate.
Free Home EvaluationHow Much Is My Home Worth?Homes for Sale NearbySale & Price History for 36333 Talbot Line, Southwold, Rural Southwold
| Start Date | End Date | Price | Event | MLS# |
|---|---|---|---|---|
| 2025-08-12 | 2025-10-27 | Login to See Prices | Sold | x12341531 |
Real estate boards require you to or to see the full details of this property.
*Sold prices and complete sale & price history are regulated data. Under the Trust in Real Estate Services Act, 2002 (TRESA) and the rules of the Real Estate Council of Ontario (RECO), and pursuant to the Multiple Listing Service® rules of the Canadian Real Estate Association (CREA) and the Toronto Regional Real Estate Board (TRREB), this information may be shown only to registered users who have agreed to the applicable terms of use (a Virtual Office Website, or "VOW," arrangement). HOMEH Inc., Brokerage therefore provides it to signed-in members only. Creating an account is free and takes under a minute.
About 36333 Talbot Line, Southwold, Rural Southwold
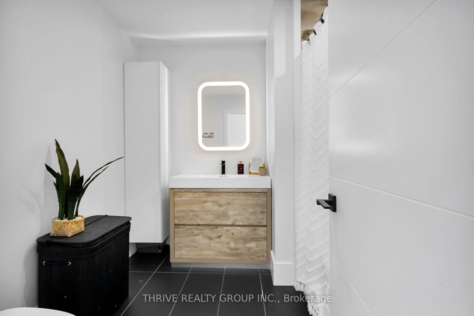
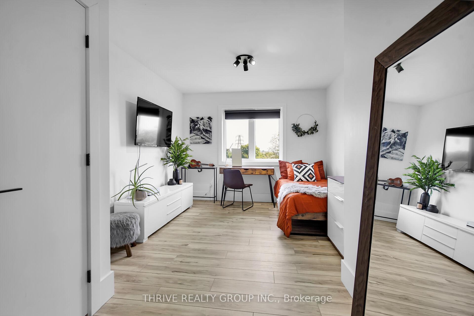
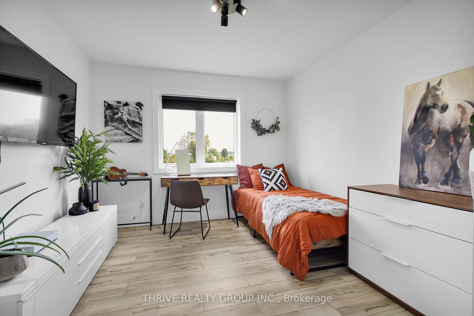
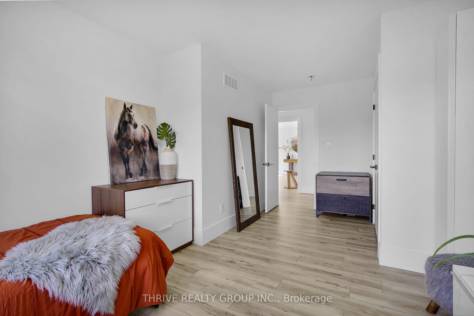
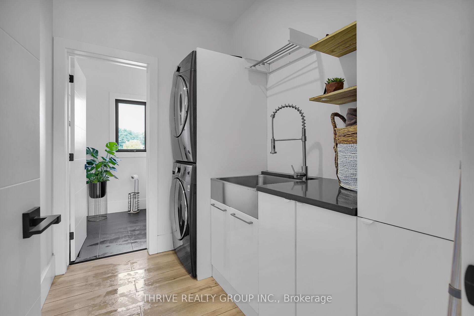
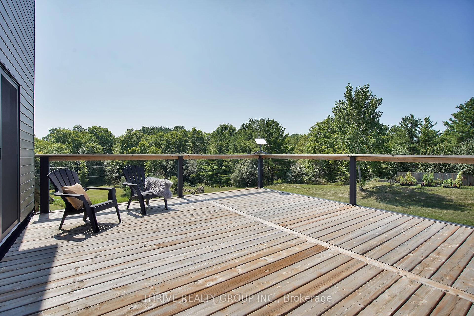
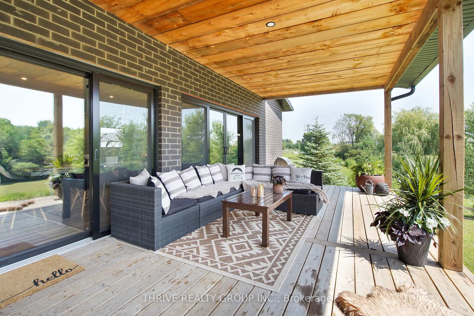
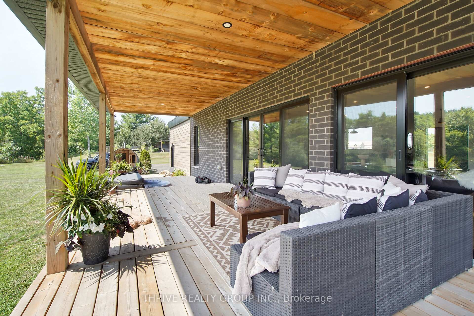
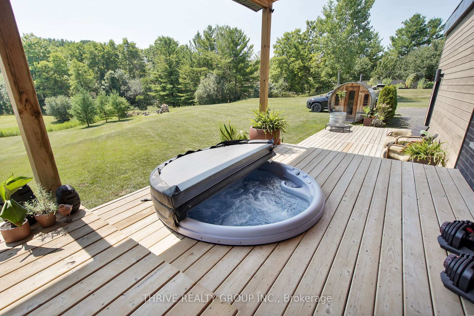
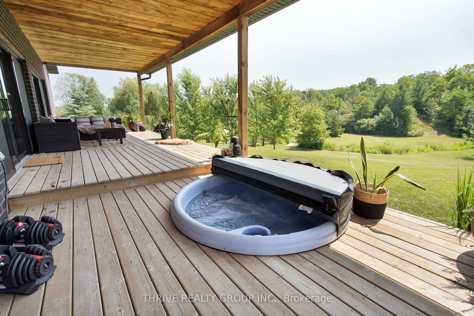
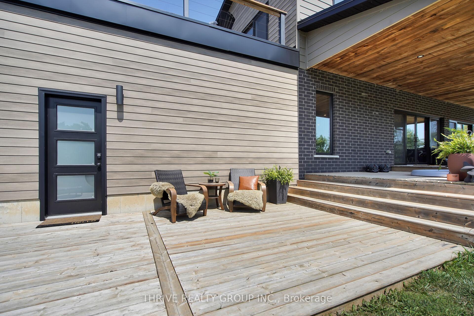
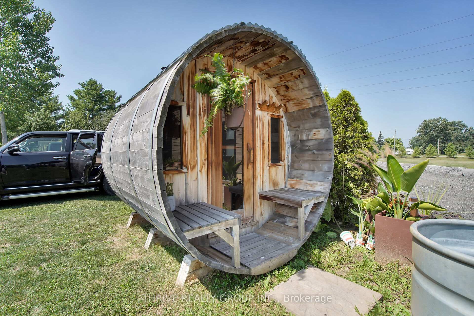
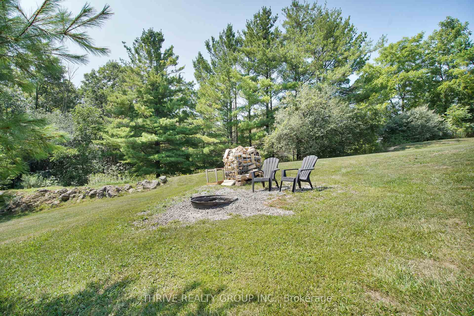
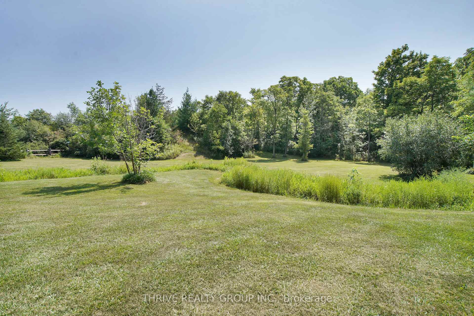
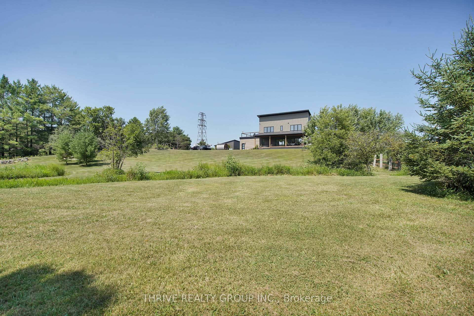
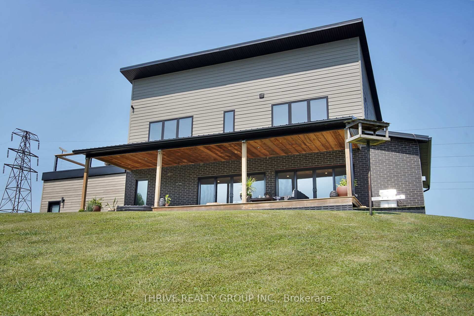
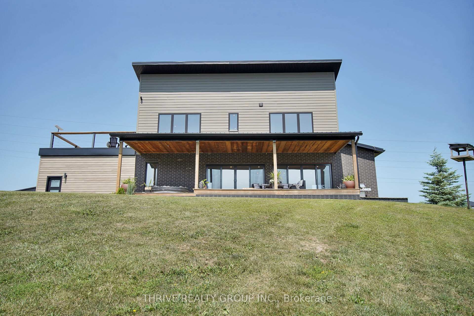
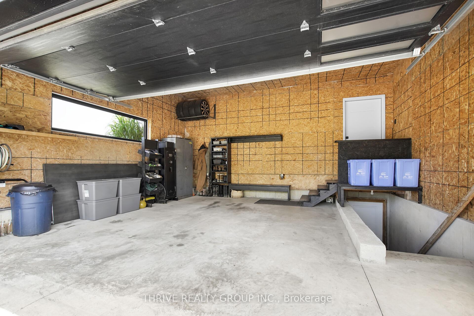
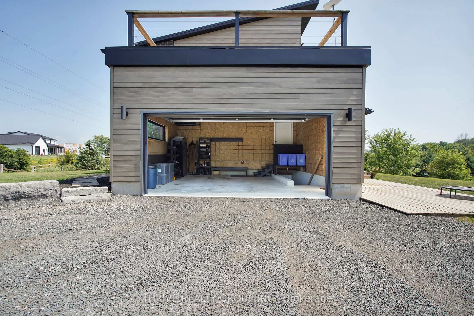
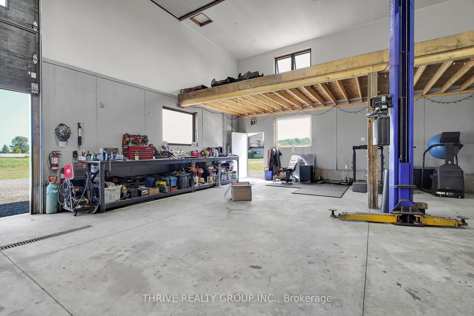
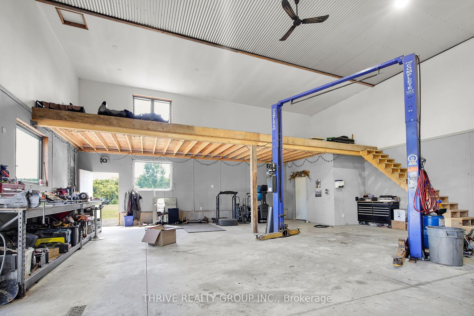
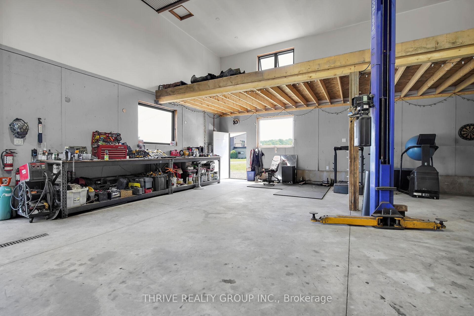
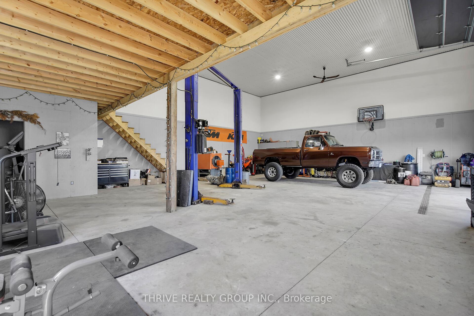
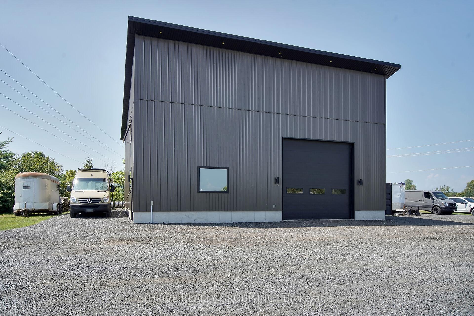
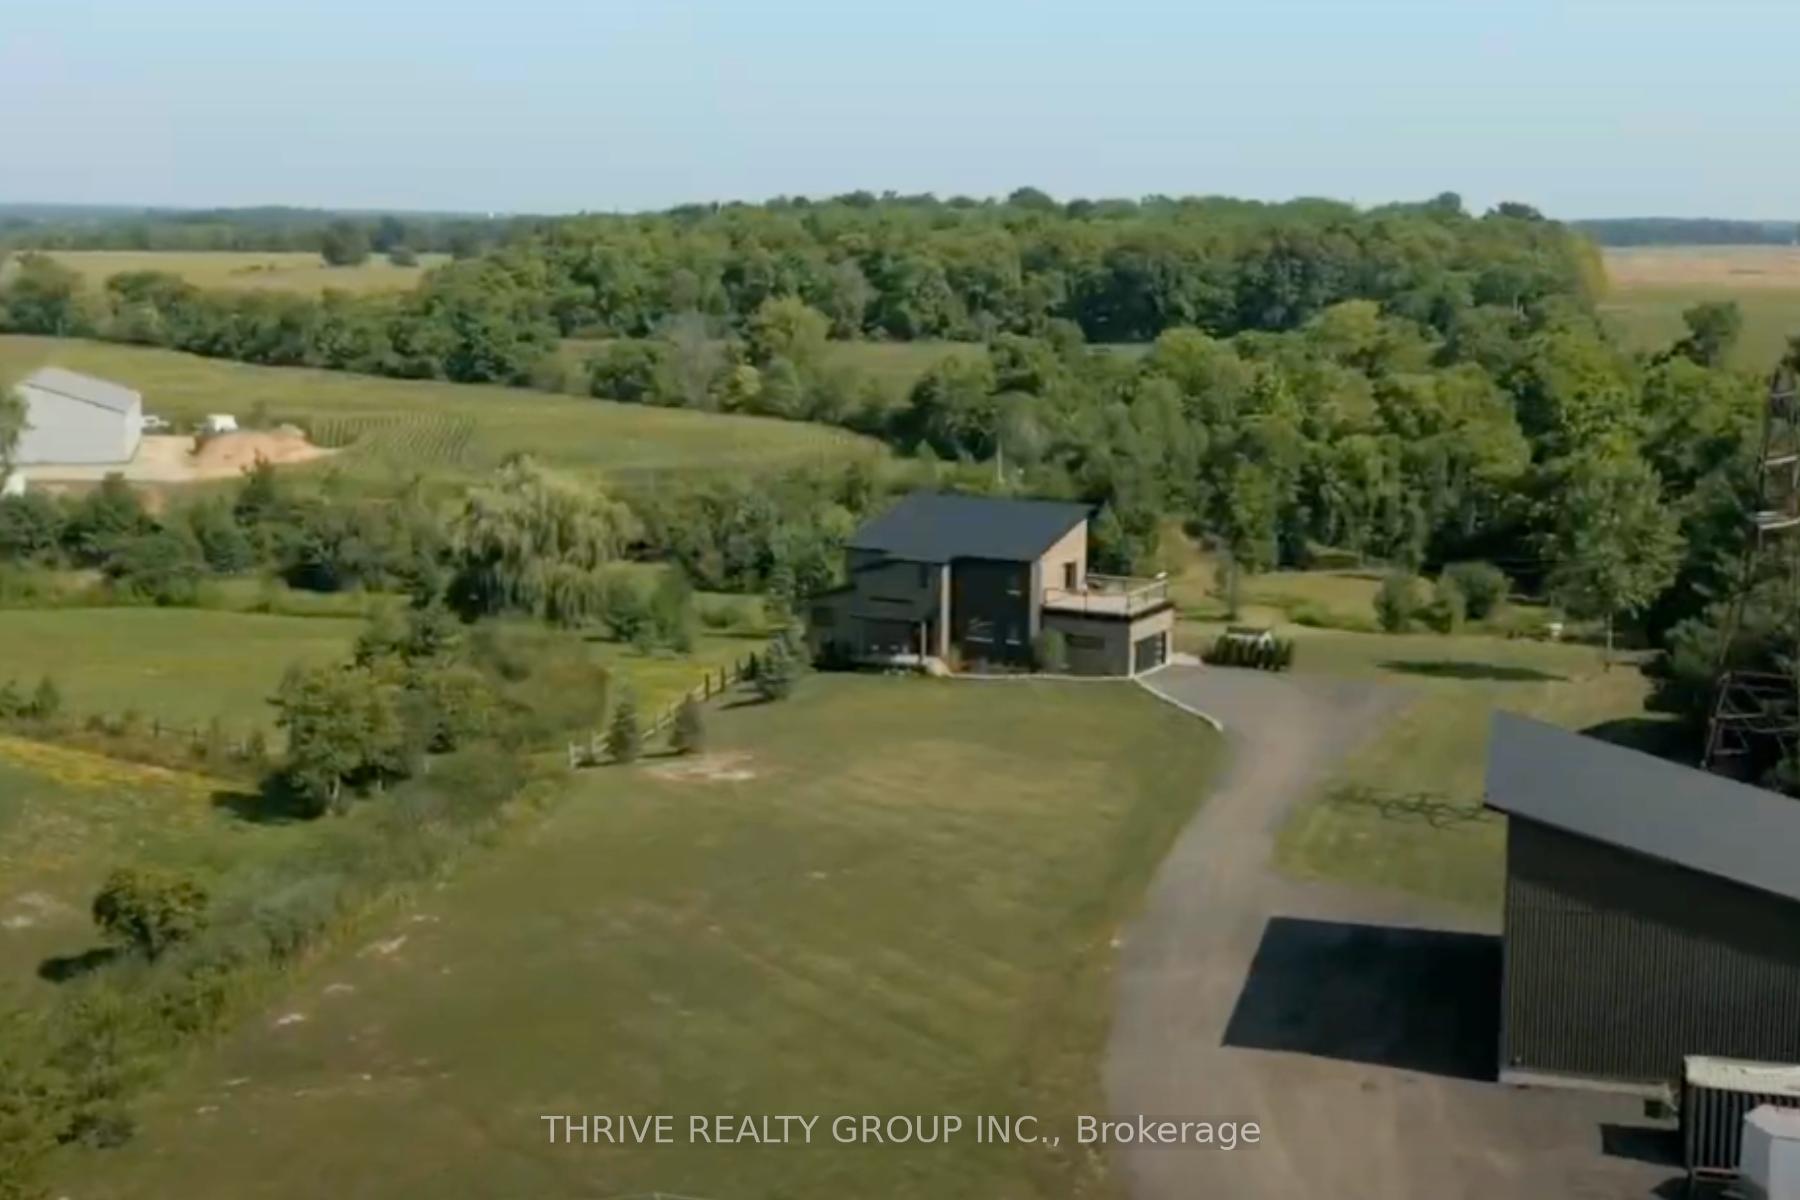
Welcome to 36333 Talbot Line a rare opportunity to own a stunning, contemporary home paired with a versatile, commercially zoned detached shop, all on a picturesque piece of land just minutes from the highway. The spacious commercial shop is ideal for entrepreneurs or tradespeople. With 18-foot ceilings, its large enough to accommodate a transport truck, making it perfect for a small business or a full-scale automotive operation. Features include in-floor heating, bathroom, hoist/lift, and infrastructure already in place (pre-wired and pre-plumbed) for a second-story office or living quarters above. Tucked further back is the beautifully finished, custom-built home designed for both everyday comfort and stylish living. The open-concept main floor showcases a sleek kitchen, dining, and living space, with oversized sliding doors offering panoramic views of your own private slice of nature. Upstairs, the primary suite boasts a private balcony, walk-in closet, and ensuite the perfect place to enjoy peaceful sunsets. Two other bedrooms and an additional bathroom round out the second level. The lower level of the home offers potential for additional living space or a granny suite with a separate entrance. Situated on almost 3 acres, once you step outdoors, you'll find even more to love: a covered porch with a built-in hot tub overlooking a tranquil creek, a cozy fire pit, and miles of trails ideal for walking, biking, ATVing, and snowmobiling. Backing onto forest and rolling hills, the property feels like a secluded retreat yet you're only 2 minutes from the local country store, 10 minutes to Port Stanley, and 15 minutes to the edge of the city. With electrical lines scheduled for removal and loads of privacy, space, and potential, this property is the perfect blend of work, play, and peaceful living. Whether you're running a business, raising a family, or looking for your own private getaway, the possibilities here are endless.
Key Facts & Features
Property Costs
- Annual Property Tax Amount
- $6,848
- Land Transfer Tax Fee
- $25,015
- Basement Type
- Full, Unfinished
Interior Features
- Interior Extras
- Air Exchanger, Carpet Free, Sauna, In-Law Capability, On Demand Water Heater, Sewage Pump, Upgraded Insulation, Water Heater Owned
- Fireplace/Stove
- Yes
- Fireplace Features
- Natural Gas
- Elevator
- No
Exterior Features
- Pool
- None
Building
- Building Type
- Detached
- Building Style
- 2-Storey
- Approx Age
- 0-5
Construction
- Exterior Finish
- Brick
- Roof
- Metal
- Foundation Details
- Concrete
- Special Designation
- Unknown
Lot
- Lot Front
- 195.77 ft
- Lot Depth
- 532.00 ft
- Lot Size
- 195.77 x 376.95 Feet
- Lot Shape
- Irregular
- Lot Size Code
- 195.77 x 376.95 Feet
Inclusions
- Inclusions
- Refrigerator, Stove, Dishwasher, Washing Machine, Dryer, Hot Tub, Sauna, Kitchen Island Stools.
Parking & Garages
- Garage Type
- Attached
- Garage Spaces
- 2
- Parking Spaces
- 12
- Total Garage And Parking Spaces
- 14
Heating & Cooling
- Heat Source
- Gas
- Heat Type
- Forced Air
- Air Conditioning
- Central Air
- Water
- Municipal
- Sewers
- Septic
- Bedrooms
- 3
- Washrooms
- 3
- Kitchens
- 1
- Family / bonus room
- Yes
Room sizes
- Primary Bedroom5.51 x 5.03Second level, Ensuite Bath, Walk-In Closet(s), W/O To Balcony
Washrooms
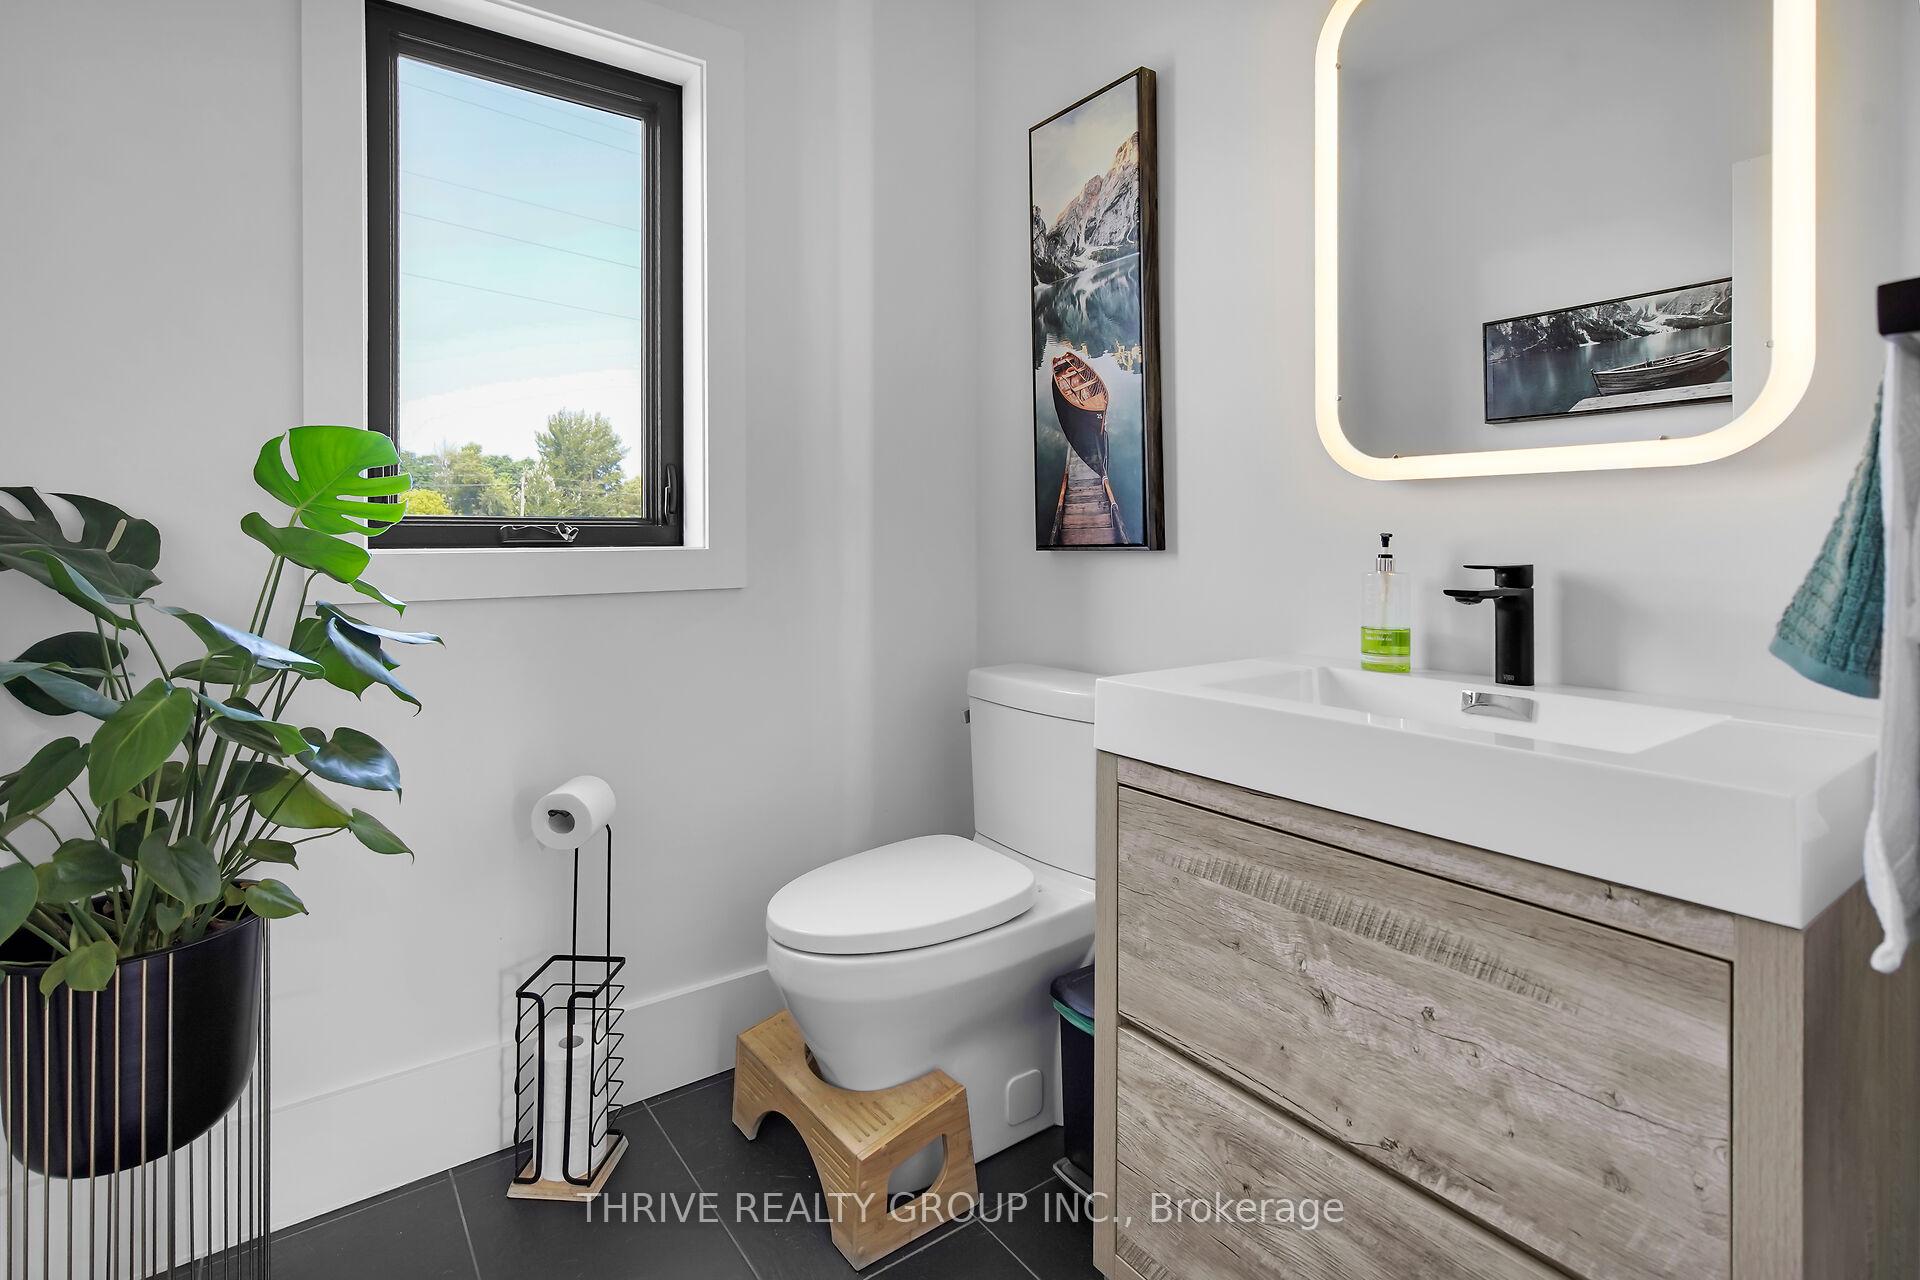
- 2-piece, Main
- 4-piece, Second
- 4-piece, Second
- Area
- Southwold
- Municipality
- Southwold
- Neighbourhood
- Rural Southwold
- Main cross streets
- Union Rd.
- Zoning
- R1-24
- Directions
- North east of Shedden
- MLS® number
- X12341531
- Data source
- Toronto Regional Real Estate Board
- Status change
- 2025-10-27
- Listed on
- 2025-08-12
- Days on market
- 76 days
- Possession type
- Flexible
- Co-op commission
- 2% + HST
- Seller
- Listed by
- THRIVE REALTY GROUP INC.
Home Market Value
Current home valuation for 36333 Talbot Line, Southwold, Rural Southwold, Southwold, ON. Listed for $1,427,000
HOMEH Estimate
$1,071,670
Estimated Sales Range
$750,169 - $1,393,171
HOMEH Estimate for 36333 Talbot Line, Southwold, Rural Southwold
Calculated with a real agent's CMA method — 45+ years of experience, codified. Not an AI guess.
For the owner
Is this your home? Track its value.
Get this home's HOMEH Estimate by email once a month, with how many homes are for sale around you.
Mortgage Payment Calculator
Compare up to 4 down payment scenarios
5% on first $500K + 10% on $927,000 over $500K
$117,700
| Scenario 1 | Scenario 2 | Scenario 3 | Scenario 4 | |
|---|---|---|---|---|
−Down payment | % $ | % $ | % $ | % $ |
+CMHC insurance | $52,342 | $39,813 | $33,963 | $0 |
=Total mortgage | $1,360,901 | $1,324,113 | $1,246,913 | $1,141,600 |
Amortization | ||||
Mortgage rate | % | % | % | % |
| Payment frequency | ||||
=Mortgage payment | $6,645monthly | $6,465monthly | $6,088monthly | $5,574monthly |
Land Transfer Tax
$25,015
$25,015
Around this home
No schools found nearby
Data provided by OpenStreetMap & Fraser Institute School Rankings
Ask HOMEH
New!Hi there!
👋Text or call (416) 301-9001
Recommended for you
Based on homes you've looked at.
No recommended properties found.
Nearby similar homes
No nearby properties found.
More real estate resources
Other homes nearby
Explore this area
Nearby neighbourhoods
No nearby listings available.