
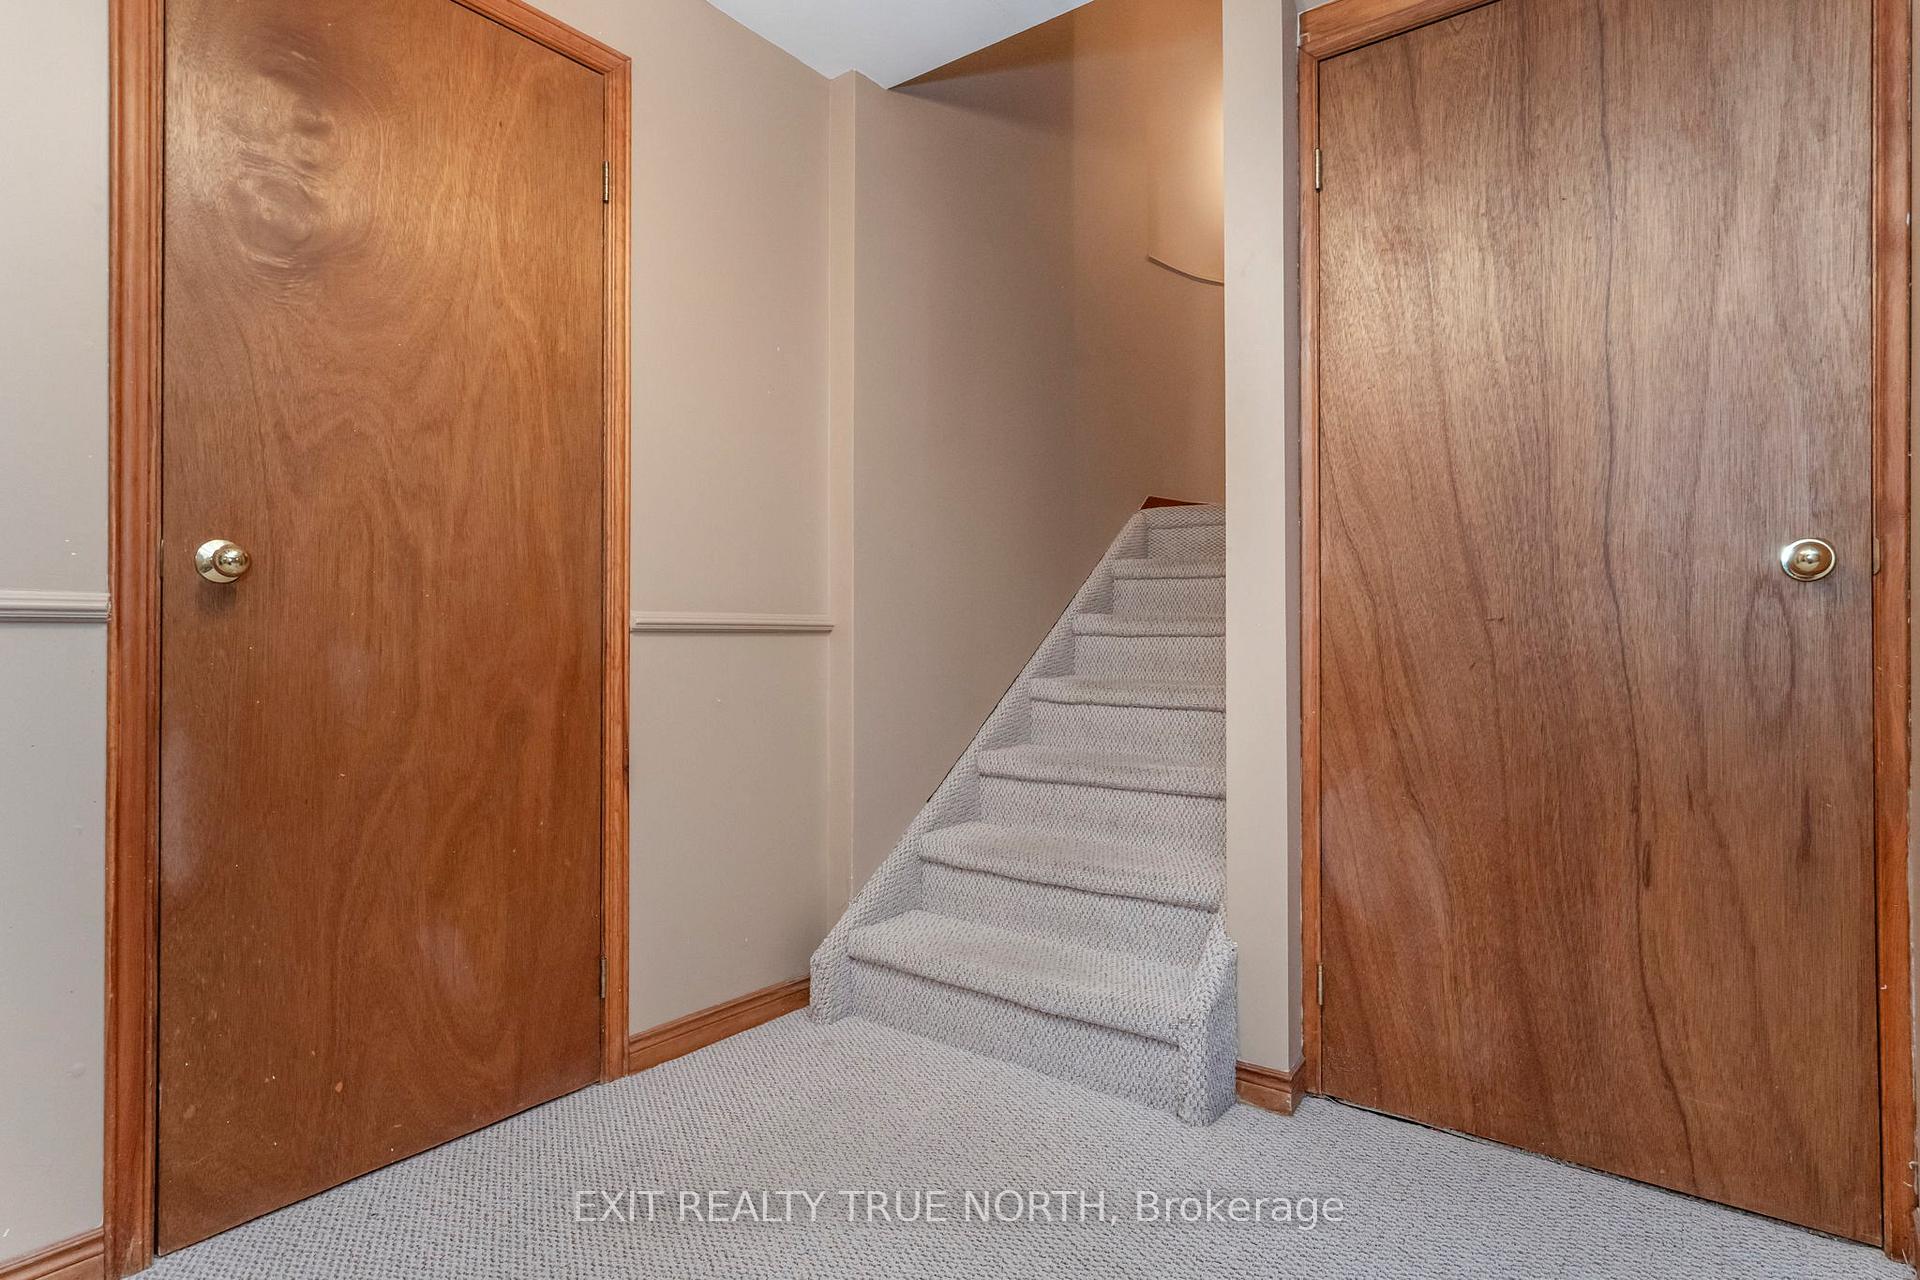
14 Rosewood Avenue
Springwater (Midhurst), ON L9X 0P5
- 4+2Bedrooms
- 4Bathrooms
- 2Garage
- 2000–2500Sq Ft
- $5,224Tax
- 90×165 ftLot Size
 Estimated Value:$1,132,791See Free Estimate Report

Sale & Price History for 14 Rosewood Avenue, Springwater, Midhurst
| Start Date | End Date | Price | Event | MLS# |
|---|---|---|---|---|
| No listing history available | ||||
Real estate boards require you to or to see the full details of this property.
*Sold prices and complete sale & price history are regulated data. Under the Trust in Real Estate Services Act, 2002 (TRESA) and the rules of the Real Estate Council of Ontario (RECO), and pursuant to the Multiple Listing Service® rules of the Canadian Real Estate Association (CREA) and the Toronto Regional Real Estate Board (TRREB), this information may be shown only to registered users who have agreed to the applicable terms of use (a Virtual Office Website, or "VOW," arrangement). HOMEH Inc., Brokerage therefore provides it to signed-in members only. Creating an account is free and takes under a minute.
About 14 Rosewood Avenue, Springwater, Midhurst
Summarized Description
- Over 3,500 sq ft of living space
- 6 spacious bedrooms for flexibility
- Distinctive architectural design
- Extensive landscaping enhances curb appeal
- Private backyard with hidden retreat features
- Convenient main floor laundry
- Updated appliances and systems
- Located near schools and parks
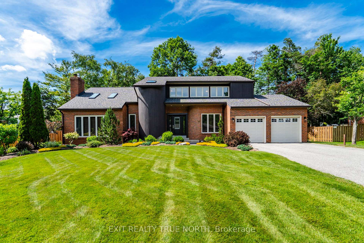
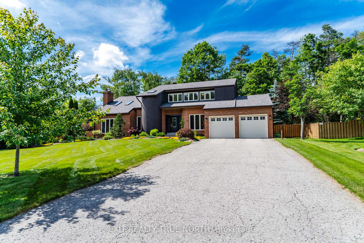
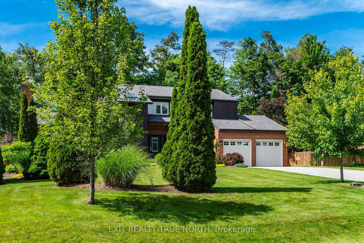
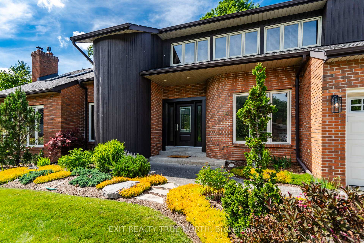
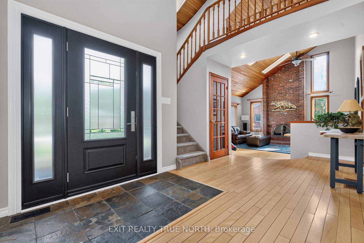
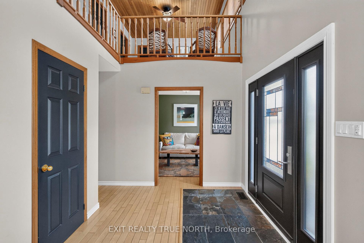
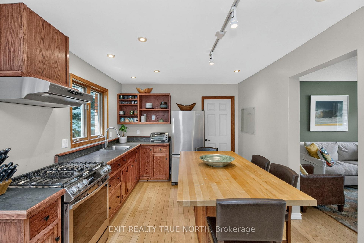
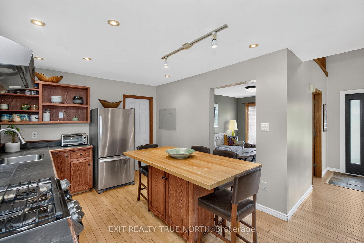
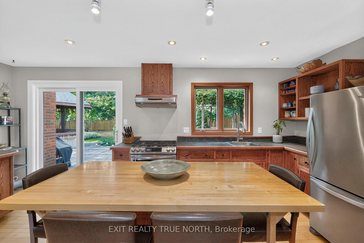
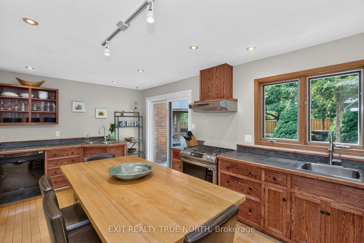
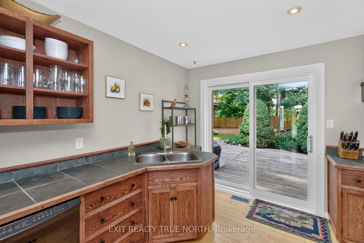
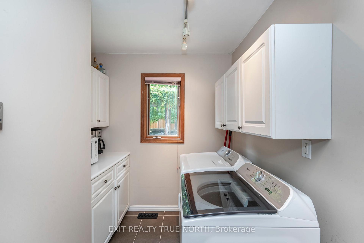
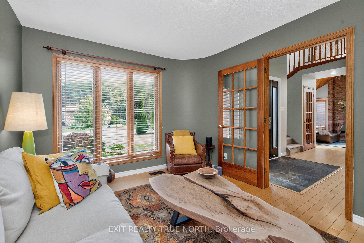
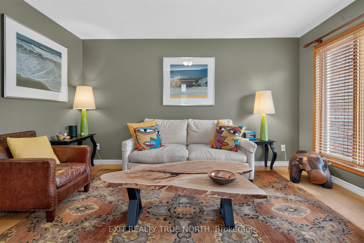
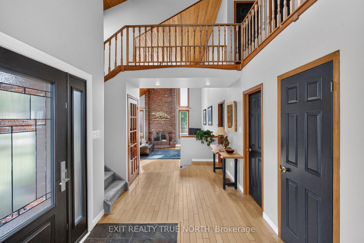
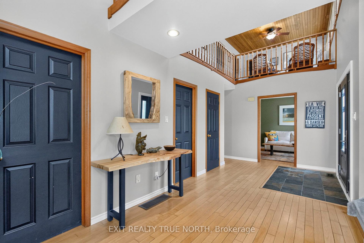
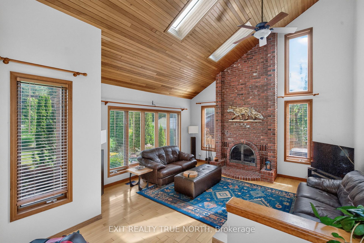
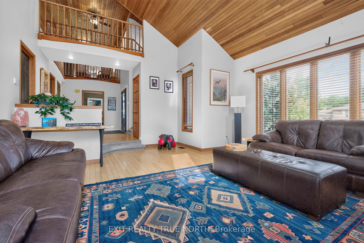
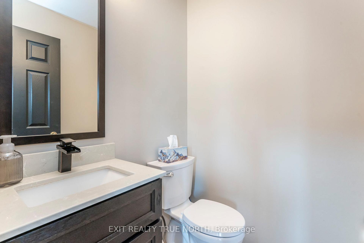
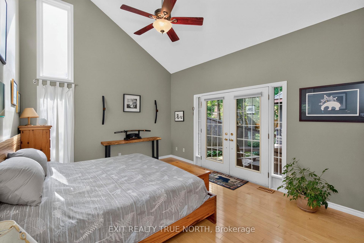
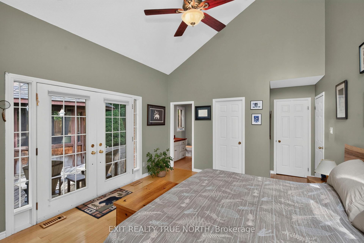
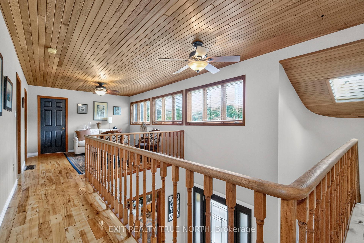
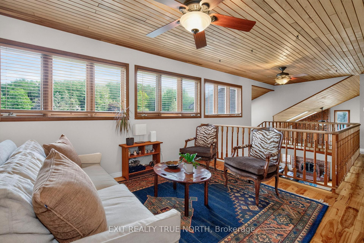
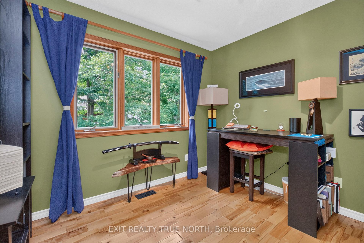
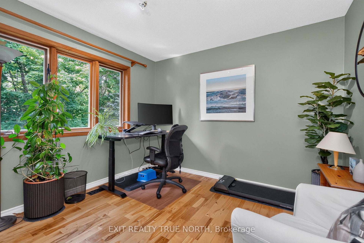
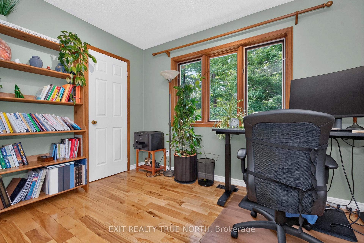
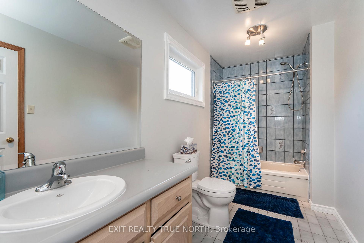
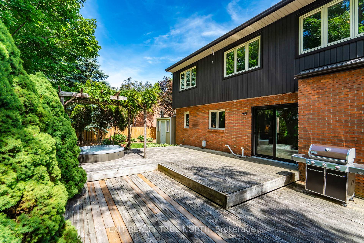
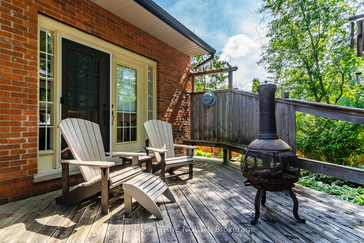
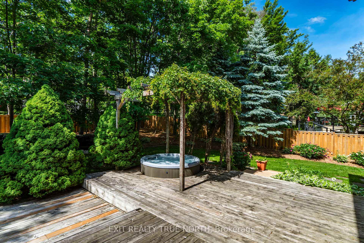
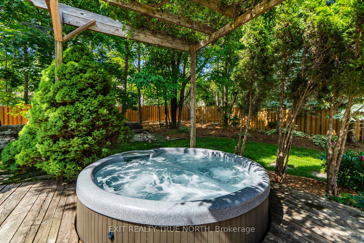
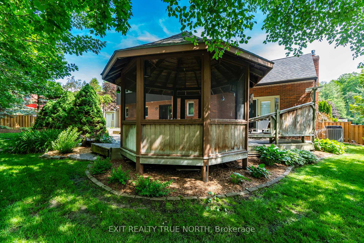
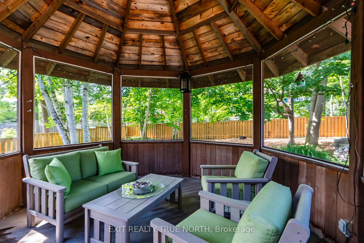
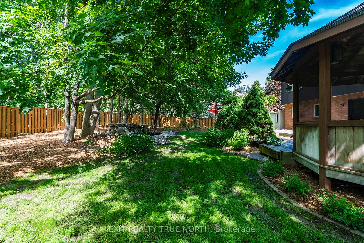
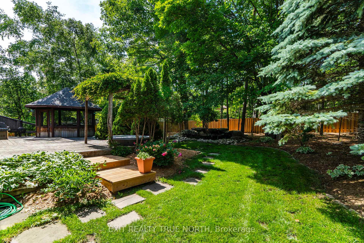
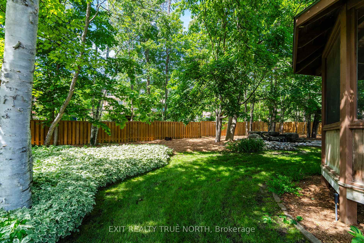
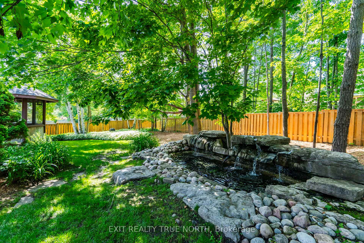
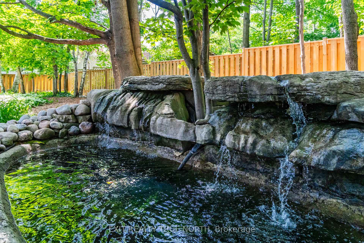
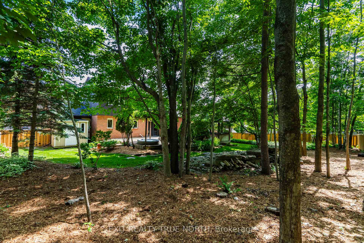
Welcome to 14 Rosewood Avenue, set on a quiet, well-established street in the heart of Midhurst, where mature trees, timeless homes, and a true sense of community define the neighbourhood. Offering over 3,500 sq ft of finished living space and 6 spacious bedrooms, this home provides exceptional flexibility for growing families, hybrid professionals, or multi-generational living. What sets this home apart is its distinctive architectural design and unique layout, highlighted by soaring cathedral ceilings in both the living room and primary bedroom, creating light, volume, and character throughout. Hardwood floors span the entire main and second floors, while the thoughtfully designed main floor laundry adds everyday convenience, complete with new washer and dryer (2023).From the moment you arrive, the extensive landscaping and strong curb appeal make a lasting impression. The private backyard unfolds like a hidden retreat, featuring a large deck, screened-in gazebo, tranquil pond, mature trees, perennial gardens, and hot tub, while the entire property is serviced by an in-ground sprinkler system, offering both beauty and easy maintenance. This home has been carefully maintained and updated over the years, including roof with 40-year shingles and ice shield, exterior siding, fascia, flashing and eavestroughs, stone fireplace, updated trim, landscaping, water softener, central vac, furnace (2023), new stove and fridge (2024), updated powder room, plus a new front door, patio sliding doors in the kitchen, and fencing (2026).Conveniently located near Forest Hill Public School, parks, trails, and with easy access to Barrie, this is a home that blends space, character, and long-term livability in one of the area's most established and family-oriented settings.
Key Facts & Features
Property Costs
- Annual Property Tax Amount
- $5,224
- Land Transfer Tax Fee
- $20,455
Rental Items
- Rental Equipment
- Hot Water Tank
- Basement Type
- Finished, Full
Interior Features
- Laundry Level
- Main Level
- Interior Extras
- Central Vacuum, Water Softener, Water Heater, Primary Bedroom - Main Floor
- Fireplace/Stove
- Yes
- Fireplace Features
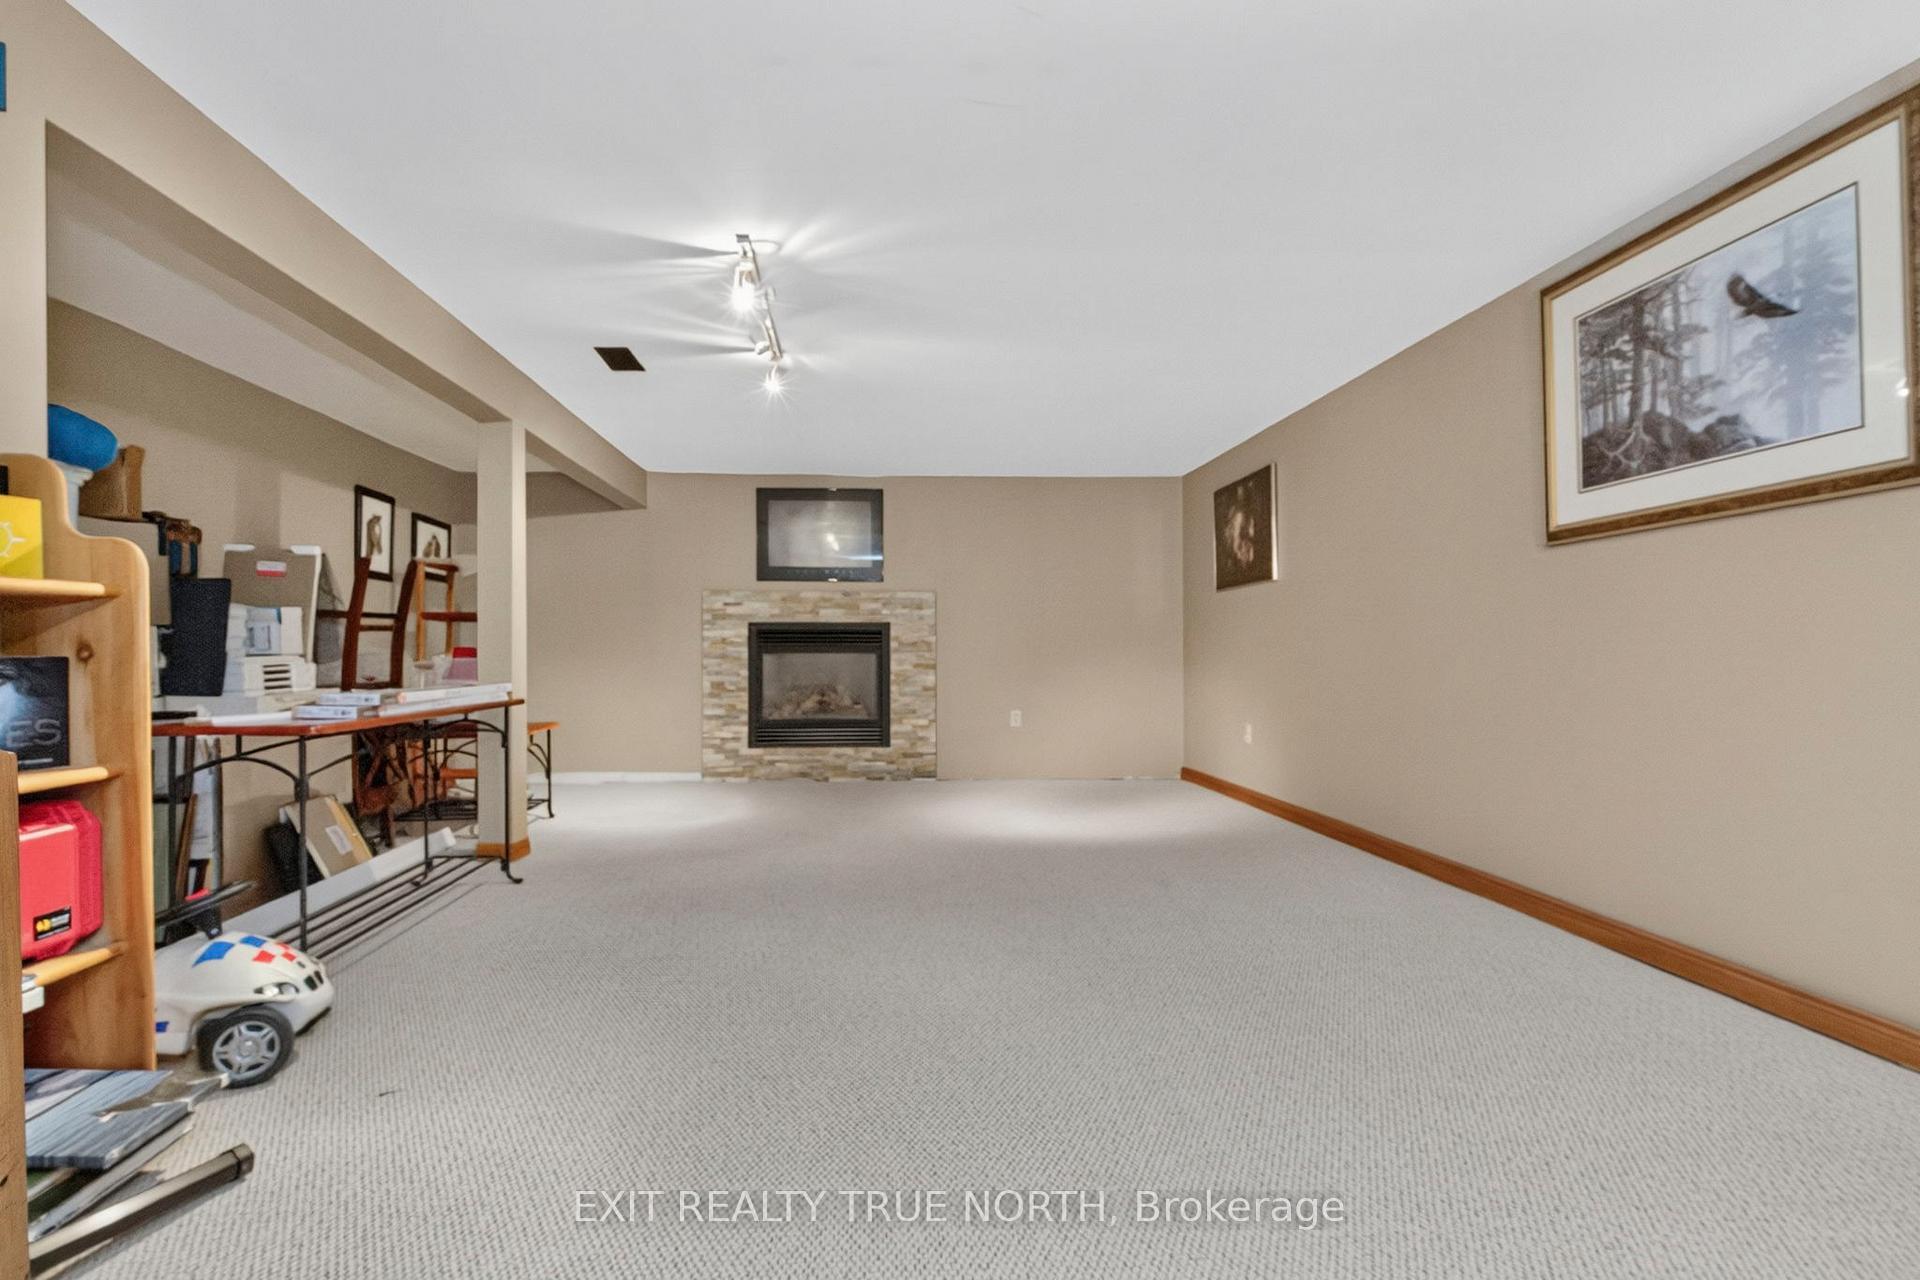
- Wood, Natural Gas
- Elevator
- No
Exterior Features
- Pool
- None
- Property Features
- Golf, Park, Place Of Worship, Rec./Commun.Centre, School, Wooded/Treed
Building
- Building Type
- Detached
- Building Style
- 2-Storey
- Approx Age
- 31-50
Construction
- Exterior Finish
- Brick
- Roof
- Shingles
- Foundation Details
- Concrete
- Special Designation
- Unknown
Lot
- Lot Front
- 89.68 ft
- Lot Depth
- 164.66 ft
- Lot Size
- 89.68 x 164.66 Feet
- Lot Size Code
- 89.68 x 164.66 Feet
Inclusions
- Inclusions
- Dishwasher, Stove, Range Hood, Washer, Dryer, Refrigerator, Central Vac Accessories, Hot Tub, Window Coverings, All ELFS, Garage Door Openers, Smoke Detectors
Exclusions
- Exclusions
- None
Parking & Garages
- Garage Type
- Attached
- Garage Spaces
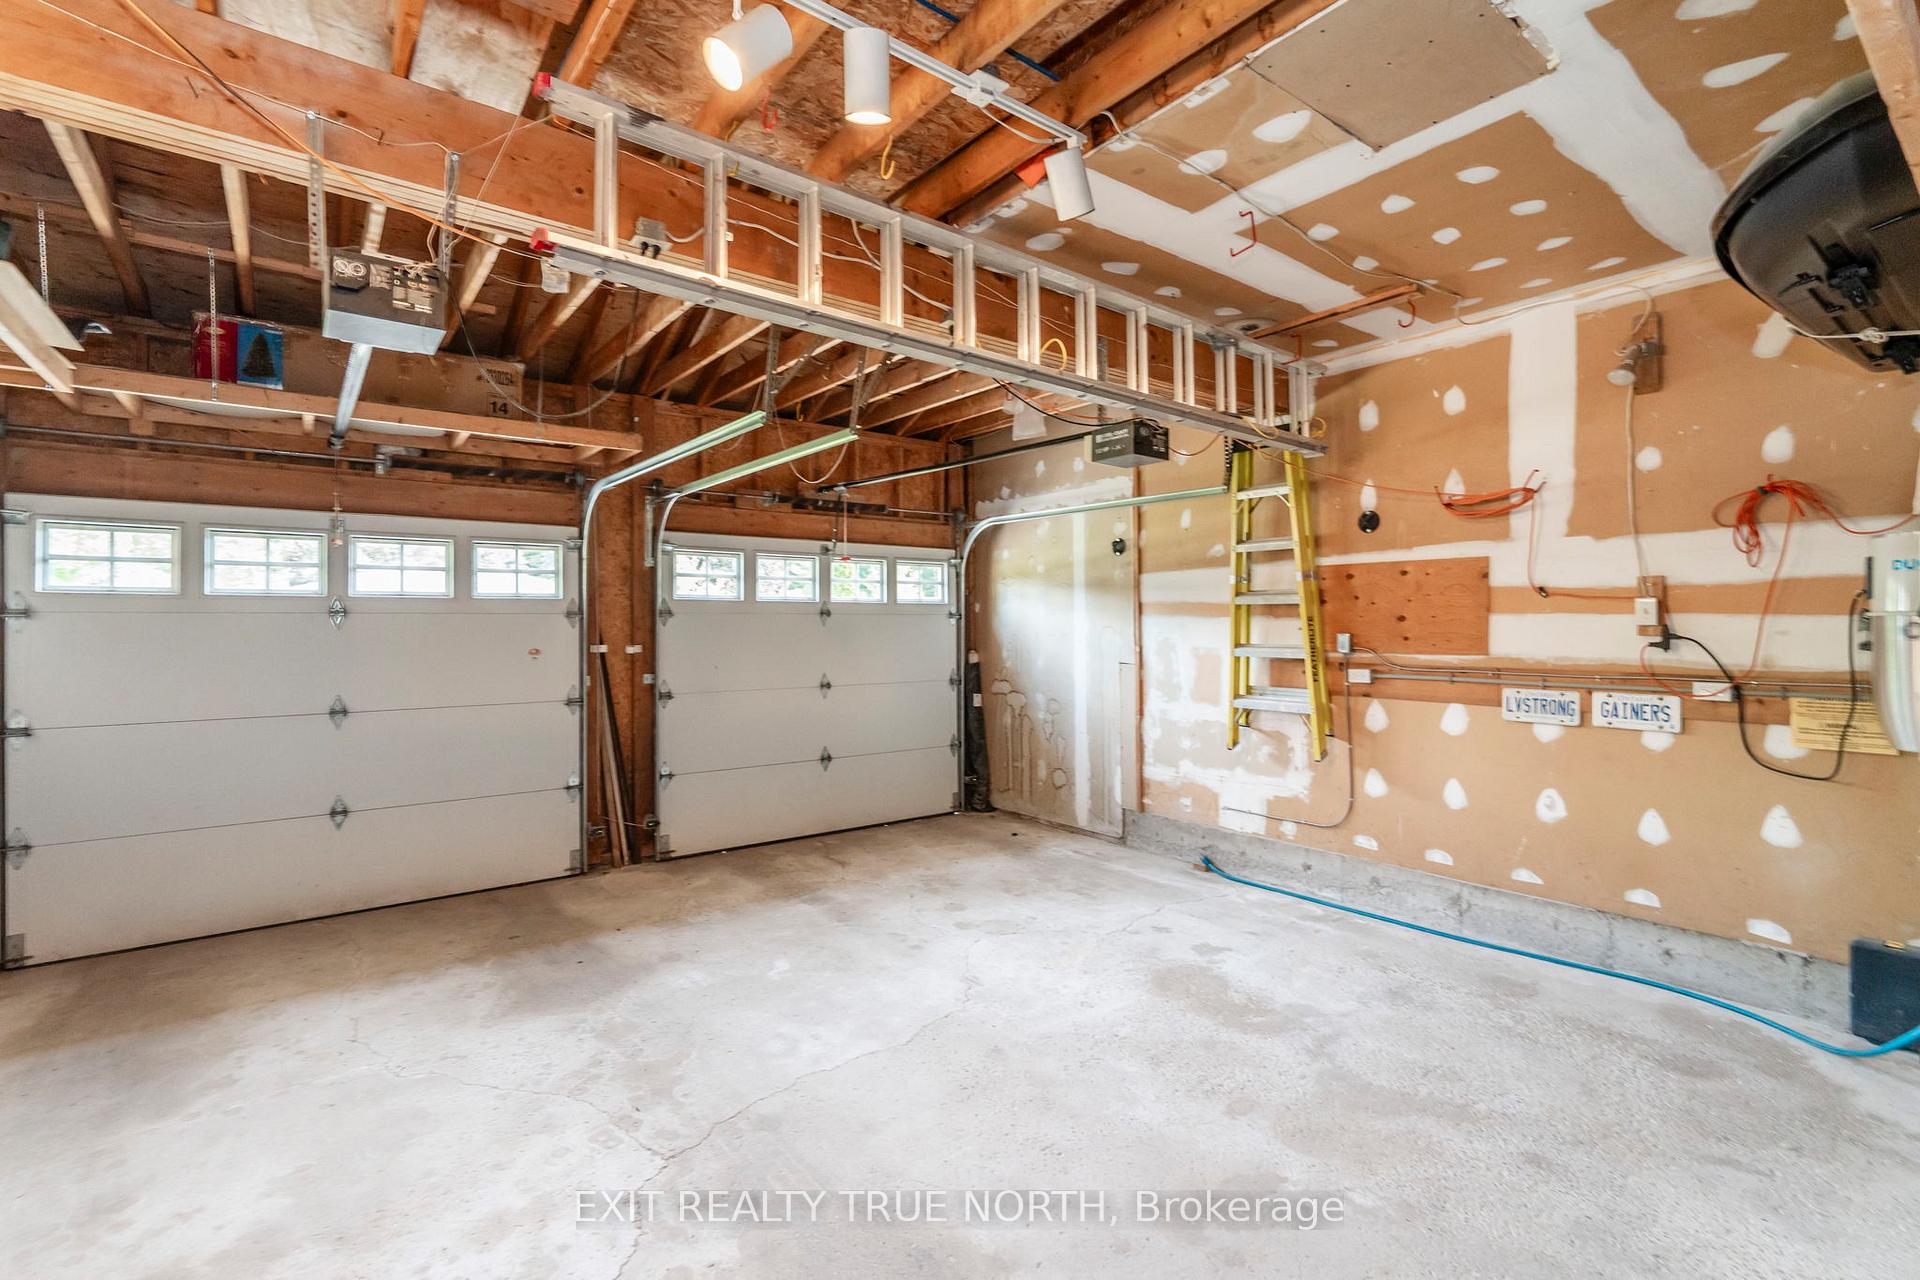
- 2
- Parking Spaces
- 10
- Total Garage And Parking Spaces
- 12
Heating & Cooling
- Heat Source
- Gas
- Heat Type
- Forced Air
- Air Conditioning
- Central Air
- Water
- Municipal
- Sewers
- Septic
- Bedrooms
- 4 + 2
- Washrooms
- 4
- Kitchens
- 1
- Family / bonus room
- Yes
Room sizes
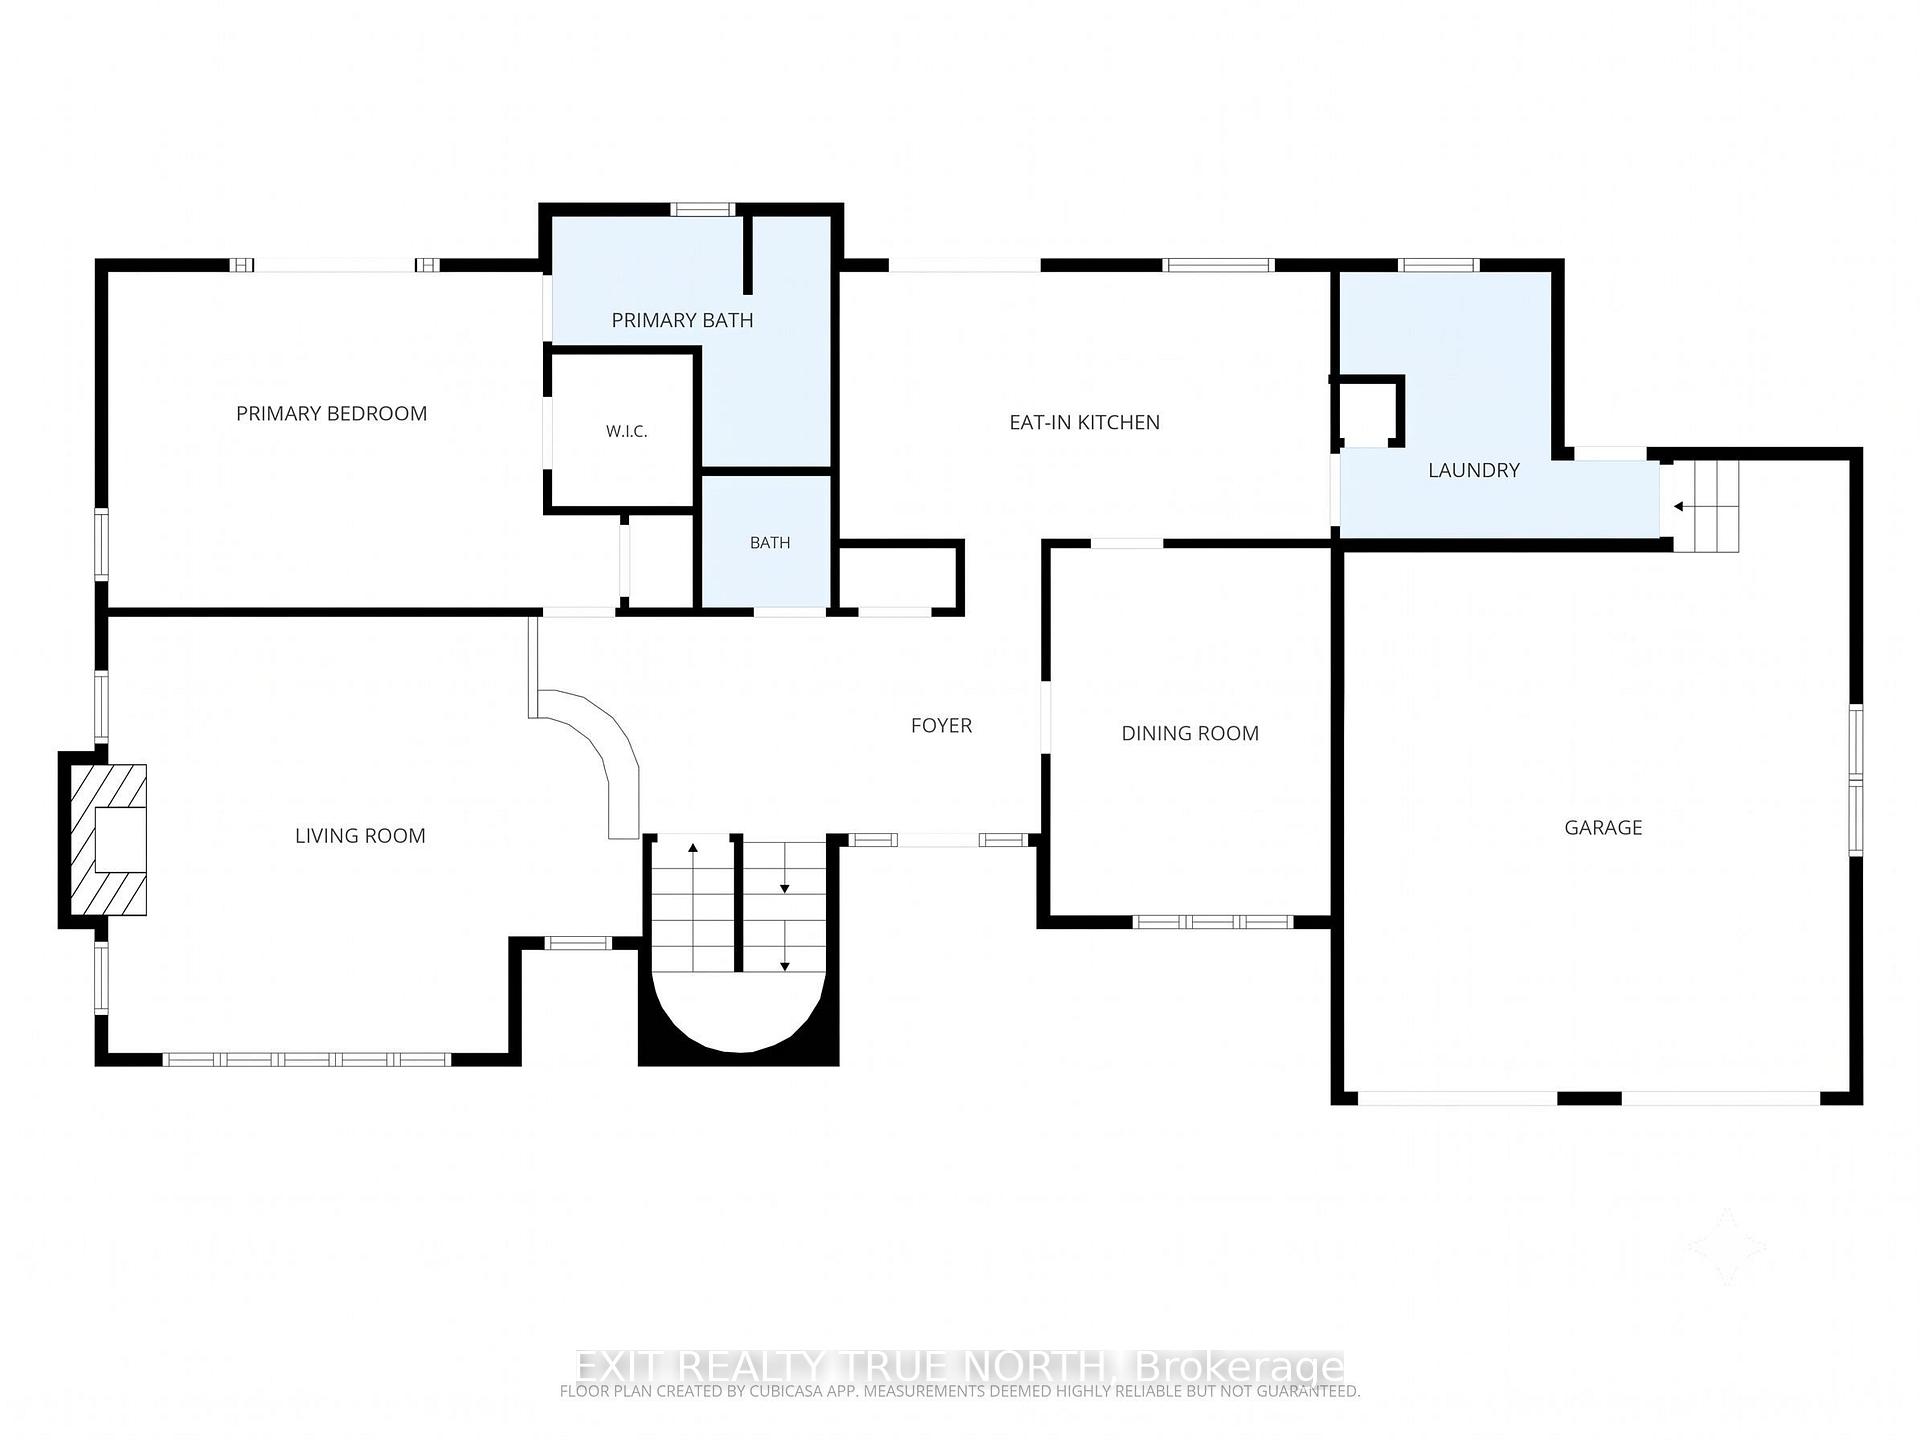
- Living Room5.94 x 5.13Main level
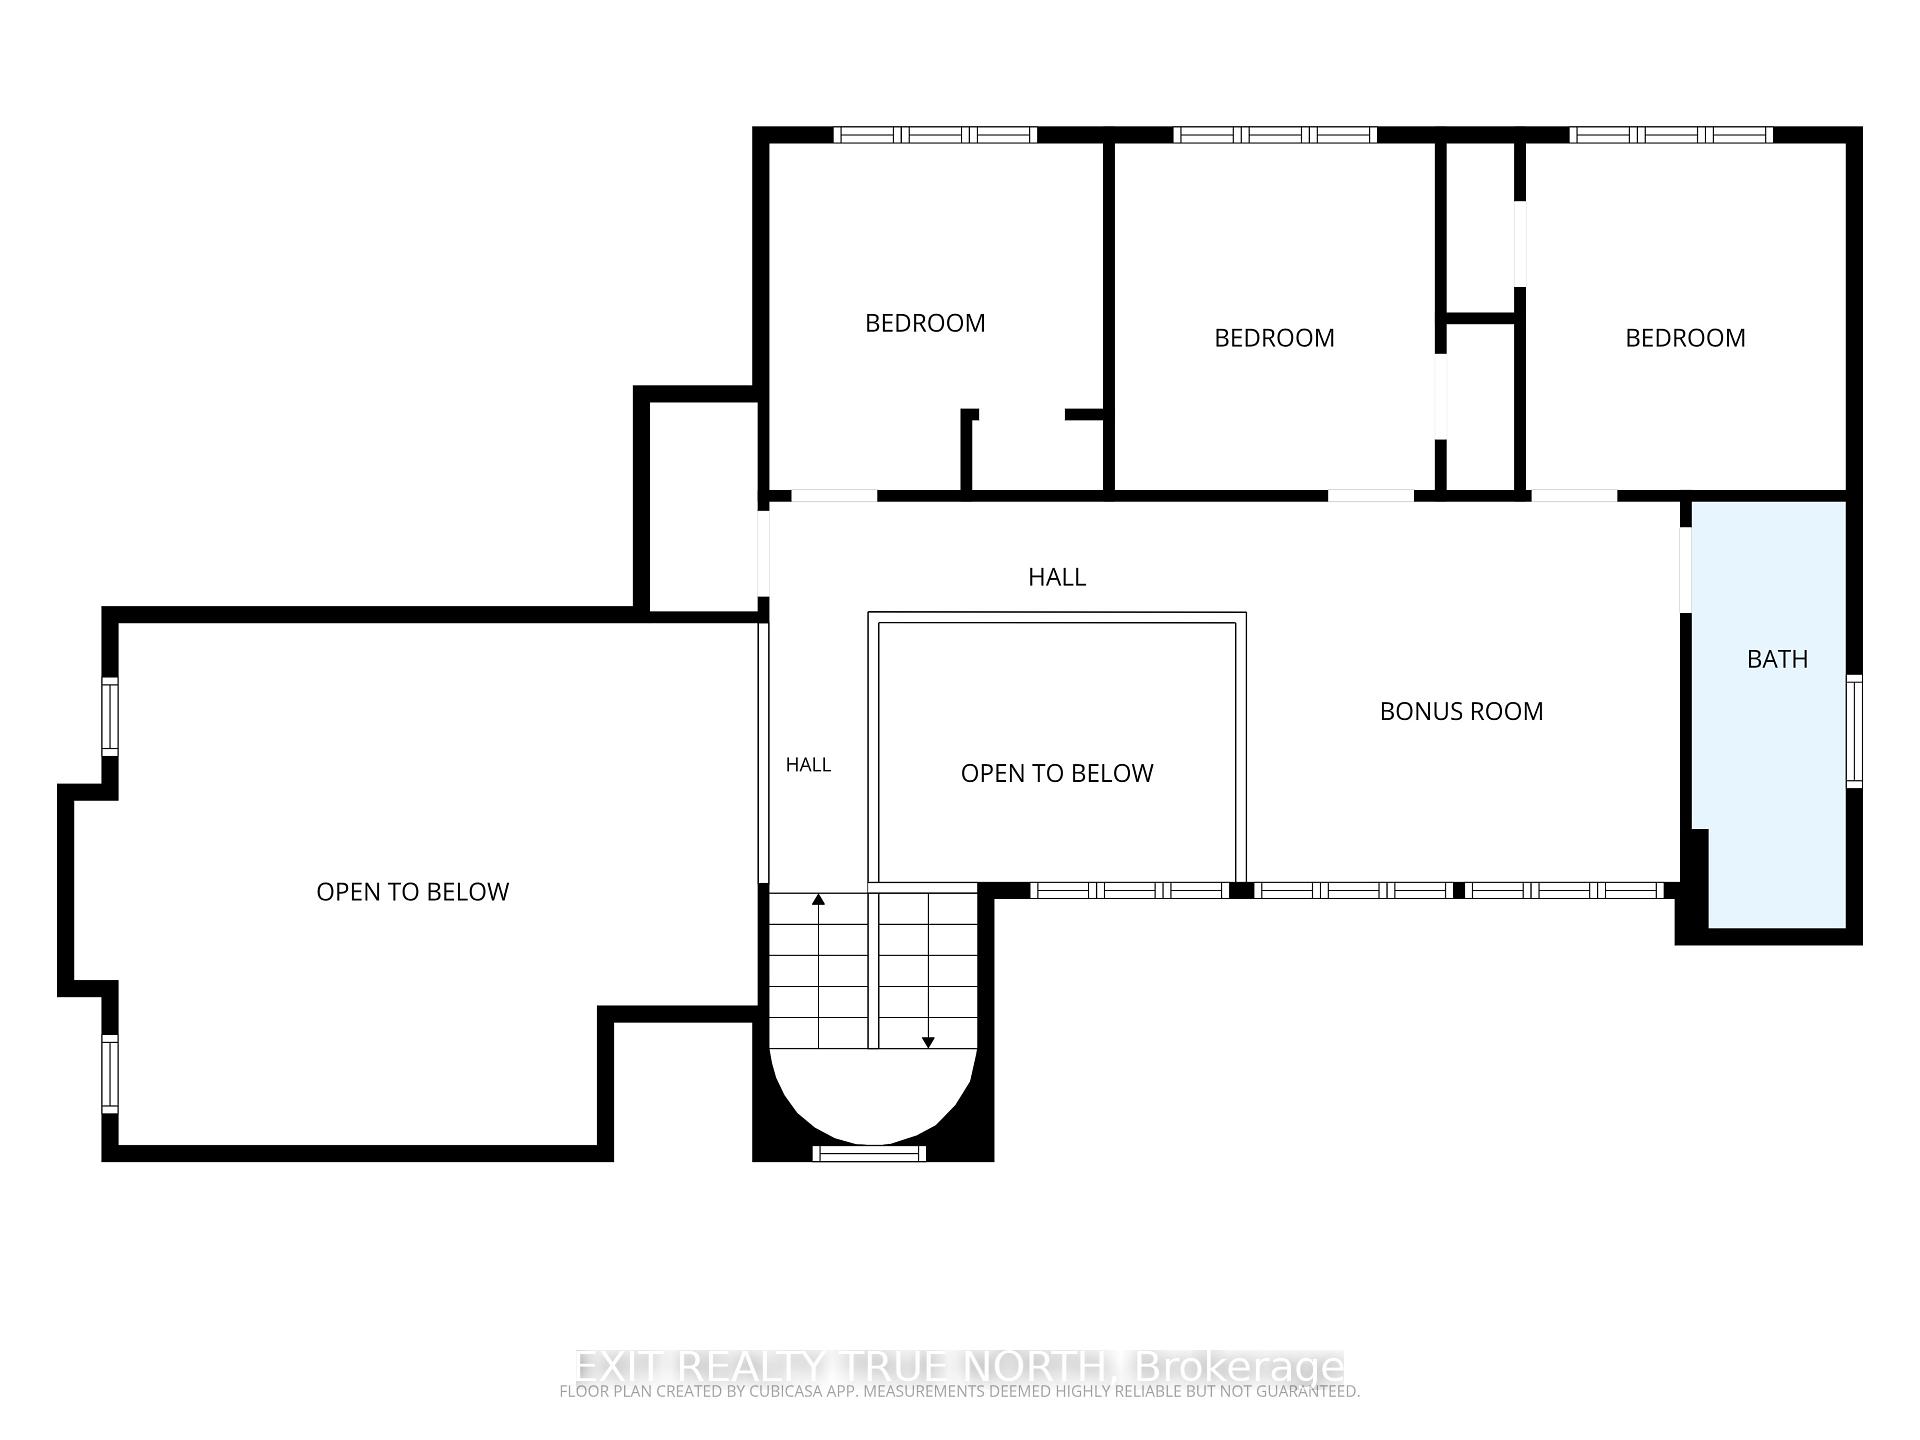
- Bedroom 32.90 x 3.23Second level
- Dining Room2.82 x 4.09Main level
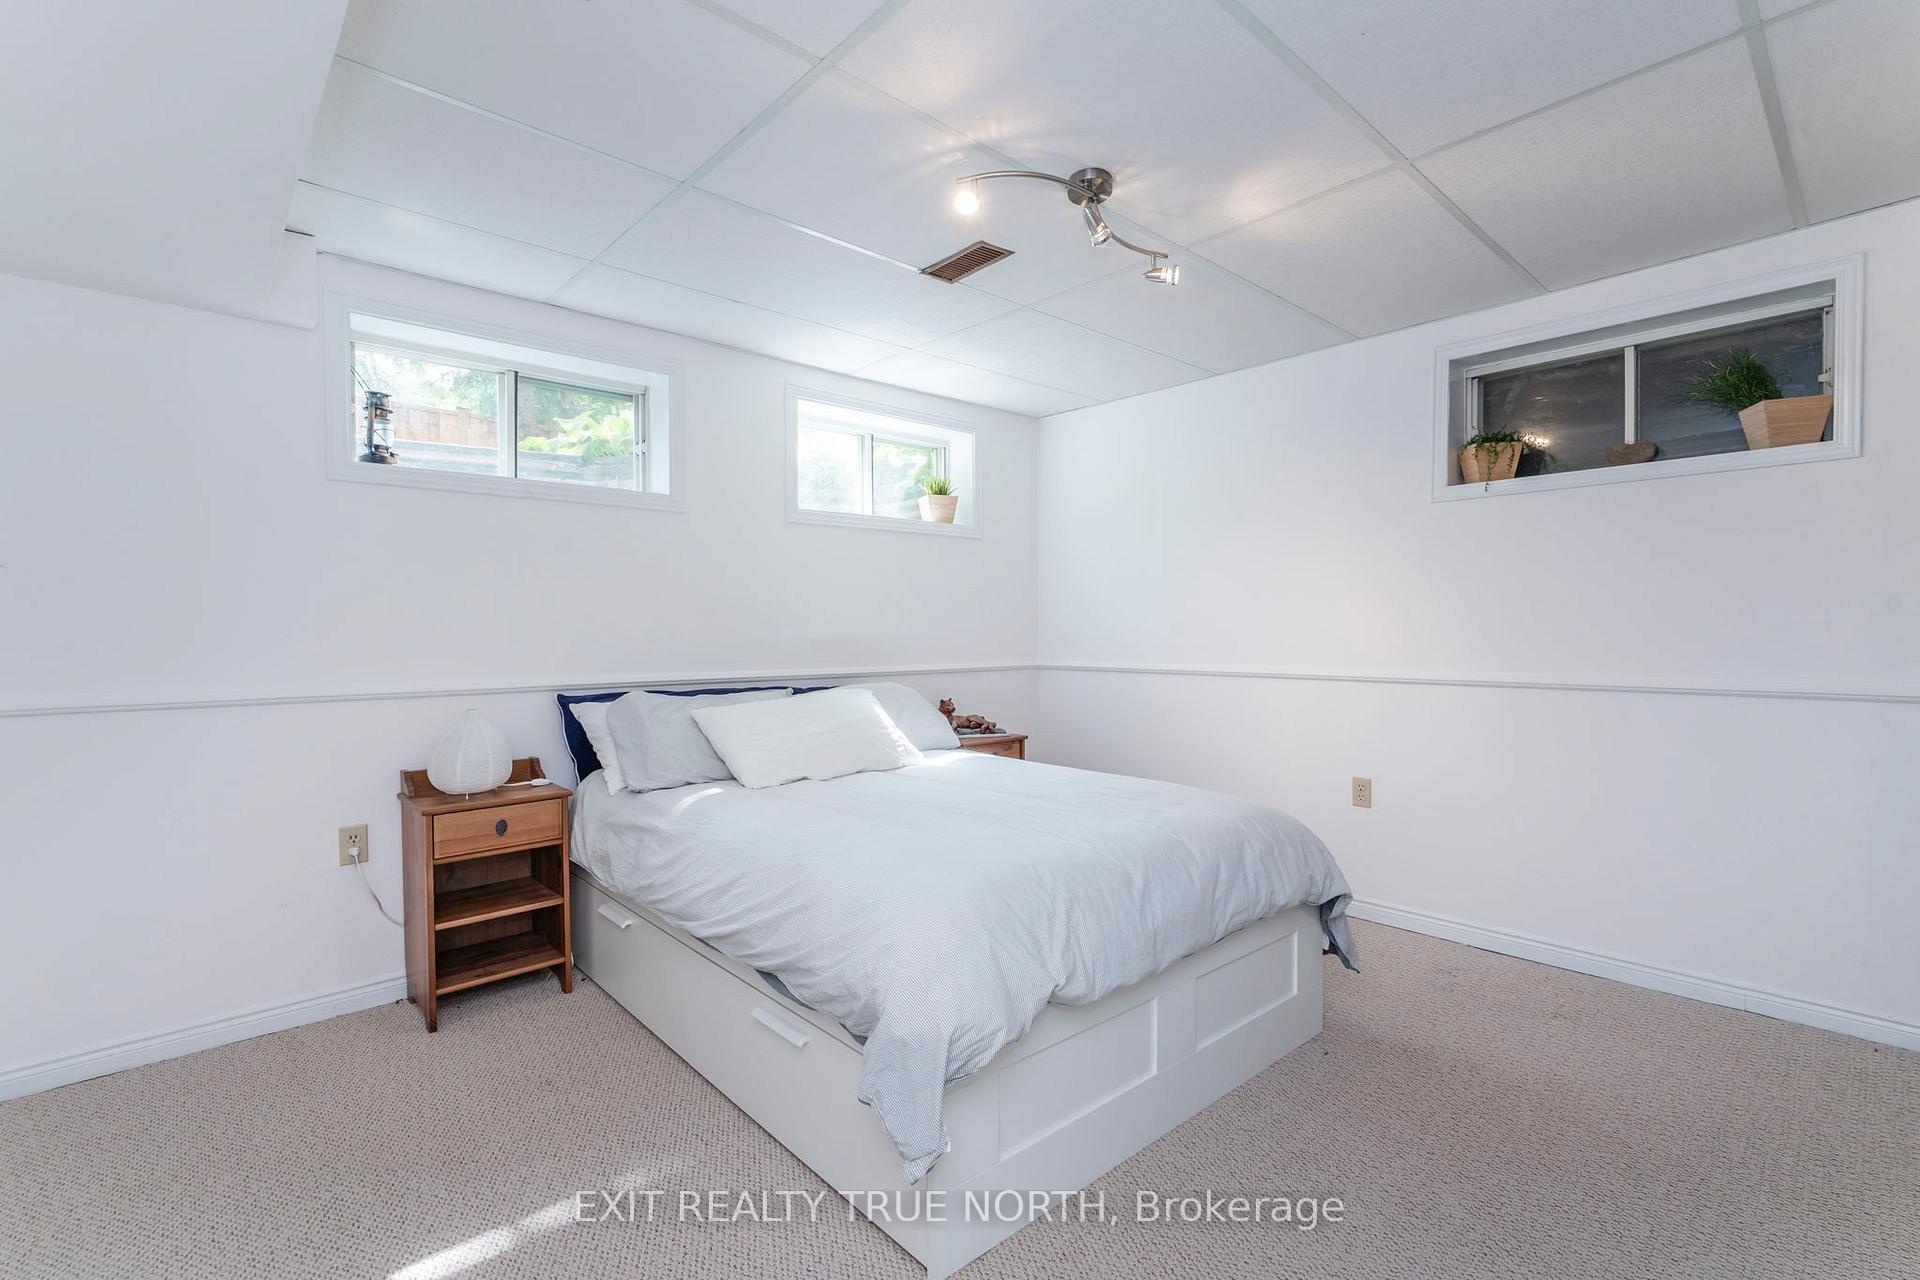
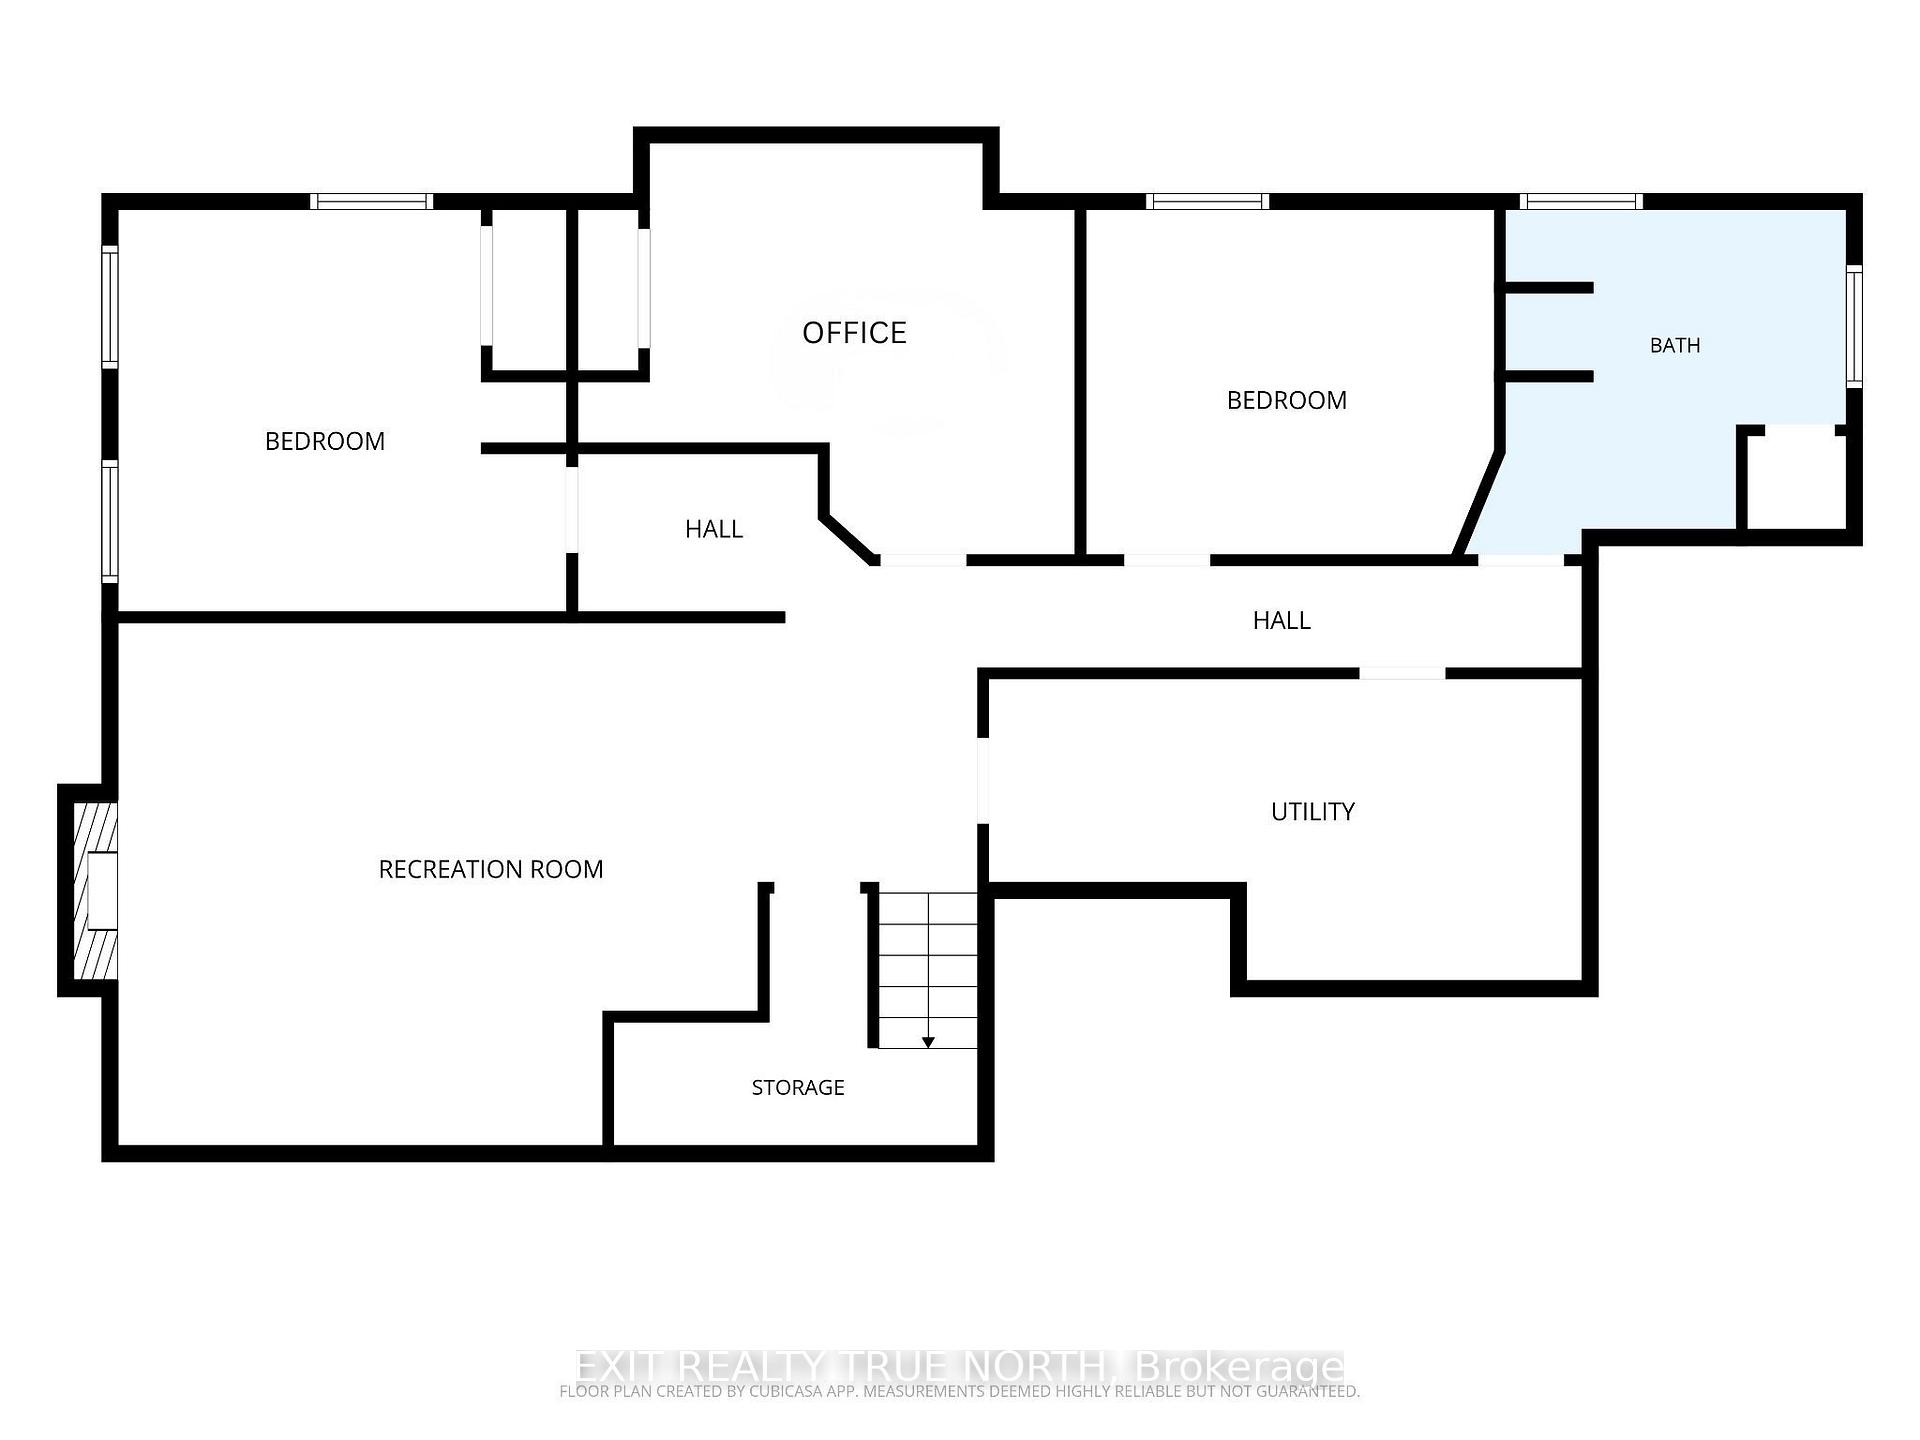
- Bedroom3.78 x 3.20Basement level
- Recreation8.18 x 5.13Basement level
- Kitchen5.84 x 3.20Main level
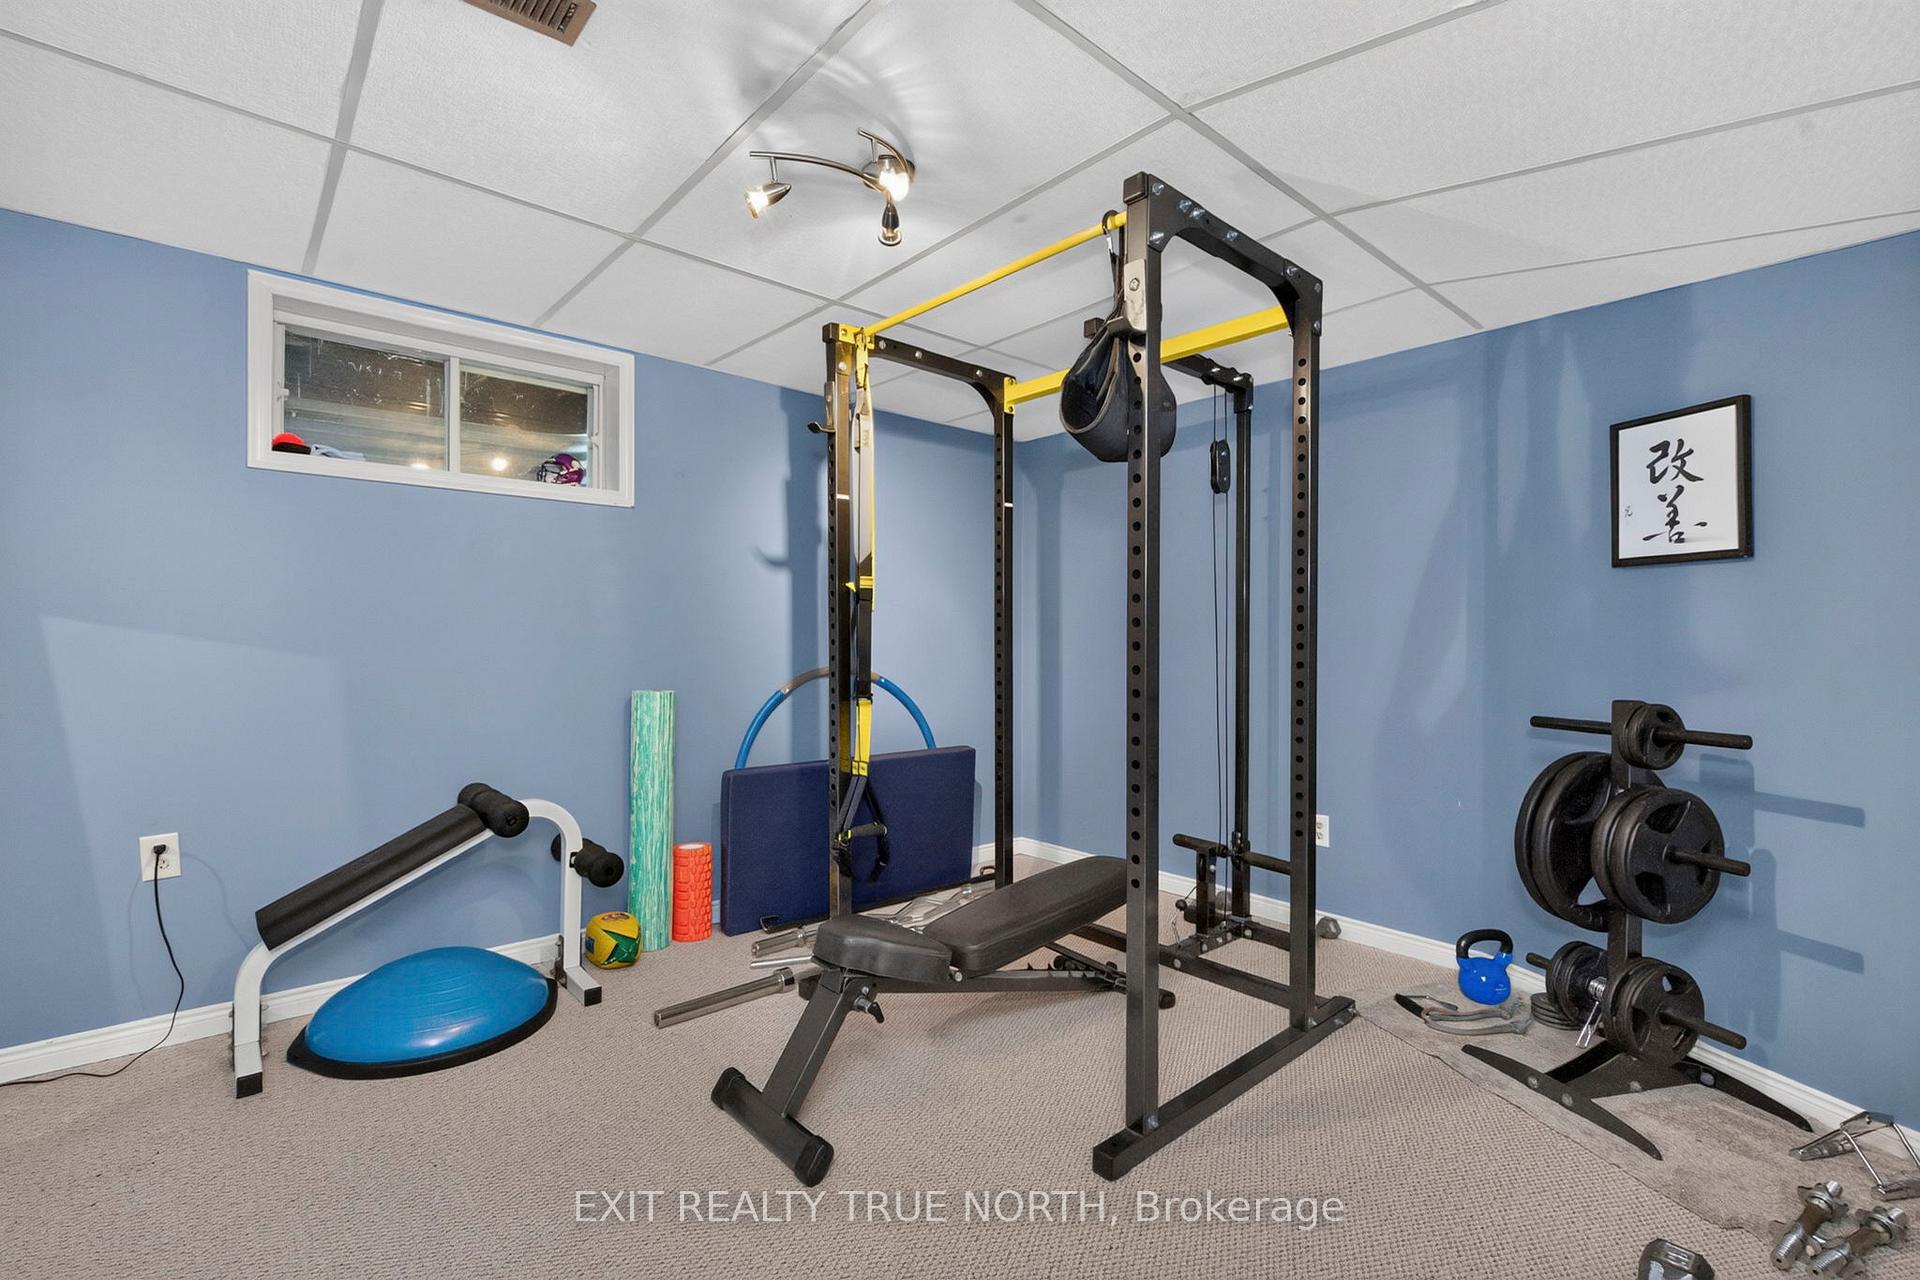
- Office4.80 x 3.78Basement level
- Family Room3.78 x 3.81Second level
- Primary Bedroom5.66 x 3.86Main level
- Bedroom 43.23 x 3.23Second level
- Bedroom 23.07 x 3.23Second level
- Bedroom 53.99 x 3.86Basement level
Washrooms
- 2-piece, Main
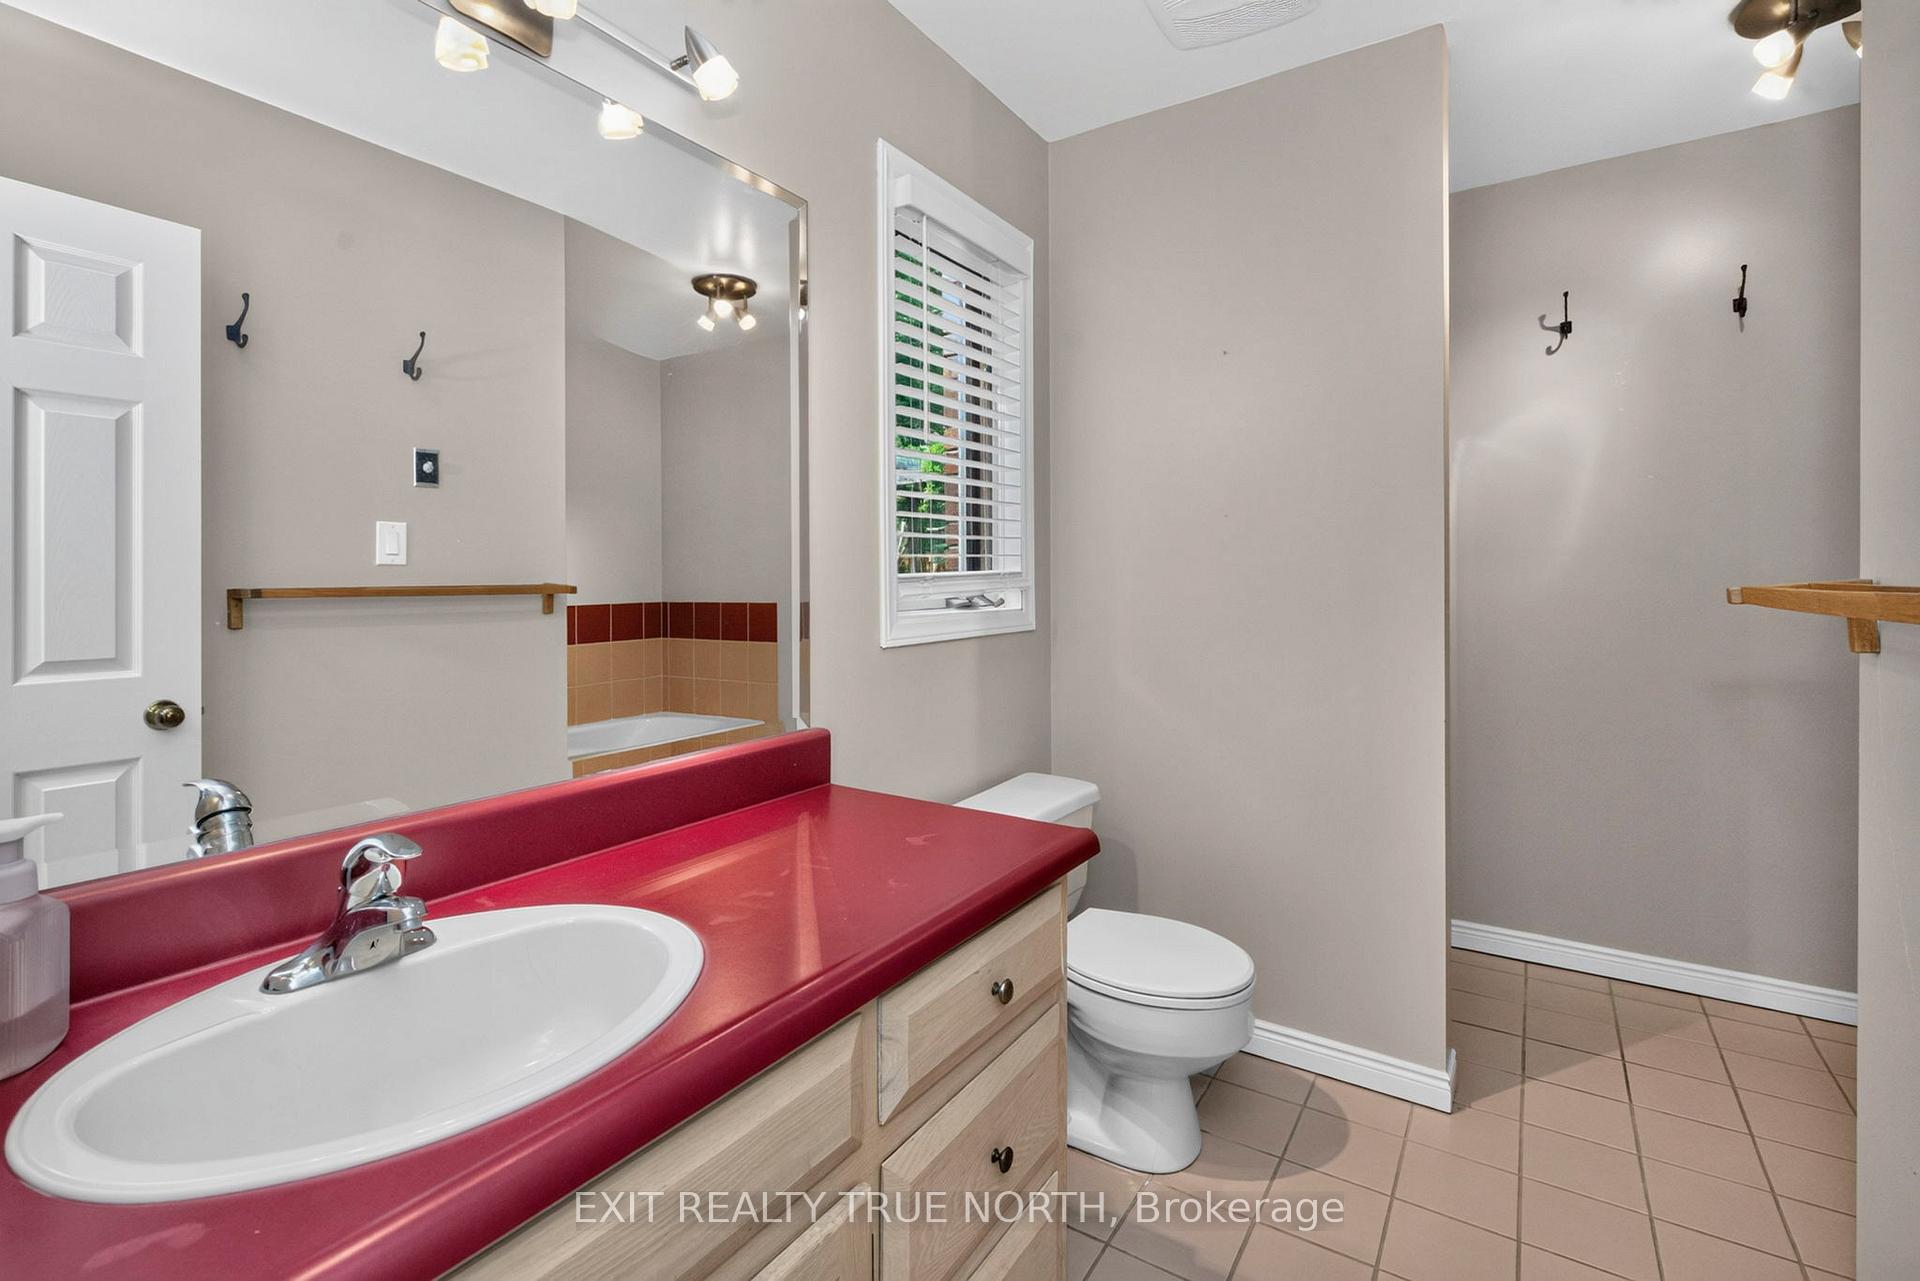
- 4-piece, Main
- 4-piece, Second
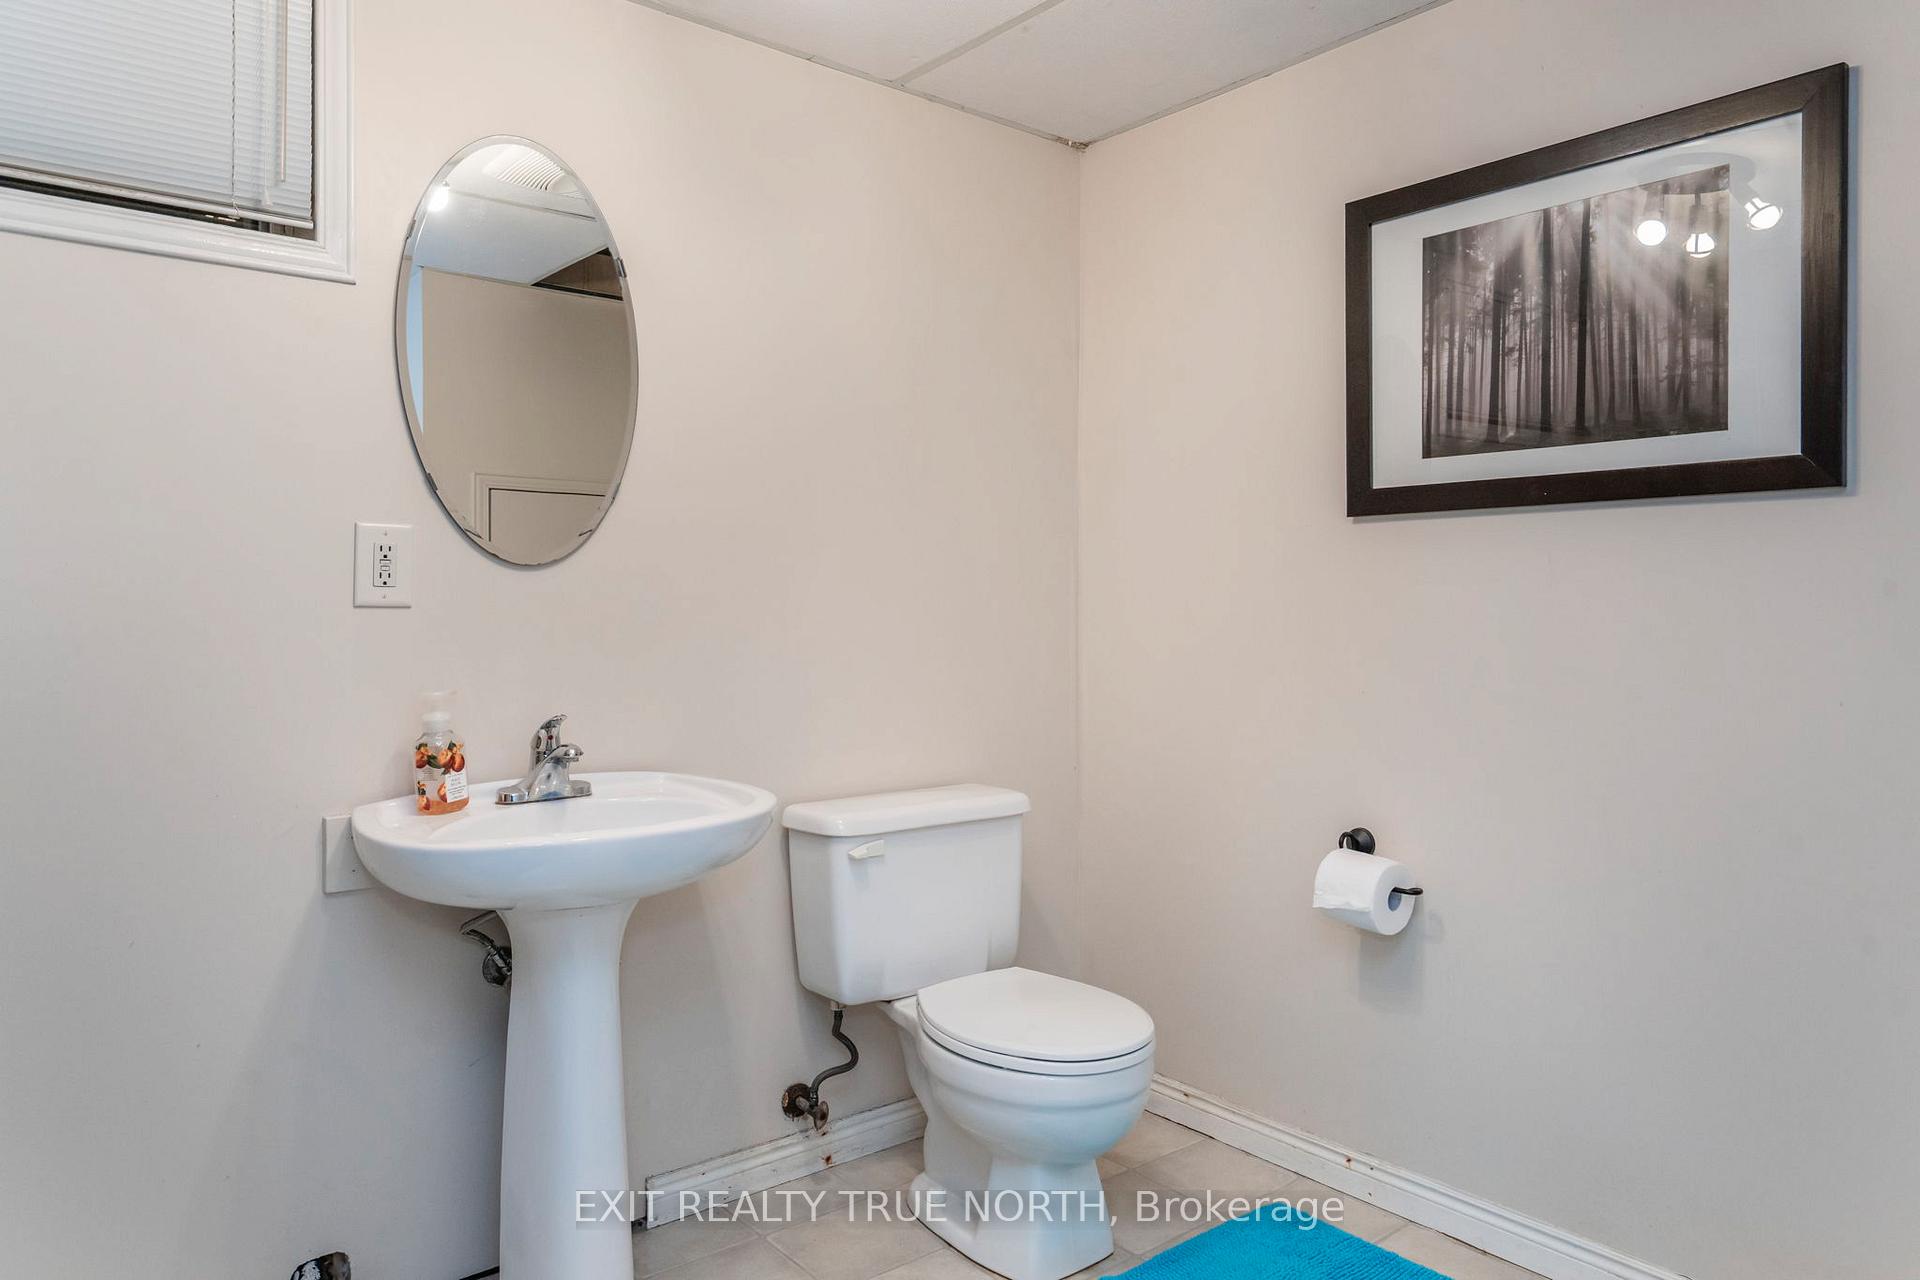
- 3-piece, Basement
- Area
- Springwater
- Municipality
- Springwater
- Neighbourhood
- Midhurst
- Main cross streets
- St Vincent St/ Cedar Creek Rd
- Directions
- St. Vincent St / Cedar Creek Rd
- MLS® number
- S13800454
- Data source
- Toronto Regional Real Estate Board
- Listed on
- 2026-09-17
- Updated on
- 2026-09-18
- Days on market
- 32 days
- Possession date
- 2026-11-09
- Possession type
- 30-59 days
- Co-op commission
- 2.5% + HST
- Seller
- Listed by
- EXIT REALTY TRUE NORTH
Home Market Value
Current home valuation for 14 Rosewood Avenue, Springwater, Midhurst, Springwater, ON. Listed for $1,199,000
HOMEH Estimate
$1,132,791
Estimated Sales Range
$894,905 - $1,370,677
HOMEH Estimate for 14 Rosewood Avenue, Springwater, Midhurst
Calculated with a real agent's CMA method — 45+ years of experience, codified. Not an AI guess.
For the owner
Is this your home? Track its value.
Get this home's HOMEH Estimate by email once a month, with how many homes are for sale around you.
Mortgage Payment Calculator
Compare up to 4 down payment scenarios
5% on first $500K + 10% on $699,000 over $500K
$94,900
| Scenario 1 | Scenario 2 | Scenario 3 | Scenario 4 | |
|---|---|---|---|---|
−Down payment | % $ | % $ | % $ | % $ |
+CMHC insurance | $44,123 | $33,452 | $28,536 | $0 |
=Total mortgage | $1,147,203 | $1,112,552 | $1,047,686 | $959,200 |
Amortization | ||||
Mortgage rate | % | % | % | % |
| Payment frequency | ||||
=Mortgage payment | $5,601monthly | $5,432monthly | $5,115monthly | $4,683monthly |
Land Transfer Tax
$20,455
$20,455
Around this home
Data provided by OpenStreetMap & Fraser Institute School Rankings
Ask HOMEH
New!Hi there!
👋Text or call (416) 301-9001
Recommended for you
Based on homes you've looked at.
No recommended properties found.
Nearby similar homes
No nearby properties found.
More real estate resources
Other homes nearby
Explore this area
Nearby neighbourhoods
No nearby listings available.