
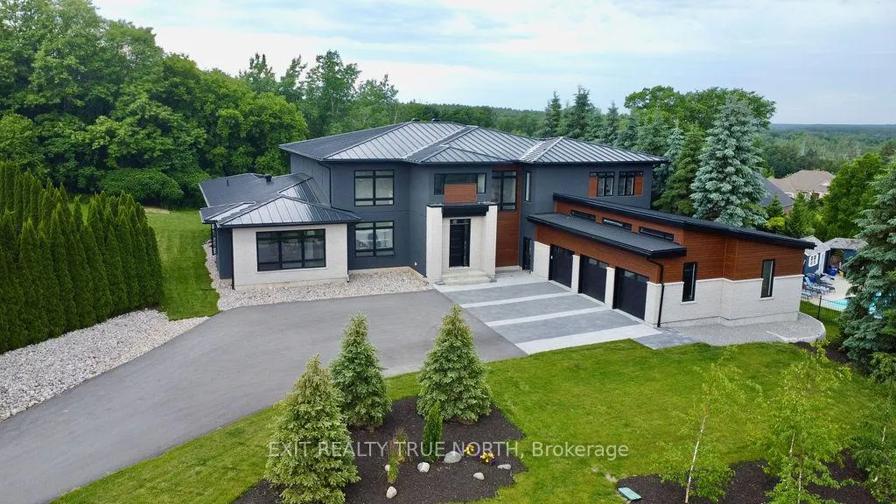
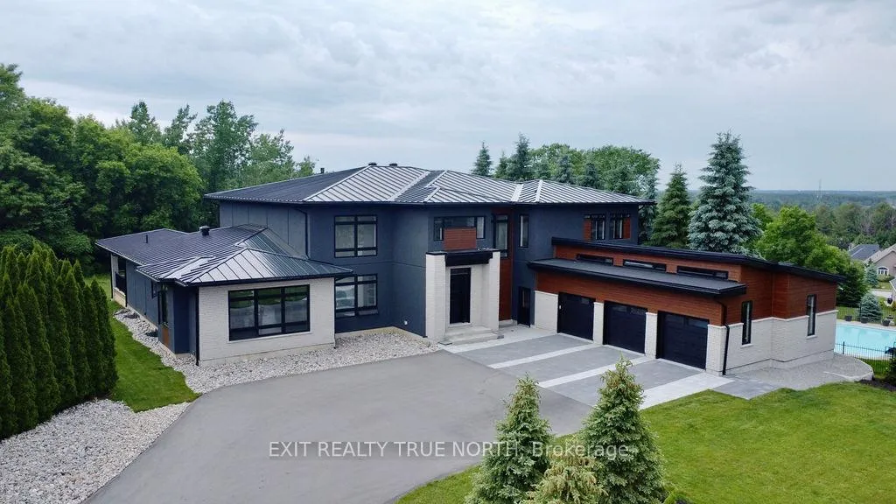
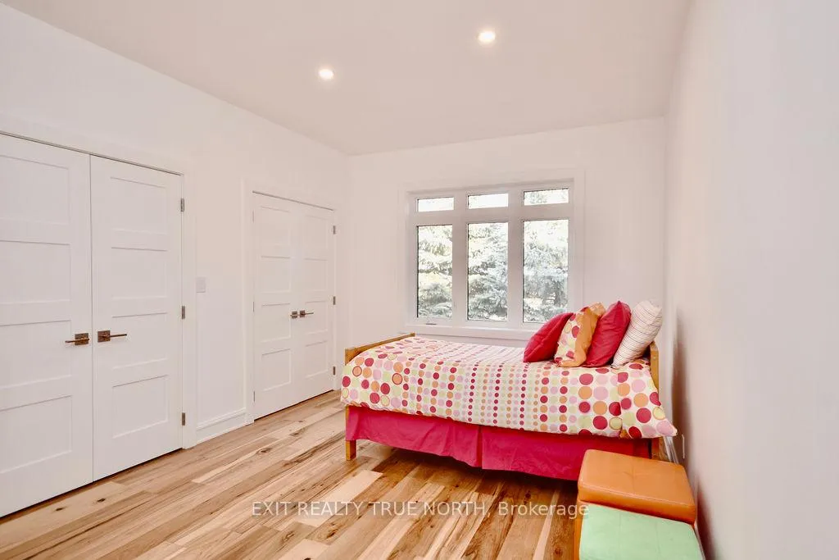
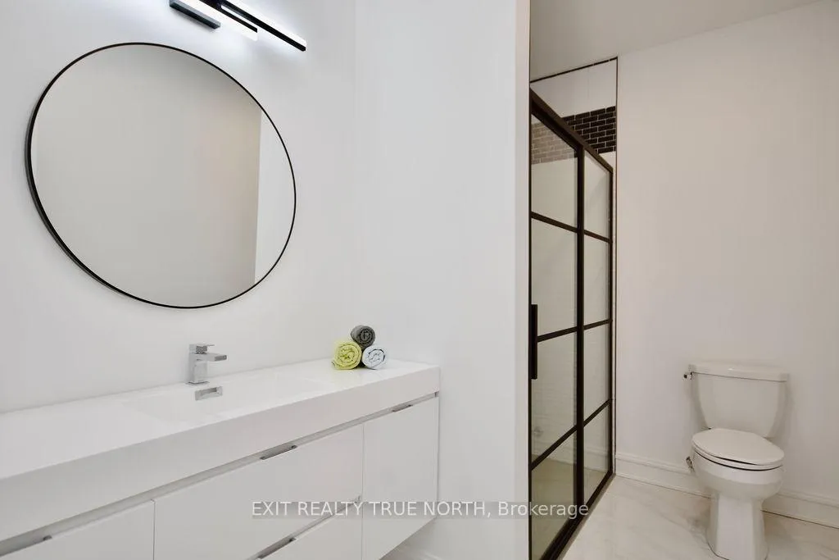
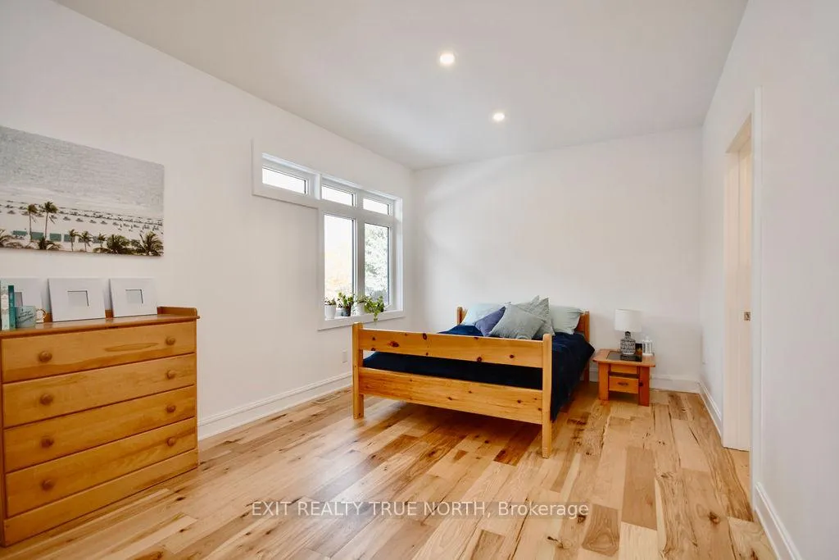
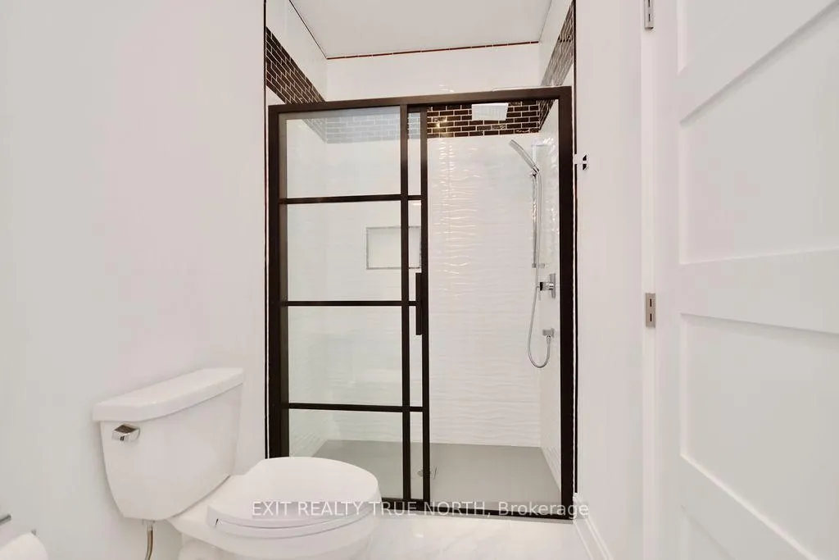
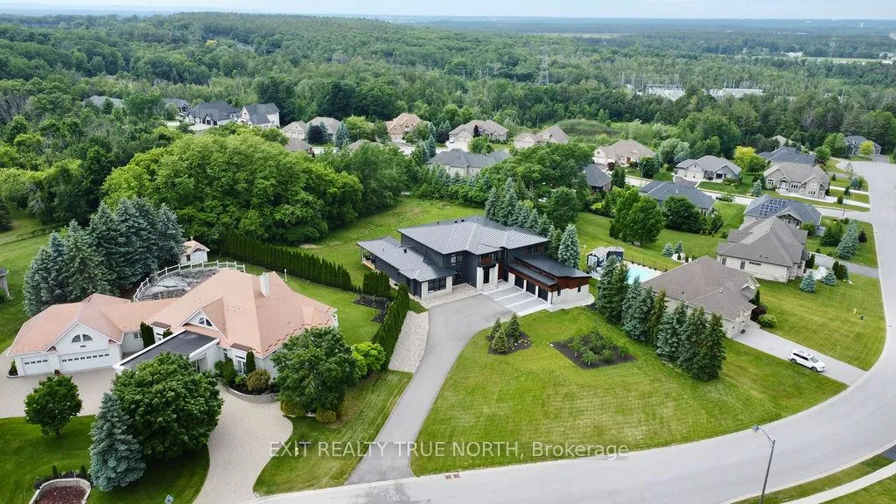
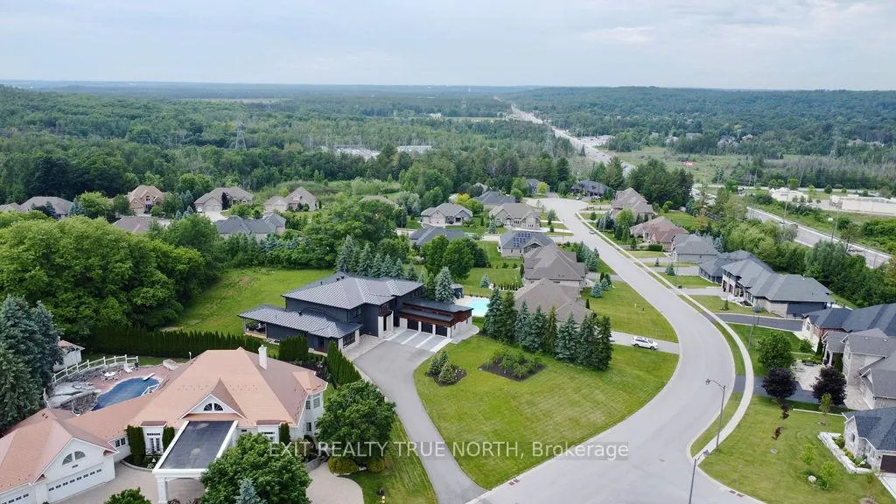
57 Glenhuron Drive
Springwater (Midhurst), ON L4M 6T4
- 4+2Bedrooms
- 6Bathrooms
- 5Garage
- 5000 +Sq Ft
- $12,416Tax
- 198 ftLot frontage
 Estimated Value:$3,730,000See Free Estimate Report

Sale & Price History for 57 Glenhuron Drive, Springwater, Midhurst
| Start Date | End Date | Price | Event | MLS# |
|---|---|---|---|---|
| No listing history available | ||||
Real estate boards require you to or to see the full details of this property.
*Sold prices and complete sale & price history are regulated data. Under the Trust in Real Estate Services Act, 2002 (TRESA) and the rules of the Real Estate Council of Ontario (RECO), and pursuant to the Multiple Listing Service® rules of the Canadian Real Estate Association (CREA) and the Toronto Regional Real Estate Board (TRREB), this information may be shown only to registered users who have agreed to the applicable terms of use (a Virtual Office Website, or "VOW," arrangement). HOMEH Inc., Brokerage therefore provides it to signed-in members only. Creating an account is free and takes under a minute.
About 57 Glenhuron Drive, Springwater, Midhurst
Summarized Description
- Brand new custom estate in desirable Midhurst.
- Over 10,000 square feet of finished space.
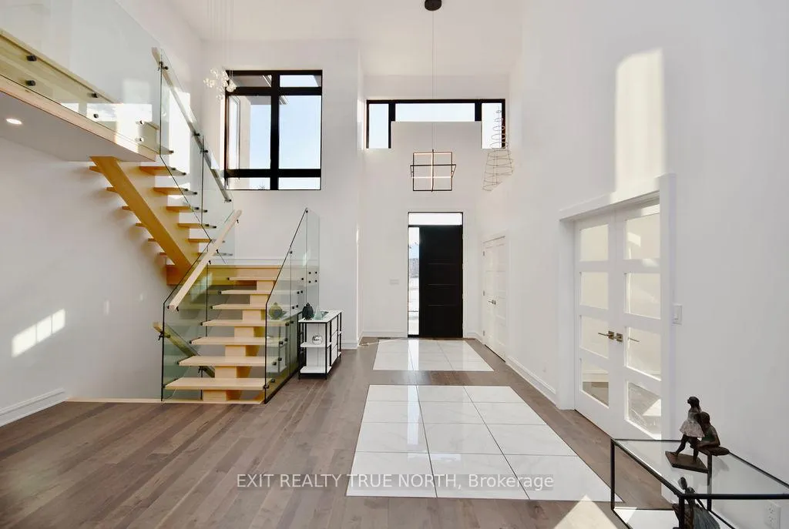
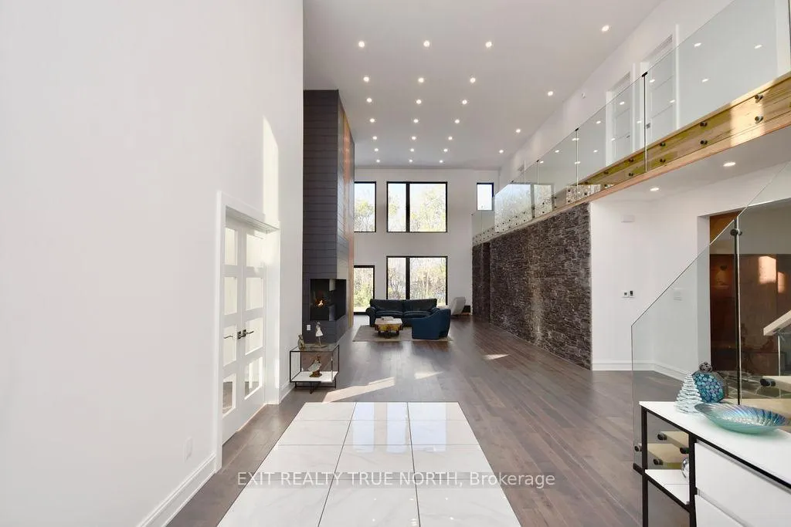
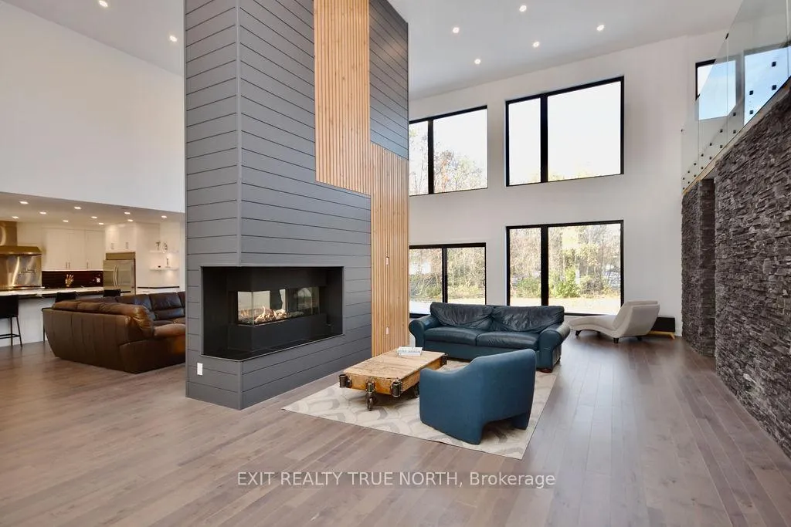
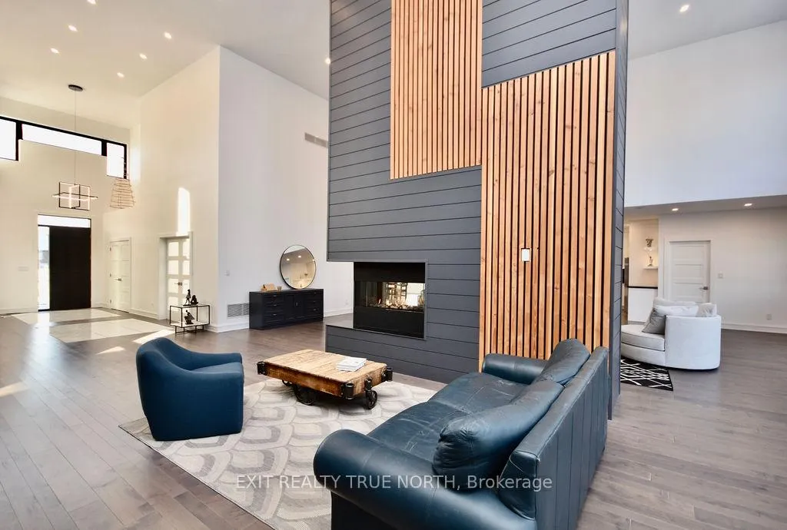
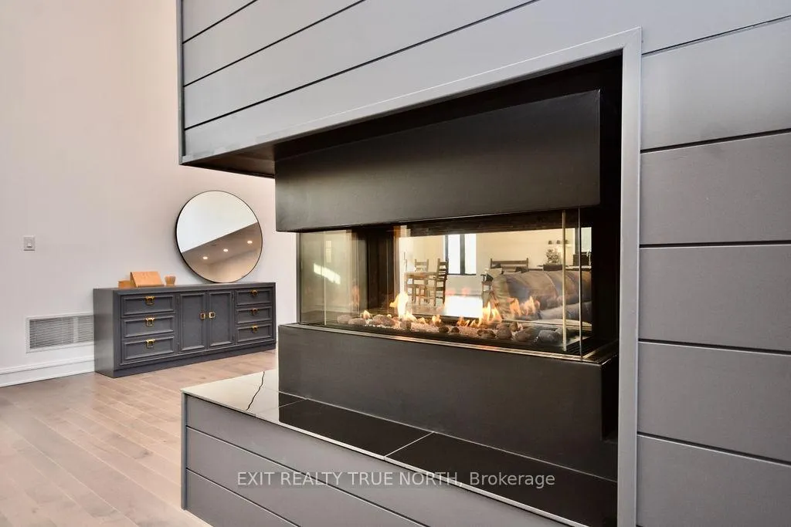
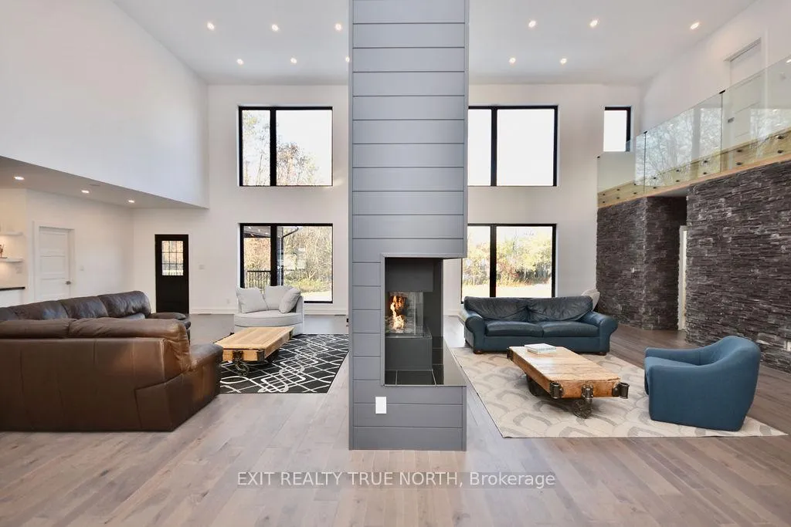
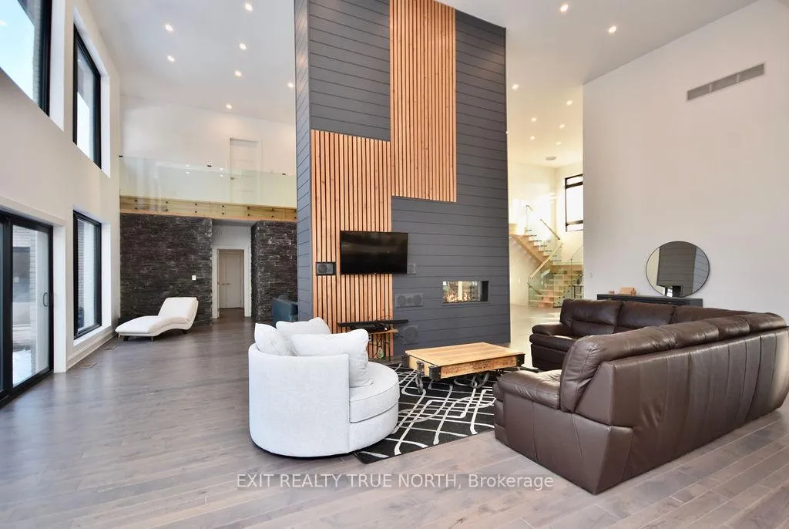
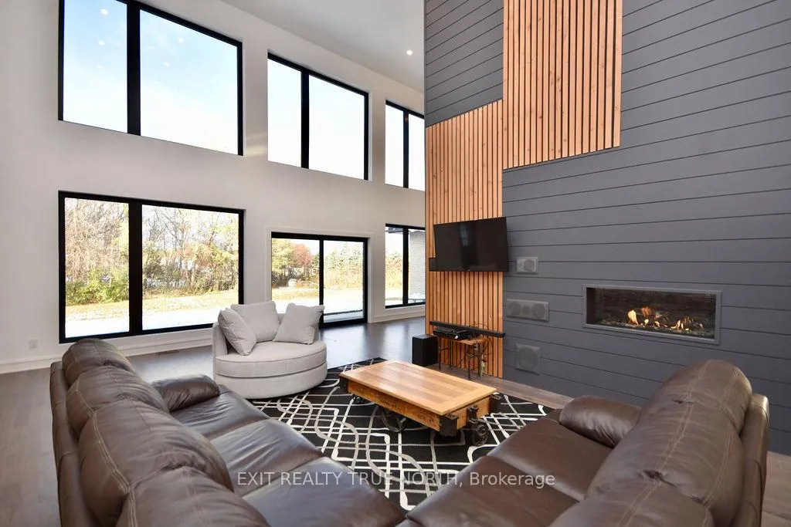
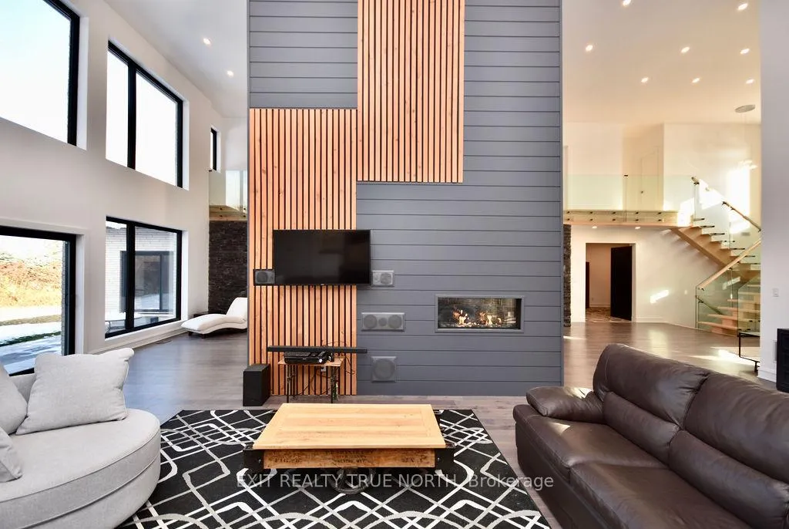
- Features include 20 foot ceilings and double sided fireplace.
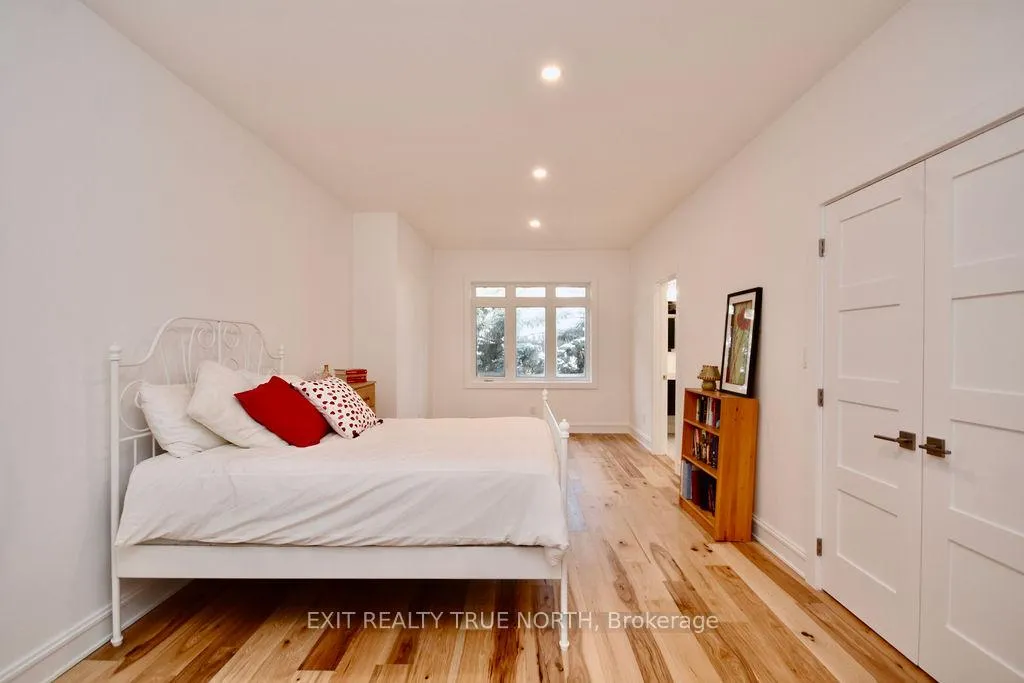
- Main floor primary suite with luxury amenities.
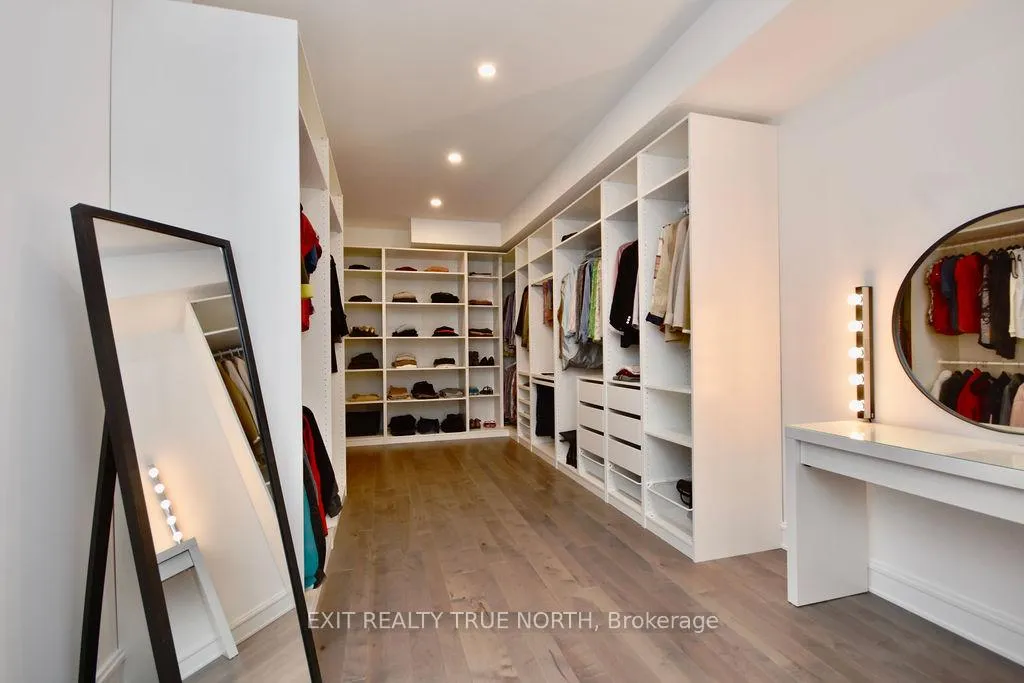
- Giant walk-in closet with custom cabinetry.
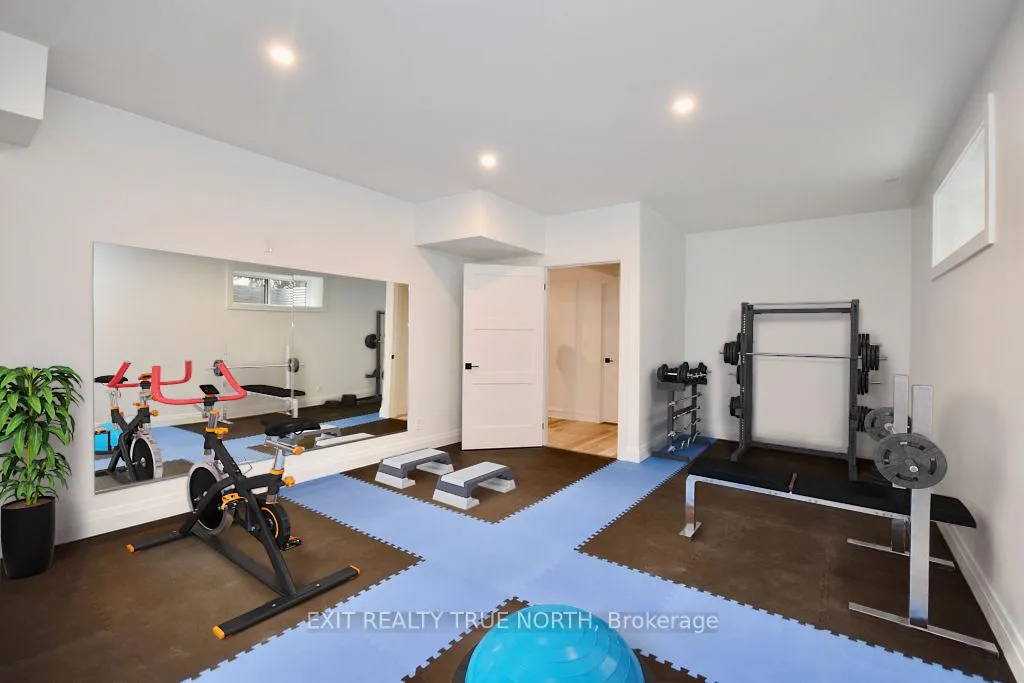
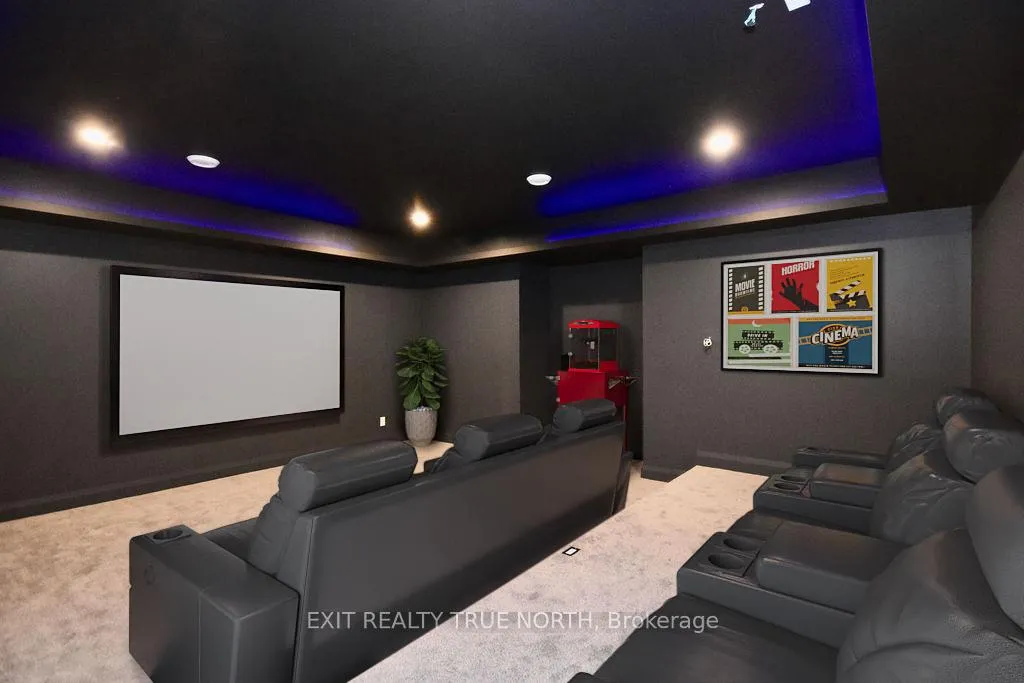
- Finished basement with theatre and gym.
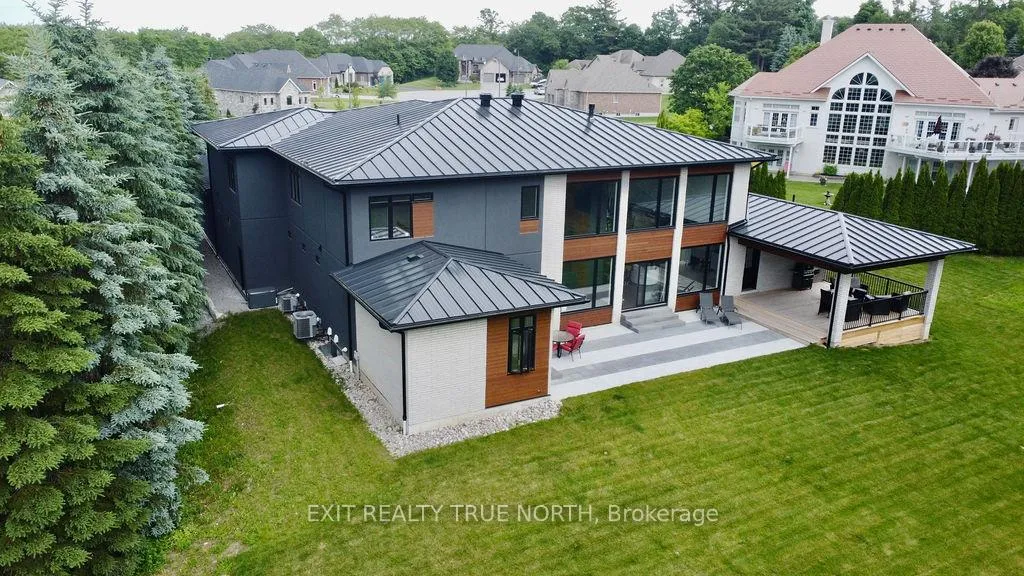
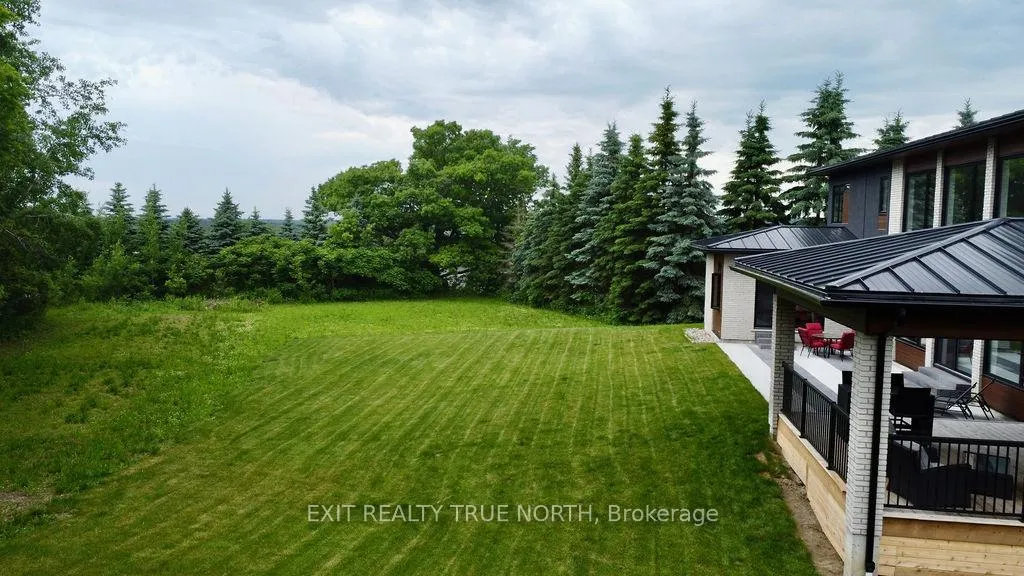
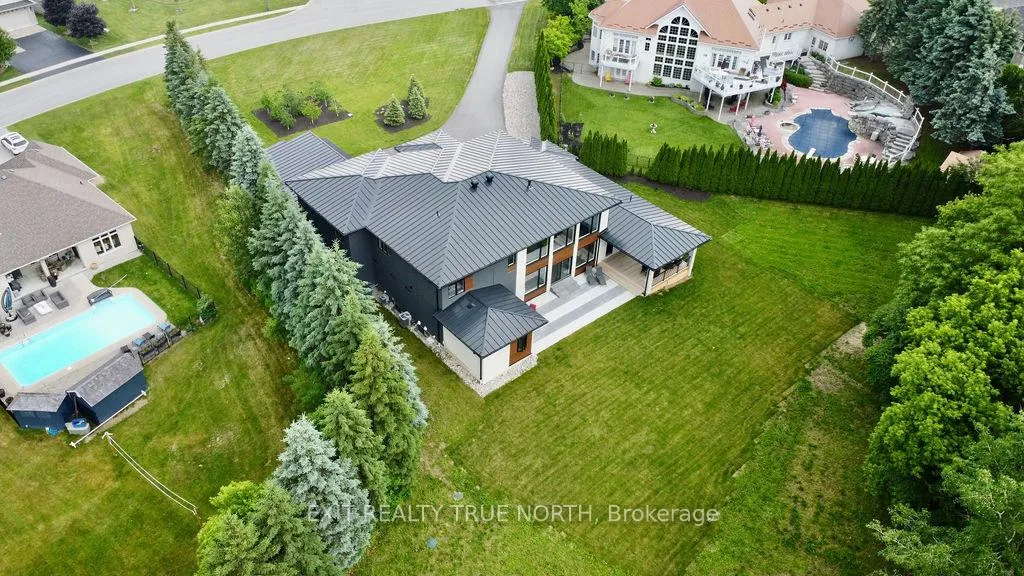
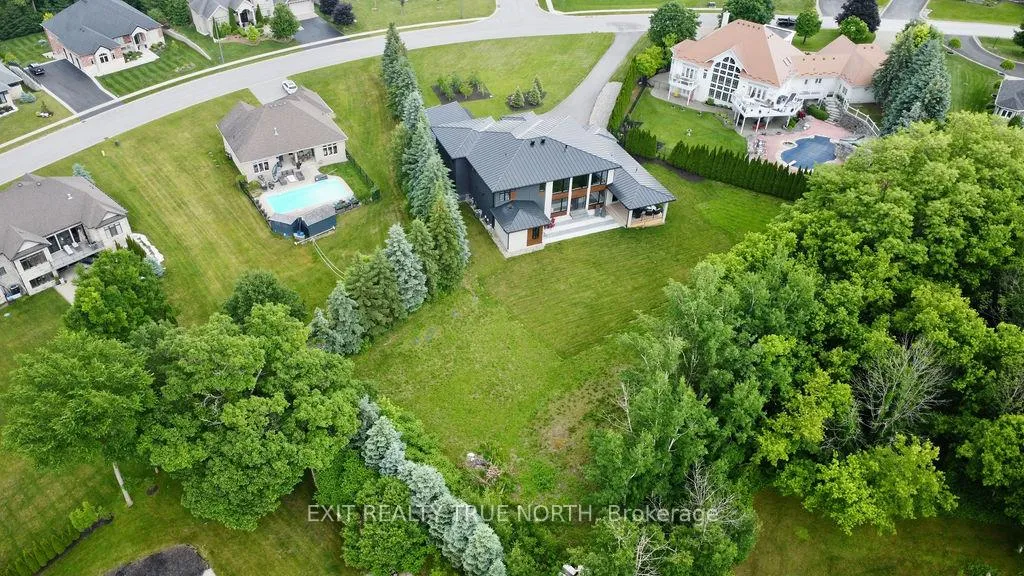
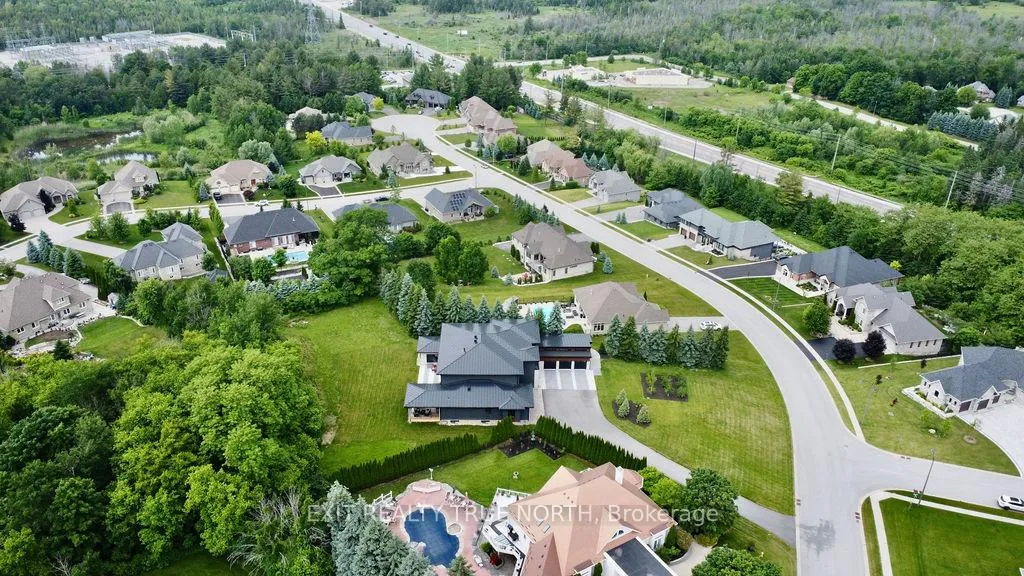
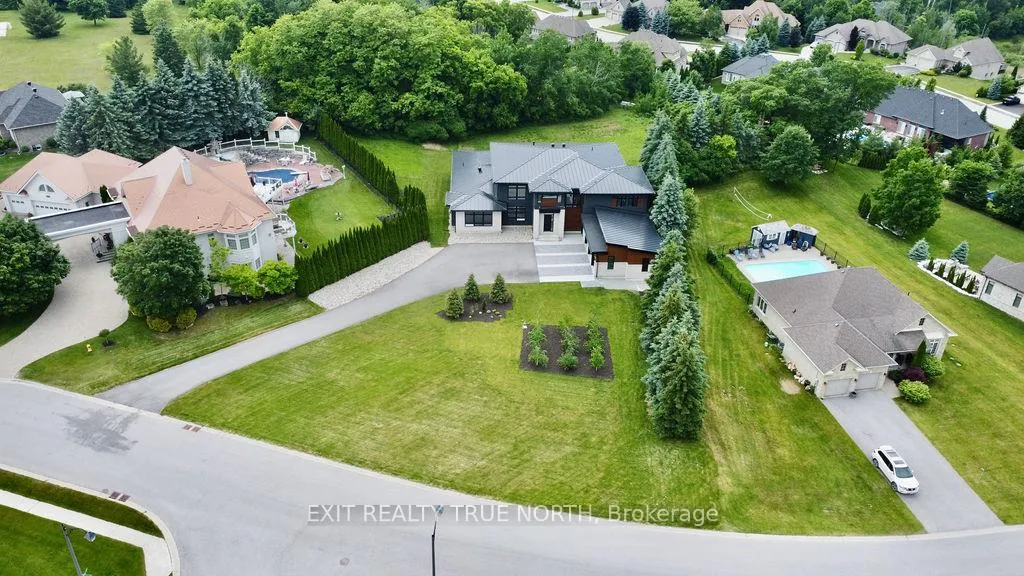
- Almost 1.5 acre lot for privacy and space.
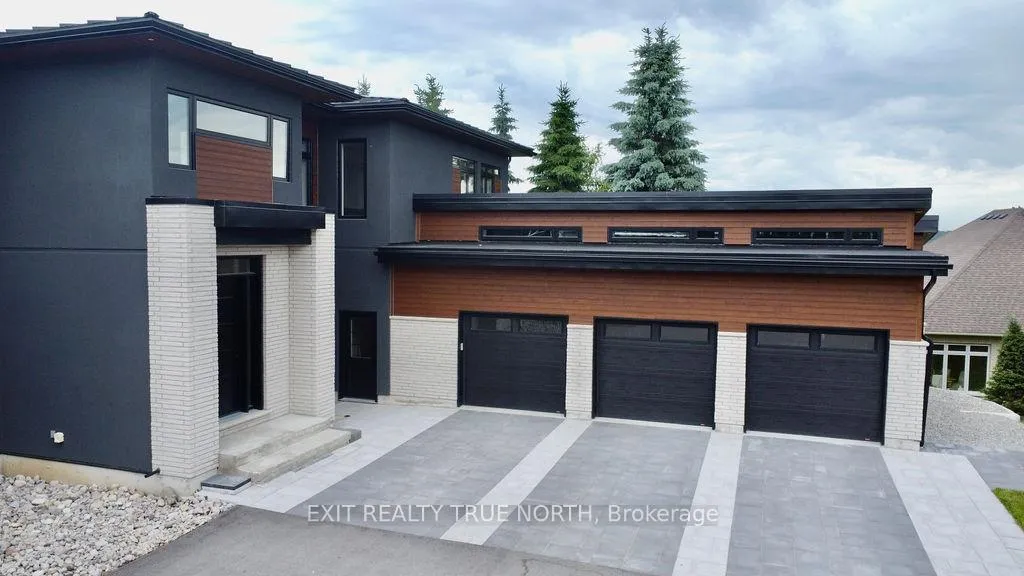
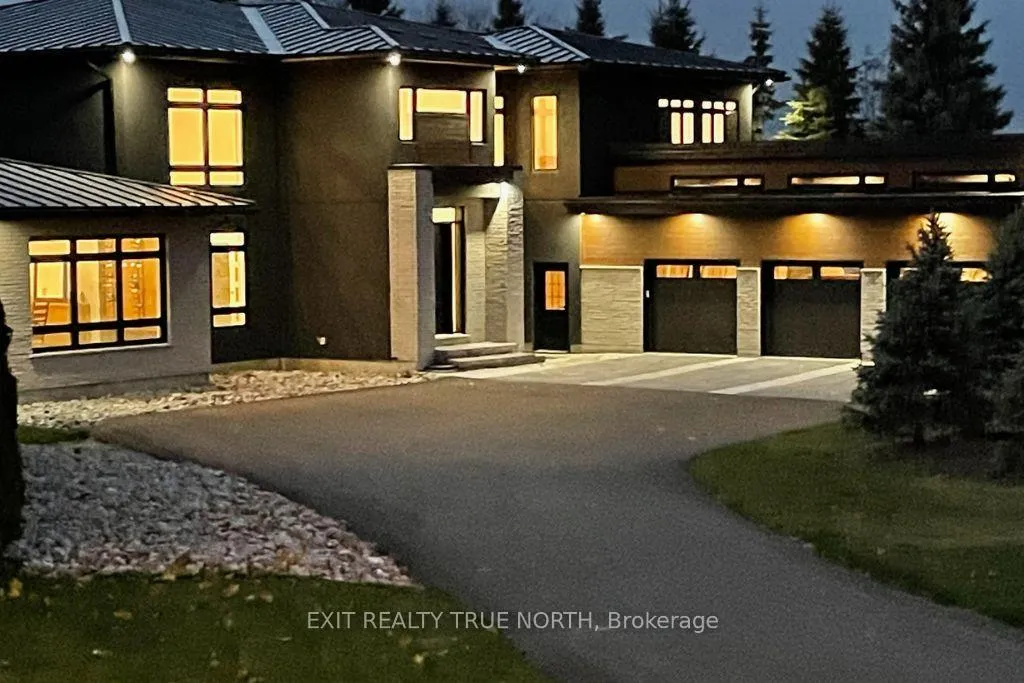
- Oversized garage capable of storing 5 vehicles.
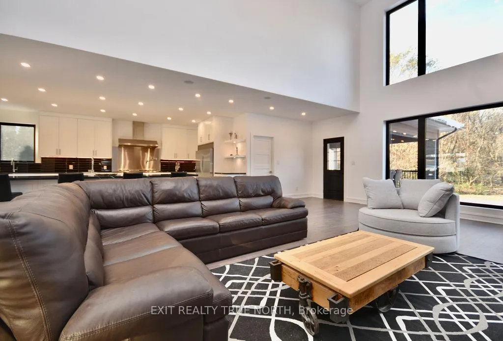
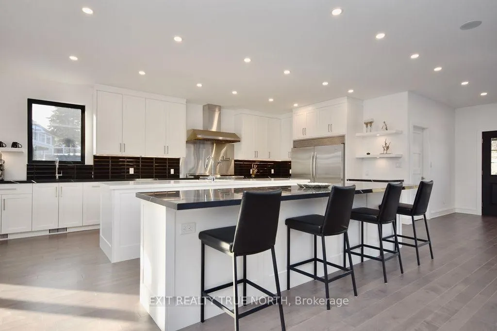
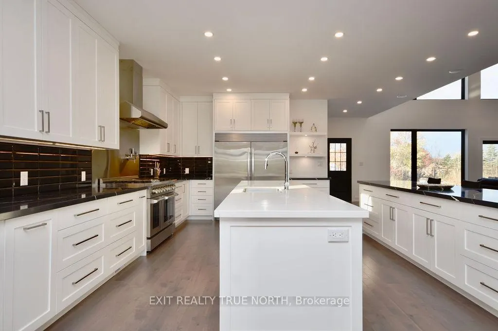
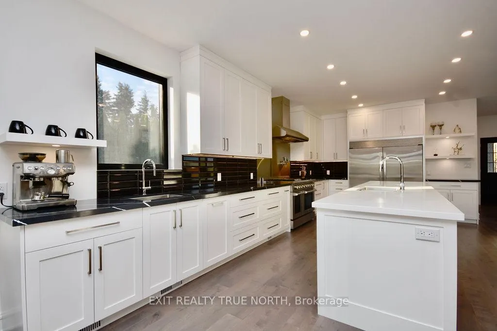
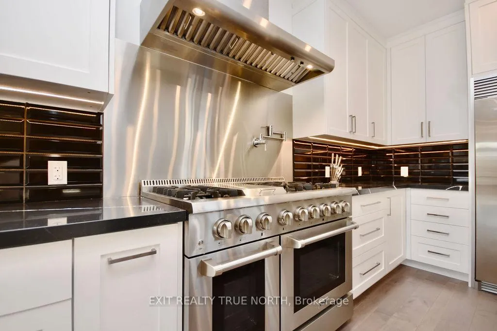
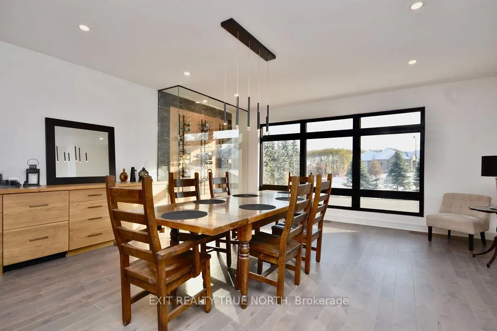
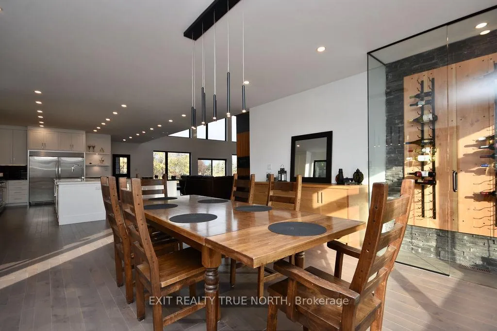
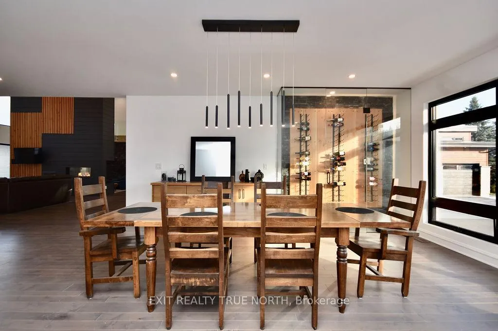
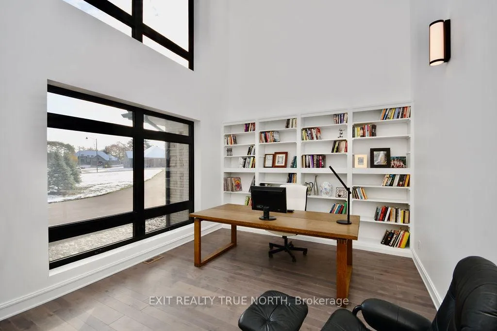
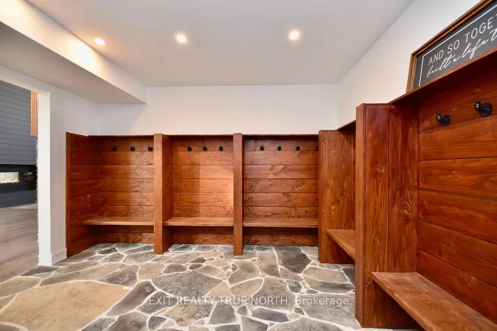
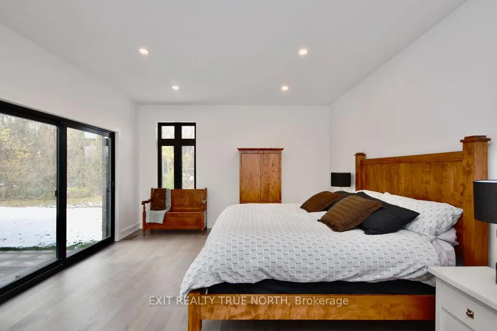
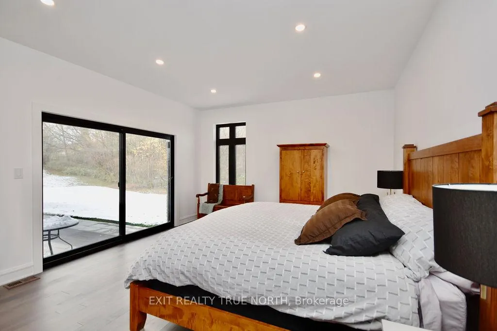
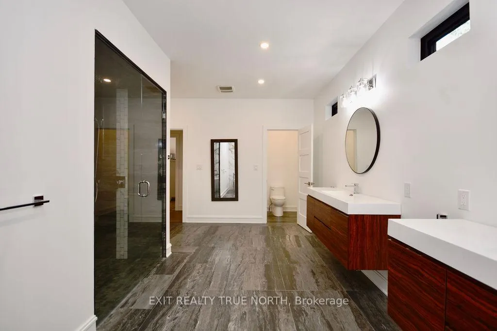
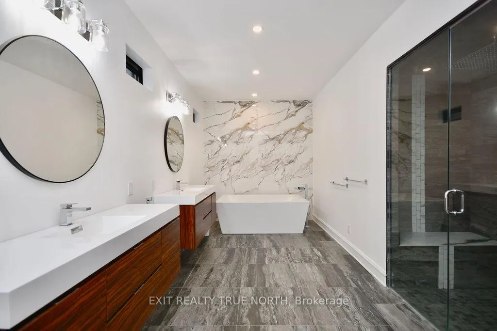
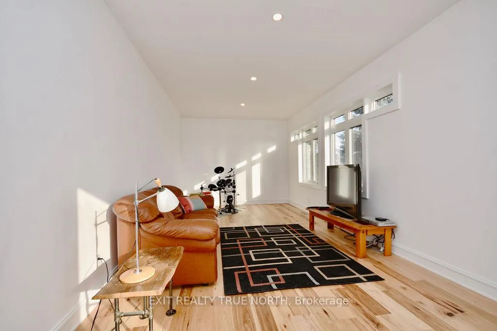
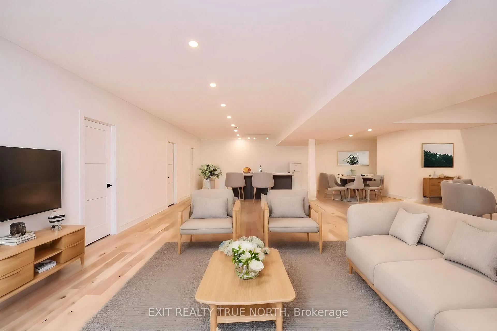
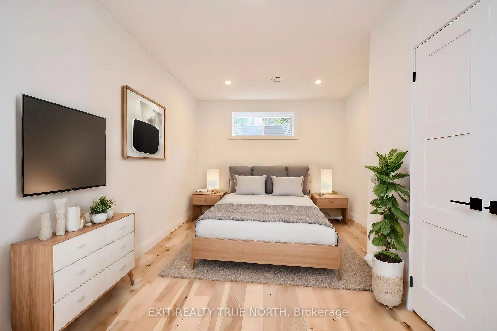
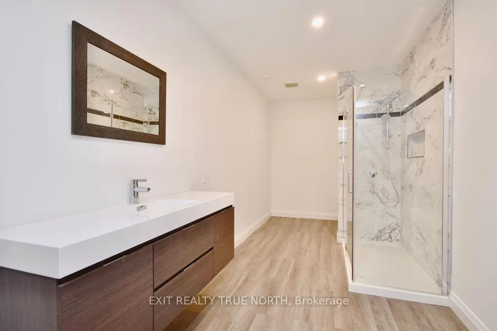
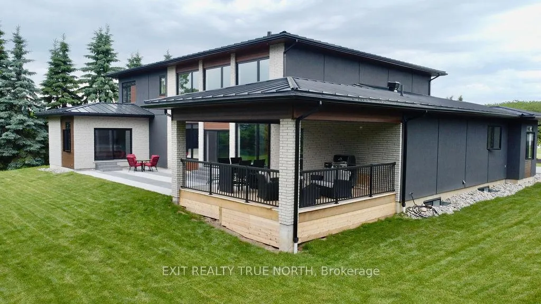
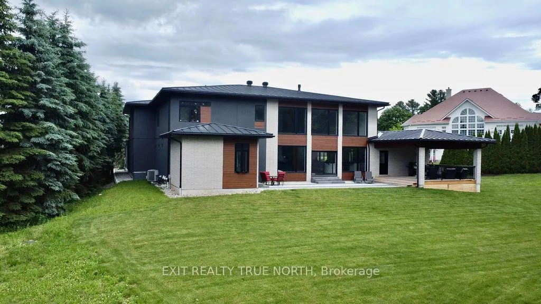
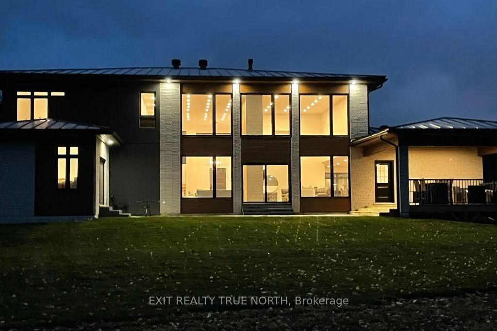
Brand new, jaw dropping custom estate located just steps to Barrie in ultra desirable Midhurst. No expense spared with over 10,000 square feet of finished space top to bottom. Soaring 20 foot ceilings, a showpiece double sided fireplace, executive office, double kitchen island and glass encased wine cellar are just some of the highlights you'll notice when you step foot inside this magnificent home. This stunning property boasts 6 bedrooms, 5 and a half bathrooms, including a main floor primary suite with walkout. The giant executive walk-in closet features custom cabinetry and a primary bathroom that includes a steam shower, an oversized stand alone tub, a double vanity and a water closet. The main floor also has a spacious mudroom connecting to the oversized garage capable of storing 5 vehicles and a main floor laundry area with dog wash. You'll love the large walk-in pantry in the chef style kitchen, Thor dual convection range, 60 fridge freezer, dual dishwashers, cooling drawers and more! The upper level features 3 bedrooms, all equipped with their own ensuites and a large den that could double as an additional bedroom, play area/games room or second office. The finished basement features in floor heating, a theatre room, gym, rec area as well as 2 additional bedrooms and bathroom. The stunning, almost 1.5 acre lot is perfect for somebody looking to be close to the amenities of the city yet with the space and privacy of a country lot! Shows 10+!
Key Facts & Features
Property Costs
- Annual Property Tax Amount
- $12,416
- Land Transfer Tax Fee
- $82,475
- Basement Type
- Finished, Full
Interior Features
- Interior Extras
- Other
- Fireplace/Stove
- Yes
- Fireplace Features
- Living Room, Natural Gas
- Elevator
- No
Exterior Features
- Exterior Extras
- Lawn Sprinkler System, Deck
- Pool
- None
- Property Features
- Golf, Greenbelt/Conservation, School Bus Route
Building
- Building Type
- Detached
- Building Style
- 2-Storey
- Approx Age
- 0-5
Construction
- Exterior Finish
- Brick, Stucco (Plaster)
- Roof
- Metal
- Foundation Details
- Concrete
- Special Designation
- Unknown
Lot
- Lot Front
- 198.00 ft
- Lot Shape
- Irregular
Inclusions
- Inclusions
- Built-in Microwave, Dishwasher, Dryer, Refrigerator, Stove, Washer, 2nd Dishwasher, B/I drawer fridge in kitchen
Exclusions
- Exclusions
- Dog coat hook in mudroom
Parking & Garages
- Garage Type
- Attached
- Garage Spaces
- 5
- Parking Spaces
- 10
- Total Garage And Parking Spaces
- 15
Heating & Cooling
- Heat Source
- Gas
- Heat Type
- Forced Air
- Air Conditioning
- Central Air
- Water
- Municipal
- Sewers
- Septic
- Bedrooms
- 4 + 2
- Washrooms
- 6
- Kitchens
- 1
- Family / bonus room
- Yes
Room sizes
- Dining Room—Main level
- Family Room—Main level
- Kitchen—Main level
- Living Room—Main level
- Mud Room—Main level
- Office—Main level
- Primary Bedroom—Main level
- Bedroom—Second level
- Bedroom—Second level
- Bedroom—Second level
- Den—Second level
- Recreation—Basement level
Washrooms
- 5-piece, Main
- 2-piece, Main
- 3-piece, Second
- 4-piece, Second
- 3-piece, Basement
- Municipality
- Springwater
- Neighbourhood
- Midhurst
- Main cross streets
- Carson Rd/Glenhuron Dr
- Zoning
- A
- Directions
- Bayfield to Carson Rd to Glenhuron Dr
- MLS® number
- S13249574
- Data source
- Toronto Regional Real Estate Board
- Listed on
- 2026-06-05
- Updated on
- 2026-06-05
- Days on market
- 133 days
- Possession type
- Other
- Co-op commission
- 2.5% of sale price +HST
- Seller
- Listed by
- EXIT REALTY TRUE NORTH
Home Market Value
Current home valuation for 57 Glenhuron Drive, Springwater, Midhurst, Springwater, ON. Listed for $3,840,000
HOMEH Estimate
$3,730,000
Estimated Sales Range
$2,238,000 - $5,222,000
HOMEH Estimate for 57 Glenhuron Drive, Springwater, Midhurst
Calculated with a real agent's CMA method — 45+ years of experience, codified. Not an AI guess.
For the owner
Is this your home? Track its value.
Get this home's HOMEH Estimate by email once a month, with how many homes are for sale around you.
Mortgage Payment Calculator
Compare up to 4 down payment scenarios
20% required for homes $1.5M or more
$768,000
| Scenario 1 | Scenario 2 | Scenario 3 | Scenario 4 | |
|---|---|---|---|---|
−Down payment | % $ | % $ | % $ | % $ |
+CMHC insurance | $0 | $0 | $0 | $0 |
=Total mortgage | $3,072,000 | $2,880,000 | $2,688,000 | $2,496,000 |
Amortization | ||||
Mortgage rate | % | % | % | % |
| Payment frequency | ||||
=Mortgage payment | $14,999monthly | $14,062monthly | $13,124monthly | $12,187monthly |
Land Transfer Tax
$82,475
$82,475
Around this home
Data provided by OpenStreetMap & Fraser Institute School Rankings
Ask HOMEH
New!Hi there!
👋Text or call (416) 301-9001
Recommended for you
Based on homes you've looked at.
No recommended properties found.
Nearby similar homes
No nearby properties found.
More real estate resources
Other homes nearby
Explore this area
Nearby neighbourhoods
No nearby listings available.