
20 Hillview Crescent
Springwater (Rural Springwater), ON L9X 1N4
- 4+2Bedrooms
- 5Bathrooms
- 2Garage
- 2000–2500Sq Ft
- $5,784Tax
- 200×287 ftLot Size
 Estimated Value:$963,000See Free Estimate Report

Property not available for sale or for rent.
HOMEH One: full-service selling for a 1% listing fee. The buyer's agent commission is separate.
Free Home EvaluationHow Much Is My Home Worth?Homes for Sale NearbySale & Price History for 20 Hillview Crescent, Springwater, Rural Springwater
| Start Date | End Date | Price | Event | MLS# |
|---|---|---|---|---|
| 2025-10-09 | 2025-10-21 | Login to See Prices | Sold | s12454223 |
| 2025-09-29 | 2025-10-09 | Login to See Prices | Terminated | s12432653 |
| 2025-09-16 | 2025-09-29 | Login to See Prices | Terminated | s12407492 |
| 2025-08-21 | 2025-09-16 | Login to See Prices | Terminated | s12357368 |
| 2025-07-30 | 2025-08-16 | Login to See Prices | Suspended | s12314849 |
| 2025-07-09 | 2025-07-30 | Login to See Prices | Suspended | s12274363 |
| 2025-05-12 | 2025-07-09 | Login to See Prices | Suspended | s12144180 |
| 2025-03-24 | 2025-05-13 | Login to See Prices | Suspended | s12038213 |
| 2025-03-09 | 2025-03-24 | Login to See Prices | Suspended | s12009326 |
| 2025-02-20 | 2025-03-09 | Login to See Prices | Suspended | s11981299 |
Real estate boards require you to or to see the full details of this property.
*Sold prices and complete sale & price history are regulated data. Under the Trust in Real Estate Services Act, 2002 (TRESA) and the rules of the Real Estate Council of Ontario (RECO), and pursuant to the Multiple Listing Service® rules of the Canadian Real Estate Association (CREA) and the Toronto Regional Real Estate Board (TRREB), this information may be shown only to registered users who have agreed to the applicable terms of use (a Virtual Office Website, or "VOW," arrangement). HOMEH Inc., Brokerage therefore provides it to signed-in members only. Creating an account is free and takes under a minute.
About 20 Hillview Crescent, Springwater, Rural Springwater
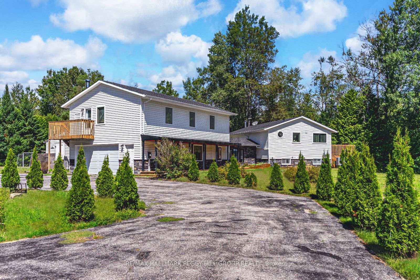
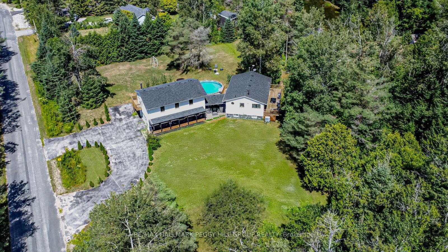
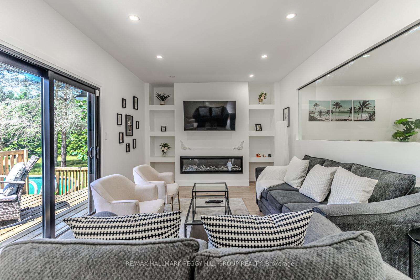
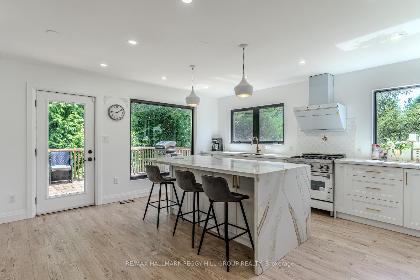
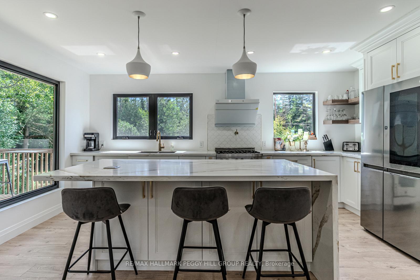
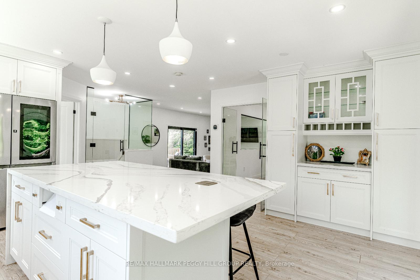
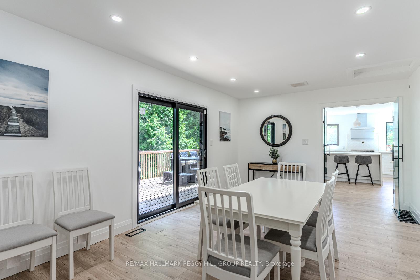
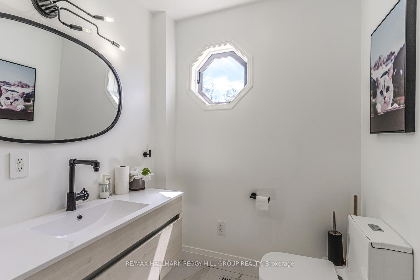
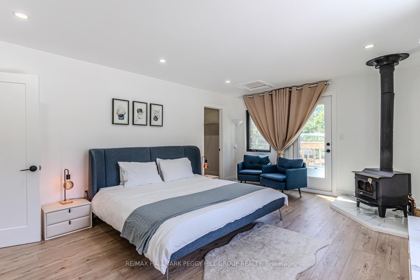
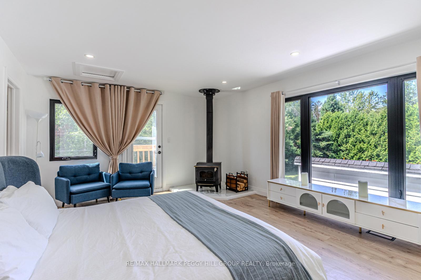
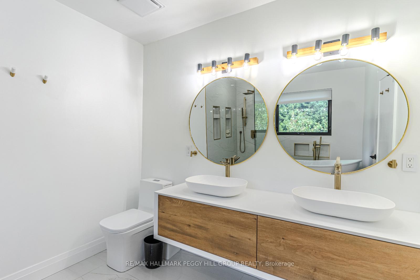
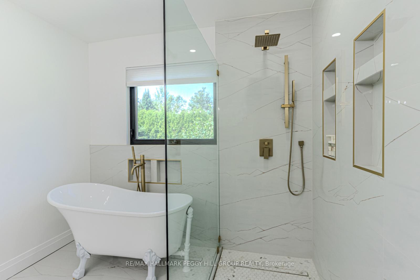
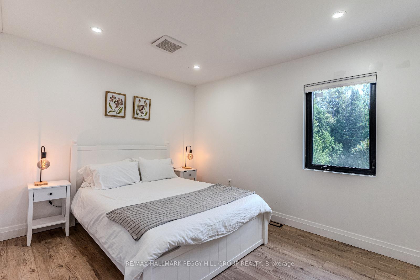
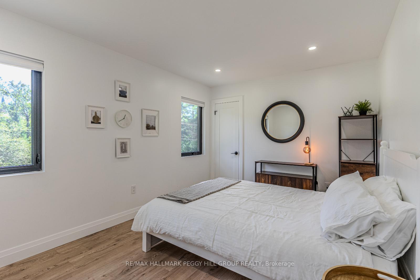
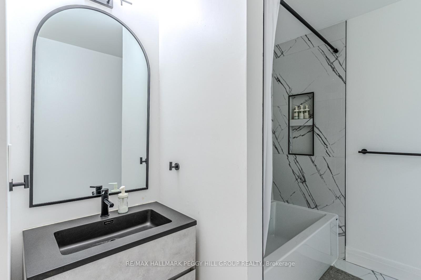
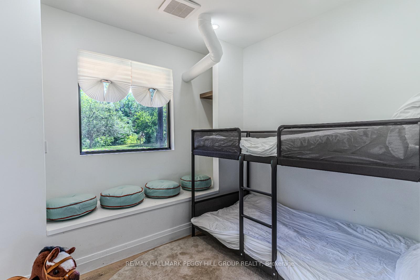
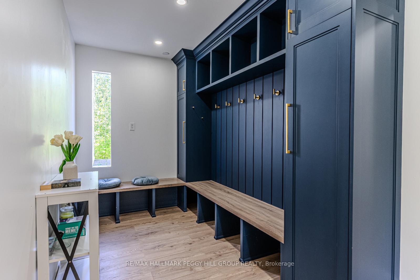
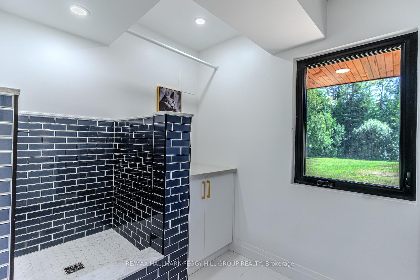
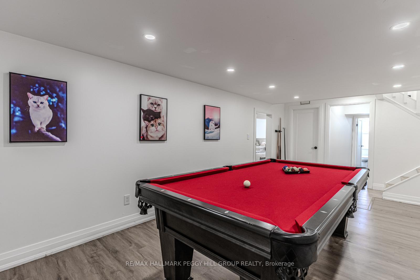
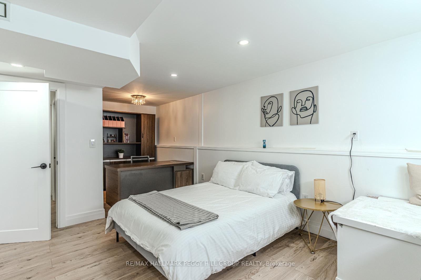
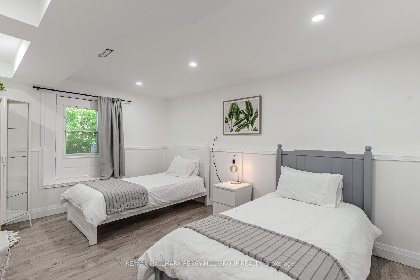
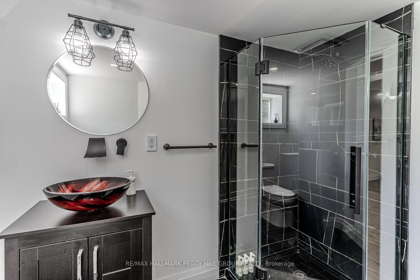
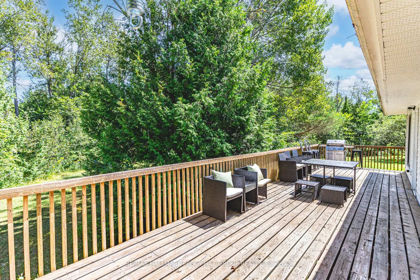
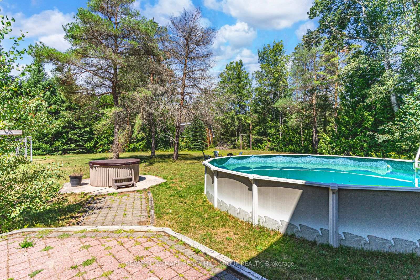
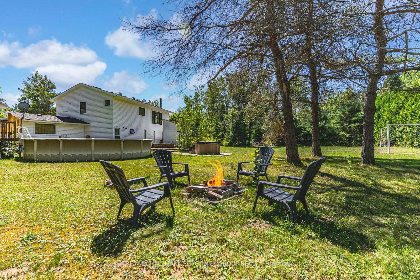
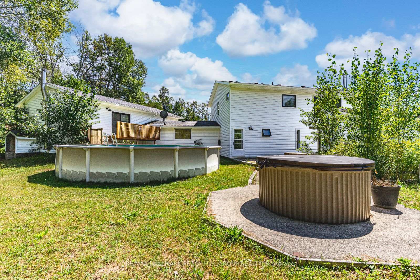
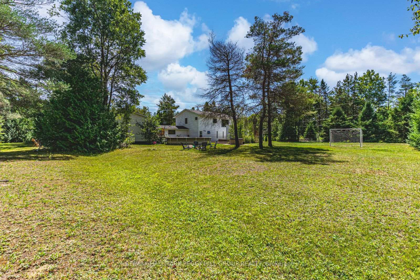
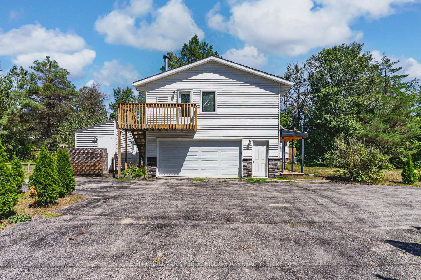
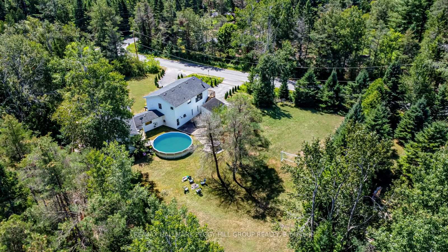
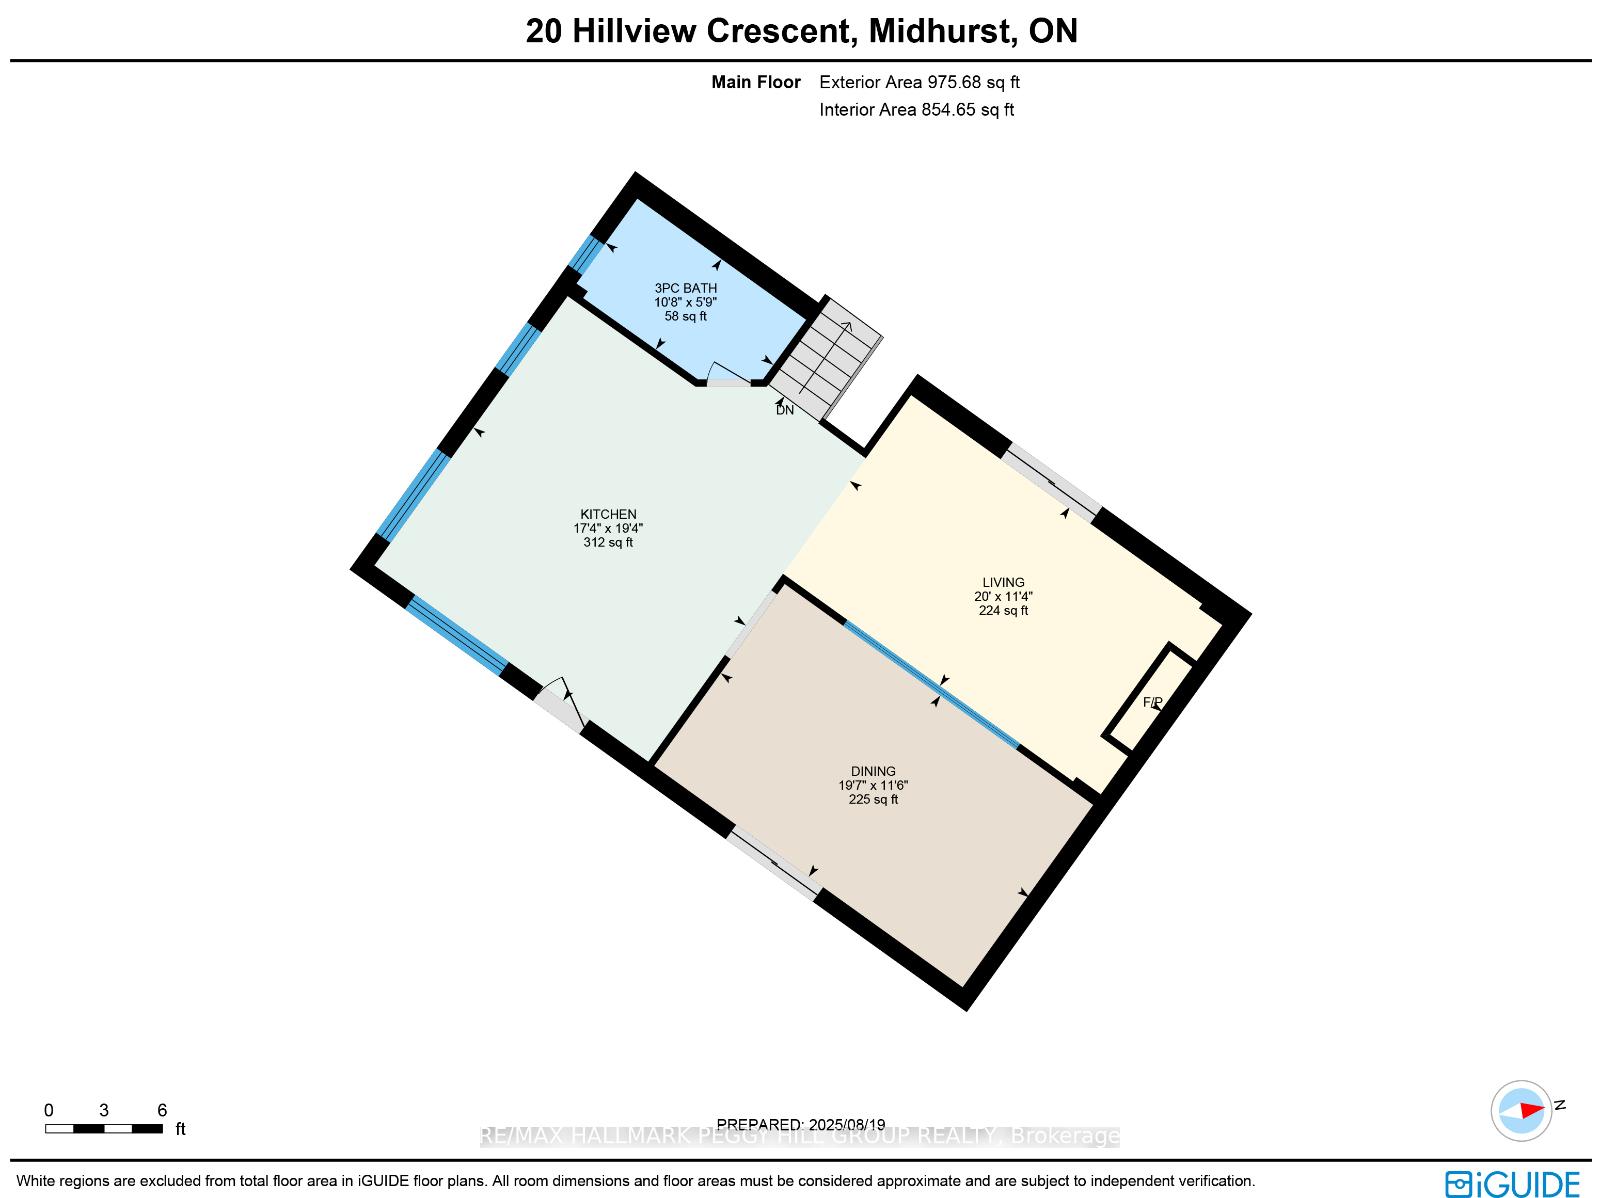
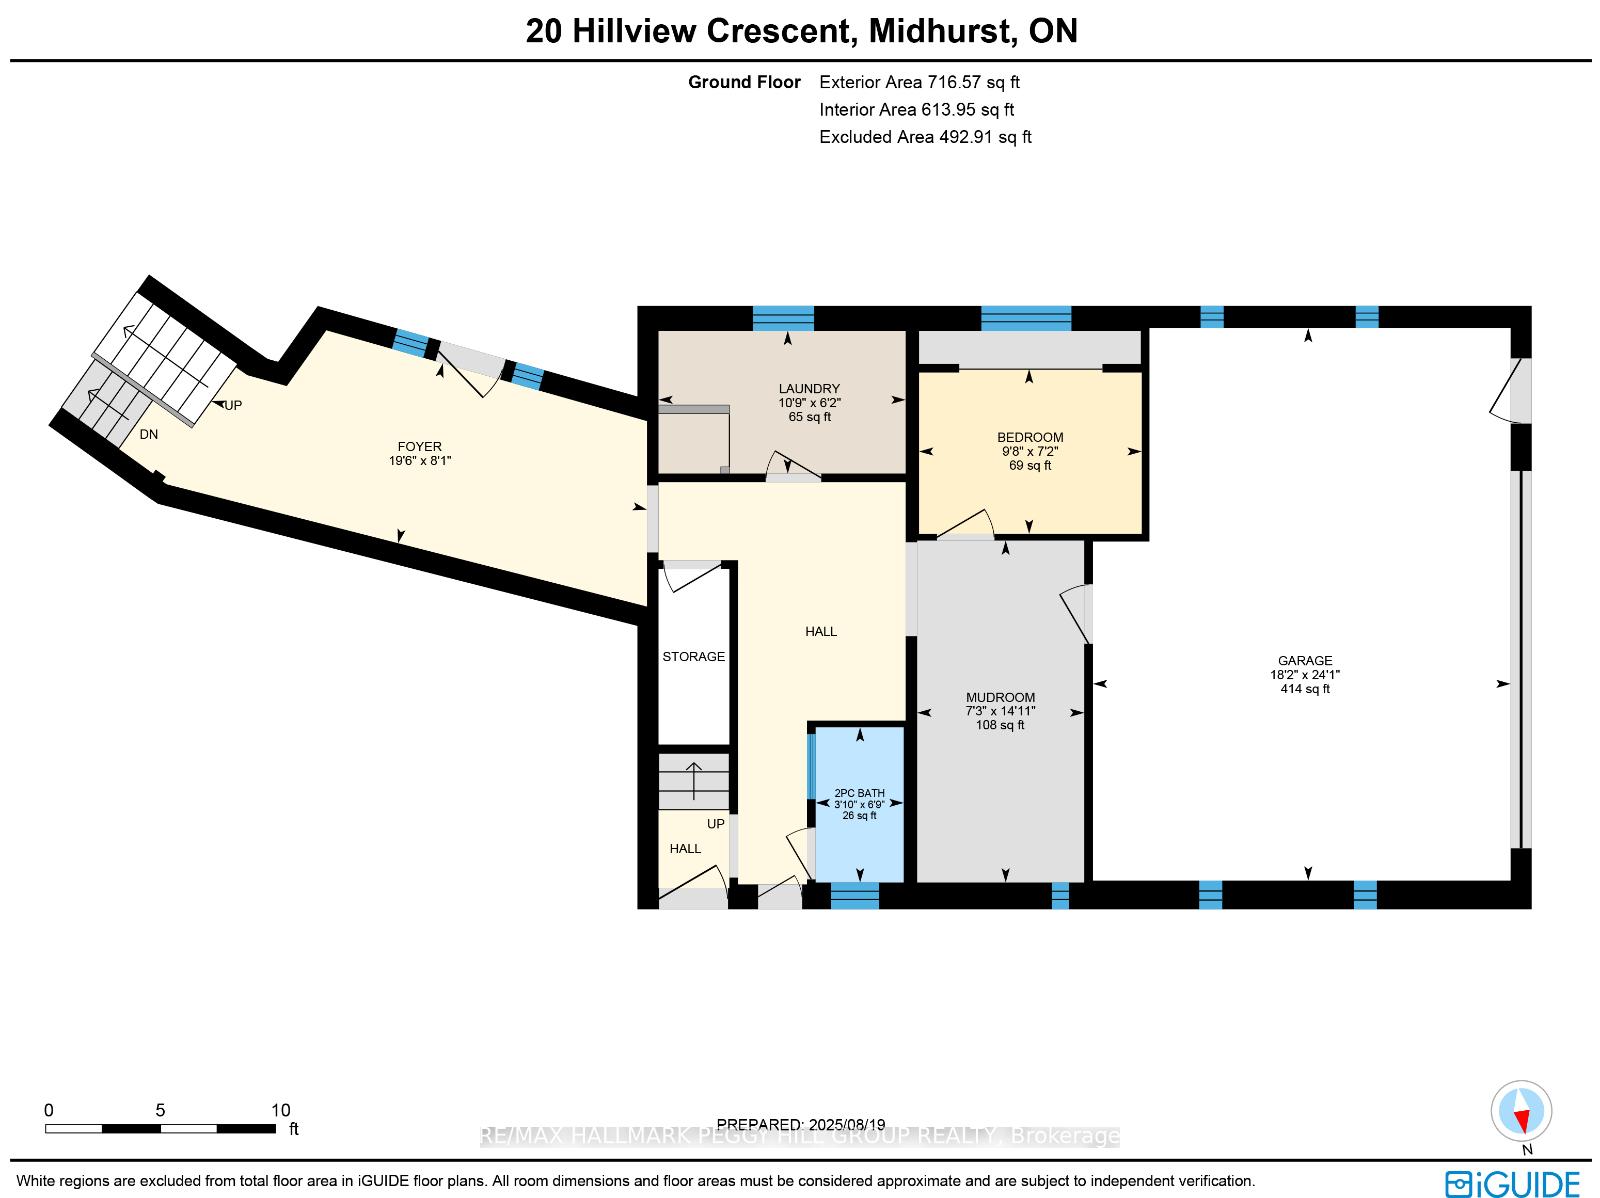
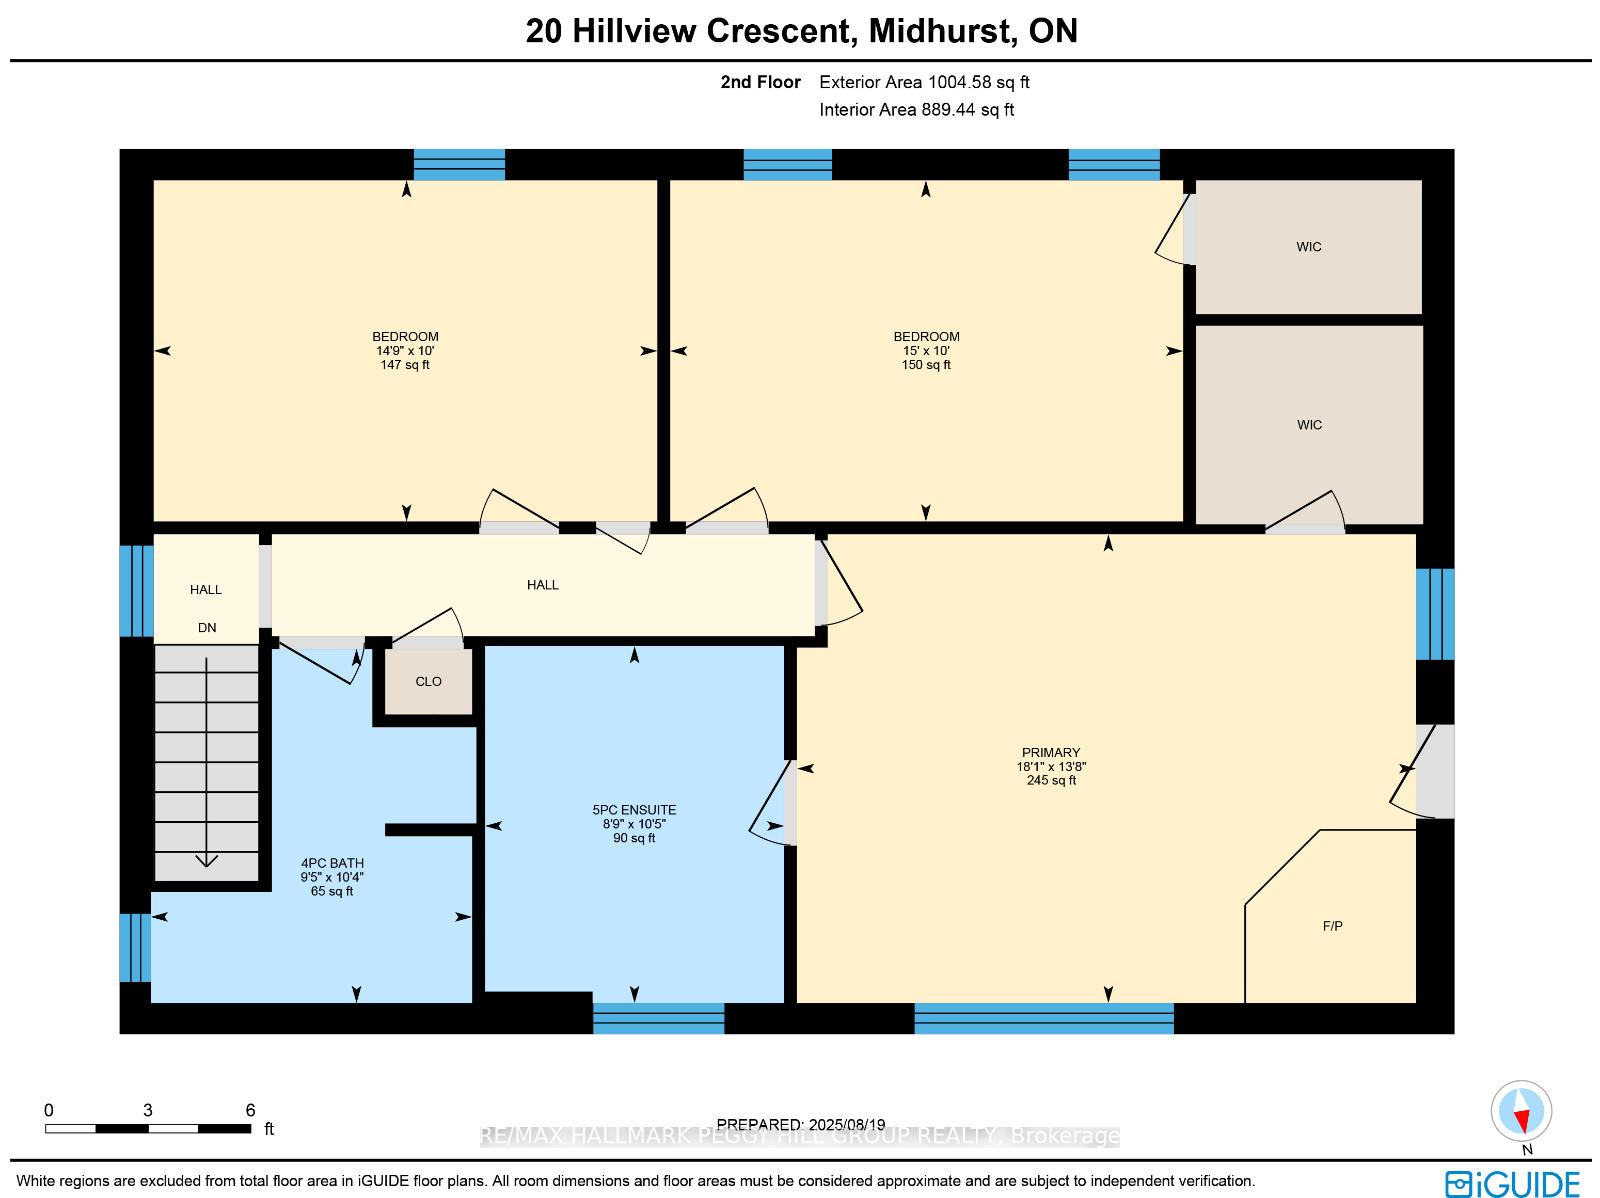
ELEGANT ESTATE ON 1.31 ACRES WITH PREMIUM FINISHES, EXCEPTIONAL OUTDOOR SPACE & MULTI-GEN POTENTIAL! Tucked away on a private estate lot just minutes to Barrie and Hwy 400, this jaw-dropping executive residence offers nearly 3,100 finished sq ft of completely reimagined designer living with showhome-worthy finishes and an exceptional lifestyle. A striking double-tower facade makes a bold first impression before stepping into sun-drenched interiors styled with oversized black-framed windows, pot lights, easy-care flooring and a neutral colour palette. The dream quartz kitchen is as functional as it is beautiful, featuring a waterfall island, stainless steel appliances including a gas stove, pot filler, modern hardware, open shelving and sleek pendant lighting, flowing into a sophisticated dining room with a walkout alongside a stunning living room with a linear fireplace, built-ins and a walkout. Six bedrooms and five bathrooms cater to large or multi-generational family living, highlighted by a magazine-worthy primary retreat with a five-piece ensuite with vessel sinks, walk-in closet, wood stove and private walkout. The finished lower level showcases an expansive recreation area ready for a pool table, a wood-burning fireplace for cozy ambience and a showstopping custom wine room that will thrill collectors and entertainers. Everyday living is elevated with a mudroom showcasing cabinetry and bench seating, a main floor laundry room and a dedicated pet wash station. Outside, enjoy resort-style entertaining with a massive deck, covered porch, hot tub, above-ground pool and sprawling lawn surrounded by mature trees for ultimate privacy. Whether it is sipping vintages in your incredible wine room or unwinding in the hot tub after a summer swim, this #HomeToStay captures the true joy of living well.
Key Facts & Features
Property Costs
- Annual Property Tax Amount
- $5,784
- Land Transfer Tax Fee
- $18,253
Rental Items
- Rental Equipment
- None.
- Basement Type
- Full, Finished
Interior Features
- Laundry Level
- Main Level
- Interior Extras
- Water Heater Owned
- View
- Garden, Trees/Woods
- Security Features
- Carbon Monoxide Detectors, Smoke Detector
- Fireplace/Stove
- Yes
- Fireplace Features
- Wood Stove
- Elevator
- No
Exterior Features
- Exterior Extras
- Deck, Porch, Year Round Living, Privacy, Hot Tub
- Pool
- Above Ground
- Property Features
- Wooded/Treed, Park, Other
- Other Structures
- Storage
Building
- Building Type
- Detached
- Building Style
- 2-Storey
- Approx Age
- 31-50
Construction
- Exterior Finish
- Vinyl Siding
- Roof
- Asphalt Shingle
- Foundation Details
- Concrete
- Special Designation
- Unknown
Lot
- Lot Front
- 199.83 ft
- Lot Depth
- 286.50 ft
- Lot Size
- 1.31
- Lot Shape
- Irregular
Inclusions
- Inclusions
- Fridge, Stove, Range Hood, Microwave, Dishwasher, Washer, Dryer, Electric Light Fixtures, Hot Tub, Lawn Mower, & Snow Blower.
Exclusions
- Exclusions
- Living Room TV.
Parking & Garages
- Garage Type
- Attached
- Garage Spaces
- 2
- Parking Spaces
- 8
- Total Garage And Parking Spaces
- 10
Heating & Cooling
- Heat Source
- Gas
- Heat Type
- Forced Air
- Air Conditioning
- Central Air
- Water
- Well
- Sewers
- Septic
- Bedrooms
- 4 + 2
- Washrooms
- 5
- Kitchens
- 1
Room sizes
- Foyer—Ground level
- Bedroom—Ground level
- Laundry—Ground level
- Mud Room—Ground level
- Kitchen—Main level, Walk-Out
- Dining Room—Main level
- Living Room—Main level, Walk-Out, Fireplace
- Primary Bedroom—Second level, 5 Pc Ensuite, Walk-Out, Fireplace
- Bedroom—Second level
- Bedroom—Second level
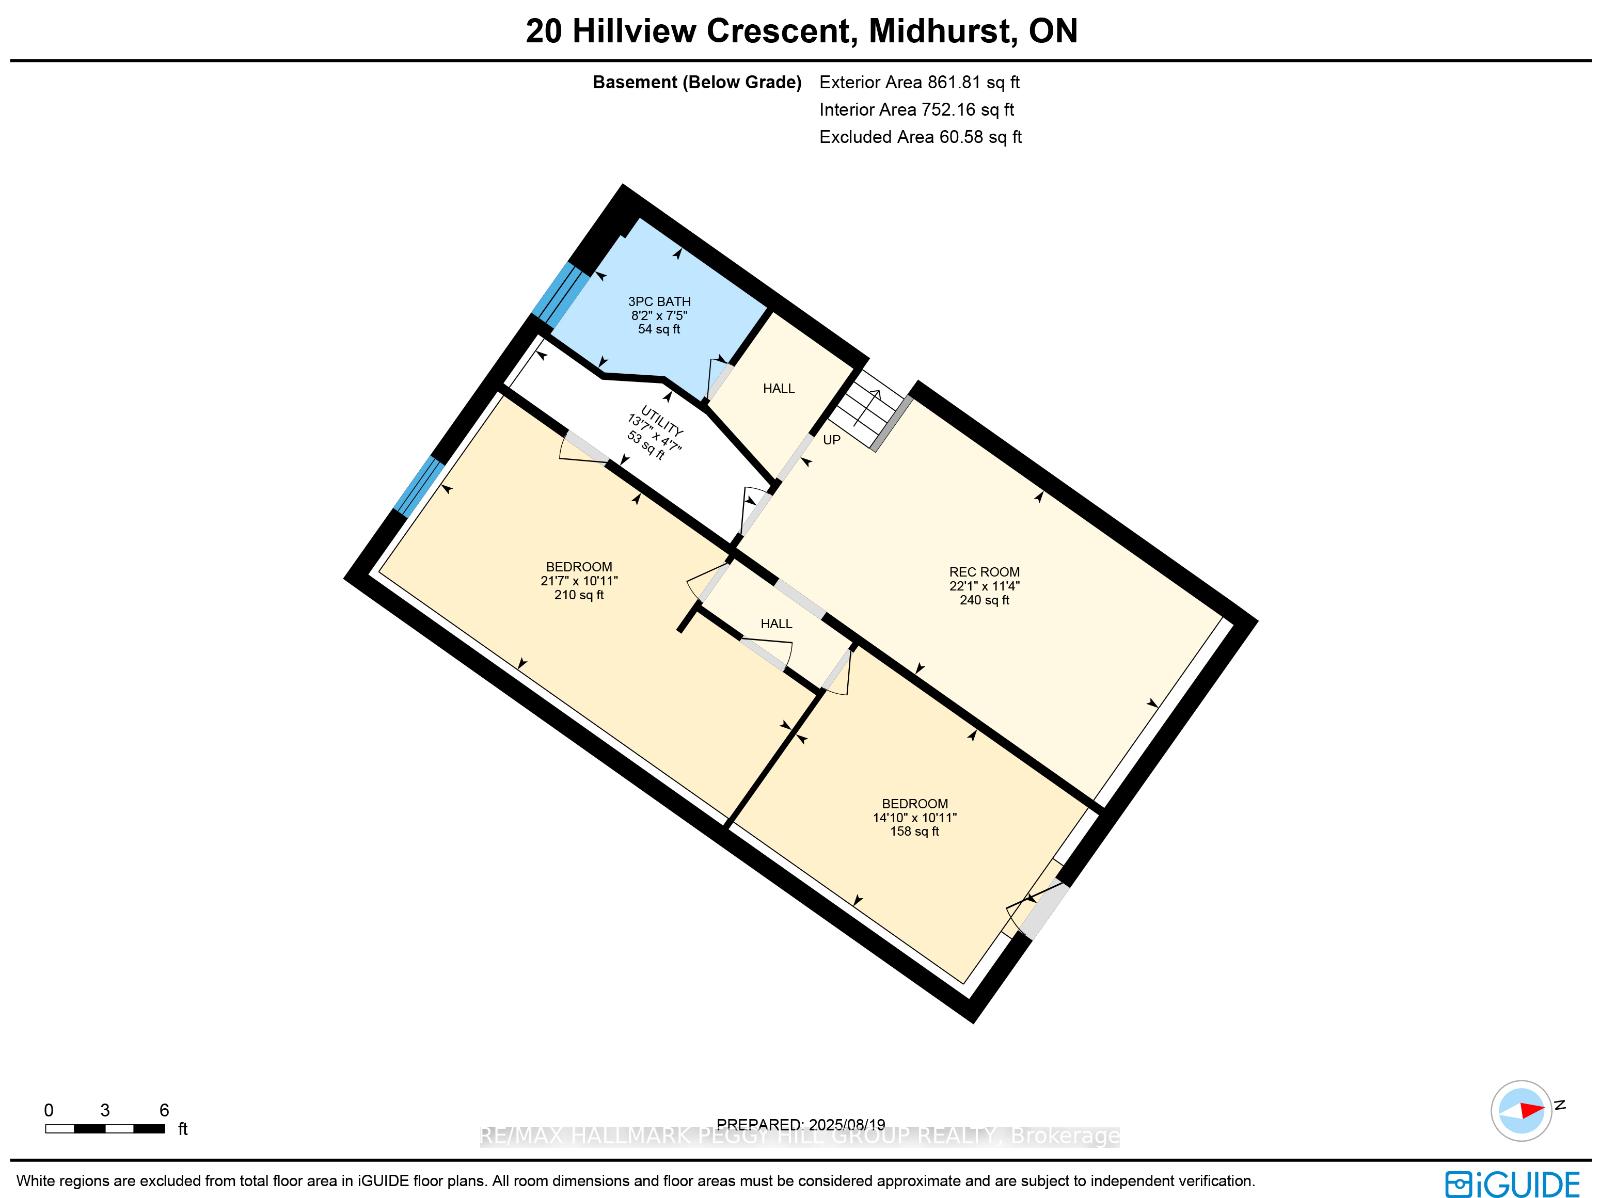
- Recreation—Basement level
- Bedroom—Basement level
- Bedroom—Basement level
Washrooms
- 2-piece, Ground
- 3-piece, Main
- 5-piece, Second
- 4-piece, Second
- 3-piece, Basement
- Municipality
- Springwater
- Neighbourhood
- Rural Springwater
- Main cross streets
- Crystalwood Lane/Hillview Crescent
- Zoning
- RR
- Directions
- Doran Road/Gill Road/Hillview Crescent
- MLS® number
- S12454223
- Data source
- Toronto Regional Real Estate Board
- Status change
- 2025-10-21
- Listed on
- 2025-10-09
- Days on market
- 12 days
- Possession type
- Immediate
- Co-op commission
- 2.5% + HST
- Seller
- Listed by
- RE/MAX HALLMARK PEGGY HILL GROUP REALTY
Home Market Value
Current home valuation for 20 Hillview Crescent, Springwater, Rural Springwater, Springwater, ON. Listed for $1,088,888
HOMEH Estimate
$963,000
Estimated Sales Range
$760,770 - $1,165,230
HOMEH Estimate for 20 Hillview Crescent, Springwater, Rural Springwater
Calculated with a real agent's CMA method — 45+ years of experience, codified. Not an AI guess.
For the owner
Is this your home? Track its value.
Get this home's HOMEH Estimate by email once a month, with how many homes are for sale around you.
Mortgage Payment Calculator
Compare up to 4 down payment scenarios
5% on first $500K + 10% on $588,888 over $500K
$83,889
| Scenario 1 | Scenario 2 | Scenario 3 | Scenario 4 | |
|---|---|---|---|---|
−Down payment | % $ | % $ | % $ | % $ |
+CMHC insurance | $40,158 | $30,380 | $25,916 | $0 |
=Total mortgage | $1,044,113 | $1,010,379 | $951,471 | $871,110 |
Amortization | ||||
Mortgage rate | % | % | % | % |
| Payment frequency | ||||
=Mortgage payment | $5,098monthly | $4,933monthly | $4,646monthly | $4,253monthly |
Land Transfer Tax
$18,253
$18,253
Around this home
No schools found nearby
Data provided by OpenStreetMap & Fraser Institute School Rankings
Ask HOMEH
New!Hi there!
👋Text or call (416) 301-9001
Recommended for you
Based on homes you've looked at.
No recommended properties found.
Nearby similar homes
No nearby properties found.
More real estate resources
Other homes nearby
Explore this area
Nearby neighbourhoods
No nearby listings available.