
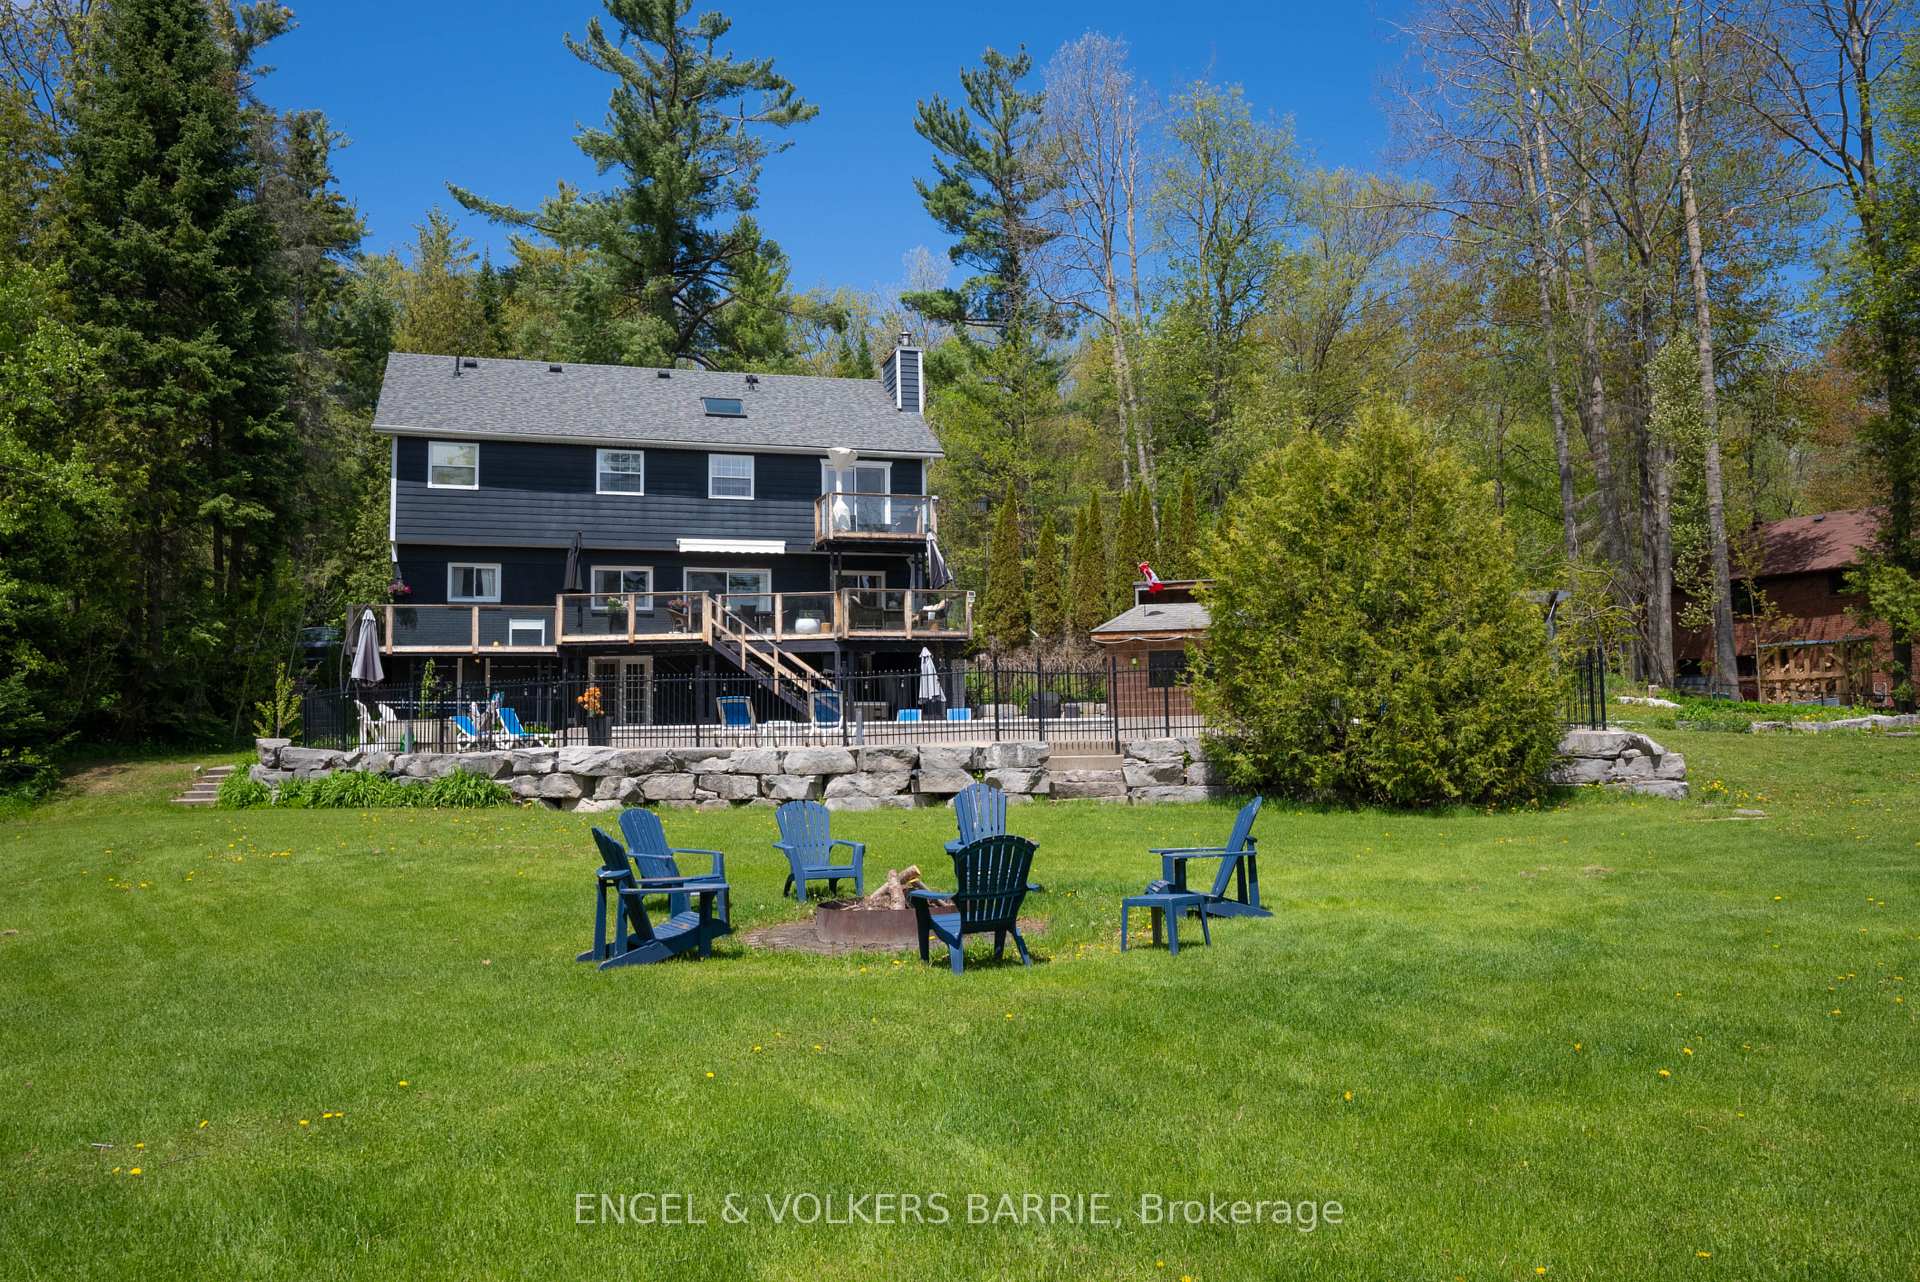
1441 Hendrie Road
Springwater (Rural Springwater), ON L9X 0Y9
- 3+1Bedrooms
- 4Bathrooms
- 1Garage
- 2000–2500Sq Ft
- $6,273Tax
- 218×2,036 ftLot Size
 Estimated Value:$1,468,842See Free Estimate Report

Sale & Price History for 1441 Hendrie Road, Springwater, Rural Springwater
| Start Date | End Date | Price | Event | MLS# |
|---|---|---|---|---|
| No listing history available | ||||
Real estate boards require you to or to see the full details of this property.
*Sold prices and complete sale & price history are regulated data. Under the Trust in Real Estate Services Act, 2002 (TRESA) and the rules of the Real Estate Council of Ontario (RECO), and pursuant to the Multiple Listing Service® rules of the Canadian Real Estate Association (CREA) and the Toronto Regional Real Estate Board (TRREB), this information may be shown only to registered users who have agreed to the applicable terms of use (a Virtual Office Website, or "VOW," arrangement). HOMEH Inc., Brokerage therefore provides it to signed-in members only. Creating an account is free and takes under a minute.
About 1441 Hendrie Road, Springwater, Rural Springwater
Summarized Description
- Ten private acres with resort-like features
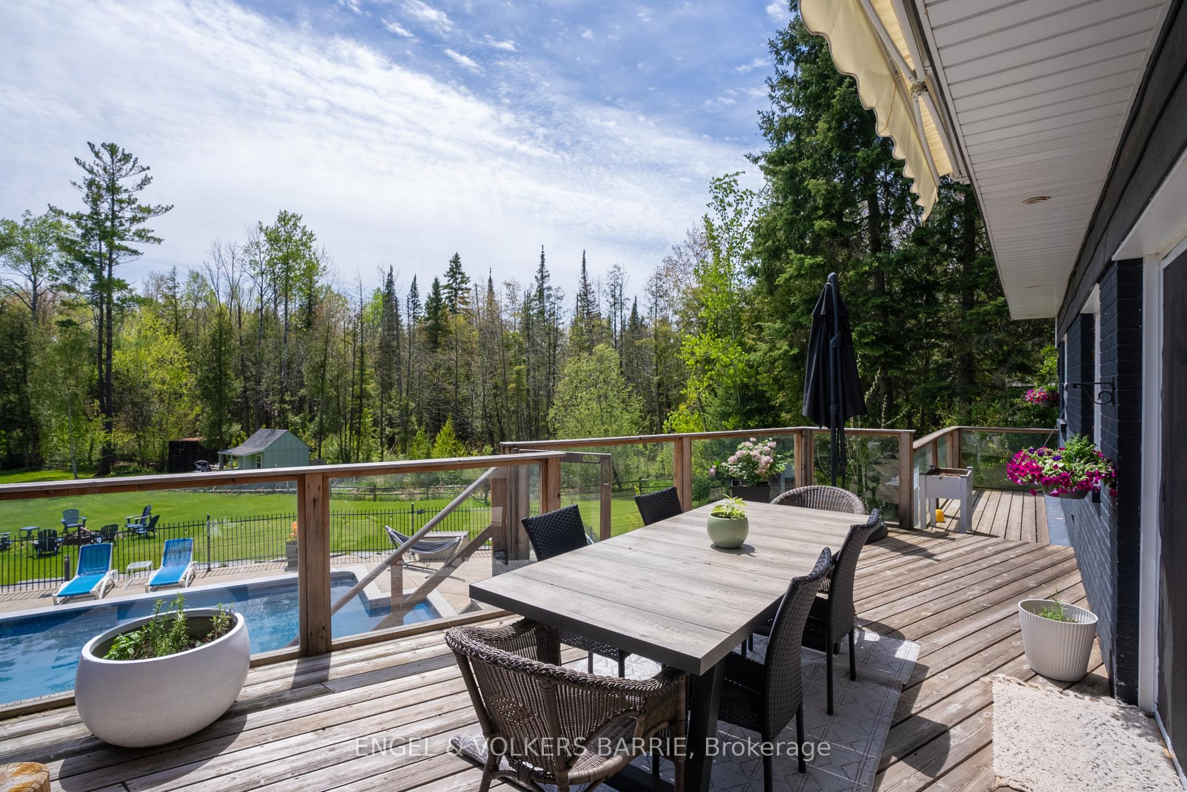
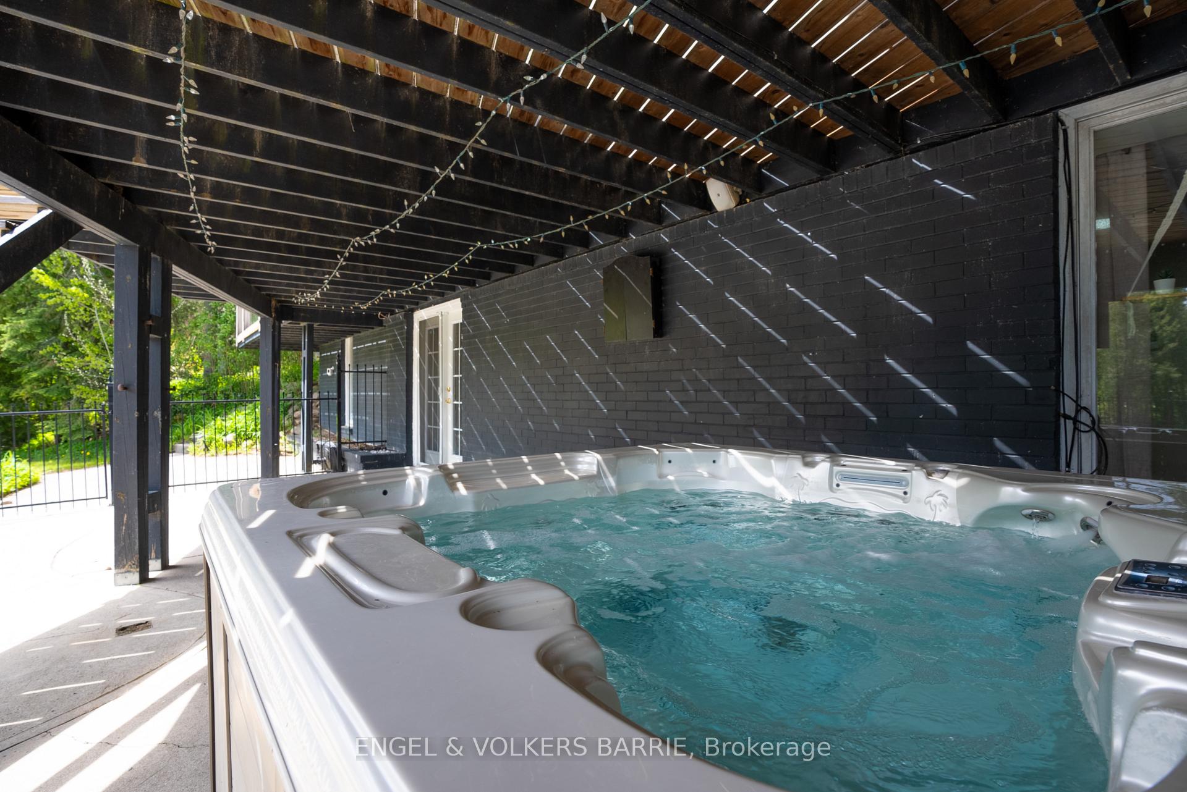
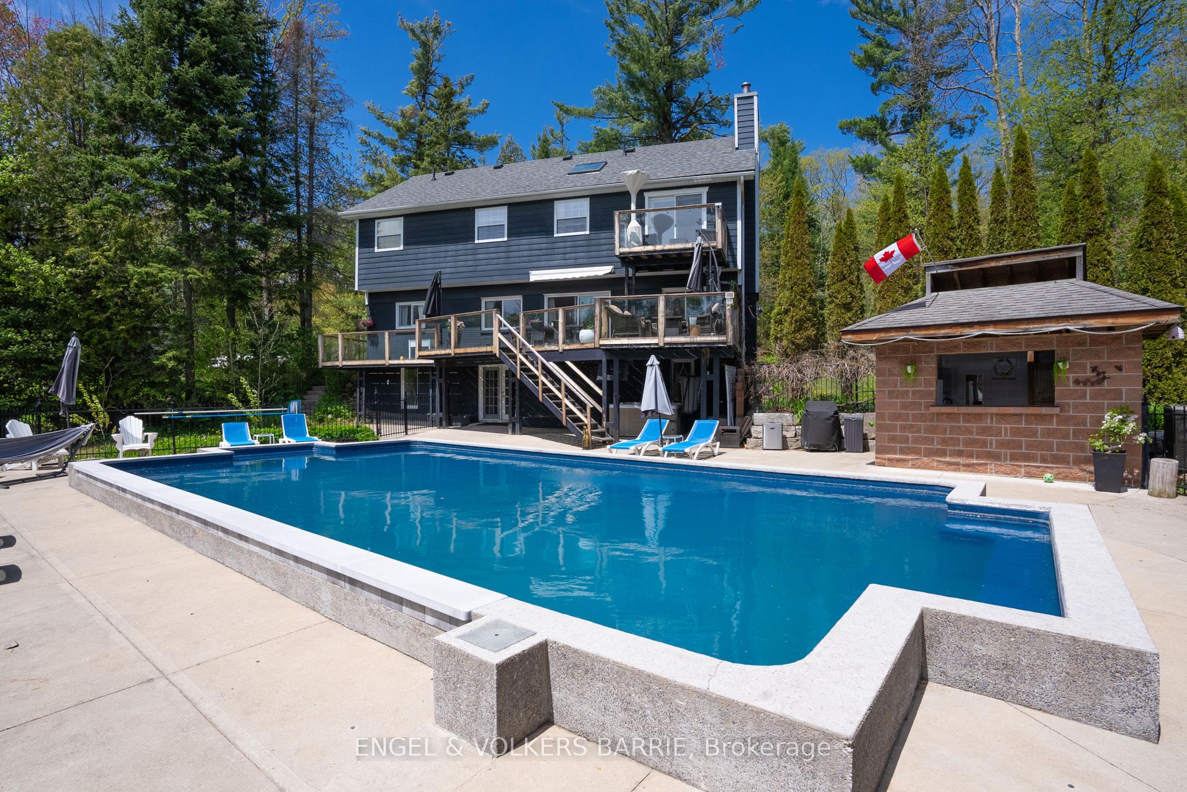
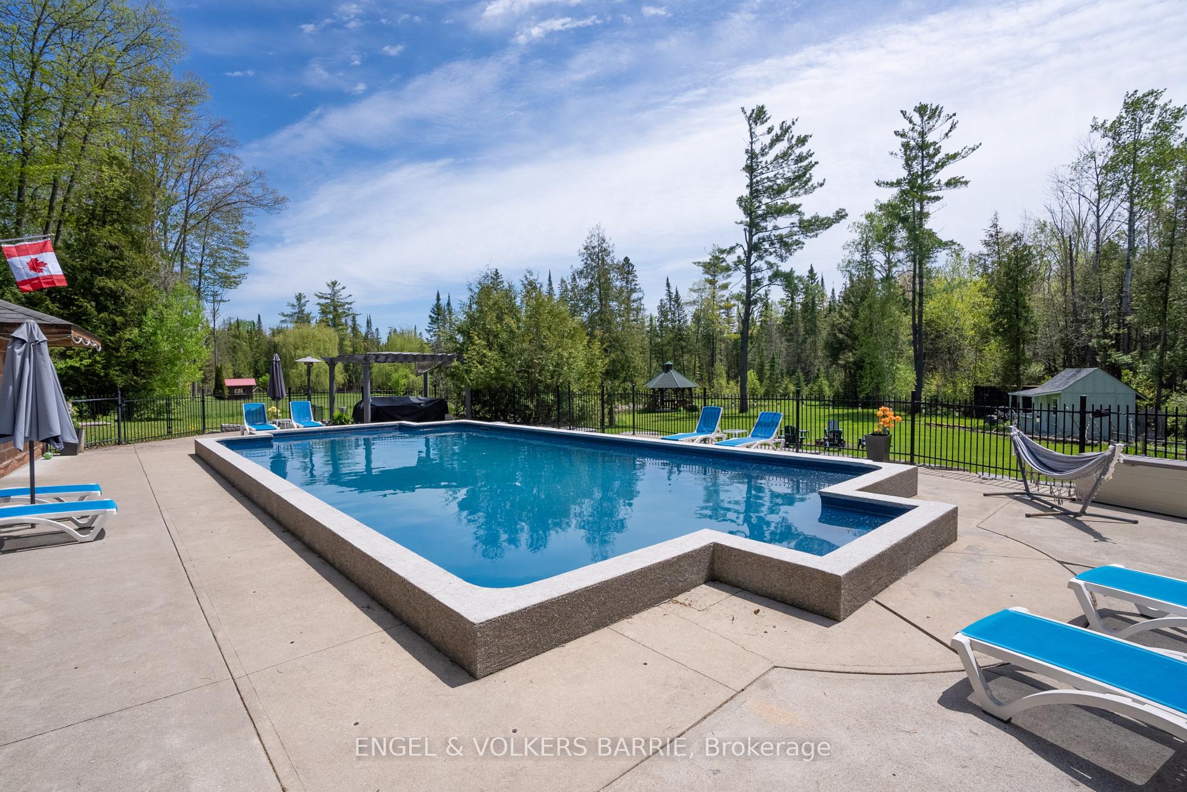
- Salt-water inground pool and hot tub
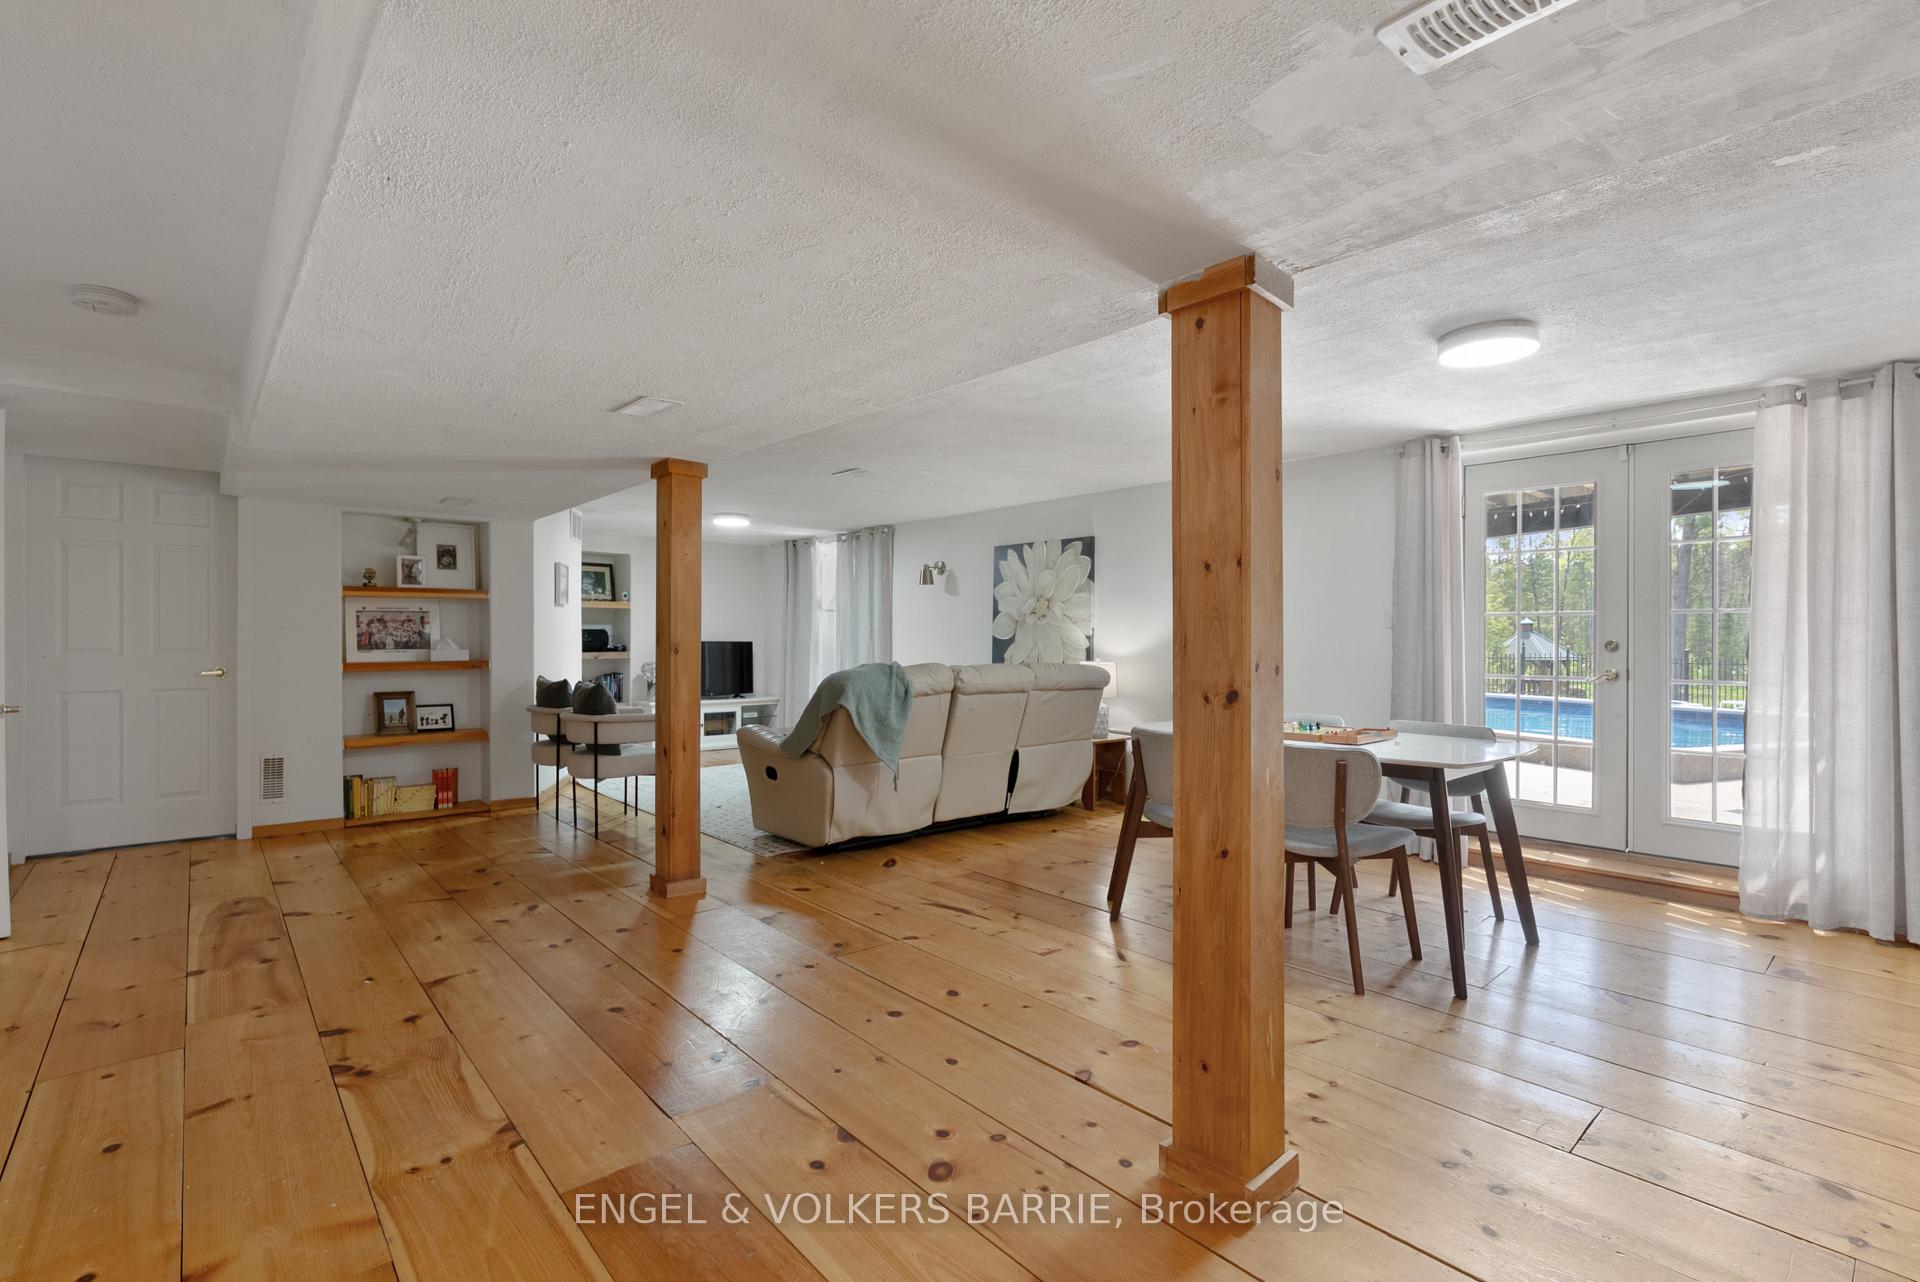
- Updated two-storey home with walkout basement
- Open concept living area with large deck
- Primary suite with balcony and walk-in closet
- Wooded trails for hiking and snowshoeing
- Located near Barrie and top schools
- Privacy without waterfront taxes
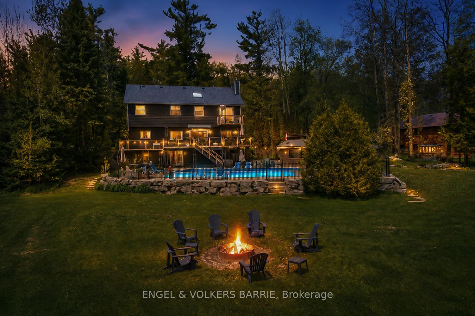
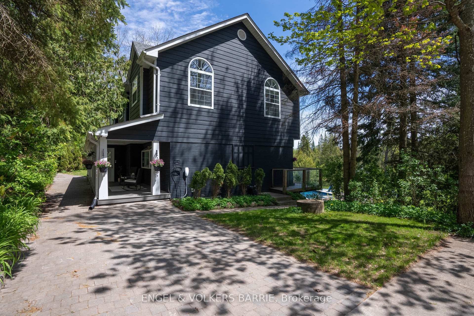
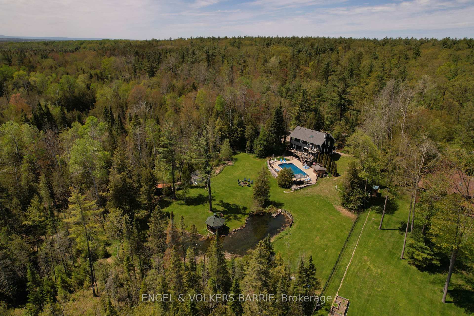
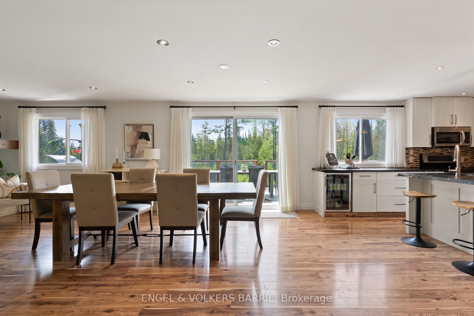
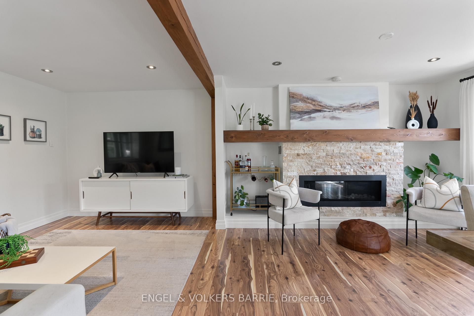
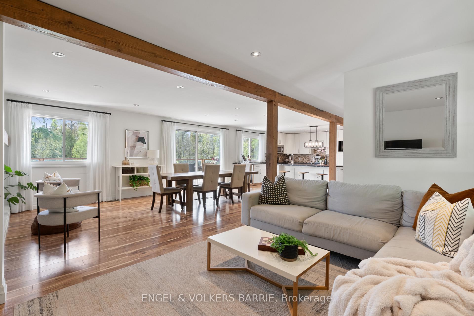
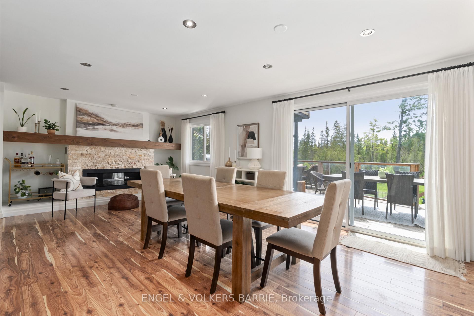
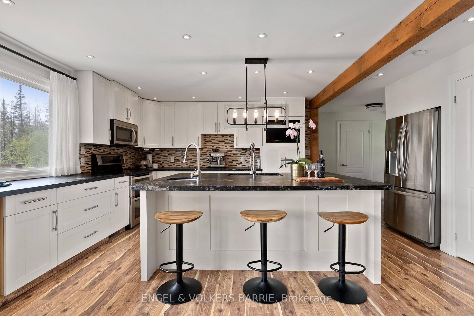
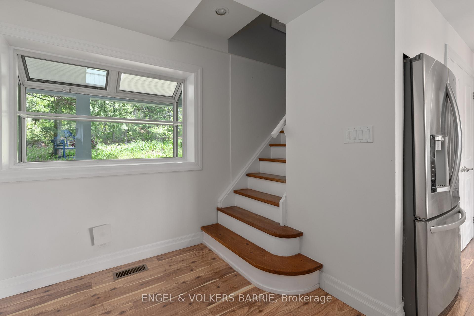
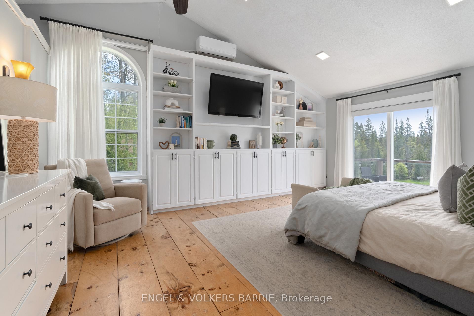
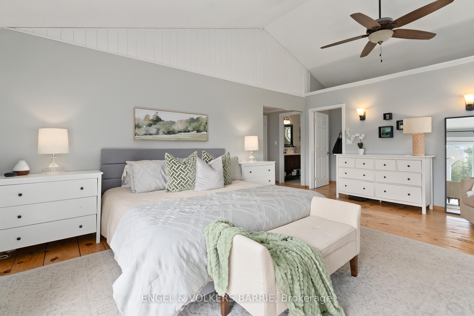
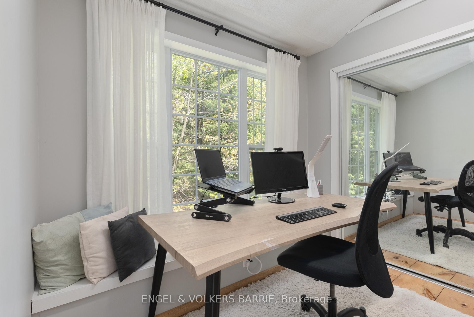
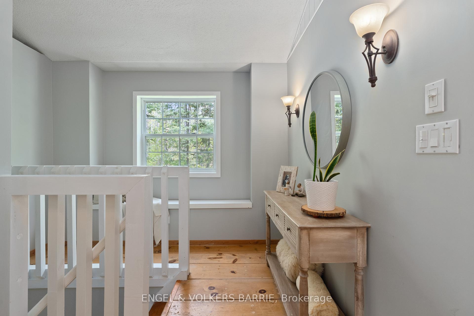
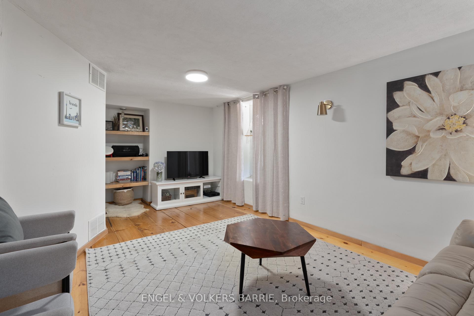
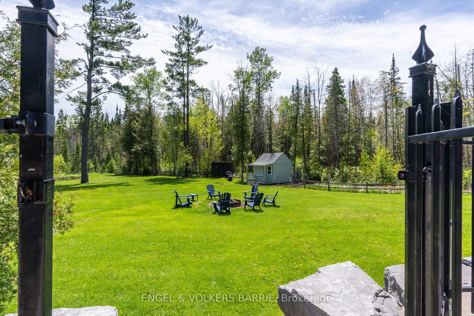
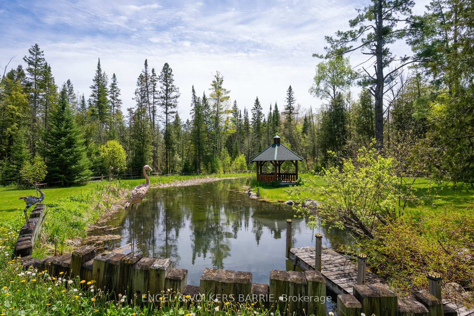
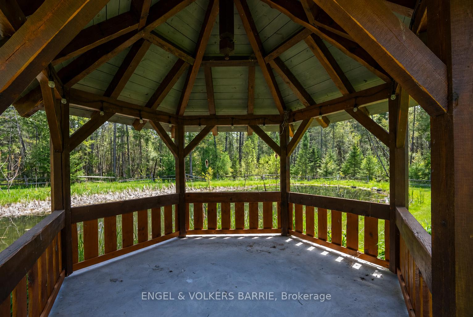
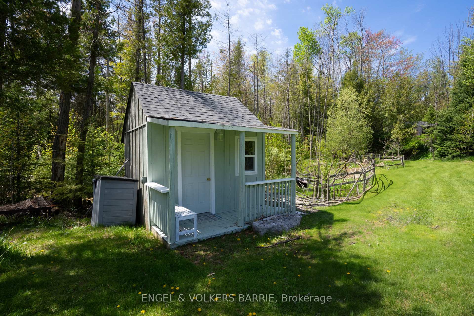
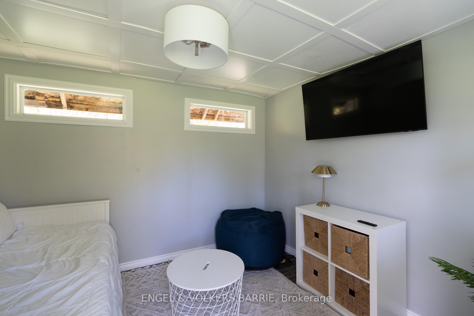
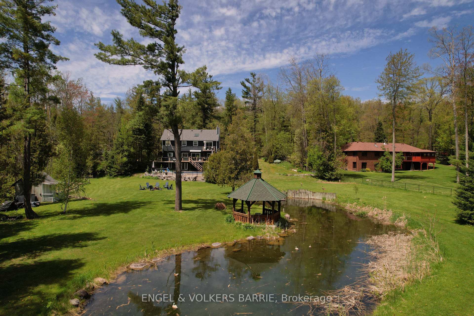
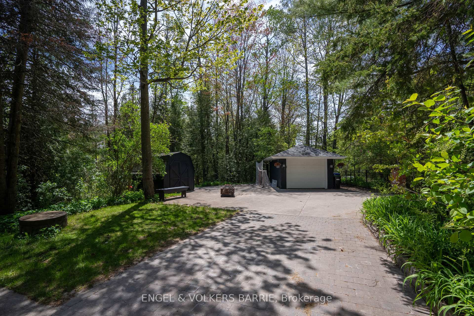
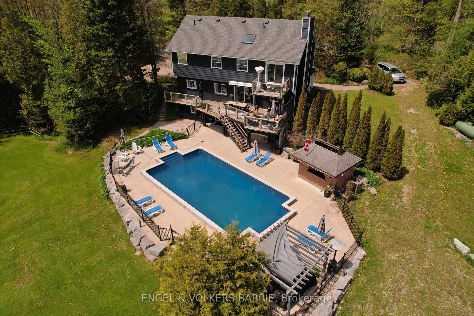
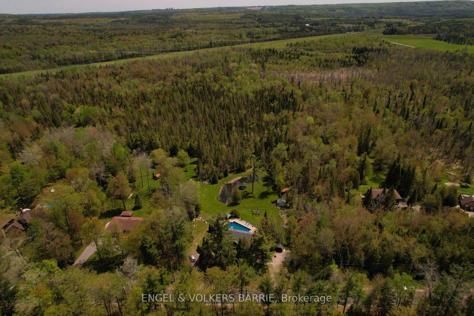
Some properties earn the word "resort". Ten private acres in Minesing, a salt-water inground pool, hot tub, pool house, bunkie, open-air cabana, a pond with a gazebo, and wooded trails at the back of the lot you can hike, snowshoe, or hunt on. This is the backyard most people drive four hours north to find, and it is 10 minutes from Barrie.The home is a thoughtfully updated two-storey with close to 3,200 square feet of finished living space, including a walkout basement that opens directly to the pool. The main floor is open and bright, with a kitchen, dining, and living area that walks out to a large deck overlooking the pool, pond, and tree line beyond. Hardwood floors, vaulted ceilings, a primary suite with walkout balcony and walk-in closet, and room for children, a home office, and guests. ATV and snowmobile trails are directly across the road on Simcoe County land, with hunting permitted both there and on the wooded rear portion of the property. Snow Valley, Horseshoe Valley, Wasaga Beach, and Barrie's full services are all within 10-20 minute drives, and the 400 keeps the GTA within reach. Located in the Minesing Central Public School catchment, one of the most well-regarded elementary schools in the SCDSB. For the family that has outgrown its backyard, the couple ready to stop maintaining two properties, or the remote professional whose home should give back as much as they put into it: this is a rare and specific fit. Land, privacy, trails, and a backyard built for all of it, without the waterfront taxes and without the seasonal limitation. Offered at $1,499,000. The pool is ready, the pond is quiet, and the trails are yours. Come and see what that feels like to truly have it all.
Key Facts & Features
Property Costs
- Annual Property Tax Amount
- $6,273
- Land Transfer Tax Fee
- $26,455
Rental Items
- Rental Equipment
- Propane Tank.
- Under Contract
- Propane Tank
- Basement Type
- Full, Finished with Walk-Out
Interior Features
- Laundry Level
- Main Level
- Interior Extras
- Propane Tank, Carpet Free, Sump Pump
- Fireplace/Stove
- Yes
- Fireplace Features
- Propane
- Elevator
- No
Exterior Features
- Exterior Extras
- Deck
- Pool
- Inground, Salt
- Property Features
- Lake/Pond, Wooded/Treed, Electric Car Charger, Golf
- Other Structures
- Garden Shed, Other, Gazebo
Building
- Building Type
- Detached
- Building Style
- 2-Storey
- Approx Age
- 51-99
Construction
- Exterior Finish
- Brick, Wood
- Roof
- Asphalt Shingle
- Foundation Details
- Block
- Special Designation
- Unknown
Lot
- Lot Front
- 218.00 ft
- Lot Depth
- 2036.00 ft
- Lot Size
- 10.16
- Lot Shape
- Rectangular
Inclusions
- Inclusions
- fridge, beverage fridge, stove, microwave, dishwasher, washer, dryer, existing window coverings, owned hot water heater, and sea can.
Exclusions
- Exclusions
- EV charger (negotiable).
Parking & Garages
- Garage Type
- Detached
- Garage Spaces
- 1
- Parking Spaces
- 10
- Total Garage And Parking Spaces
- 11
Heating & Cooling
- Heat Source
- Propane
- Heat Type
- Forced Air
- Air Conditioning
- Central Air
- Water
- Well
- Sewers
- Septic
- Bedrooms
- 3 + 1
- Washrooms
- 4
- Kitchens
- 1
Room sizes
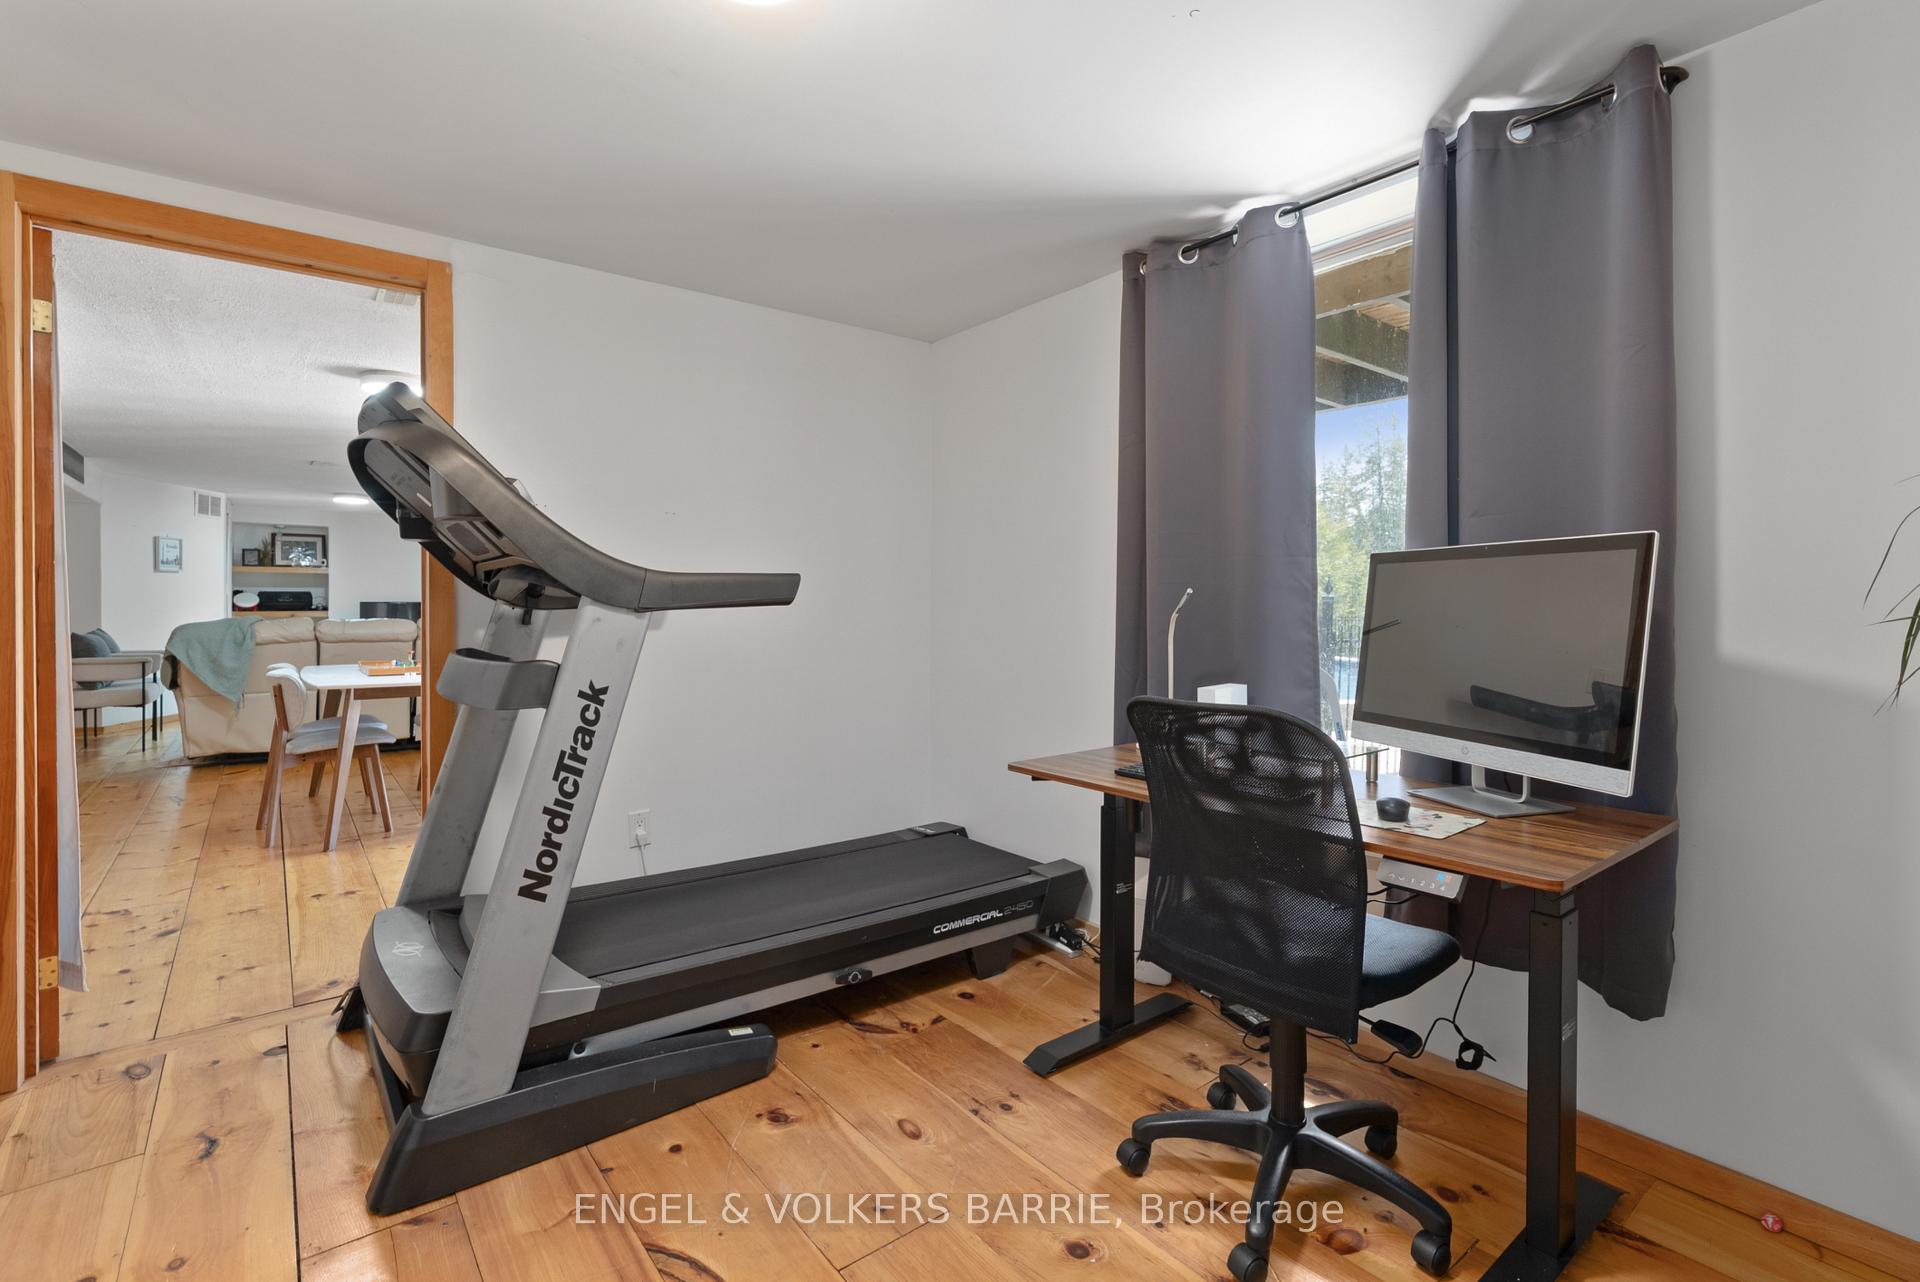
- Office—Second level, Hardwood Floor, Vaulted Ceiling(s), Closet
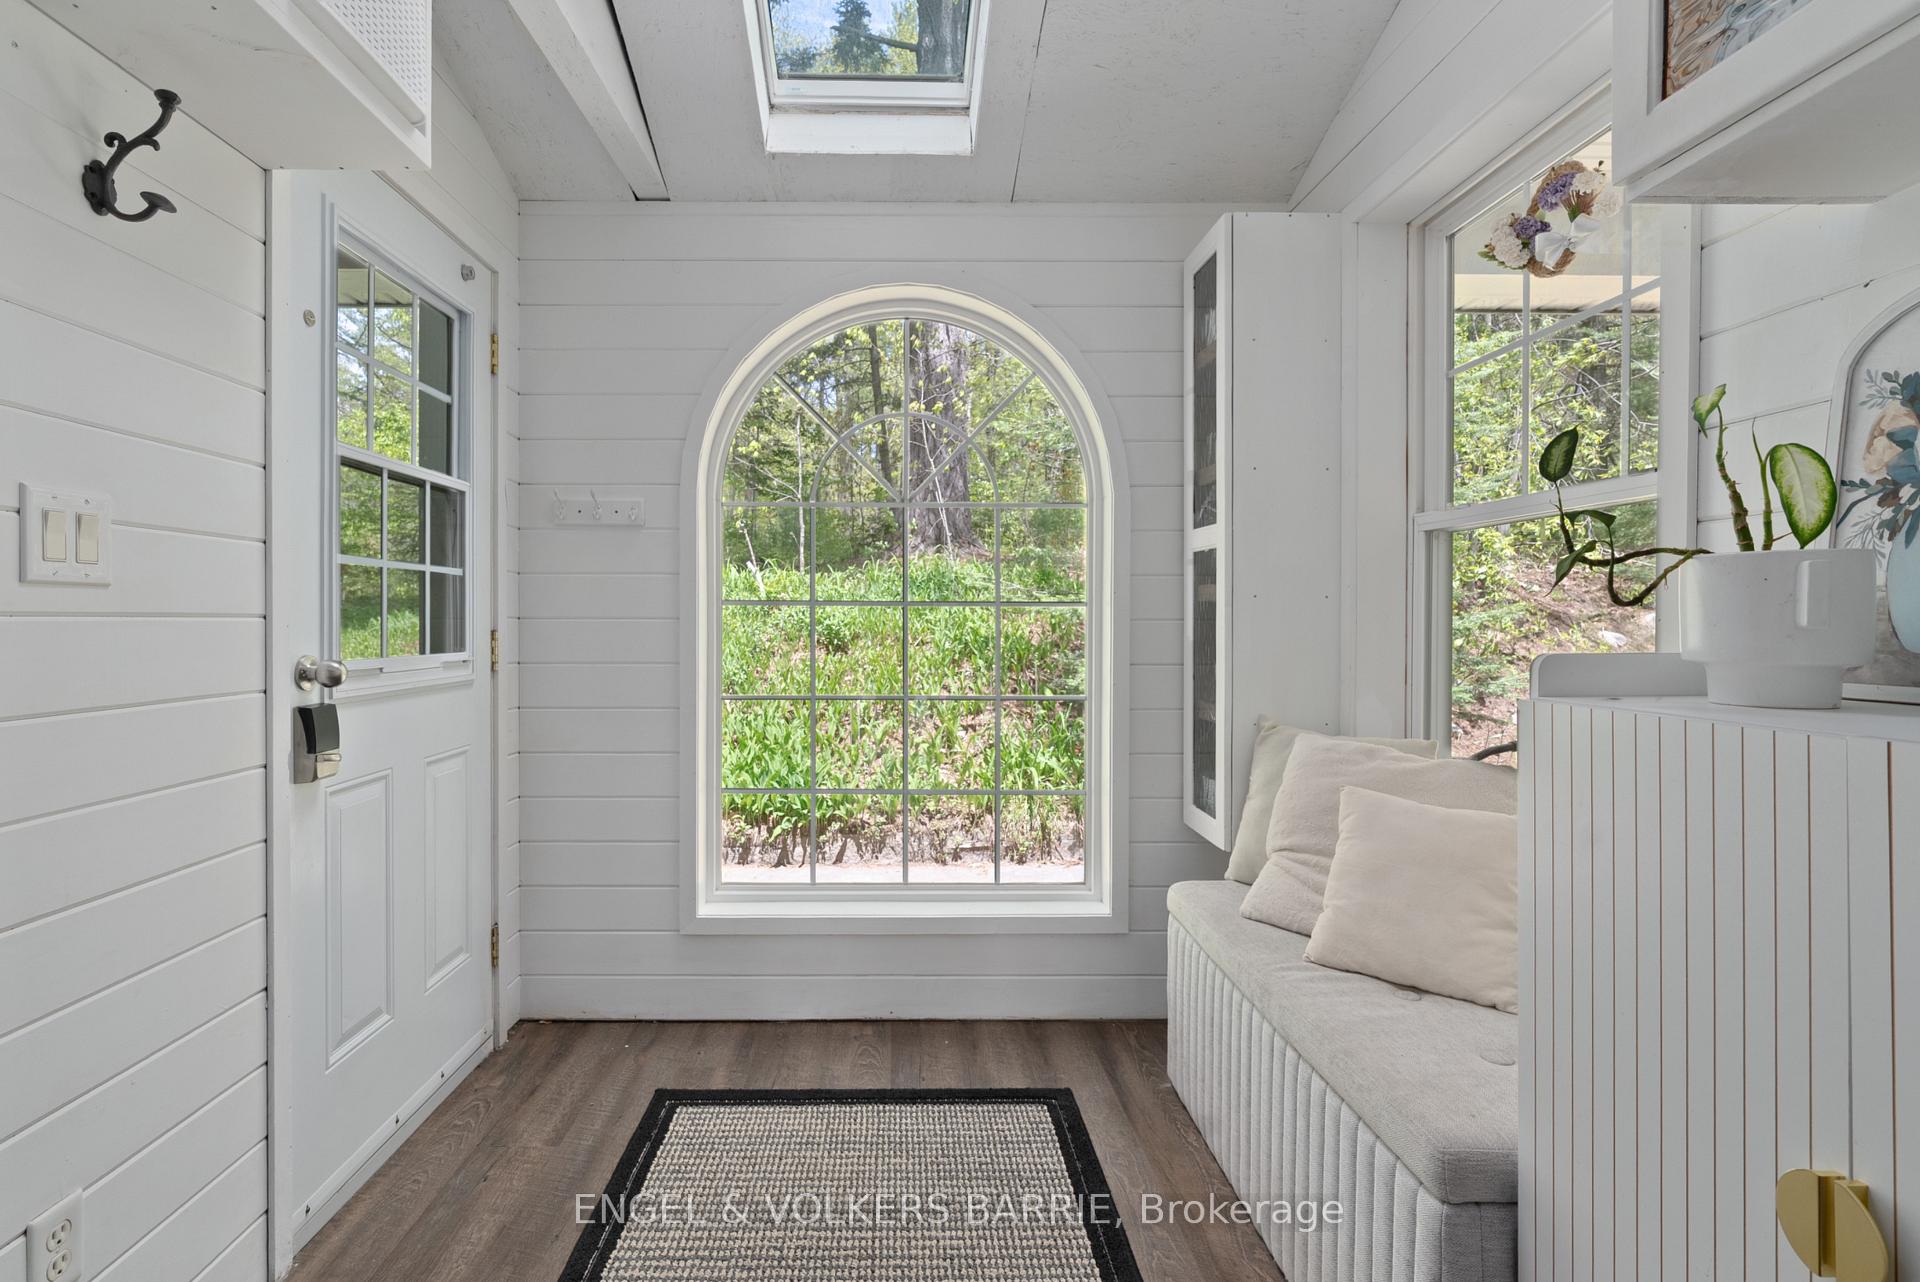
- Foyer—Main level, Tile Floor
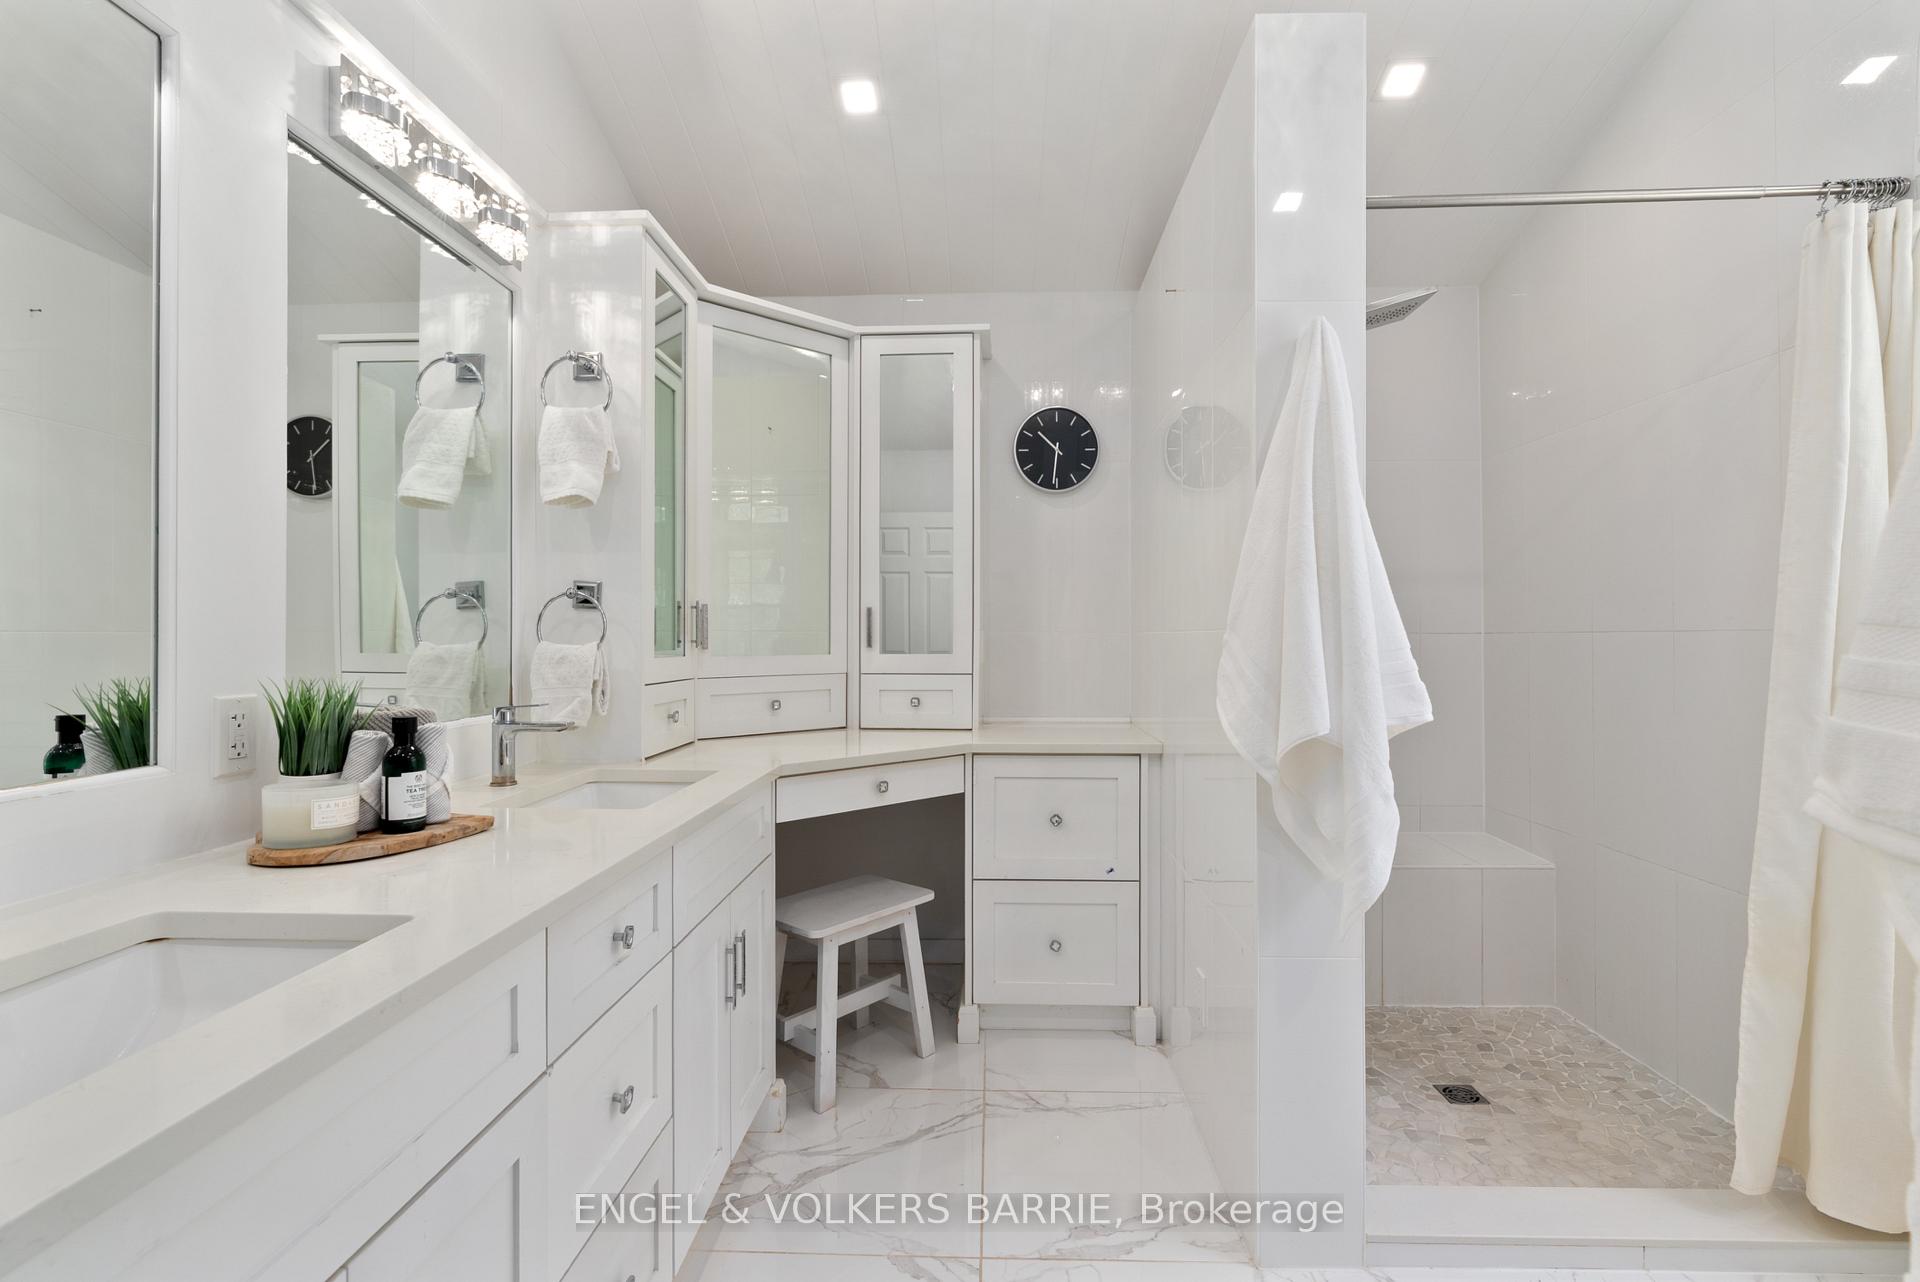
- Primary Bedroom—Second level, 3 Pc Ensuite, Walk-In Closet(s), W/O To Balcony
- Family Room—Basement level, Hardwood Floor, B/I Shelves, W/O To Pool
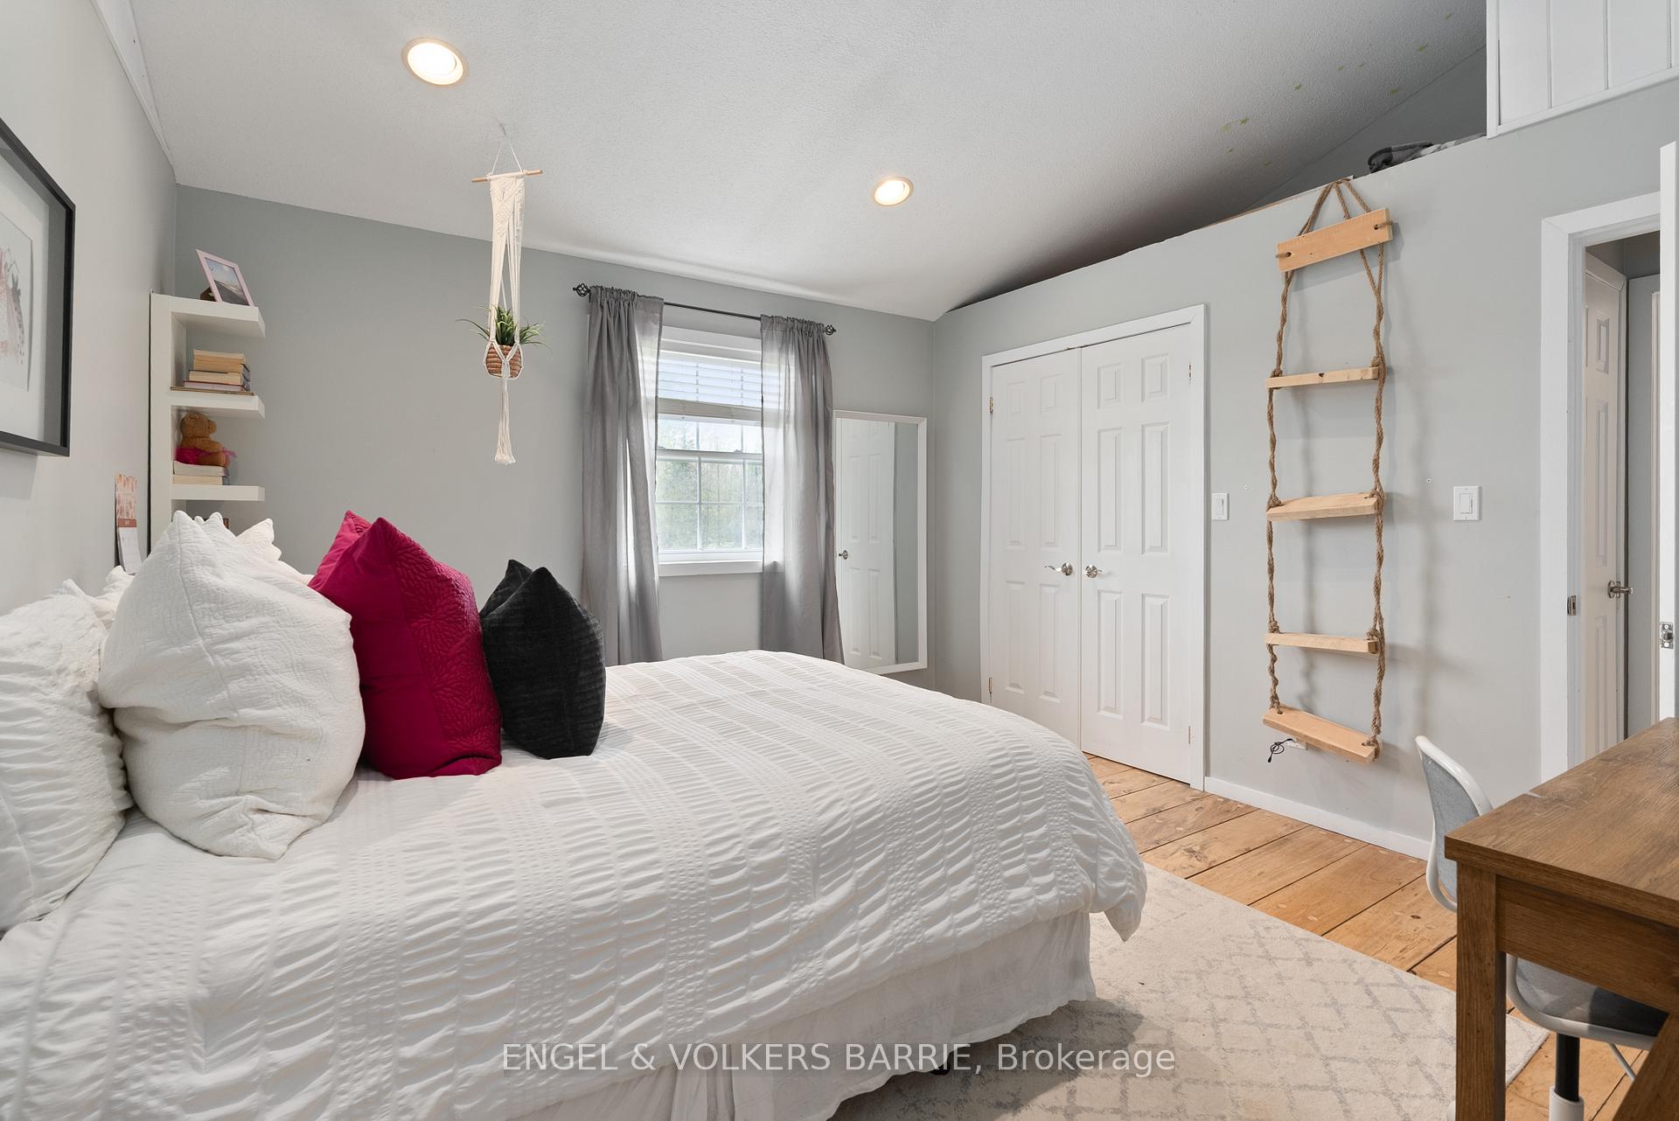
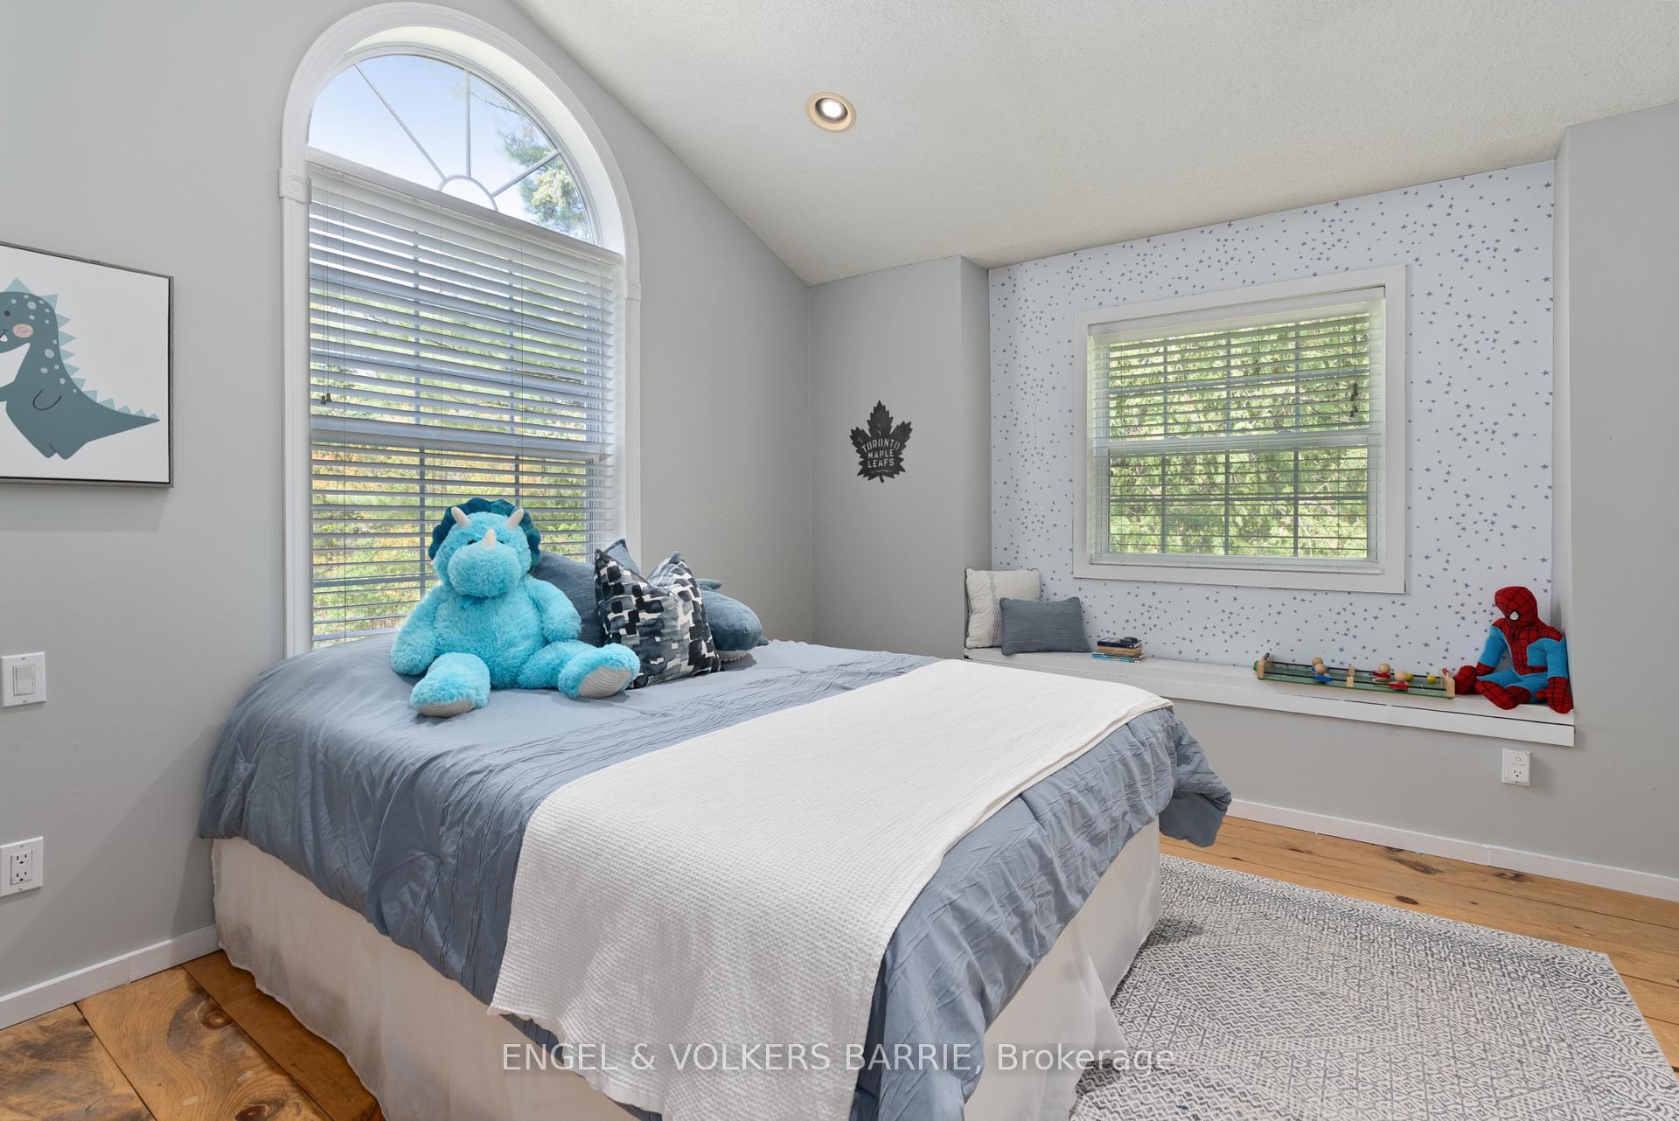
- Bedroom—Second level, Hardwood Floor, Closet, Vaulted Ceiling(s)
- Kitchen—Main level, Combined w/Dining, Stainless Steel Appl, Pantry
- Bedroom—Second level, Hardwood Floor, Double Closet, Vaulted Ceiling(s)
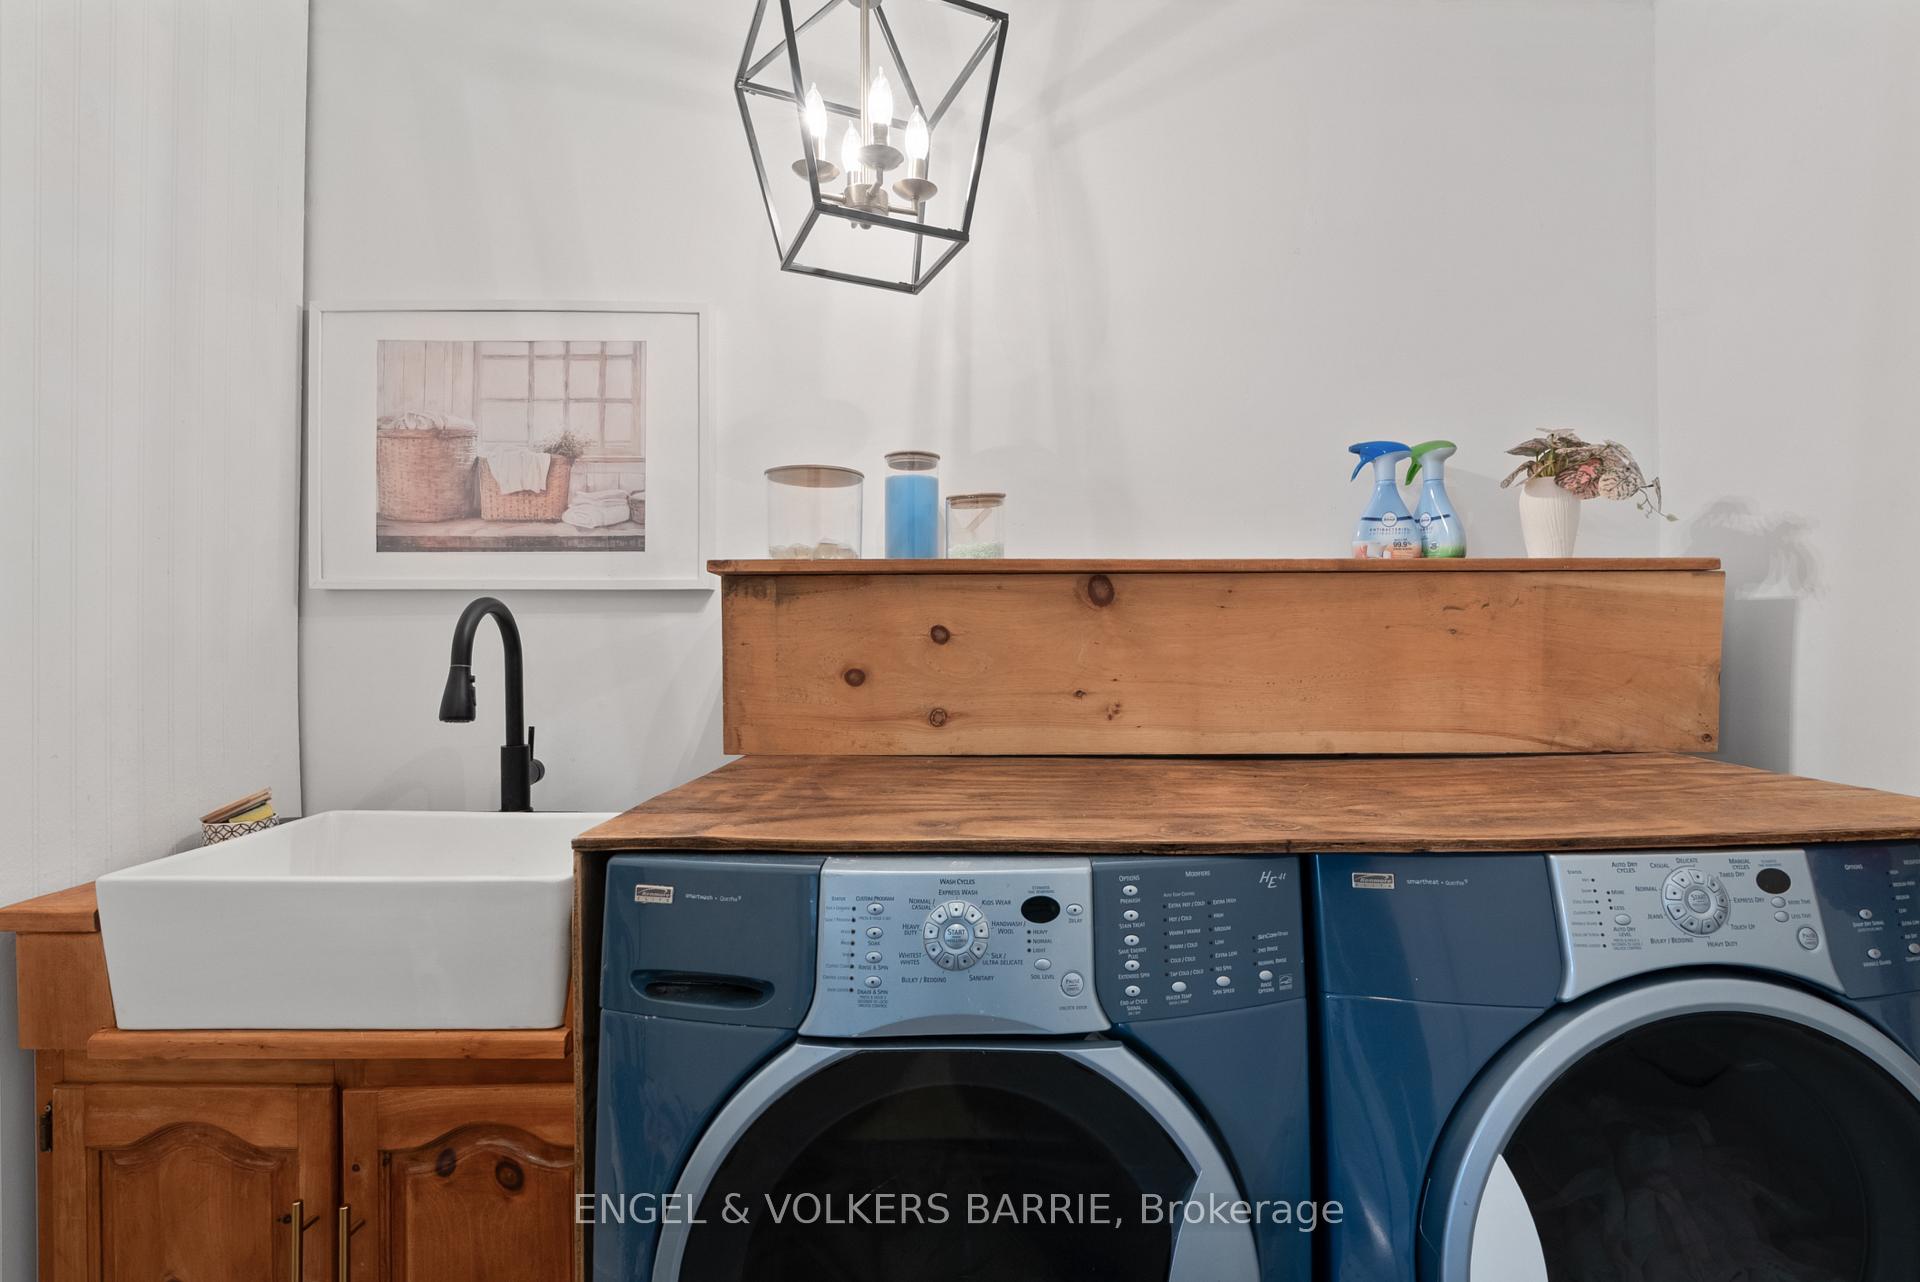
- Laundry—Main level, Ceramic Floor, Laundry Sink
- Living Room—Main level, Laminate, Recessed Lighting, Large Window
- Bedroom—Basement level, Hardwood Floor, Window
Washrooms
- 4-piece, Main
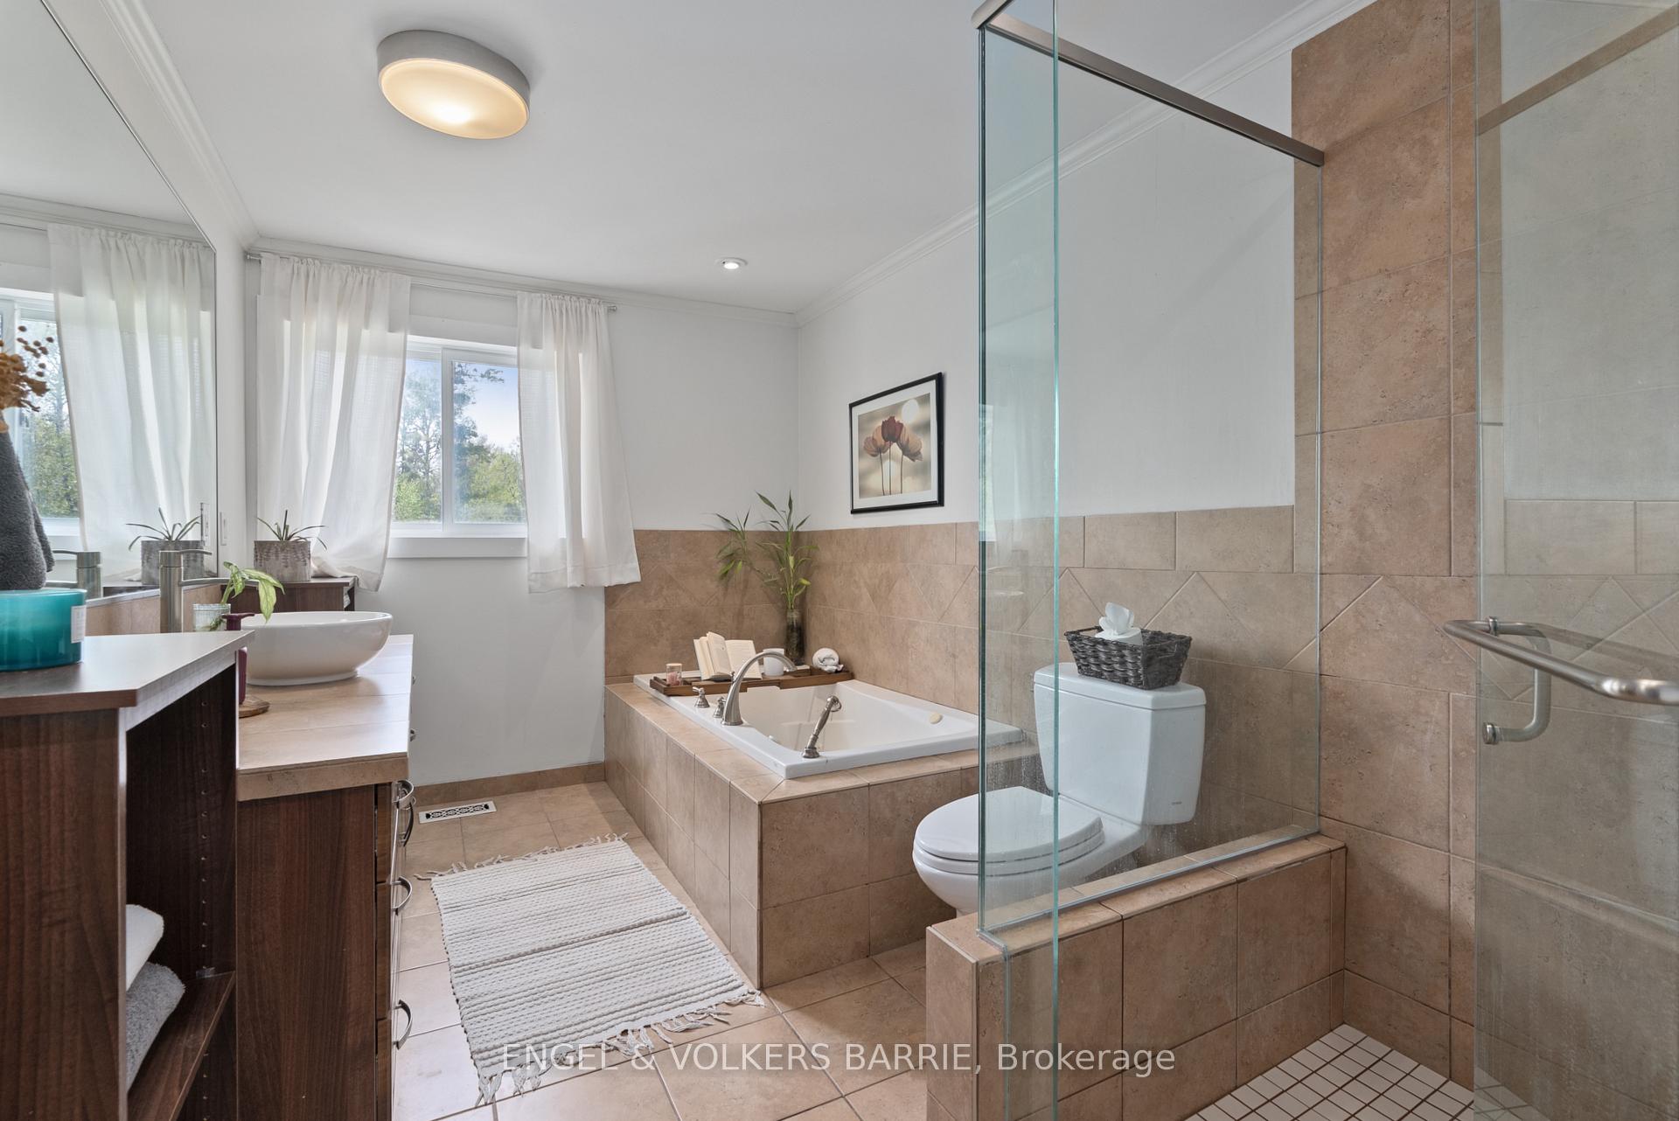
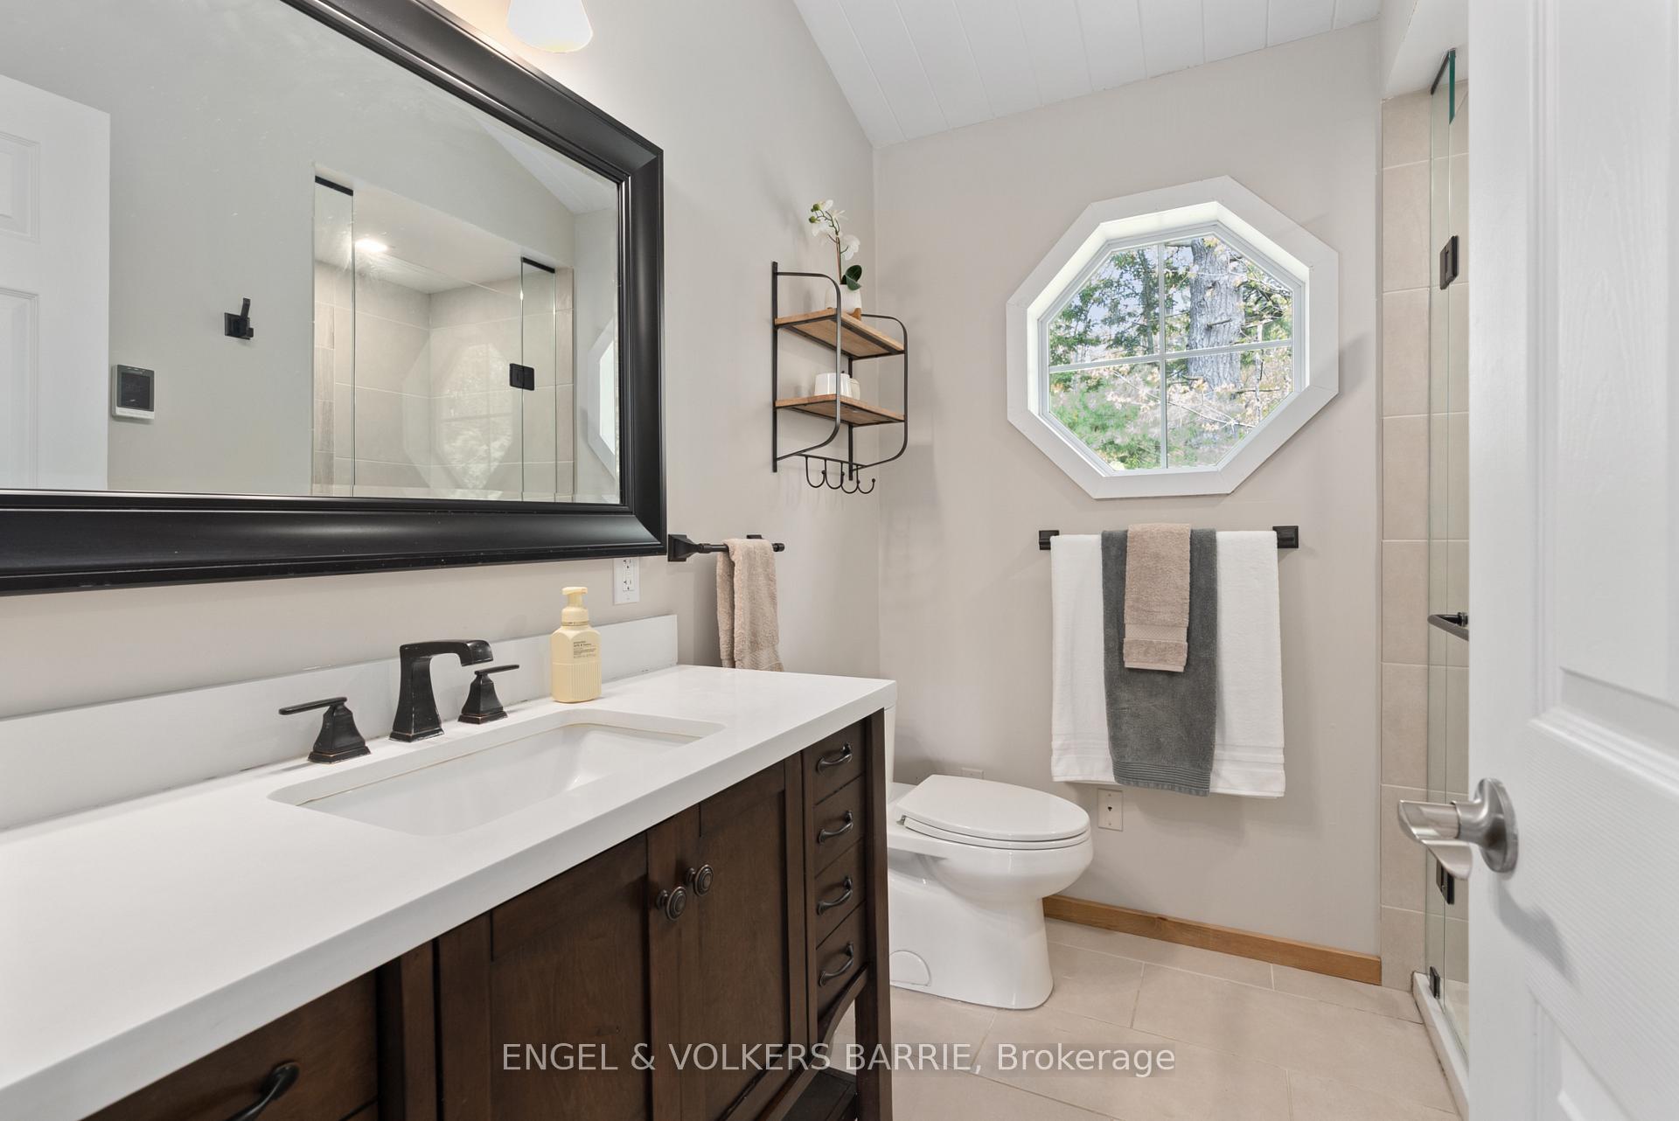
- 3-piece, Second
- 4-piece, Second
- 2-piece, Basement
- Municipality
- Springwater
- Neighbourhood
- Rural Springwater
- Main cross streets
- Wilson Dr/Hendrie Rd
- Zoning
- A
- Directions
- Wilson to Hendrie
- MLS® number
- S13785852
- Data source
- Toronto Regional Real Estate Board
- Listed on
- 2026-09-15
- Updated on
- 2026-09-15
- Days on market
- 30 days
- Possession type
- Flexible
- Co-op commission
- 2.0
- Seller
- Listed by
- ENGEL & VOLKERS BARRIE
Home Market Value
Current home valuation for 1441 Hendrie Road, Springwater, Rural Springwater, Springwater, ON. Listed for $1,499,000
HOMEH Estimate
$1,468,842
Estimated Sales Range
$881,305 - $2,056,379
HOMEH Estimate for 1441 Hendrie Road, Springwater, Rural Springwater
Calculated with a real agent's CMA method — 45+ years of experience, codified. Not an AI guess.
For the owner
Is this your home? Track its value.
Get this home's HOMEH Estimate by email once a month, with how many homes are for sale around you.
Mortgage Payment Calculator
Compare up to 4 down payment scenarios
5% on first $500K + 10% on $999,000 over $500K
$124,900
| Scenario 1 | Scenario 2 | Scenario 3 | Scenario 4 | |
|---|---|---|---|---|
−Down payment | % $ | % $ | % $ | % $ |
+CMHC insurance | $54,923 | $41,822 | $35,676 | $0 |
=Total mortgage | $1,428,007 | $1,390,922 | $1,309,826 | $1,199,200 |
Amortization | ||||
Mortgage rate | % | % | % | % |
| Payment frequency | ||||
=Mortgage payment | $6,972monthly | $6,791monthly | $6,395monthly | $5,855monthly |
Land Transfer Tax
$26,455
$26,455
Around this home
No schools found nearby
Data provided by OpenStreetMap & Fraser Institute School Rankings
Ask HOMEH
New!Hi there!
👋Text or call (416) 301-9001
Recommended for you
Based on homes you've looked at.
No recommended properties found.
Nearby similar homes
No nearby properties found.
More real estate resources
Other homes nearby
Explore this area
Nearby neighbourhoods
No nearby listings available.