
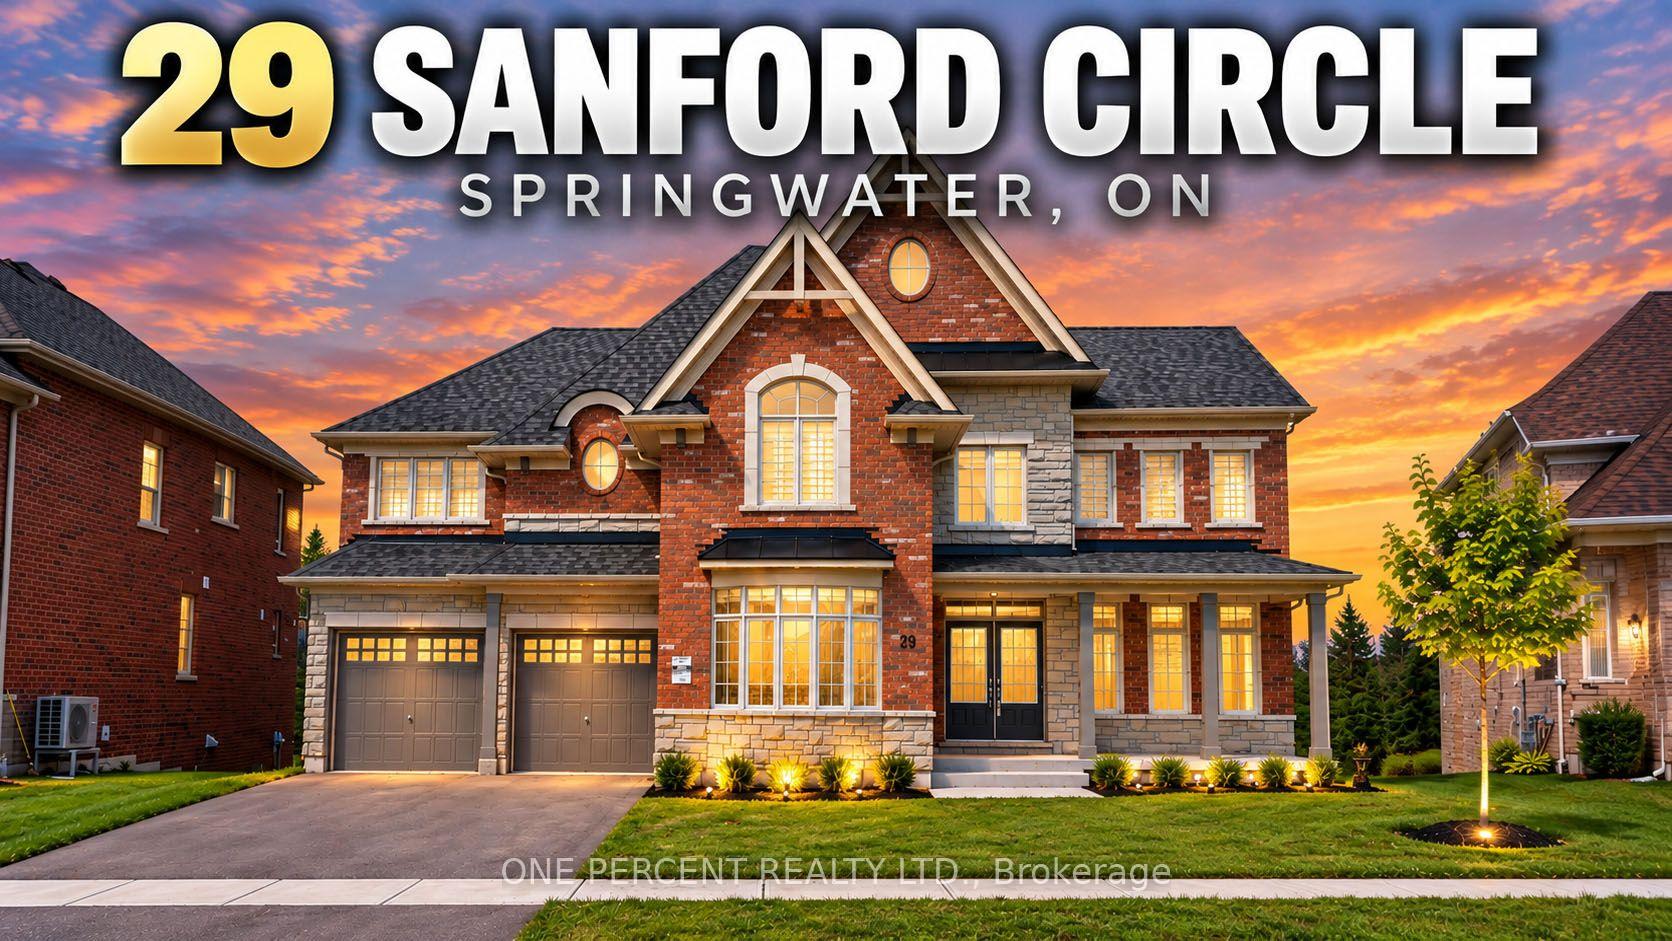


29 Sanford Circle
Springwater (Centre Vespra), ON L9X 2A8
- 5Bedrooms
- 4Bathrooms
- 3Garage
- 3500–5000Sq Ft
- $7,749Tax
- 55×108 ftLot Size
 Estimated Value:$1,331,904See Free Estimate Report

Sale & Price History for 29 Sanford Circle, Springwater, Centre Vespra
| Start Date | End Date | Price | Event | MLS# |
|---|---|---|---|---|
| No listing history available | ||||
Real estate boards require you to or to see the full details of this property.
*Sold prices and complete sale & price history are regulated data. Under the Trust in Real Estate Services Act, 2002 (TRESA) and the rules of the Real Estate Council of Ontario (RECO), and pursuant to the Multiple Listing Service® rules of the Canadian Real Estate Association (CREA) and the Toronto Regional Real Estate Board (TRREB), this information may be shown only to registered users who have agreed to the applicable terms of use (a Virtual Office Website, or "VOW," arrangement). HOMEH Inc., Brokerage therefore provides it to signed-in members only. Creating an account is free and takes under a minute.
About 29 Sanford Circle, Springwater, Centre Vespra
Summarized Description
- 4,269 sq ft of luxury living space
- Built in 2023 with modern design
- Soaring ceilings and open-concept layout
- Chef-inspired gourmet kitchen included
- Massive family room with cozy fireplace
- Epic principal retreat with spa-like ensuite
- Private backyard with raised deck
- Minutes from top-tier schools and recreation
WELCOME TO LUXURY SCALE IN SPRINGWATER. Nestled on a premium lot, 29 Sanford Circle represents a rare opportunity boasting a monumental 4,269 sq ft of above-grade luxury living space. Built in 2023, this executive single-family detached masterpiece blends grand proportions with sophisticated design, offering an unparalleled canvas for families and savvy investors alike. The main level (1,841 sq ft) features soaring ceilings and an expansive open-concept layout. A private executive home office sits off the grand foyer, leading to a magnificent sweeping circular staircase with an under-stair bypass into the heart of the home. Enjoy a formal living and dining area tucked away for intimate hosting. The rear transitions into a massive family room with a cozy fireplace and a chef-inspired gourmet kitchen. The north-facing breakfast nook offers serene, consistent daylight and walks out directly to a raised small deck overlooking the private backyard. Ascend to the 2,428 sq ft second-story sanctuary featuring 5 massive bedrooms and 4 full baths. The principal retreat is of epic proportions, showcasing an ultra-spacious spa-like ensuite and a boutique walk-in wardrobe. Two secondary bedrooms share a highly functional Jack-and-Jill bathroom. For ultimate convenience, the dedicated laundry room is located directly on the upper level. Includes a deep 614 sq ft attached garage (2-3 cars) and a 4-car driveway. FOUR-SEASON LIFESTYLE LOCATION: Perfectly positioned just minutes away from top-tier schools, pristine trail networks, and golf courses. Enjoy world-class winter recreation right at your doorstep, located less than 10 minutes from the family-friendly slopes of Ski Snow Valley Resort, and a short drive to Horseshoe Resort and Mount St. Louis Moonstone.
Key Facts & Features
Property Costs
- Annual Property Tax Amount
- $7,749
- Land Transfer Tax Fee
- $24,455
Rental Items
- Under Contract
- Tankless Water Heater, Water Softener
- Basement Type
- Development Potential, Unfinished, Walk-Out, Separate Entrance
Interior Features
- Laundry Level
- Upper Level
- Interior Extras
- In-Law Capability, On Demand Water Heater, Floor Drain
- Fireplace/Stove
- Yes
- Fireplace Features
- Natural Gas
- Elevator
- No
Exterior Features
- Pool
- None
- Property Features
- Clear View, Ravine, Sloping
Building
- Building Type
- Detached
- Building Style
- 2-Storey
- Approx Age
- 0-5
Construction
- Exterior Finish
- Stone, Brick Front
- Roof
- Asphalt Shingle
- Foundation Details
- Poured Concrete
- Special Designation
- Unknown
Lot
- Lot Front
- 55.38 ft
- Lot Depth
- 108.28 ft
- Lot Shape
- Pie
Parking & Garages
- Garage Type
- Attached
- Garage Spaces
- 3
- Parking Spaces
- 4
- Total Garage And Parking Spaces
- 7
Heating & Cooling
- Heat Source
- Gas
- Heat Type
- Forced Air
- Air Conditioning
- Central Air
- Water
- Municipal
- Sewers
- Sewer
- Bedrooms
- 5
- Washrooms
- 4
- Kitchens
- 2
- Family / bonus room
- Yes
Room sizes
- Room—Basement level
- Dining Room—Main level, Tile Floor
- Bedroom 4—Second level, 4 Pc Ensuite, Walk-In Closet(s)
- Family Room—Main level, Laminate
- Breakfast—Main level, Walk-Out
- Bedroom 2—Second level, 4 Pc Ensuite, Walk-In Closet(s)
- Living Room—Main level, Tile Floor
- Bedroom 5—Second level, 4 Pc Ensuite, Walk-In Closet(s)
- Office—Main level, Bow Window, Tile Floor
- Kitchen—Main level, Tile Floor
- Primary Bedroom—Second level, 5 Pc Ensuite, Walk-In Closet(s)
- Pantry—Main level
- Bedroom 3—Second level, 4 Pc Ensuite, Walk-In Closet(s)
Washrooms
- 5-piece, Second
- 4-piece, Second
- 2-piece, Main
- Municipality
- Springwater
- Neighbourhood
- Centre Vespra
- Main cross streets
- Dobson Road and Sunnidale Road
- Directions
- Carney Gate and Trail Blvd
- MLS® number
- S13783696
- Data source
- Toronto Regional Real Estate Board
- Listed on
- 2026-09-14
- Updated on
- 2026-10-08
- Days on market
- 31 days
- Possession date
- 2026-10-30
- Possession type
- Flexible
- Co-op commission
- .5% plus HST
- Seller
- Listed by
- ONE PERCENT REALTY LTD.
Home Market Value
Current home valuation for 29 Sanford Circle, Springwater, Centre Vespra, Springwater, ON. Listed for $1,399,000
HOMEH Estimate
$1,331,904
Estimated Sales Range
$799,142 - $1,864,666
HOMEH Estimate for 29 Sanford Circle, Springwater, Centre Vespra
Calculated with a real agent's CMA method — 45+ years of experience, codified. Not an AI guess.
Mortgage Payment Calculator
Compare up to 4 down payment scenarios
5% on first $500K + 10% on $899,000 over $500K
$114,900
| Scenario 1 | Scenario 2 | Scenario 3 | Scenario 4 | |
|---|---|---|---|---|
−Down payment | % $ | % $ | % $ | % $ |
+CMHC insurance | $51,315 | $39,032 | $33,296 | $0 |
=Total mortgage | $1,334,198 | $1,298,132 | $1,222,446 | $1,119,200 |
Amortization | ||||
Mortgage rate | % | % | % | % |
| Payment frequency | ||||
=Mortgage payment | $6,514monthly | $6,338monthly | $5,969monthly | $5,464monthly |
Land Transfer Tax
$24,455
$24,455
Around this home
Data provided by OpenStreetMap & Fraser Institute School Rankings
Ask HOMEH
New!Hi there!
👋Text or call (416) 301-9001
Recommended for you
Based on homes you've looked at.
No recommended properties found.
Nearby similar homes
No nearby properties found.
More real estate resources
Other homes nearby
Explore this area
Nearby neighbourhoods
No nearby listings available.