
29 Glenhuron Drive
Springwater (Midhurst), ON L4M 6T4
- 3+1Bedrooms
- 4Bathrooms
- 3Garage
- 2500–3000Sq Ft
- $7,437Tax
- 125×354 ftLot Size
 Estimated Value:$1,581,295See Free Estimate Report

Property not available for sale or for rent.
HOMEH One: full-service selling for a 1% listing fee. The buyer's agent commission is separate.
Free Home EvaluationHow Much Is My Home Worth?Homes for Sale NearbySale & Price History for 29 Glenhuron Drive, Springwater, Midhurst
Real estate boards require you to or to see the full details of this property.
*Sold prices and complete sale & price history are regulated data. Under the Trust in Real Estate Services Act, 2002 (TRESA) and the rules of the Real Estate Council of Ontario (RECO), and pursuant to the Multiple Listing Service® rules of the Canadian Real Estate Association (CREA) and the Toronto Regional Real Estate Board (TRREB), this information may be shown only to registered users who have agreed to the applicable terms of use (a Virtual Office Website, or "VOW," arrangement). HOMEH Inc., Brokerage therefore provides it to signed-in members only. Creating an account is free and takes under a minute.
About 29 Glenhuron Drive, Springwater, Midhurst
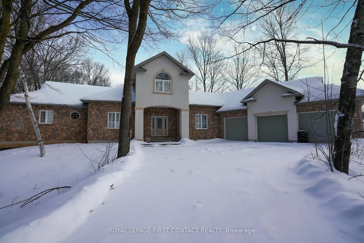
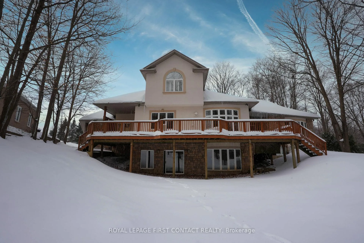
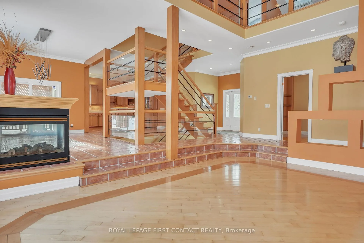
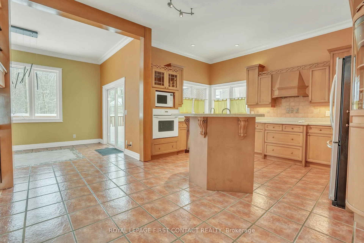
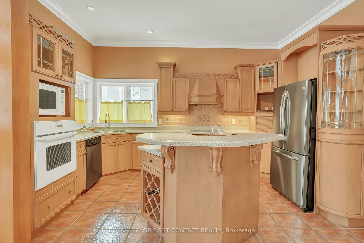
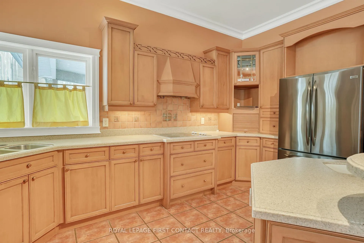
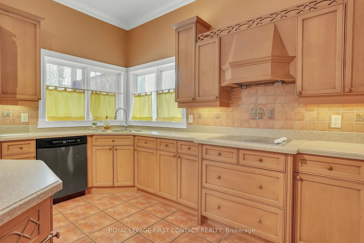
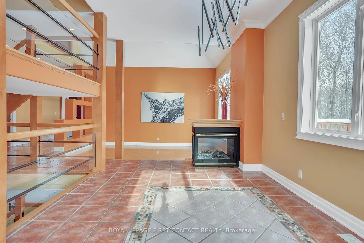
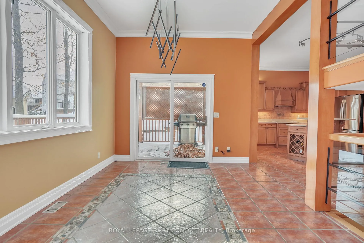
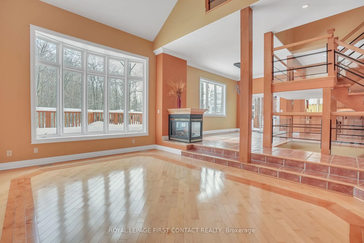
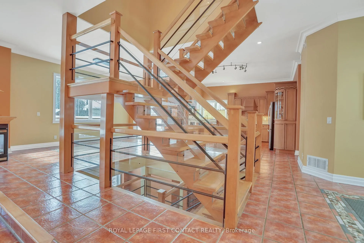
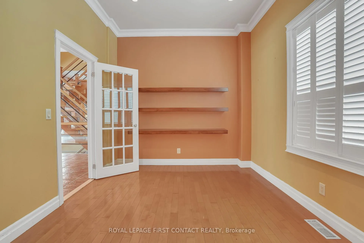
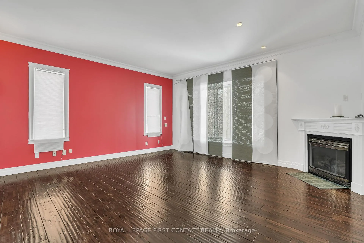
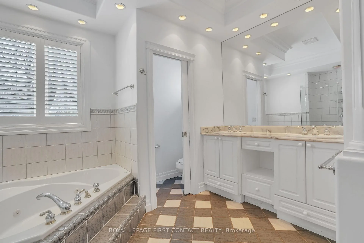
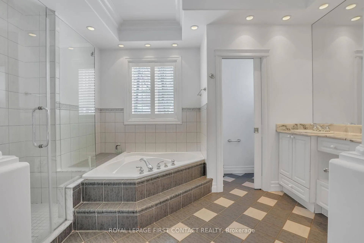
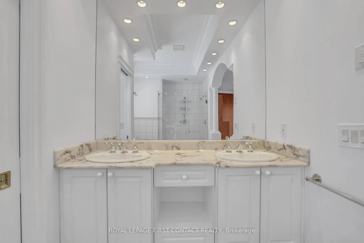
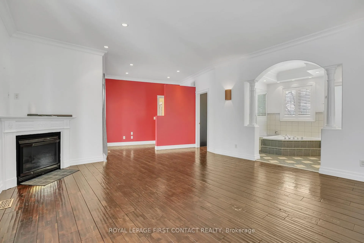
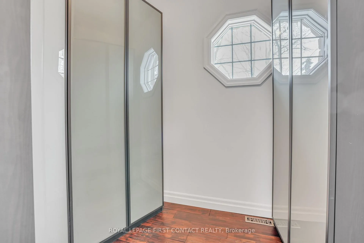
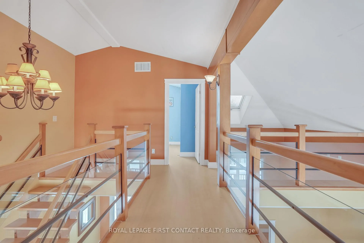
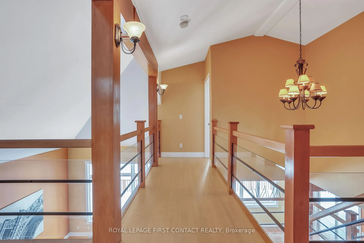
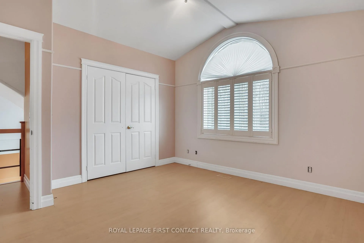
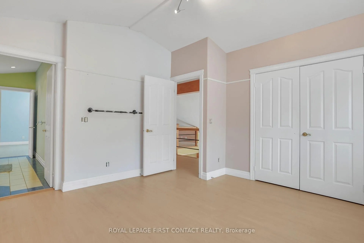
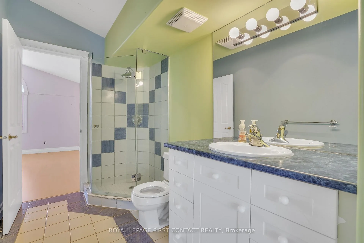
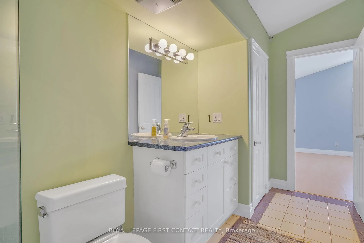
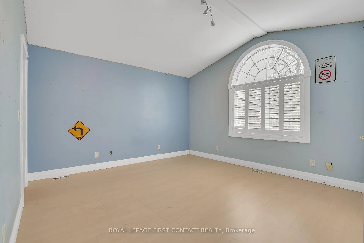
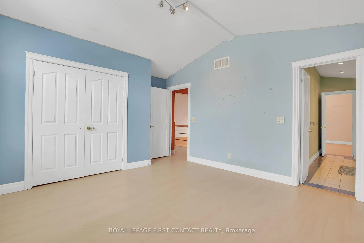
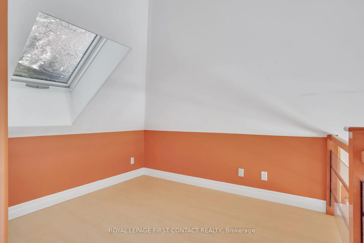
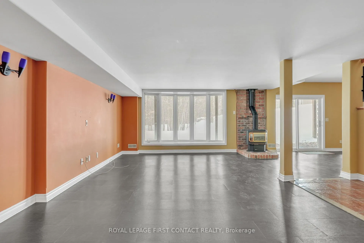
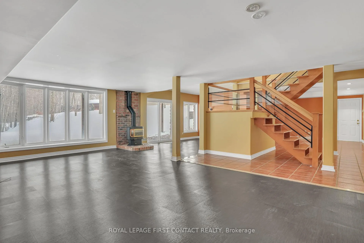
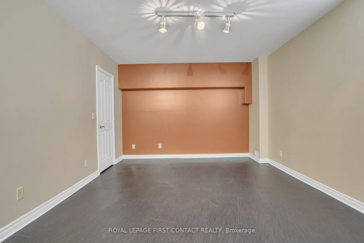
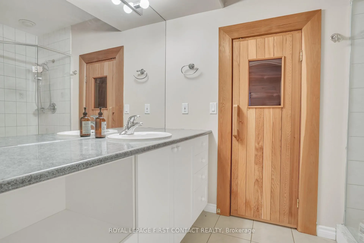
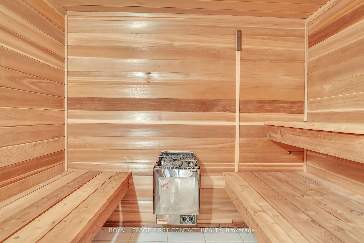
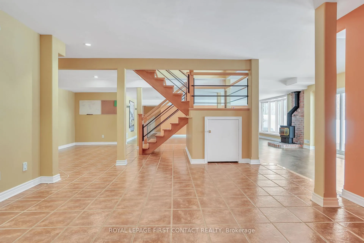
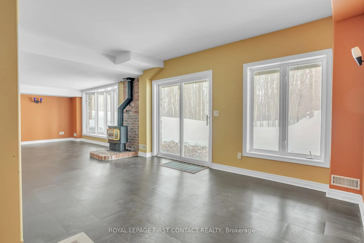
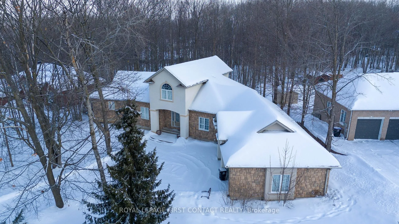
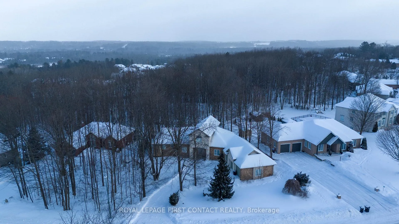
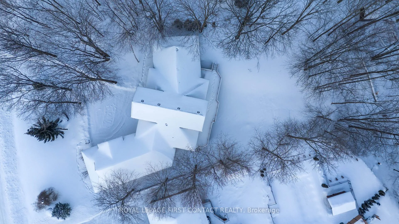
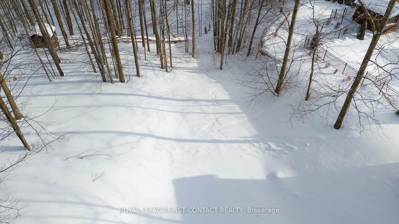
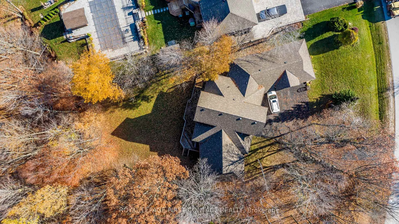
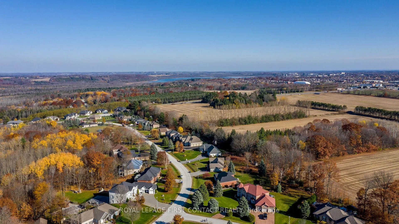
Welcome to Carson Ridge Estates in Midhurst! This prestigious community offers elegant homes on expansive, landscaped lots. This stunning property blends classic stone and stucco, featuring an oversized three-car garage and a spacious driveway.Nestled on a private, treed lot, enjoy tranquility and entertain on the large deck. Inside, 10-ft ceilings enhance the open-concept design, while a custom wood-and-glass staircase, vaulted ceilings, and crown molding add sophistication. Sunlight pours through large windows with California shutters, creating a bright, inviting space.The sunken living room with a three-sided gas fireplace offers cozy comfort. The main-floor primary suite is a private retreat with a walkout to the deck, fireplace, spa-like ensuite with jacuzzi and glass shower, and a spacious walk-in closet. A main-floor laundry room adds convenience, while the open kitchen and dining area make hosting effortless.Upstairs, two bedrooms share a Jack-and-Jill bath, and a versatile family room offers extra space. The walkout basement is an entertainers dream, flooded with natural light. Enjoy a games room, exercise space, and rec room with a gas fireplace. A private guest suite, full bath, and sauna complete this level. 29 Glenhuron is more than a home it's a lifestyle. With untapped potential still to explore, make it yours today! Close to golf & skiing! Taxes are estimated. No survey available. Property being sold in "as is" condition.
Key Facts & Features
Property Costs
- Annual Property Tax Amount
- $7,437
- Land Transfer Tax Fee
- $22,375
Rental Items
- Rental Equipment
- As per Schedule "B".
- Basement Type
- Finished with Walk-Out, Full
Interior Features
- Laundry Level
- Main Level
- Interior Extras
- Central Vacuum
- Fireplace/Stove
- Yes
- Elevator
- No
Exterior Features
- Pool
- None
- Property Features
- Greenbelt/Conservation, Park, Wooded/Treed
Building
- Building Type
- Detached
- Building Style
- 1 1/2 Storey
- Approx Age
- 16-30
Construction
- Exterior Finish
- Stone, Stucco (Plaster)
- Roof
- Asphalt Shingle
- Foundation Details
- Poured Concrete
- Special Designation
- Unknown
Lot
- Lot Front
- 125.00 ft
- Lot Depth
- 354.00 ft
Inclusions
- Inclusions
- As per Schedule "B".
Exclusions
- Exclusions
- As per Schedule "B".
Parking & Garages
- Garage Type
- Attached
- Garage Spaces
- 3
- Parking Spaces
- 8
- Total Garage And Parking Spaces
- 11
Heating & Cooling
- Heat Source
- Gas
- Heat Type
- Forced Air
- Air Conditioning
- Central Air
- Water
- Municipal
- Sewers
- Septic
- Bedrooms
- 3 + 1
- Washrooms
- 4
- Kitchens
- 1
- Family / bonus room
- Yes
Room sizes
- Primary Bedroom—Main level
- Office—Main level
- Kitchen—Main level
- Living Room—Main level
- Laundry—Main level
- Dining Room—Main level
- Bedroom 2—Second level
- Bedroom 3—Second level
- Family Room—Second level
- Bedroom 4—Lower level
- Recreation—Lower level
- Exercise Room—Lower level
Washrooms
- 2-piece, Main
- Municipality
- Springwater
- Neighbourhood
- Midhurst
- Main cross streets
- Carson Road to Glenhuron Drive
- Zoning
- Res
- MLS® number
- S11948536
- Data source
- Toronto Regional Real Estate Board
- Status change
- 2025-02-10
- Listed on
- 2025-01-31
- Days on market
- 10 days
- Possession date
- 2025-02-28
- Possession type
- February 28, 2025
- Co-op commission
- 2.5%
- Seller
- Listed by
- ROYAL LEPAGE FIRST CONTACT REALTY
Home Market Value
Current home valuation for 29 Glenhuron Drive, Springwater, Midhurst, Springwater, ON. Listed for $1,295,000
HOMEH Estimate
$1,581,295
Estimated Sales Range
$1,106,907 - $2,055,684
HOMEH Estimate for 29 Glenhuron Drive, Springwater, Midhurst
Calculated with a real agent's CMA method — 45+ years of experience, codified. Not an AI guess.
For the owner
Is this your home? Track its value.
Get this home's HOMEH Estimate by email once a month, with how many homes are for sale around you.
Mortgage Payment Calculator
Compare up to 4 down payment scenarios
5% on first $500K + 10% on $795,000 over $500K
$104,500
| Scenario 1 | Scenario 2 | Scenario 3 | Scenario 4 | |
|---|---|---|---|---|
−Down payment | % $ | % $ | % $ | % $ |
+CMHC insurance | $47,604 | $36,131 | $30,821 | $0 |
=Total mortgage | $1,237,709 | $1,201,631 | $1,131,571 | $1,036,000 |
Amortization | ||||
Mortgage rate | % | % | % | % |
| Payment frequency | ||||
=Mortgage payment | $6,043monthly | $5,867monthly | $5,525monthly | $5,058monthly |
Land Transfer Tax
$22,375
$22,375
Around this home
No schools found nearby
Data provided by OpenStreetMap & Fraser Institute School Rankings
Ask HOMEH
New!Hi there!
👋Text or call (416) 301-9001
Recommended for you
Based on homes you've looked at.
No recommended properties found.
Nearby similar homes
No nearby properties found.
More real estate resources
Other homes nearby
Explore this area
Nearby neighbourhoods
No nearby listings available.