
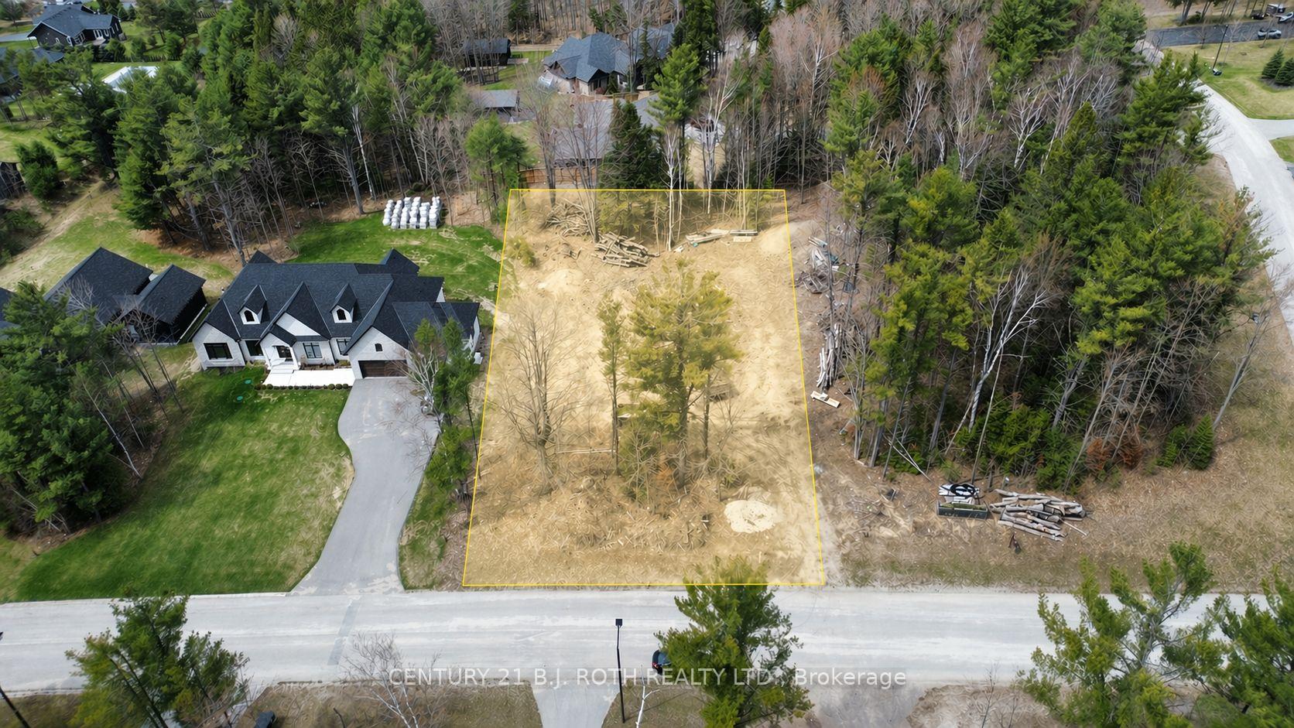
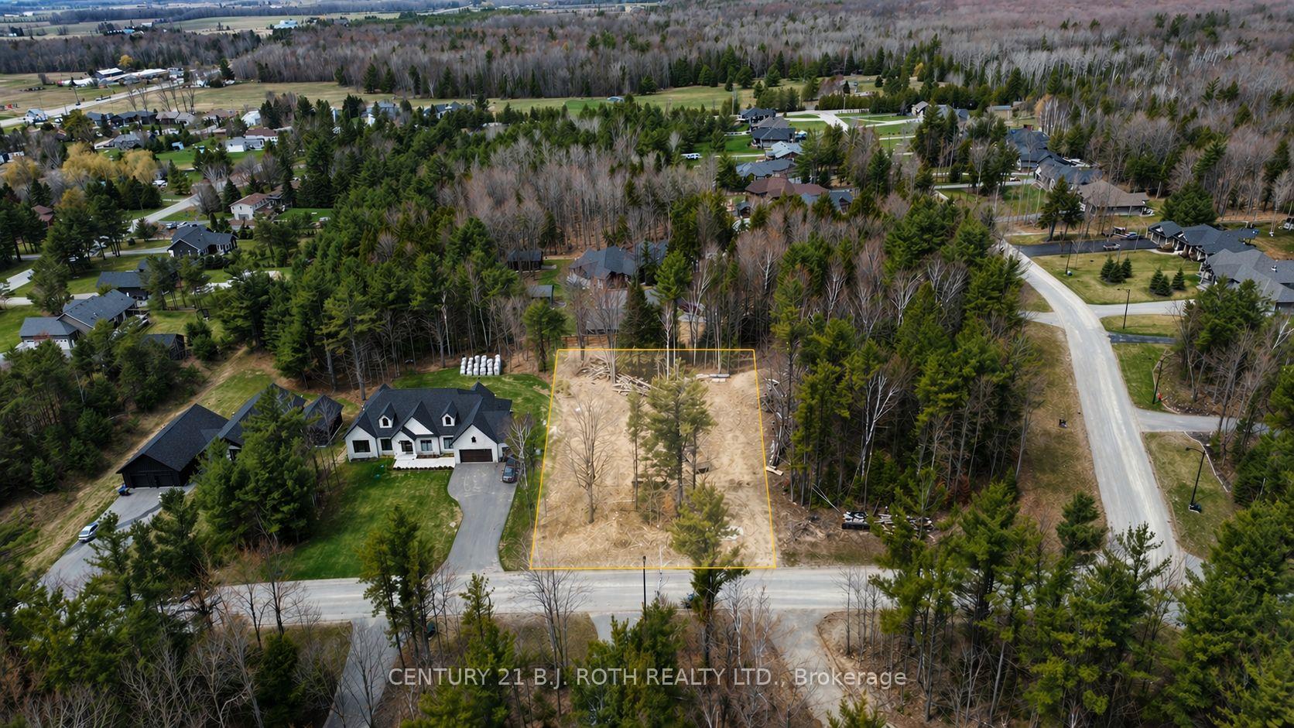
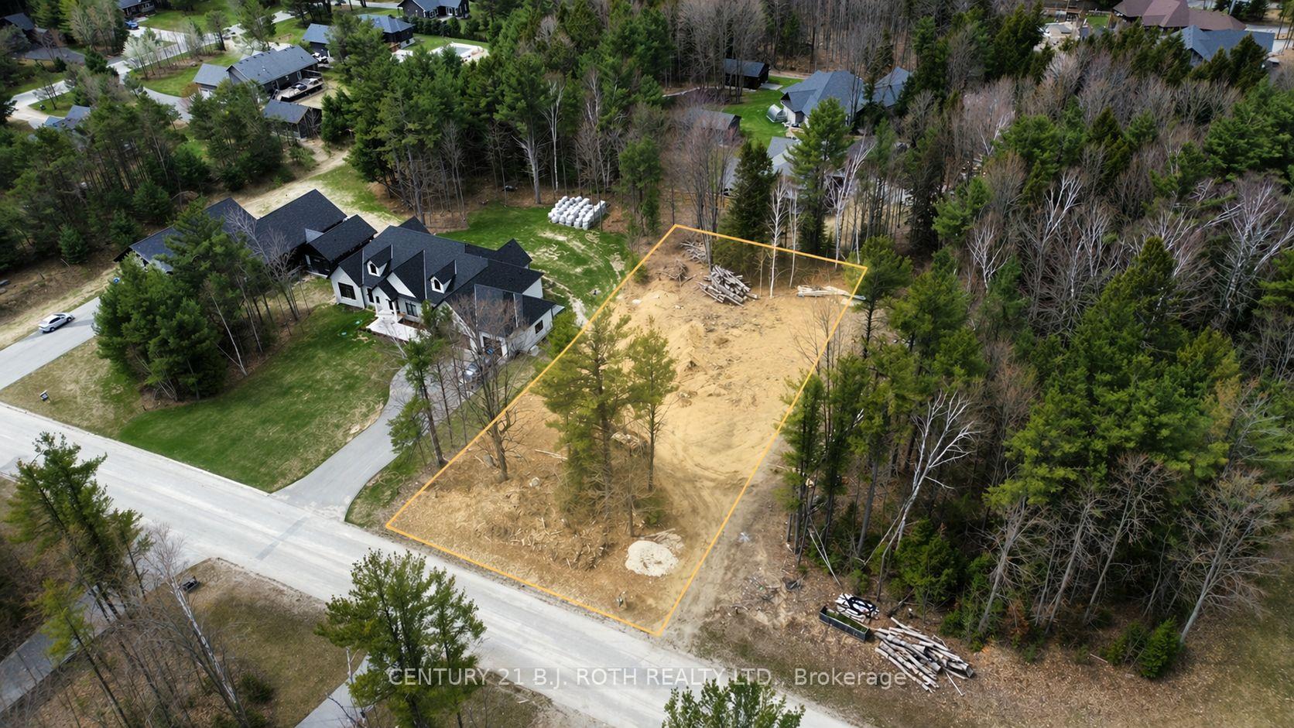
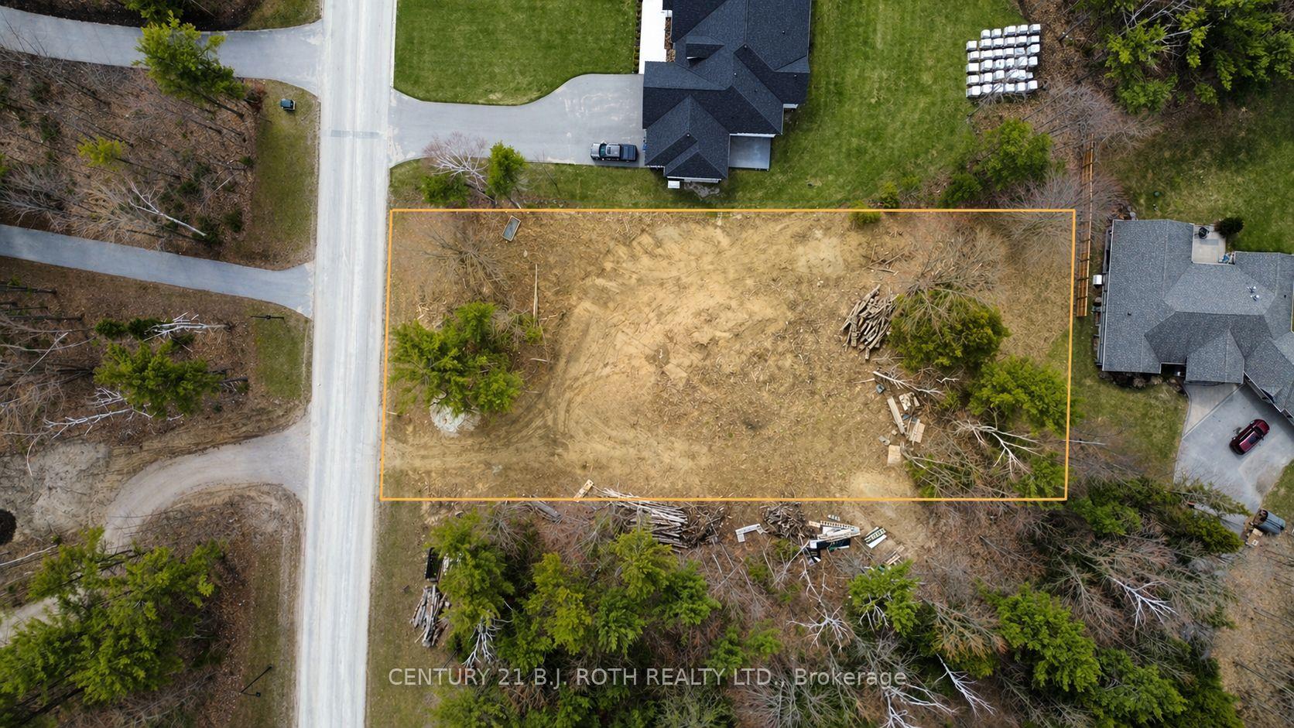
35 Marni Lane
Springwater (Rural Springwater), ON L0L 2K0
- —Bedrooms
- —Bathrooms
- 0Garage
- —Sq Ft
- $1,300Tax
- 125×269 ftLot Size
 Free EstimateSee Free Estimate Report

Sale & Price History for 35 Marni Lane, Springwater, Rural Springwater
| Start Date | End Date | Price | Event | MLS# |
|---|---|---|---|---|
| No listing history available | ||||
Real estate boards require you to or to see the full details of this property.
*Sold prices and complete sale & price history are regulated data. Under the Trust in Real Estate Services Act, 2002 (TRESA) and the rules of the Real Estate Council of Ontario (RECO), and pursuant to the Multiple Listing Service® rules of the Canadian Real Estate Association (CREA) and the Toronto Regional Real Estate Board (TRREB), this information may be shown only to registered users who have agreed to the applicable terms of use (a Virtual Office Website, or "VOW," arrangement). HOMEH Inc., Brokerage therefore provides it to signed-in members only. Creating an account is free and takes under a minute.
About 35 Marni Lane, Springwater, Rural Springwater
Summarized Description
- Expansive vacant lot on prestigious Marni Lane.
- Shovel-ready with completed drawings and permits.
- Surrounded by luxury custom residences.
- Fully serviced with utilities in place.
- Ideal location with privacy and convenience.
- Close to major highways and amenities.
- Rare opportunity in an elite enclave.
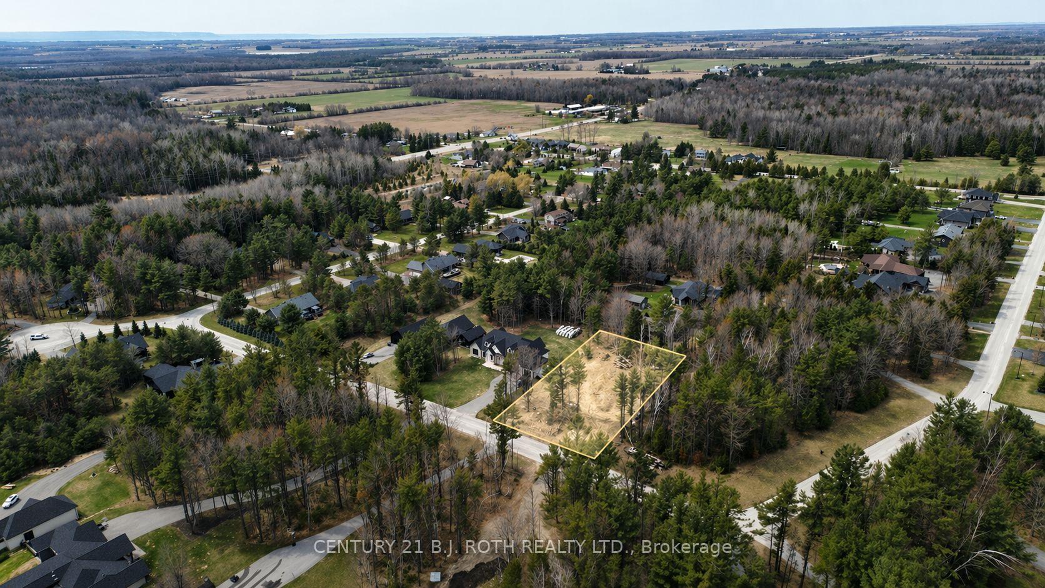
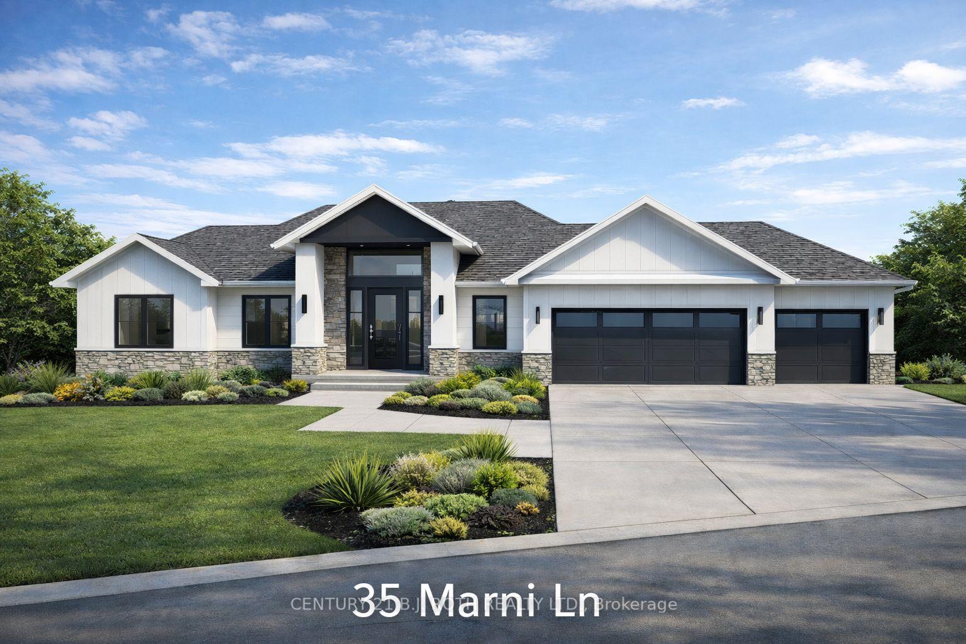
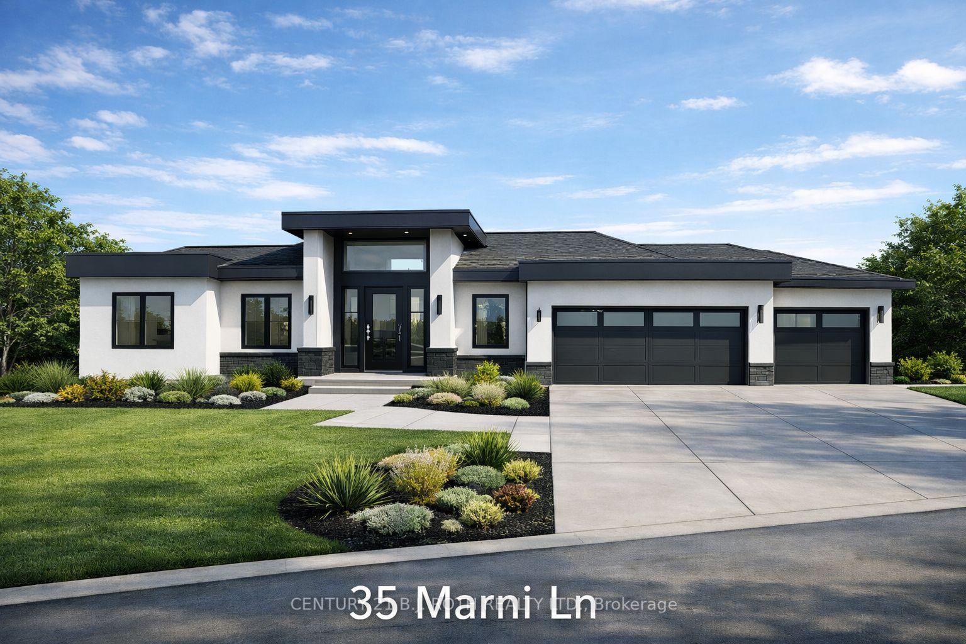
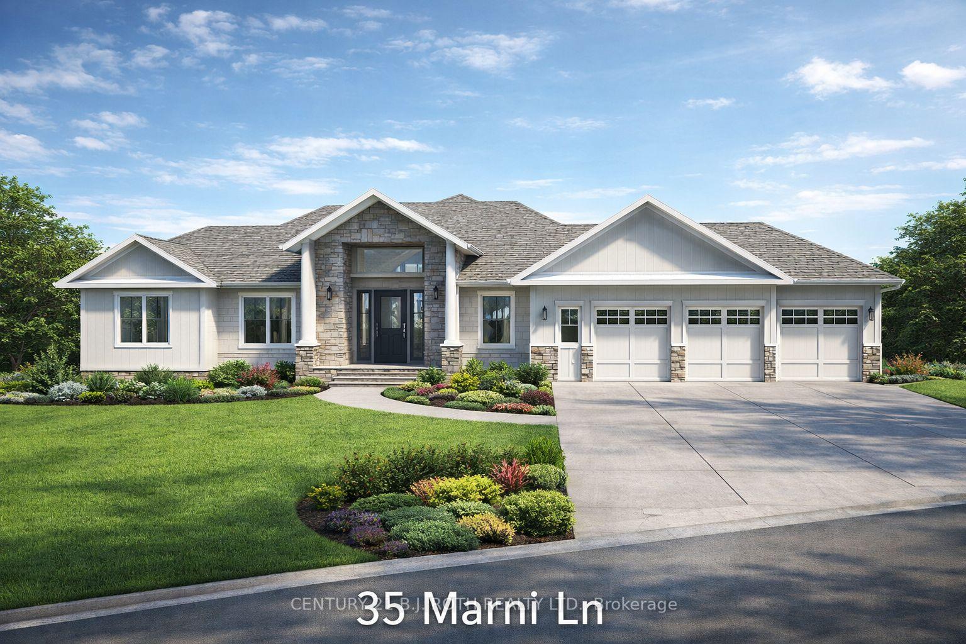
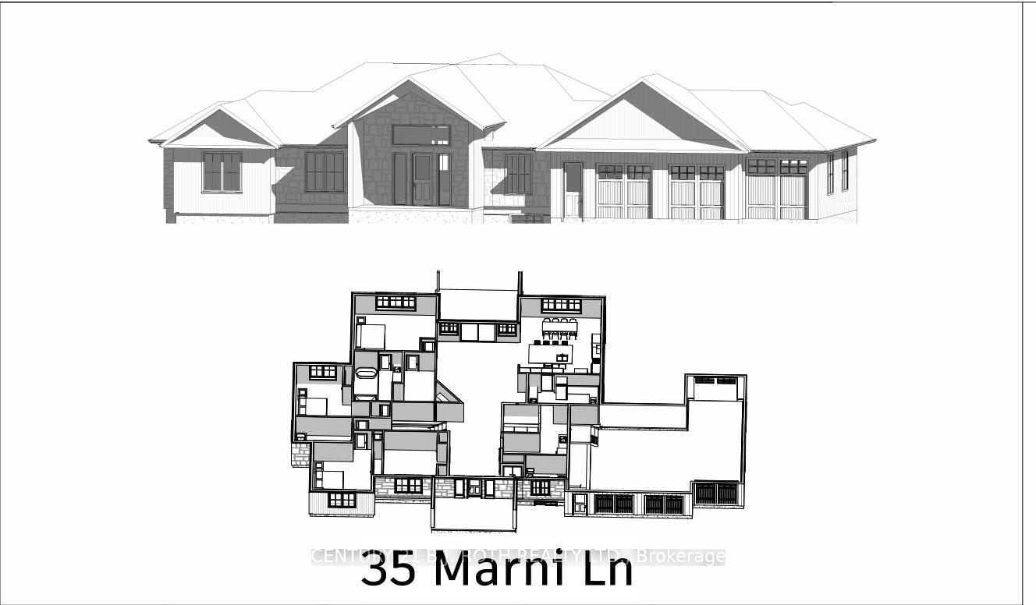
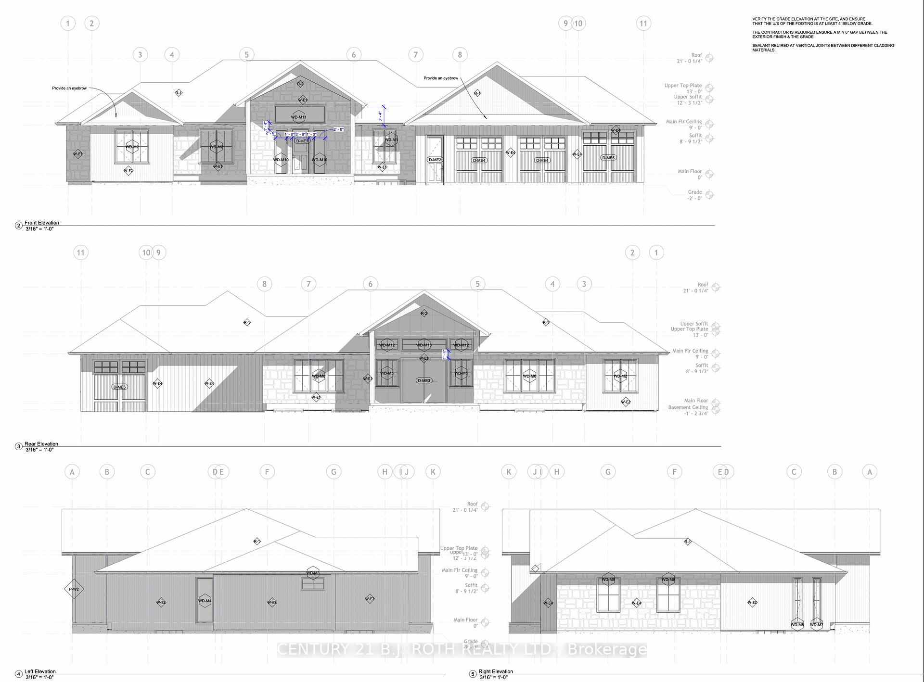
An exceptional opportunity to build your dream estate on one of the area's most prestigious and sought-after streets. This expansive vacant lot offers an impressive 126' frontage x 269' depth, perfectly positioned on coveted Marni Lane, surrounded by striking custom residences that set a new benchmark for luxury, achieving sale prices exceeding $3,000,000. Marni Lane is a showcase of architectural excellence, featuring a curated mix of contemporary masterpieces, timeless traditional estates, and elegant Scandinavian-inspired designs, each home contributing to the street's unmistakable character and exclusivity. The lot is fully serviced, with natural gas, hydro, and Bell Fibe already in place. A well drilled in 2025 has been fully paid for and is ready for connection. The property has been cleared and is truly shovel-ready, with drawings and permits completed (renderings and floor plans included in the listing photos), offering a seamless path from vision to construction. Ideally located, Marni Lane provides the perfect balance of privacy and convenience, just 8 minutes to Highway 400 access and schools, 15 minutes to Barrie, 18 minutes to Wasaga Beach, 20 minutes to Royal Victoria Hospital, and approximately 1 hour 30 minutes to Toronto. A rare chance to secure a premier lot in an elite enclave, where exceptional design, location, and lifestyle converge.
Key Facts & Features
Property Costs
- Annual Property Tax Amount
- $1,300
- Land Transfer Tax Fee
- $10,073
Interior Features
- Fireplace/Stove
- No
- Elevator
- No
Exterior Features
- Property Features
- School, School Bus Route, Public Transit
Building
- Building Type
- Vacant Land
Construction
- Special Designation
- Unknown
Lot
- Lot Front
- 124.67 ft
- Lot Depth
- 269.03 ft
Parking & Garages
- Garage Spaces
- 0
Heating & Cooling
- Water
- Well
- Sewers
- Septic
- Natural Gas
- Available
- Hydro
- Available
- Cable
- Available
- Telephone
- Available
Washrooms
- —-piece
- Municipality
- Springwater
- Neighbourhood
- Rural Springwater
- Main cross streets
- FLOS ROAD 4 E TO MARNI LANE
- Directions
- FLOS ROAD 4 E TO MARNI LANE
- Waterfront
- None
- MLS® number
- S13584254
- Data source
- Toronto Regional Real Estate Board
- Listed on
- 2026-07-20
- Updated on
- 2026-10-13
- Days on market
- 91 days
- Possession type
- Immediate
- Co-op commission
- 2.5%+hst
- Seller
- Listed by
- CENTURY 21 B.J. ROTH REALTY LTD.
Home Market Value
Current home valuation for 35 Marni Lane, Springwater, Rural Springwater, Springwater, ON. Listed for $679,900
HOMEH Estimate
—
Estimated Sales Range
—
HOMEH Estimate for 35 Marni Lane, Springwater, Rural Springwater
Calculated with a real agent's CMA method — 45+ years of experience, codified. Not an AI guess.
For the owner
Is this your home? Track its value.
Get this home's HOMEH Estimate by email once a month, with how many homes are for sale around you.
Mortgage Payment Calculator
Compare up to 4 down payment scenarios
5% on first $500K + 10% on $179,900 over $500K
$42,990
| Scenario 1 | Scenario 2 | Scenario 3 | Scenario 4 | |
|---|---|---|---|---|
−Down payment | % $ | % $ | % $ | % $ |
+CMHC insurance | $25,455 | $18,969 | $16,182 | $0 |
=Total mortgage | $661,841 | $630,879 | $594,097 | $543,920 |
Amortization | ||||
Mortgage rate | % | % | % | % |
| Payment frequency | ||||
=Mortgage payment | $3,231monthly | $3,080monthly | $2,901monthly | $2,656monthly |
Land Transfer Tax
$10,073
$10,073
Around this home
No schools found nearby
Data provided by OpenStreetMap & Fraser Institute School Rankings
Ask HOMEH
New!Hi there!
👋Text or call (416) 301-9001
Recommended for you
Based on homes you've looked at.
No recommended properties found.
Nearby similar homes
No nearby properties found.
More real estate resources
Other homes nearby
Explore this area
Nearby neighbourhoods
No nearby listings available.