
7 Gallagher Crescent
Springwater (Midhurst), ON L9X 0K1
- 3+1Bedrooms
- 4Bathrooms
- 3Garage
- 2500–3000Sq Ft
- $6,614Tax
- 161×328 ftLot Size
 Free EstimateSee Free Estimate Report

Property not available for sale or for rent.
HOMEH One: full-service selling for a 1% listing fee. The buyer's agent commission is separate.
Free Home EvaluationHow Much Is My Home Worth?Homes for Sale NearbySale & Price History for 7 Gallagher Crescent, Springwater, Midhurst
Real estate boards require you to or to see the full details of this property.
*Sold prices and complete sale & price history are regulated data. Under the Trust in Real Estate Services Act, 2002 (TRESA) and the rules of the Real Estate Council of Ontario (RECO), and pursuant to the Multiple Listing Service® rules of the Canadian Real Estate Association (CREA) and the Toronto Regional Real Estate Board (TRREB), this information may be shown only to registered users who have agreed to the applicable terms of use (a Virtual Office Website, or "VOW," arrangement). HOMEH Inc., Brokerage therefore provides it to signed-in members only. Creating an account is free and takes under a minute.
About 7 Gallagher Crescent, Springwater, Midhurst
Summarized Description
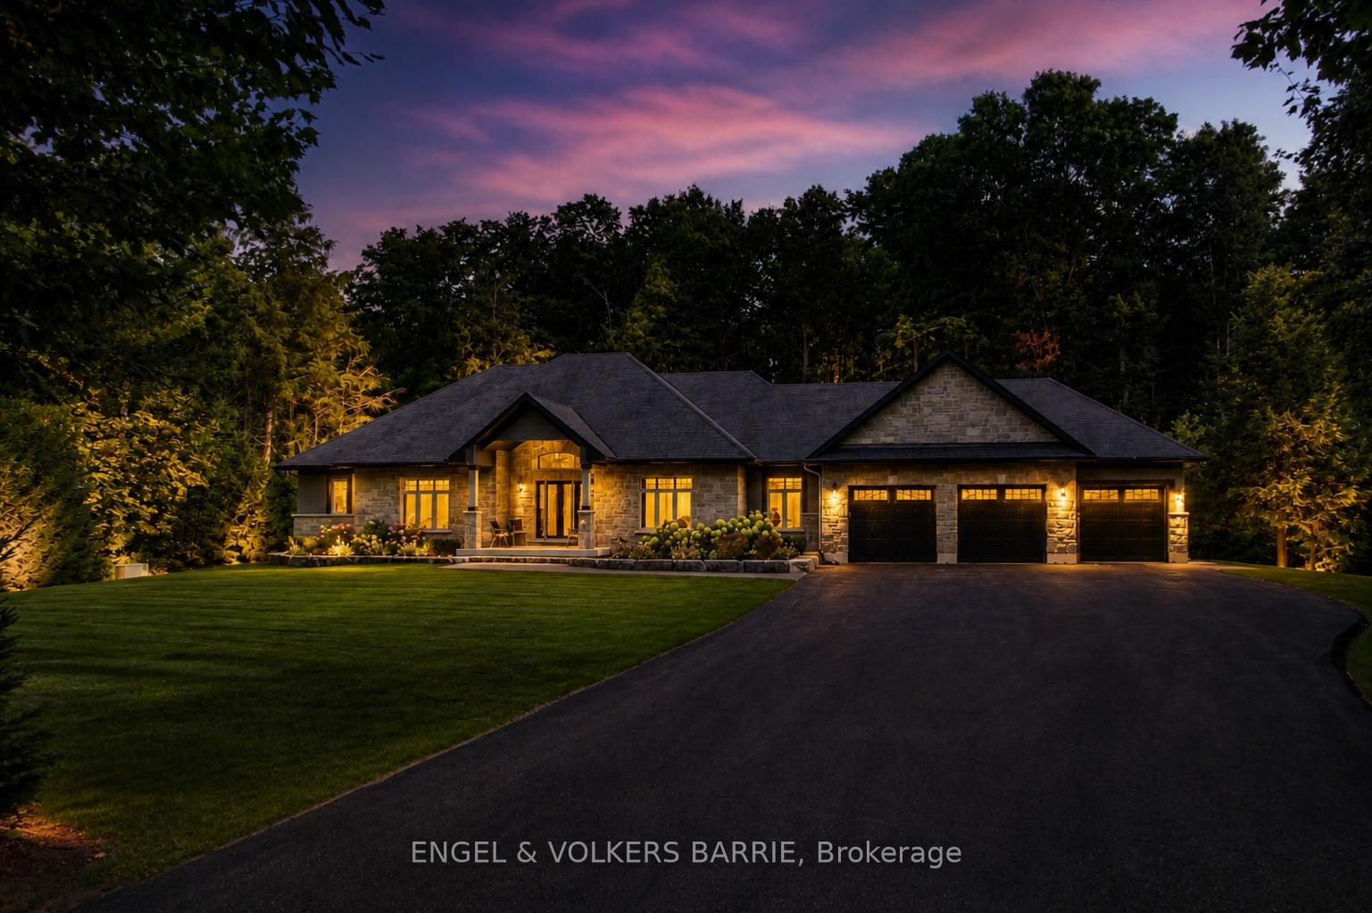
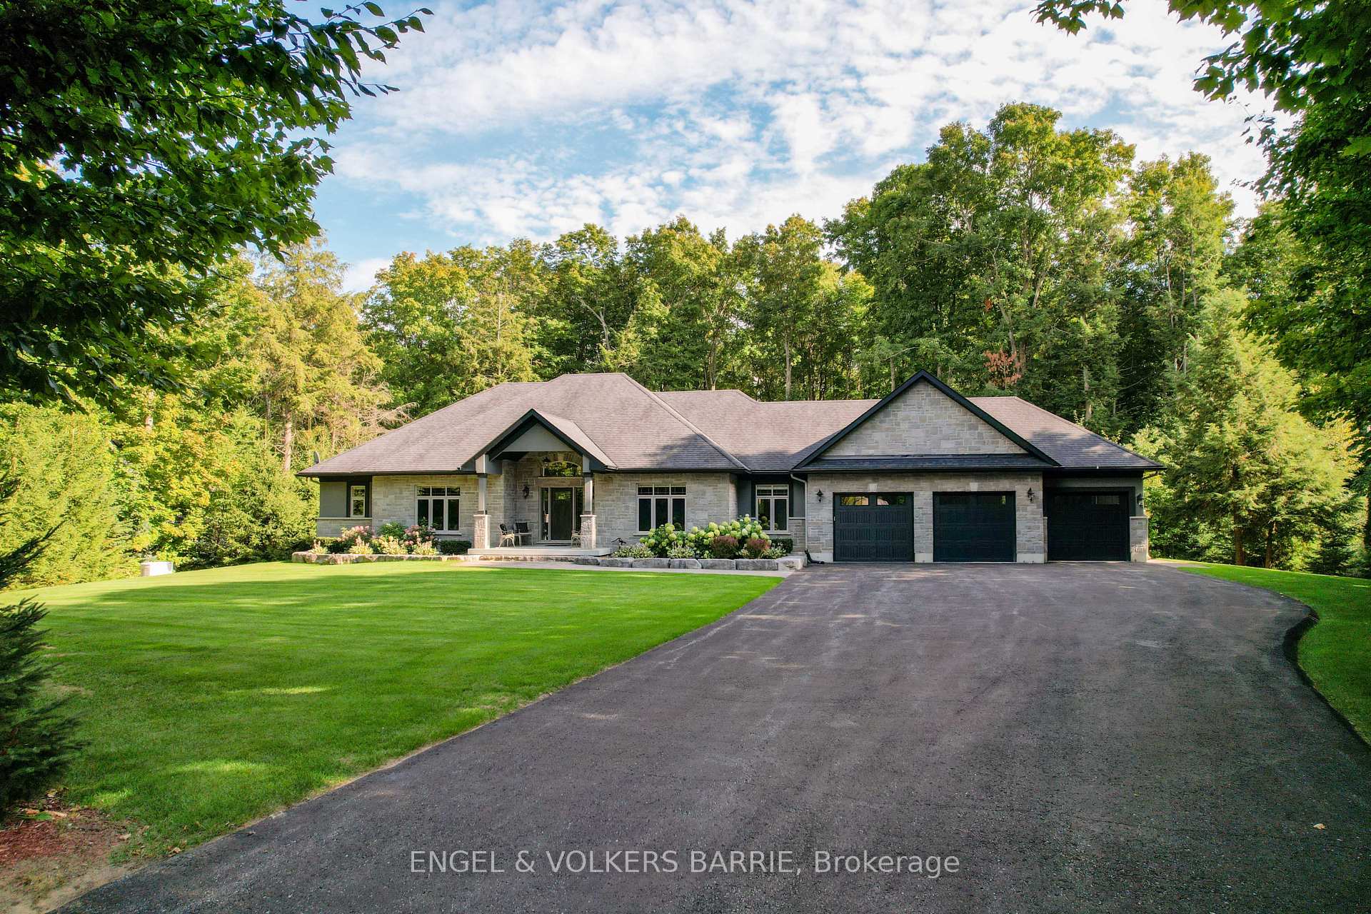
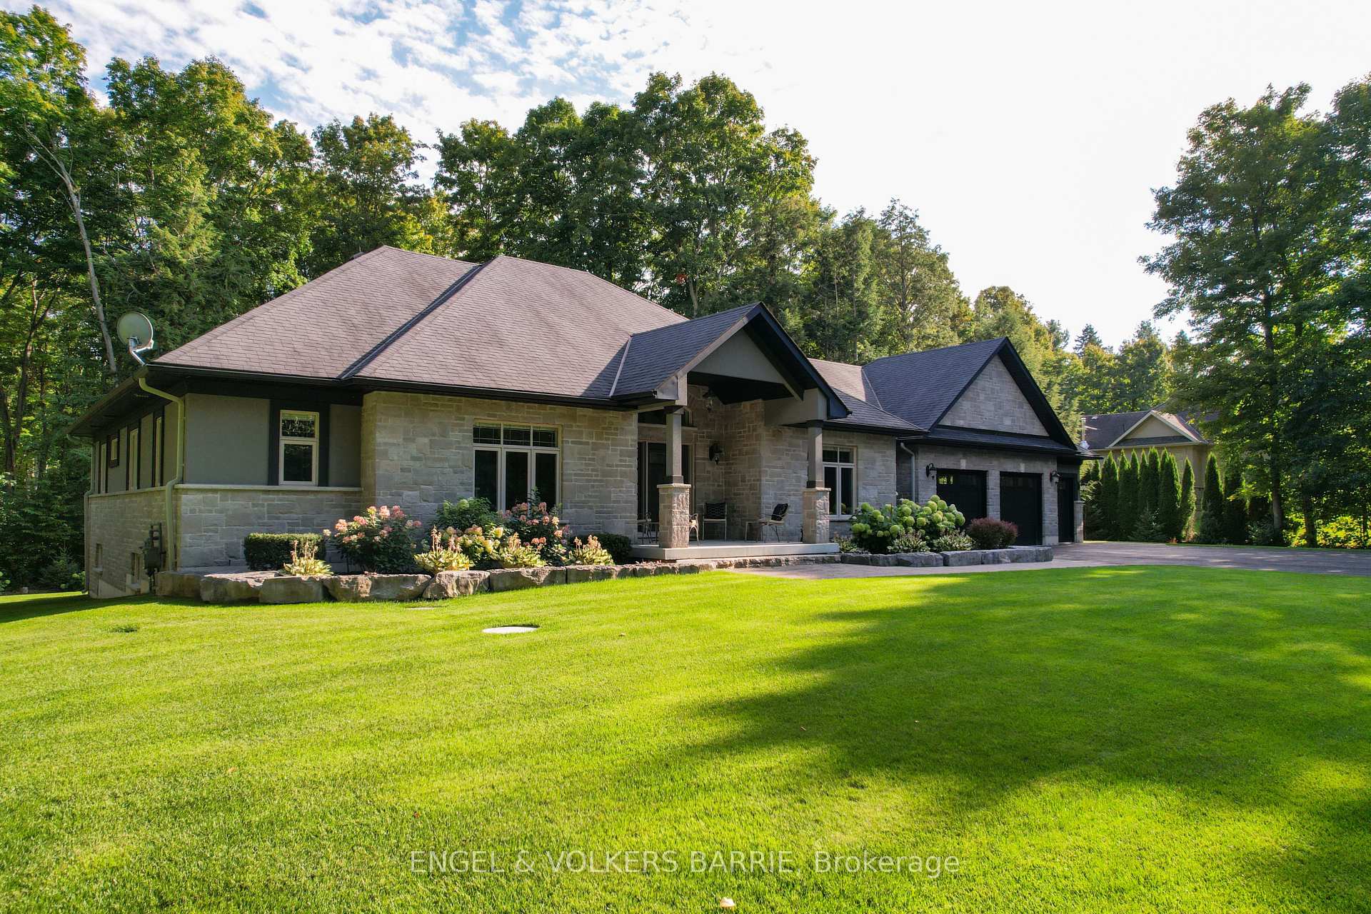
- Custom built bungalow on 1.21 acre lot
- Over 4,000 sq ft of finished living space
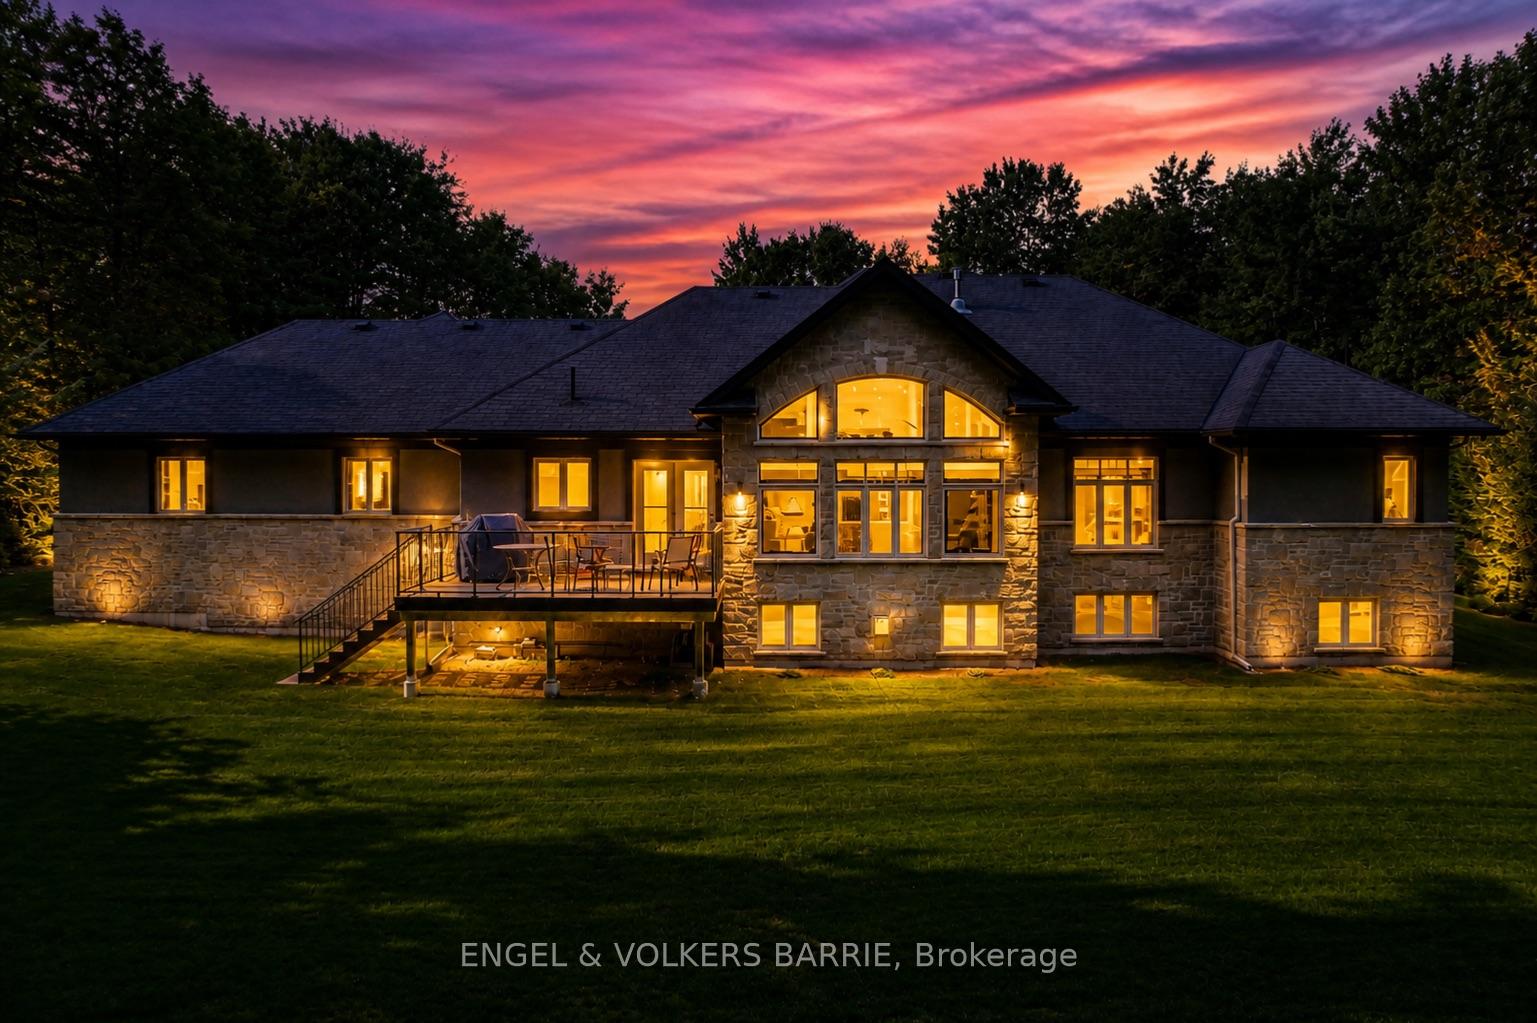
- Stunning family room with vaulted ceilings
- Gourmet kitchen with granite counters
- Spacious primary suite with luxurious ensuite
- Triple car garage with epoxy floors
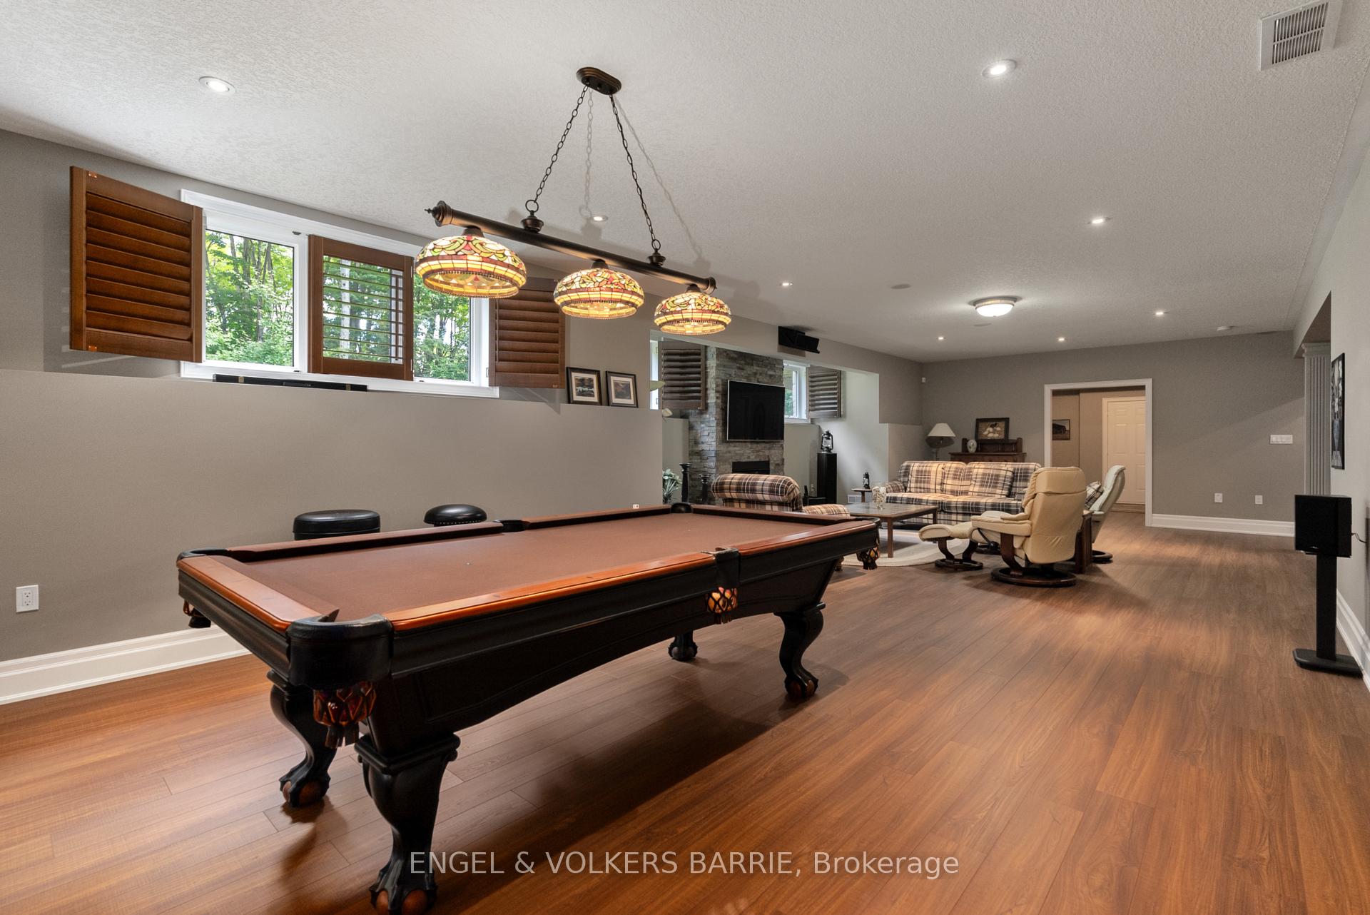
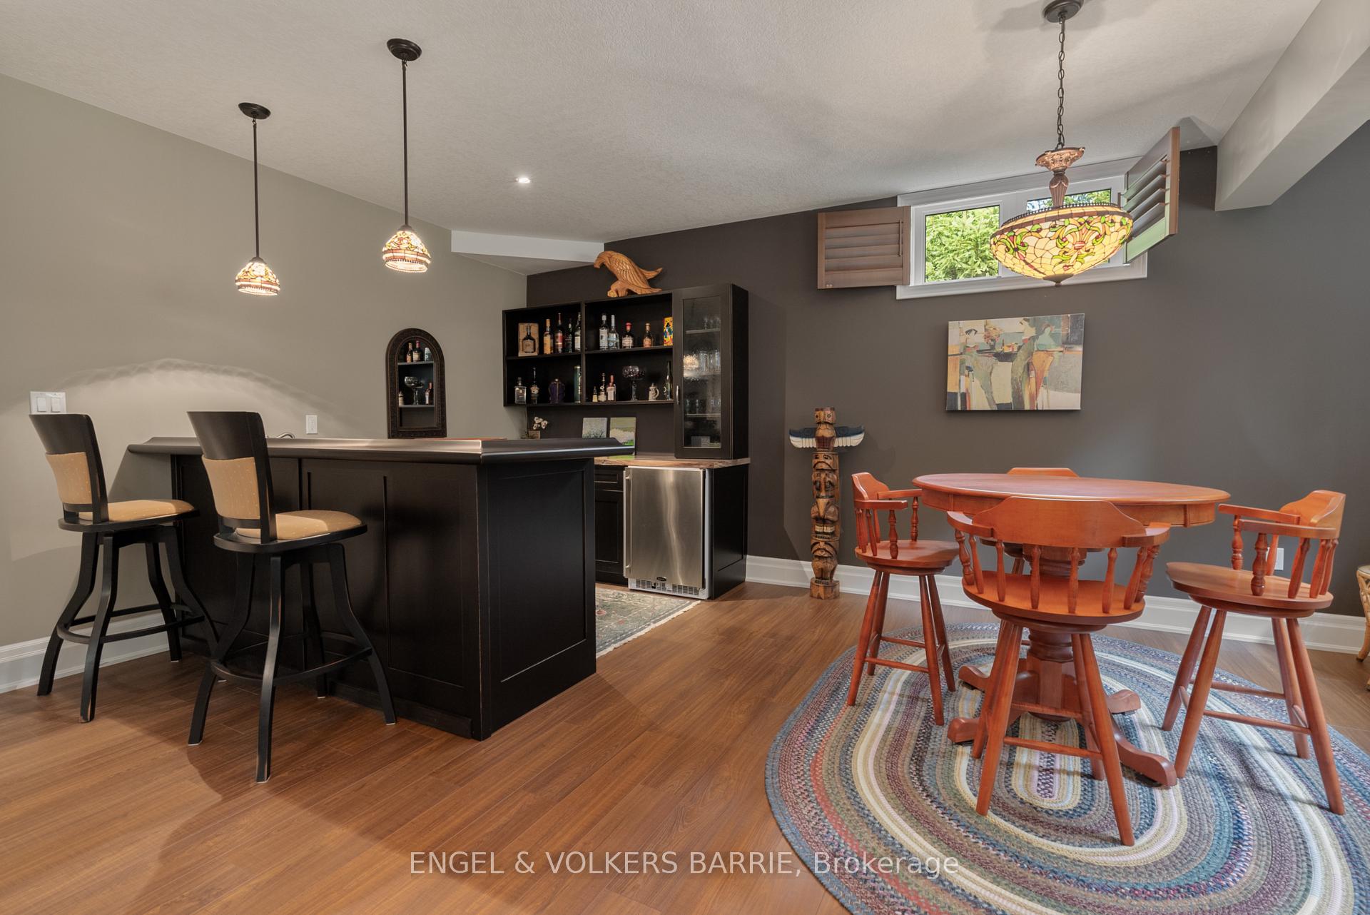
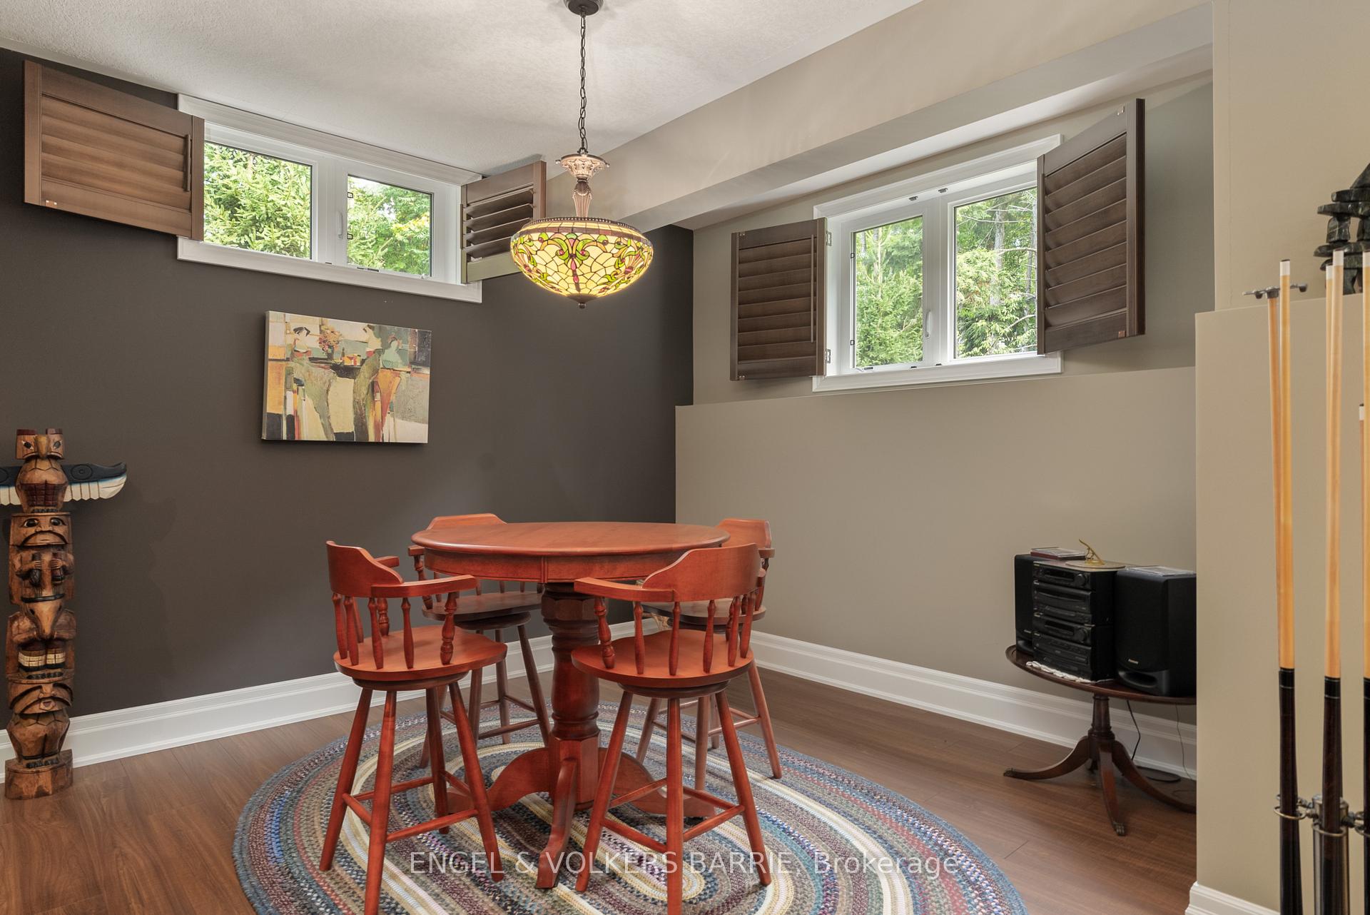
- Partially finished lower level with rec room
- Located in a quiet, family-friendly neighborhood
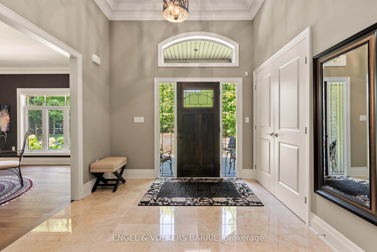
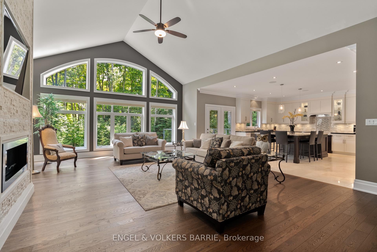
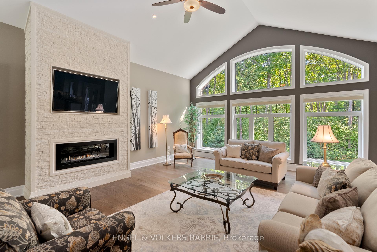
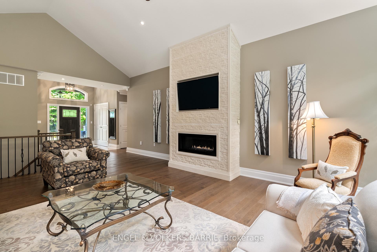
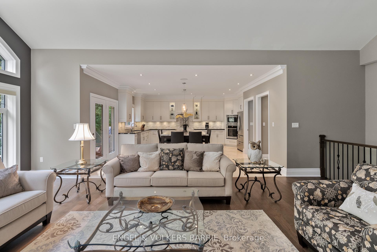
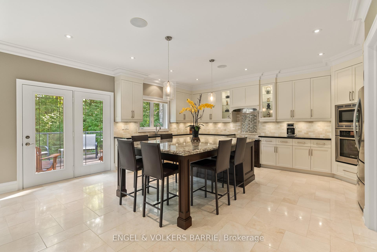
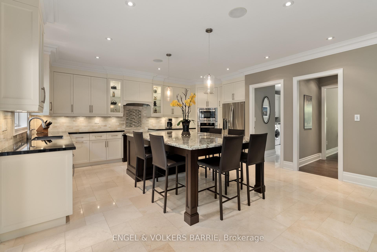
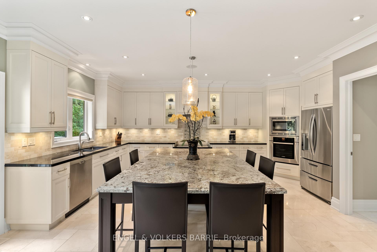
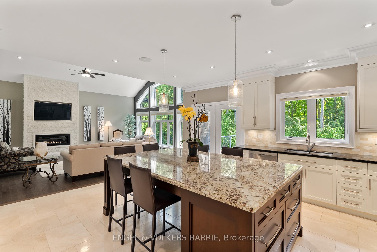
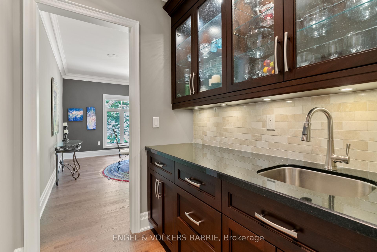
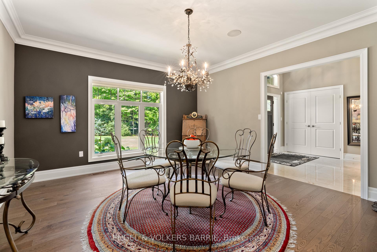
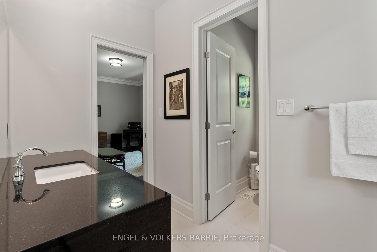
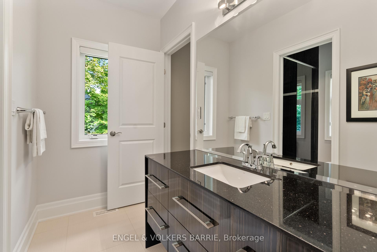
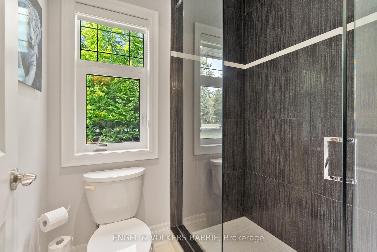
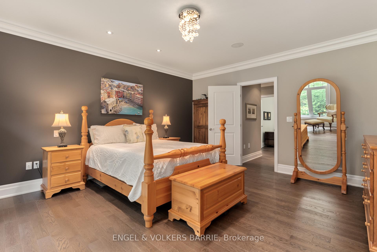
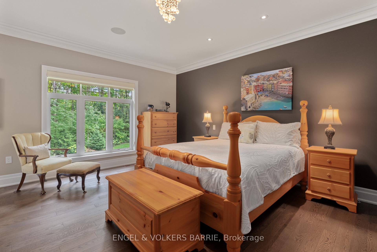
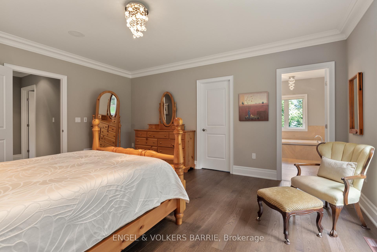
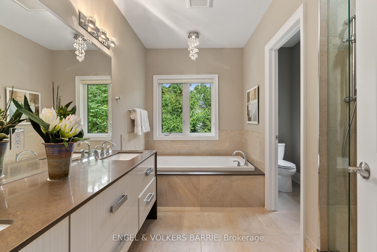
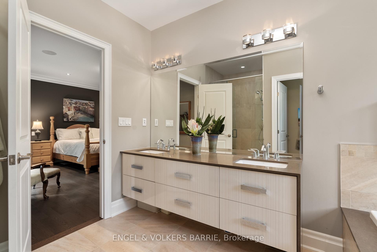
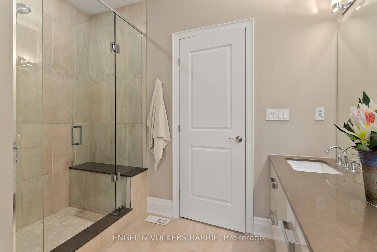
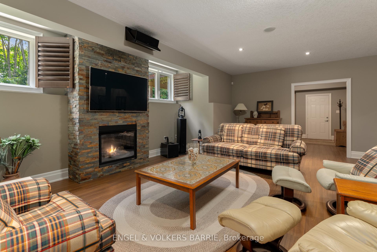
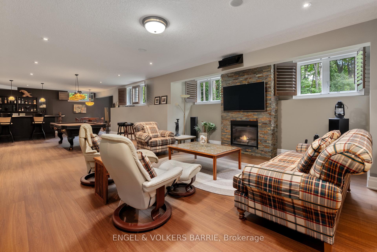
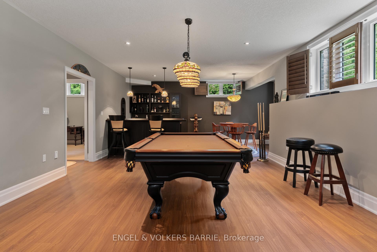
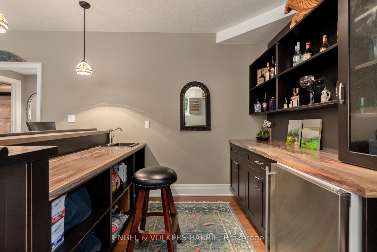
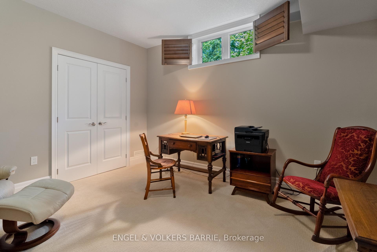
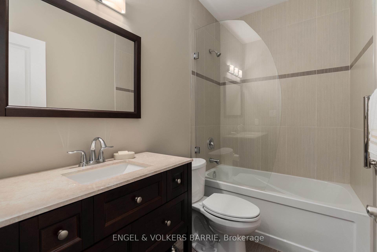
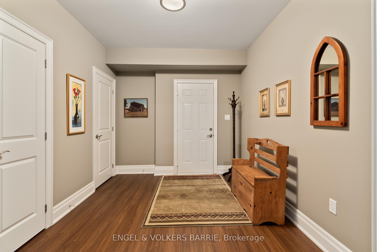
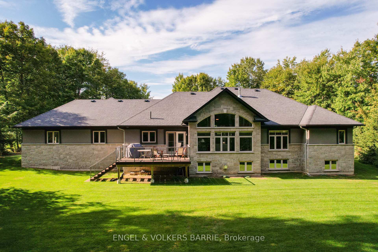
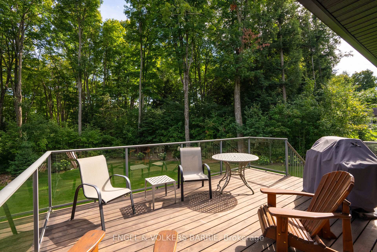
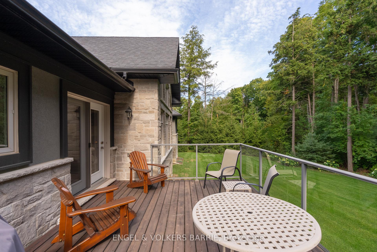
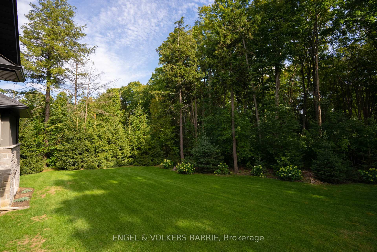
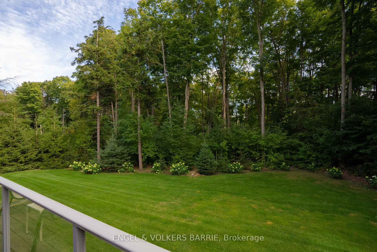
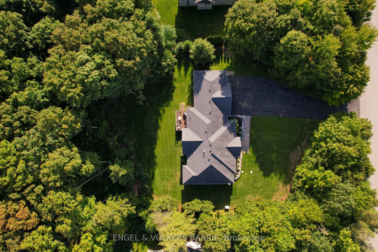
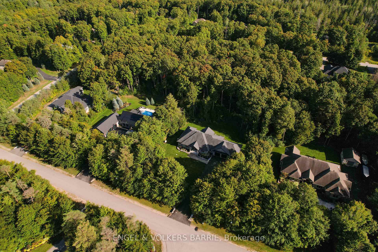
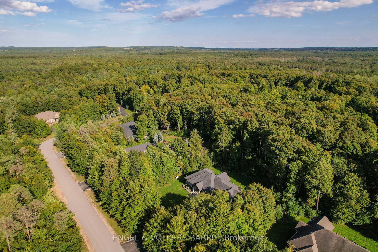
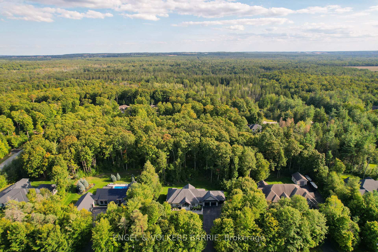
Welcome to 7 Gallagher Crescent in The Ravines, one of Midhurst's most sought after estate communities. Set on a beautifully landscaped and ultra private 1.21 acre lot, this custom built Dreamwood Homes bungalow offers over 4,000 sq ft of finished living space and shows like new, inside and out.The main level spans 2,586 sq ft and is designed for both everyday comfort and effortless entertaining. A stunning family room anchors the home with vaulted ceilings, expansive windows overlooking the manicured rear yard, and a striking floor to ceiling stone fireplace. The kitchen is equally impressive, featuring oversized marble tile floors, granite counters, stainless steel built-in appliances, and a large island with integrated seating. A well appointed servery with wet bar seamlessly connects to the dining room, perfect for hosting. The main floor offers 3 bedrooms and 2.5 bathrooms, including a spacious primary suite with custom walk-in closet and a beautifully finished 5 piece ensuite with soaker tub, glass shower, quartz counters, double sinks, and separate water closet. Two additional bedrooms share a Jack and Jill bathroom. The partially finished lower level adds approximately 1,500 sq ft with a rec room with gas fireplace, games area with pool table, wet bar, guest bedroom, 4 piece bath, and inside entry from the garage, with ample unfinished space for storage or future expansion. The triple car garage is fully finished with epoxy floors and is absolutely pristine. Exterior features include a stone walkway, covered front porch with epoxy finish, in-ground sprinklers, mature trees, and exceptional curb appeal. A full home 17KW Generac generator provides added peace of mind. Ideally located across from a park in a quiet, family friendly neighbourhood, just minutes to Barrie, Hwy 400, Horseshoe and Snow Valley ski resorts, golf, RVH, and Nicholyn Farms. A rare offering of space, quality, and lifestyle.
Key Facts & Features
Property Costs
- Annual Property Tax Amount
- $6,614
- Land Transfer Tax Fee
- $36,473
Rental Items
- Rental Equipment
- Hot water heater
- Basement Type
- Partially Finished, Separate Entrance
Interior Features
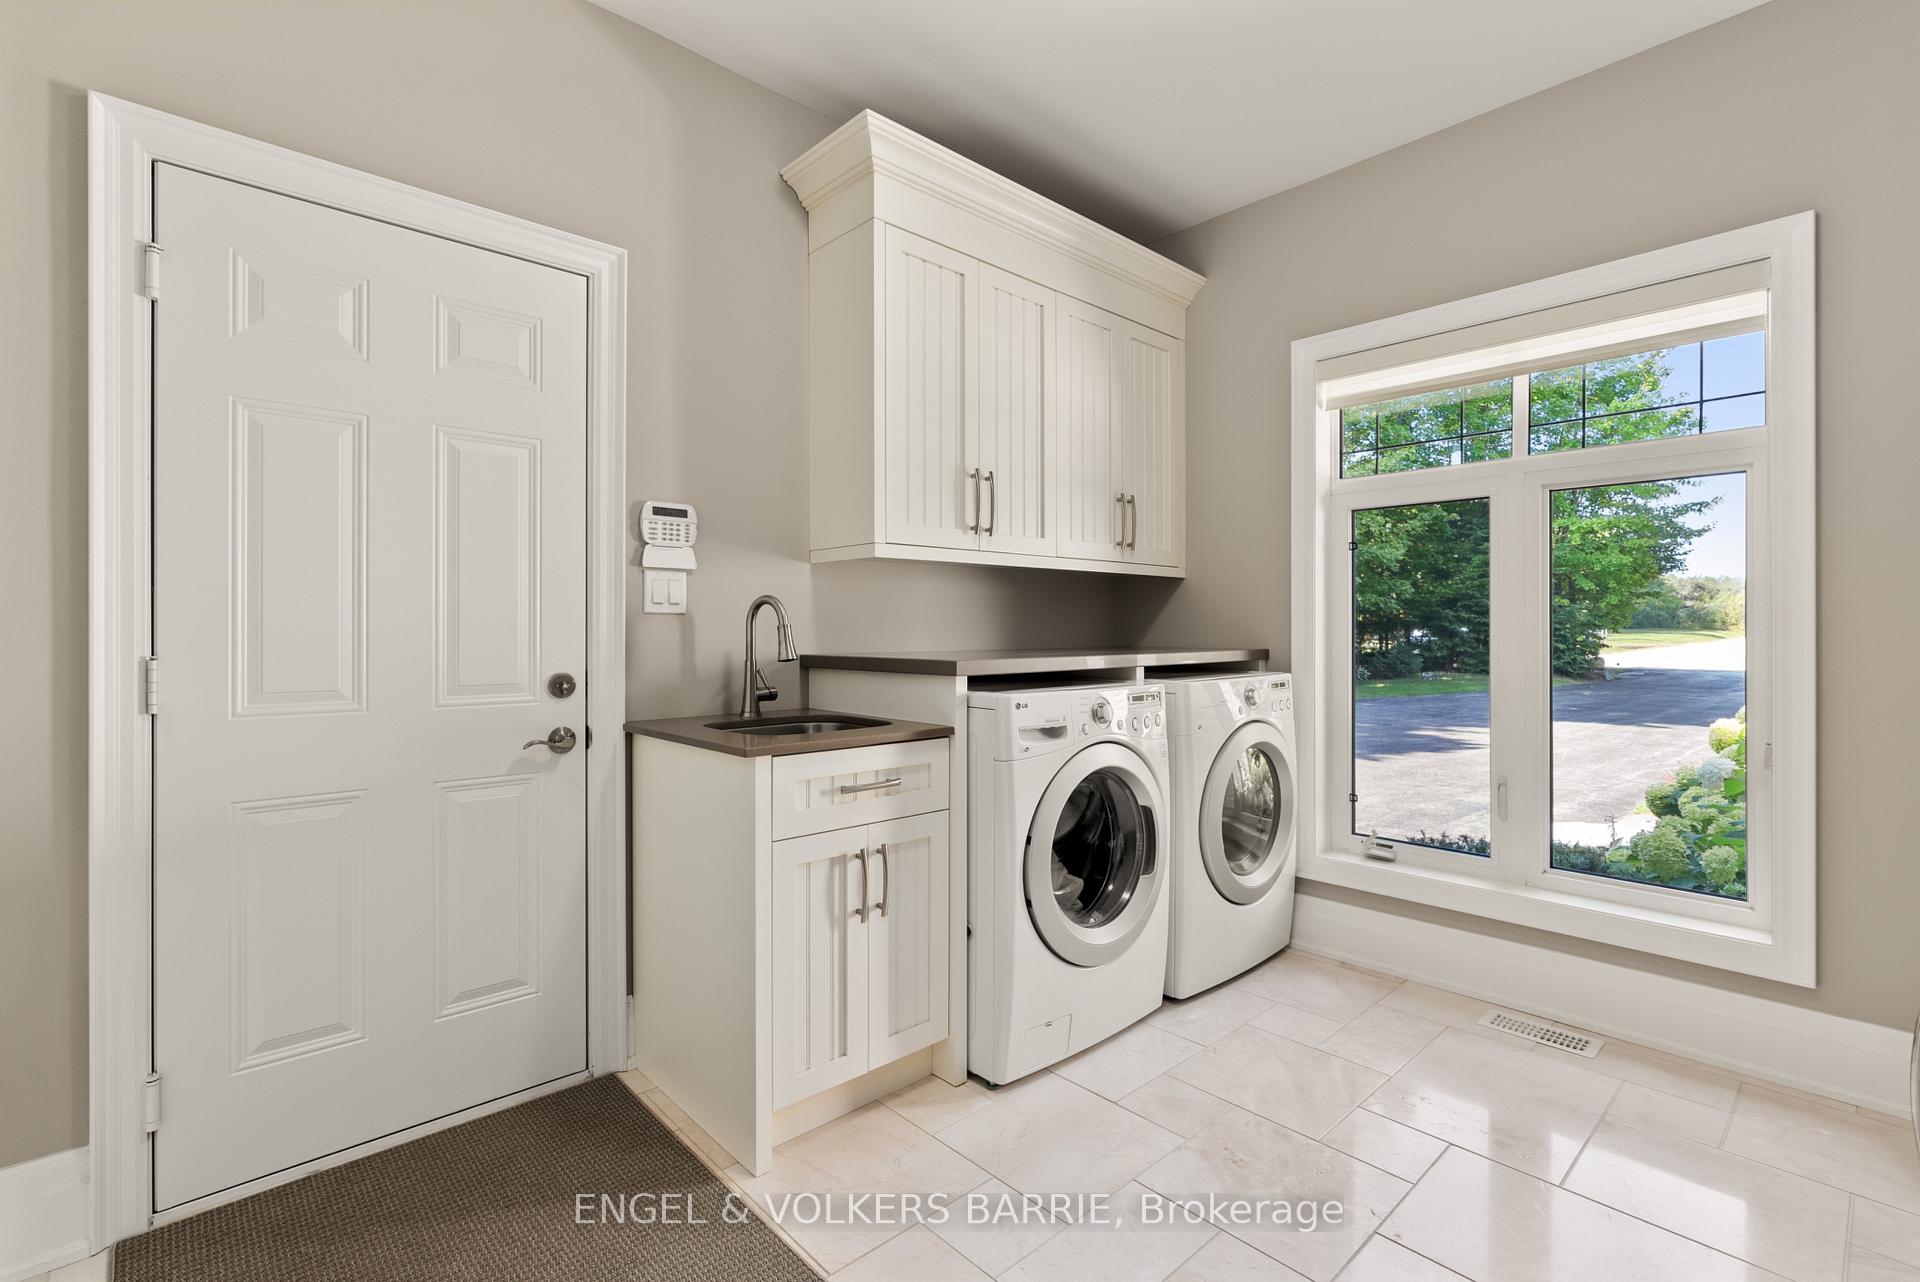
- Laundry Level
- Main Level
- Interior Extras
- Air Exchanger, Built-In Oven, ERV/HRV, Generator - Full, In-Law Capability, Primary Bedroom - Main Floor, Water Softener, Central Vacuum
- Fireplace/Stove
- Yes
- Fireplace Features
- Natural Gas, Family Room, Rec Room
- Elevator
- No
Exterior Features
- Exterior Extras
- Deck, Landscaped, Lawn Sprinkler System, Privacy
- Pool
- None
- Property Features
- Cul de Sac/Dead End, Level, Wooded/Treed, School Bus Route, Golf, Skiing
Building
- Building Type
- Detached
- Building Style
- Bungalow
- Approx Age
- 6-15
Construction
- Exterior Finish
- Stone, Stucco (Plaster)
- Roof
- Asphalt Shingle
- Foundation Details
- Concrete
- Special Designation
- Unknown
Lot
- Lot Front
- 160.76 ft
- Lot Depth
- 328.08 ft
- Lot Size
- 57732
Inclusions
- Inclusions
- Fridge, cooktop, built in wall oven, built in microwave, dishwasher, washer, dryer, light fixtures, window coverings, garage door openers and remotes, water softener, generator, steam humidifier, central vac and attachments, HRV
Exclusions
- Exclusions
- Wall mounted televisions, lower level bar fridge, garage cabinets and workbench
Parking & Garages
- Garage Type
- Attached
- Garage Spaces
- 3
- Parking Spaces
- 10
- Total Garage And Parking Spaces
- 13
Heating & Cooling
- Heat Source
- Gas
- Heat Type
- Forced Air
- Air Conditioning
- Central Air
- Water
- Well
- Sewers
- Septic
- Bedrooms
- 3 + 1
- Washrooms
- 4
- Kitchens
- 1
- Family / bonus room
- Yes
Room sizes
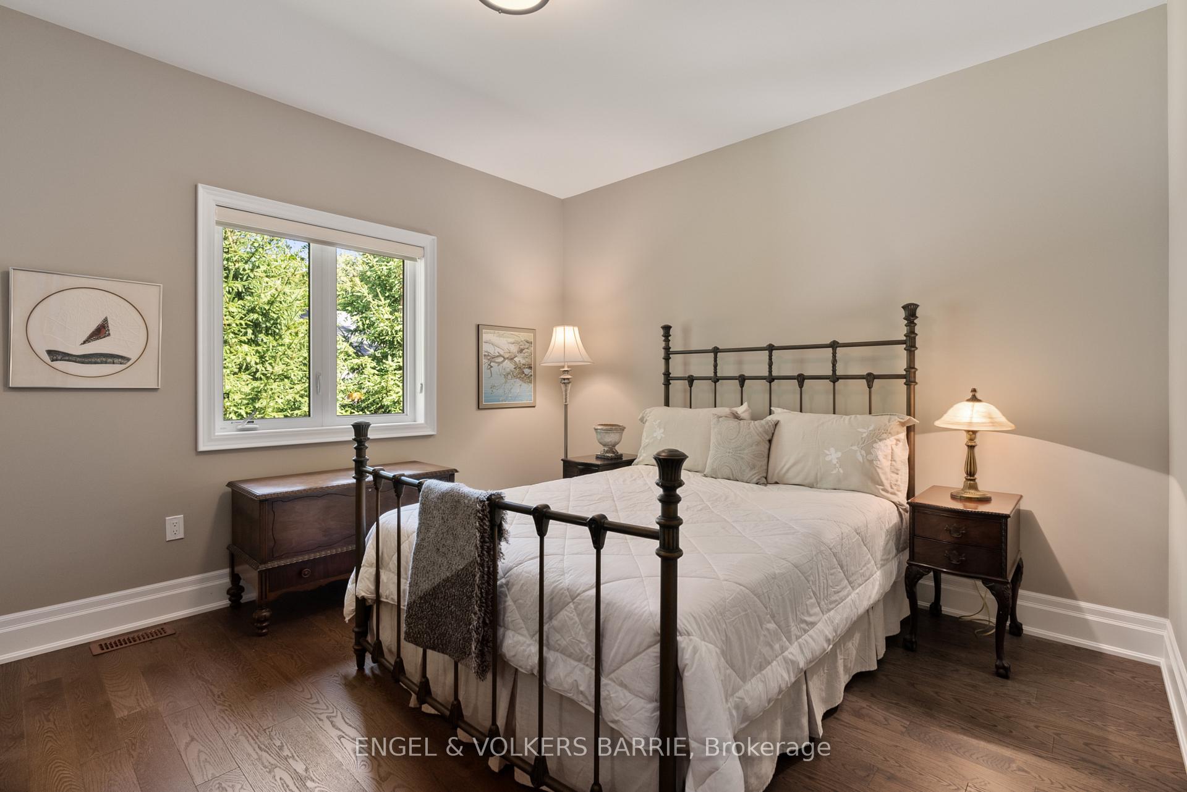
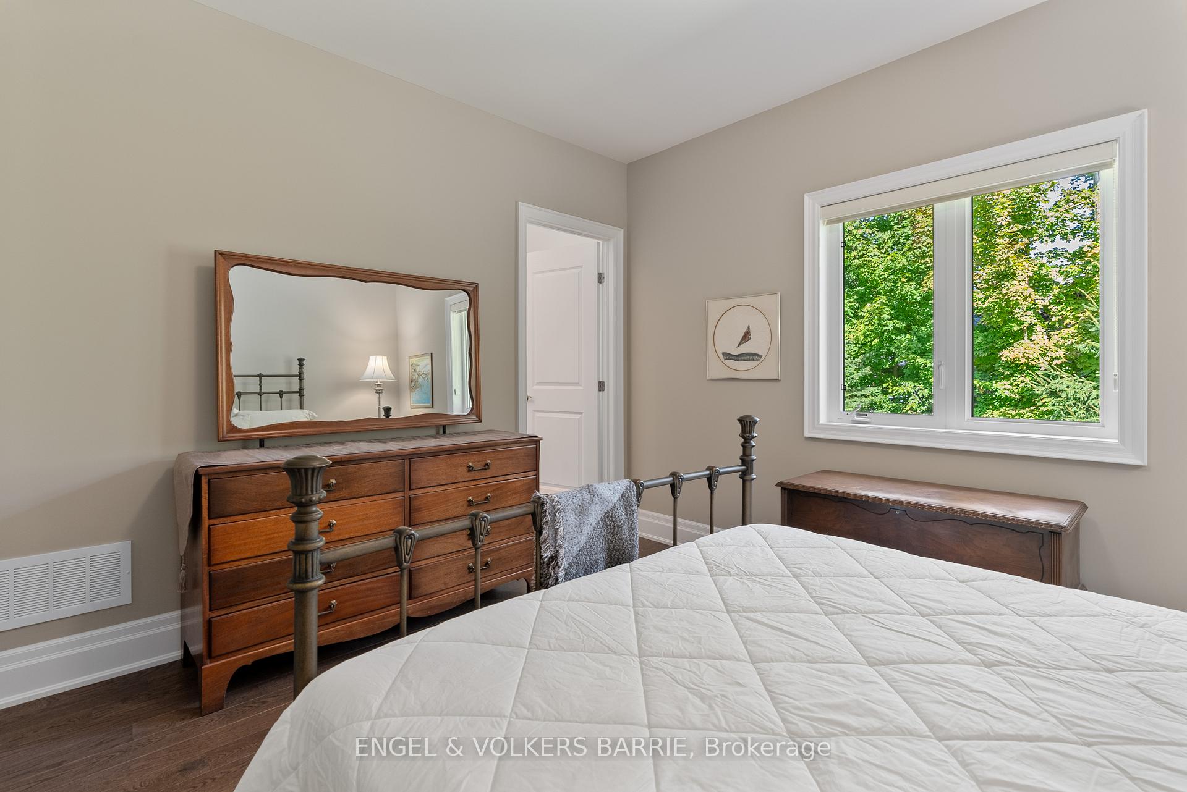
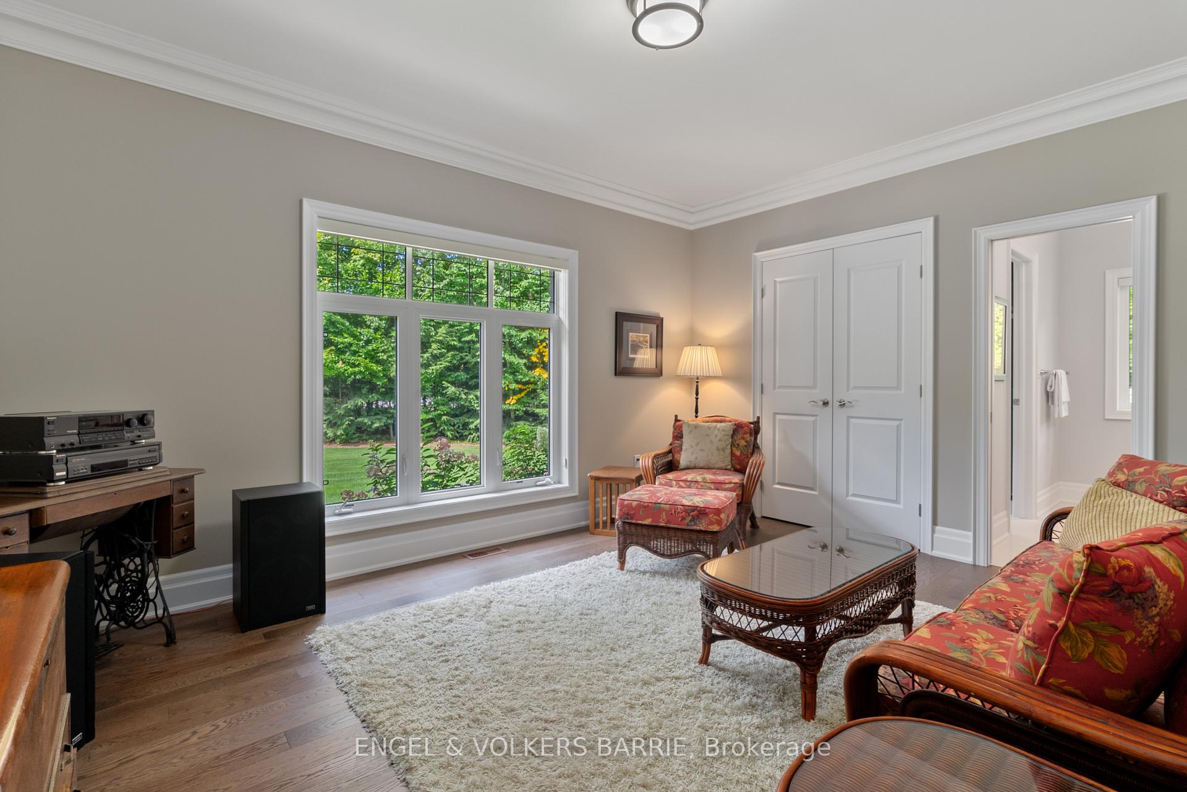
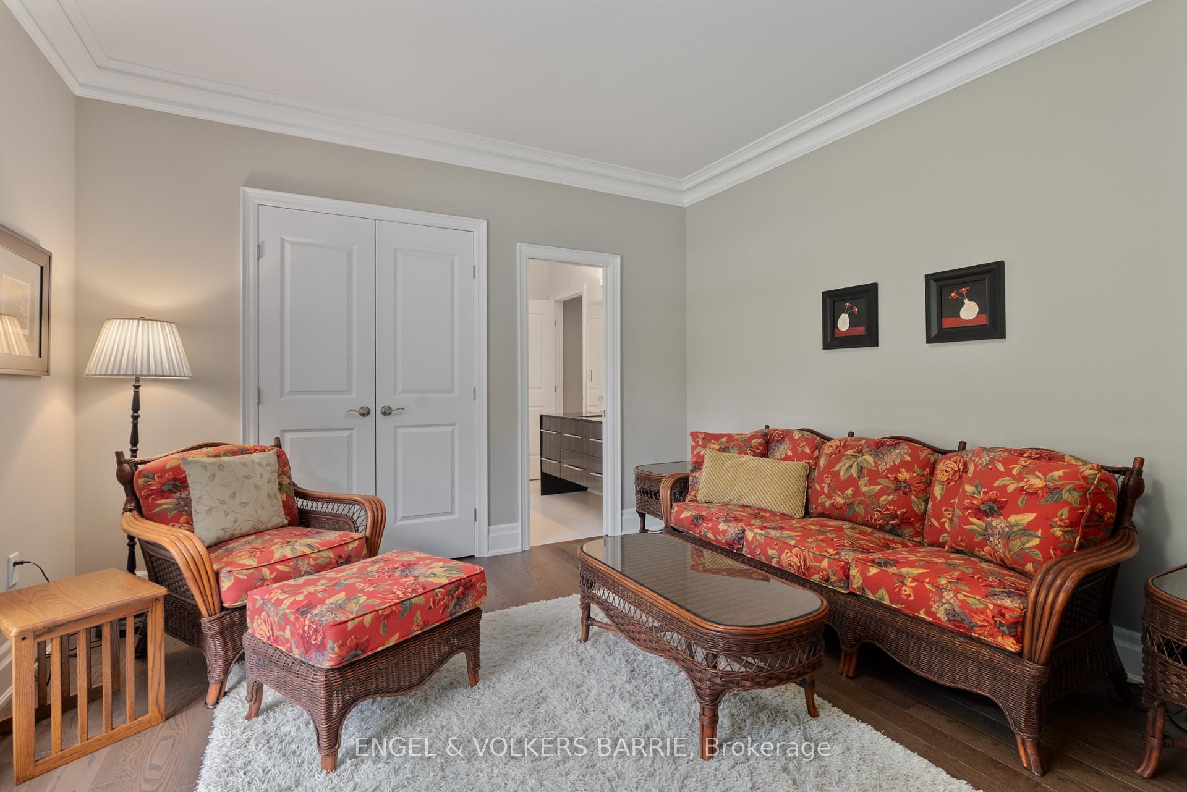
- Bedroom 3—Main level, Walk-In Closet(s), Hardwood Floor, Semi Ensuite
- Dining Room—Main level, Hardwood Floor
- Kitchen—Main level, B/I Appliances, Breakfast Area, Centre Island
- Family Room—Main level, Cathedral Ceiling(s), Fireplace, Overlooks Backyard
- Game Room—Lower level
- Recreation—Lower level, Gas Fireplace
- Other—Lower level, Bar Sink
- Other—Lower level
- Bedroom 4—Lower level
- Primary Bedroom—Main level, 5 Pc Ensuite, Walk-In Closet(s), Hardwood Floor
- Bedroom 2—Main level, Hardwood Floor, Semi Ensuite
Washrooms
- 4-piece, Main
- 5-piece, Main
- 2-piece, Main
- 4-piece, Lower
- Municipality
- Springwater
- Neighbourhood
- Midhurst
- Main cross streets
- Horseshoe Valley road and Gill Road
- Directions
- Horseshoe Valley to Gill to Gallagher
- MLS® number
- S13583562
- Data source
- Toronto Regional Real Estate Board
- Status change
- 2026-08-25
- Listed on
- 2026-07-20
- Days on market
- 36 days
- Possession type
- Flexible
- Co-op commission
- 2%. Reduced by 50% if LA shows buyer property.
- Seller
- Listed by
- ENGEL & VOLKERS BARRIE
Home Market Value
Current home valuation for 7 Gallagher Crescent, Springwater, Midhurst, Springwater, ON. Listed for $1,999,900
HOMEH Estimate
—
Estimated Sales Range
—
HOMEH Estimate for 7 Gallagher Crescent, Springwater, Midhurst
Calculated with a real agent's CMA method — 45+ years of experience, codified. Not an AI guess.
For the owner
Is this your home? Track its value.
Get this home's HOMEH Estimate by email once a month, with how many homes are for sale around you.
Mortgage Payment Calculator
Compare up to 4 down payment scenarios
20% required for homes $1.5M or more
$399,980
| Scenario 1 | Scenario 2 | Scenario 3 | Scenario 4 | |
|---|---|---|---|---|
−Down payment | % $ | % $ | % $ | % $ |
+CMHC insurance | $0 | $0 | $0 | $0 |
=Total mortgage | $1,599,920 | $1,499,925 | $1,399,930 | $1,299,935 |
Amortization | ||||
Mortgage rate | % | % | % | % |
| Payment frequency | ||||
=Mortgage payment | $7,812monthly | $7,323monthly | $6,835monthly | $6,347monthly |
Land Transfer Tax
$36,473
$36,473
Around this home
No schools found nearby
Data provided by OpenStreetMap & Fraser Institute School Rankings
Ask HOMEH
New!Hi there!
👋Text or call (416) 301-9001
Recommended for you
Based on homes you've looked at.
No recommended properties found.
Nearby similar homes
No nearby properties found.
More real estate resources
Other homes nearby
Explore this area
Nearby neighbourhoods
No nearby listings available.