

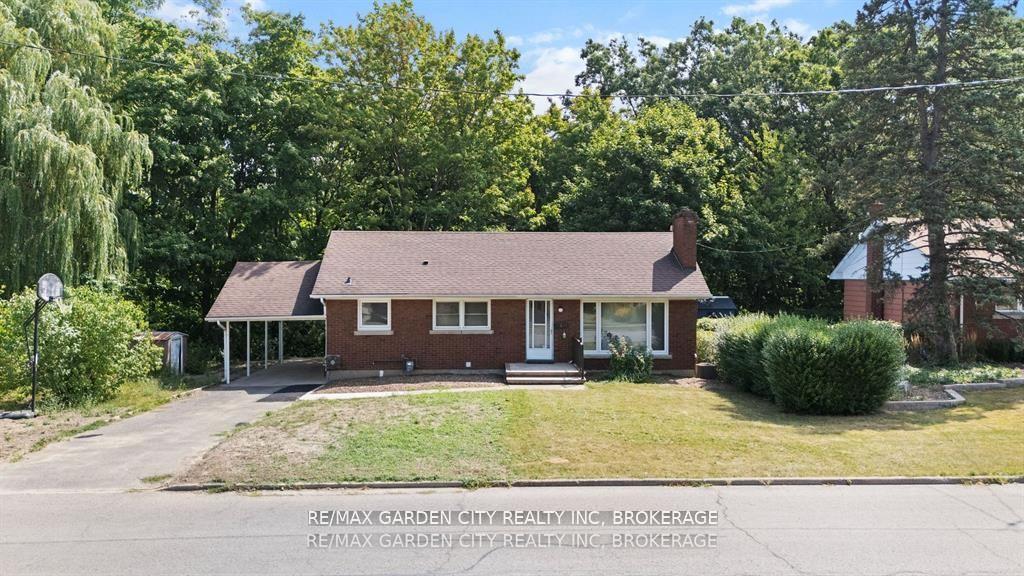
1 Caroline Street
1 Caroline Street
 See all 30 photos
Property history
- $739,900TerminatedList: 2025-12-19|End: 2025-12-23|4 daysX12643074
- $739,900TerminatedList: 2025-09-08|End: 2025-12-12|95 daysX12391535
- $739,900TerminatedList: 2025-08-14|End: 2025-09-05|22 daysX12344333
Facts and features
- BasementFinished
- Age of home51–99 years
- Price per sq ft~$822
- Water, sewerMunicipal
- Second kitchen
- Separate entrance
- Fireplace
- Central air
The homeDetached, Bungalow, Age 51–99 years
- Type: Detached
- Style: Bungalow
- Age: 51–99 years
- Living space: 700–1,100 sq ft
- Basement: Finished, separate entrance
InsideFireplace Yes, wood, Central vacuum, Rooms above ground 3
- Fireplace: Yes, wood
- Features: Central vacuum
- Rooms above ground: 3
- Rooms in the basement: 3
- Bedrooms: 2 + 1 in the basement
- Bathrooms: 3
- Kitchens: 2
- Family room: Yes
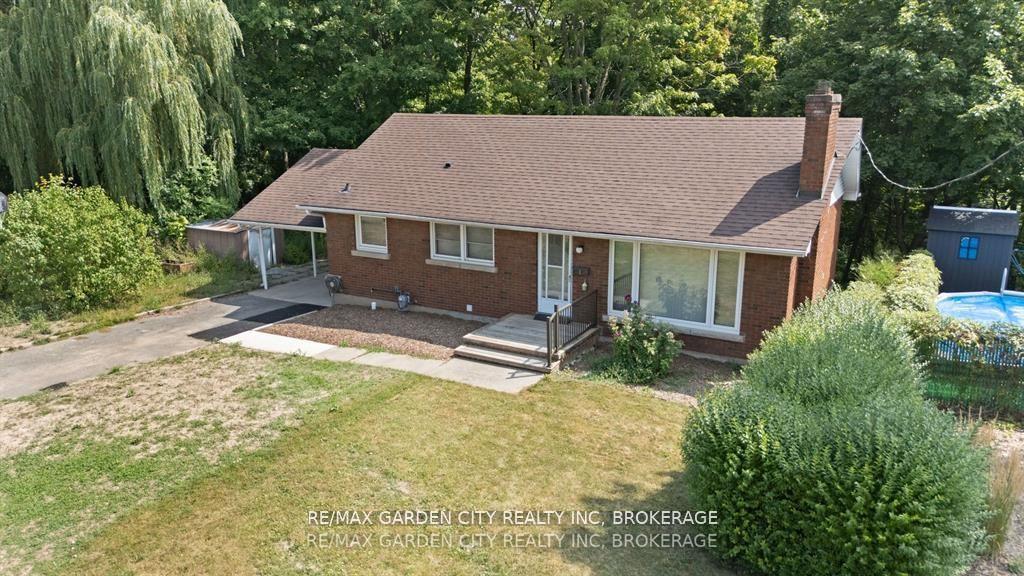
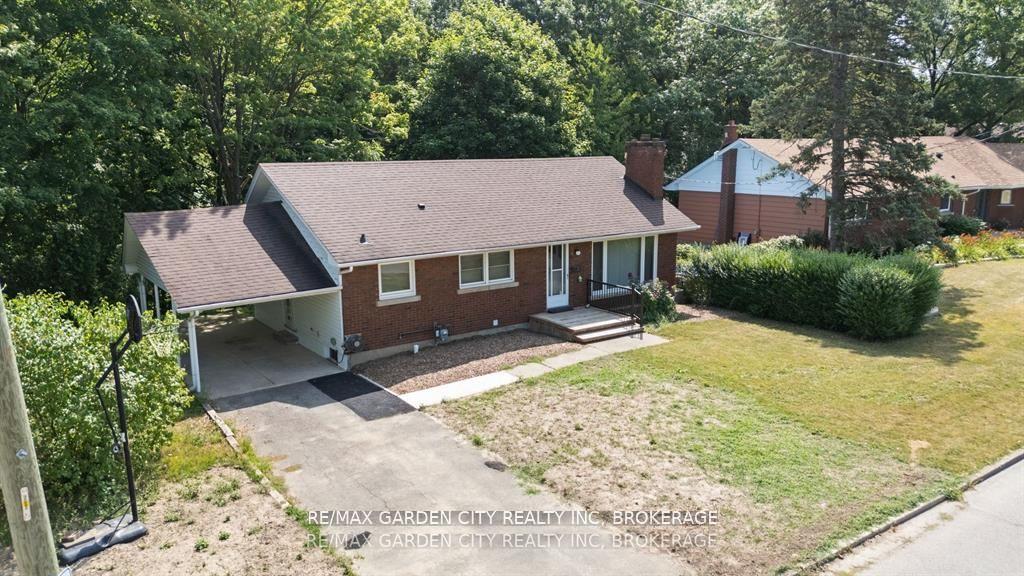
Outside and lotBrick, Asphalt shingle, Poured concrete
- Exterior: Brick
- Roof: Asphalt shingle
- Foundation: Poured concrete
- Size: 65.15 × 125.5 ft
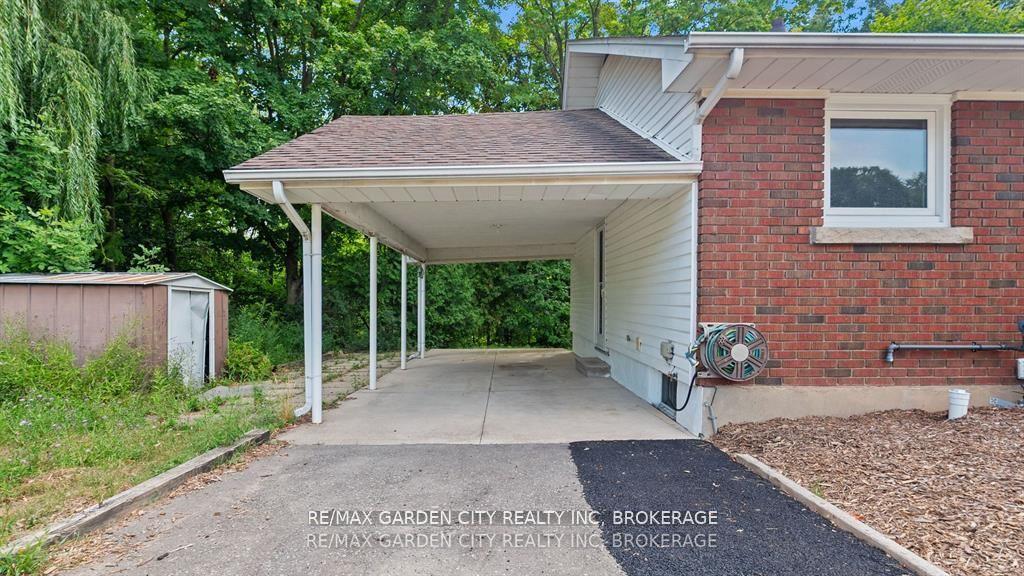
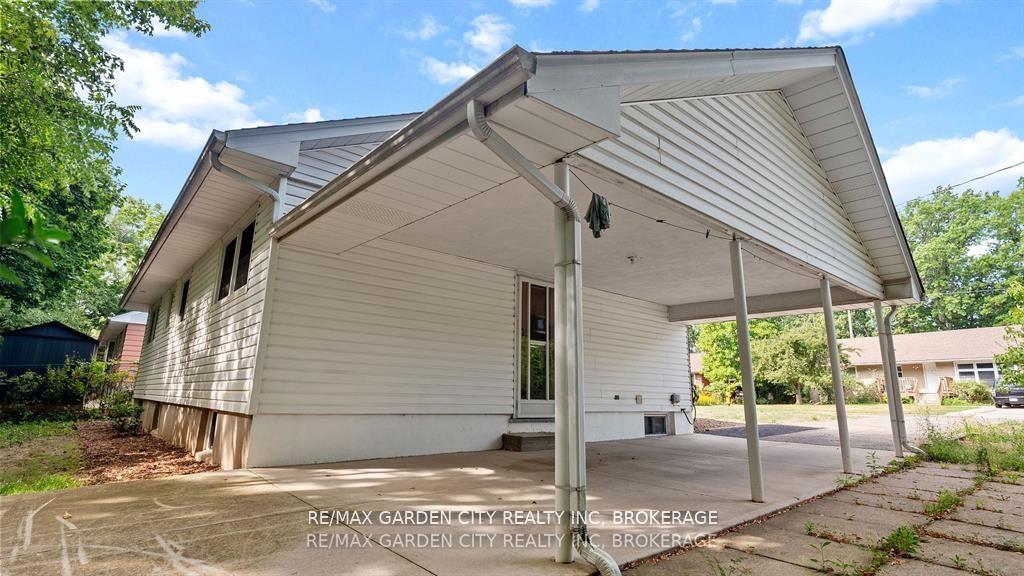
Parking2 Garage, Carport
- Spaces: 2 Garage
- Garage: Carport
Heating, water and powerForced air, gas, Central air, Municipal water
- Heating: Forced air, gas
- Cooling: Central air
- Water: Municipal water
- Sewer: Municipal sewer
Costs and taxesTaxes $4,632 a year, HST included in the price
- Taxes, 2025: $4,632 a year
- HST: HST included in the price
Included in the saleWasher, dryer, 2 stoves, 2 fridges, 2 microwaves, 1 dishwasher, stacked washer + dryer combo
- Included: Washer, dryer, 2 stoves, 2 fridges, 2 microwaves, 1 dishwasher, stacked washer + dryer combo
Listing detailsX12643074, Terminated, Dec 19, 2025
- MLS® number: X12643074
- Status: Terminated
- Listed on: Dec 19, 2025
- Days on market: 4
- Updated: Dec 23, 2025
- Possession: Immediate
- Occupied by: Owner
- Listing brokerage: RE/MAX GARDEN CITY REALTY INC, BROKERAGE
About this home
1 Caroline Street, St. Catharines (Glendale/Glenridge), ON L2T 3E9
Imagine waking up in a home where the only morning traffic is the deer strolling to the stream at the back of your forested ravine lot. Yet in just minutes, you can walk to the Pen Centre, Brock University, schools, medical clinics, parks, and tennis courts. This fully updated brick-and-vinyl residence offers two-plus bedrooms upstairs and a private one-plus-bedroom in-law suite perfect for extended family or guests. Your principal bedroom retreat boasts a heated-floor ensuite and walk-in closet. Maple hardwood floors, modern kitchens, and three refreshed bathrooms blend warmth and style. With updated wiring, plumbing, furnace, central air, windows, and appliances, plus an owned on-demand hot water system, the hard work is done. Move in today, park the car (if you even need one), and let nature and convenience redefine your everyday life.
Ask about this home
A HOMEH agent will answer your questions about this home.
Around this home
Daily convenience, out of 100, from the distances below
Schools nearby
School rating, out of 10.
Helpful calculators
Your HOMEH agent

"Priced 15% over the Hestimate. I would see it this week."