

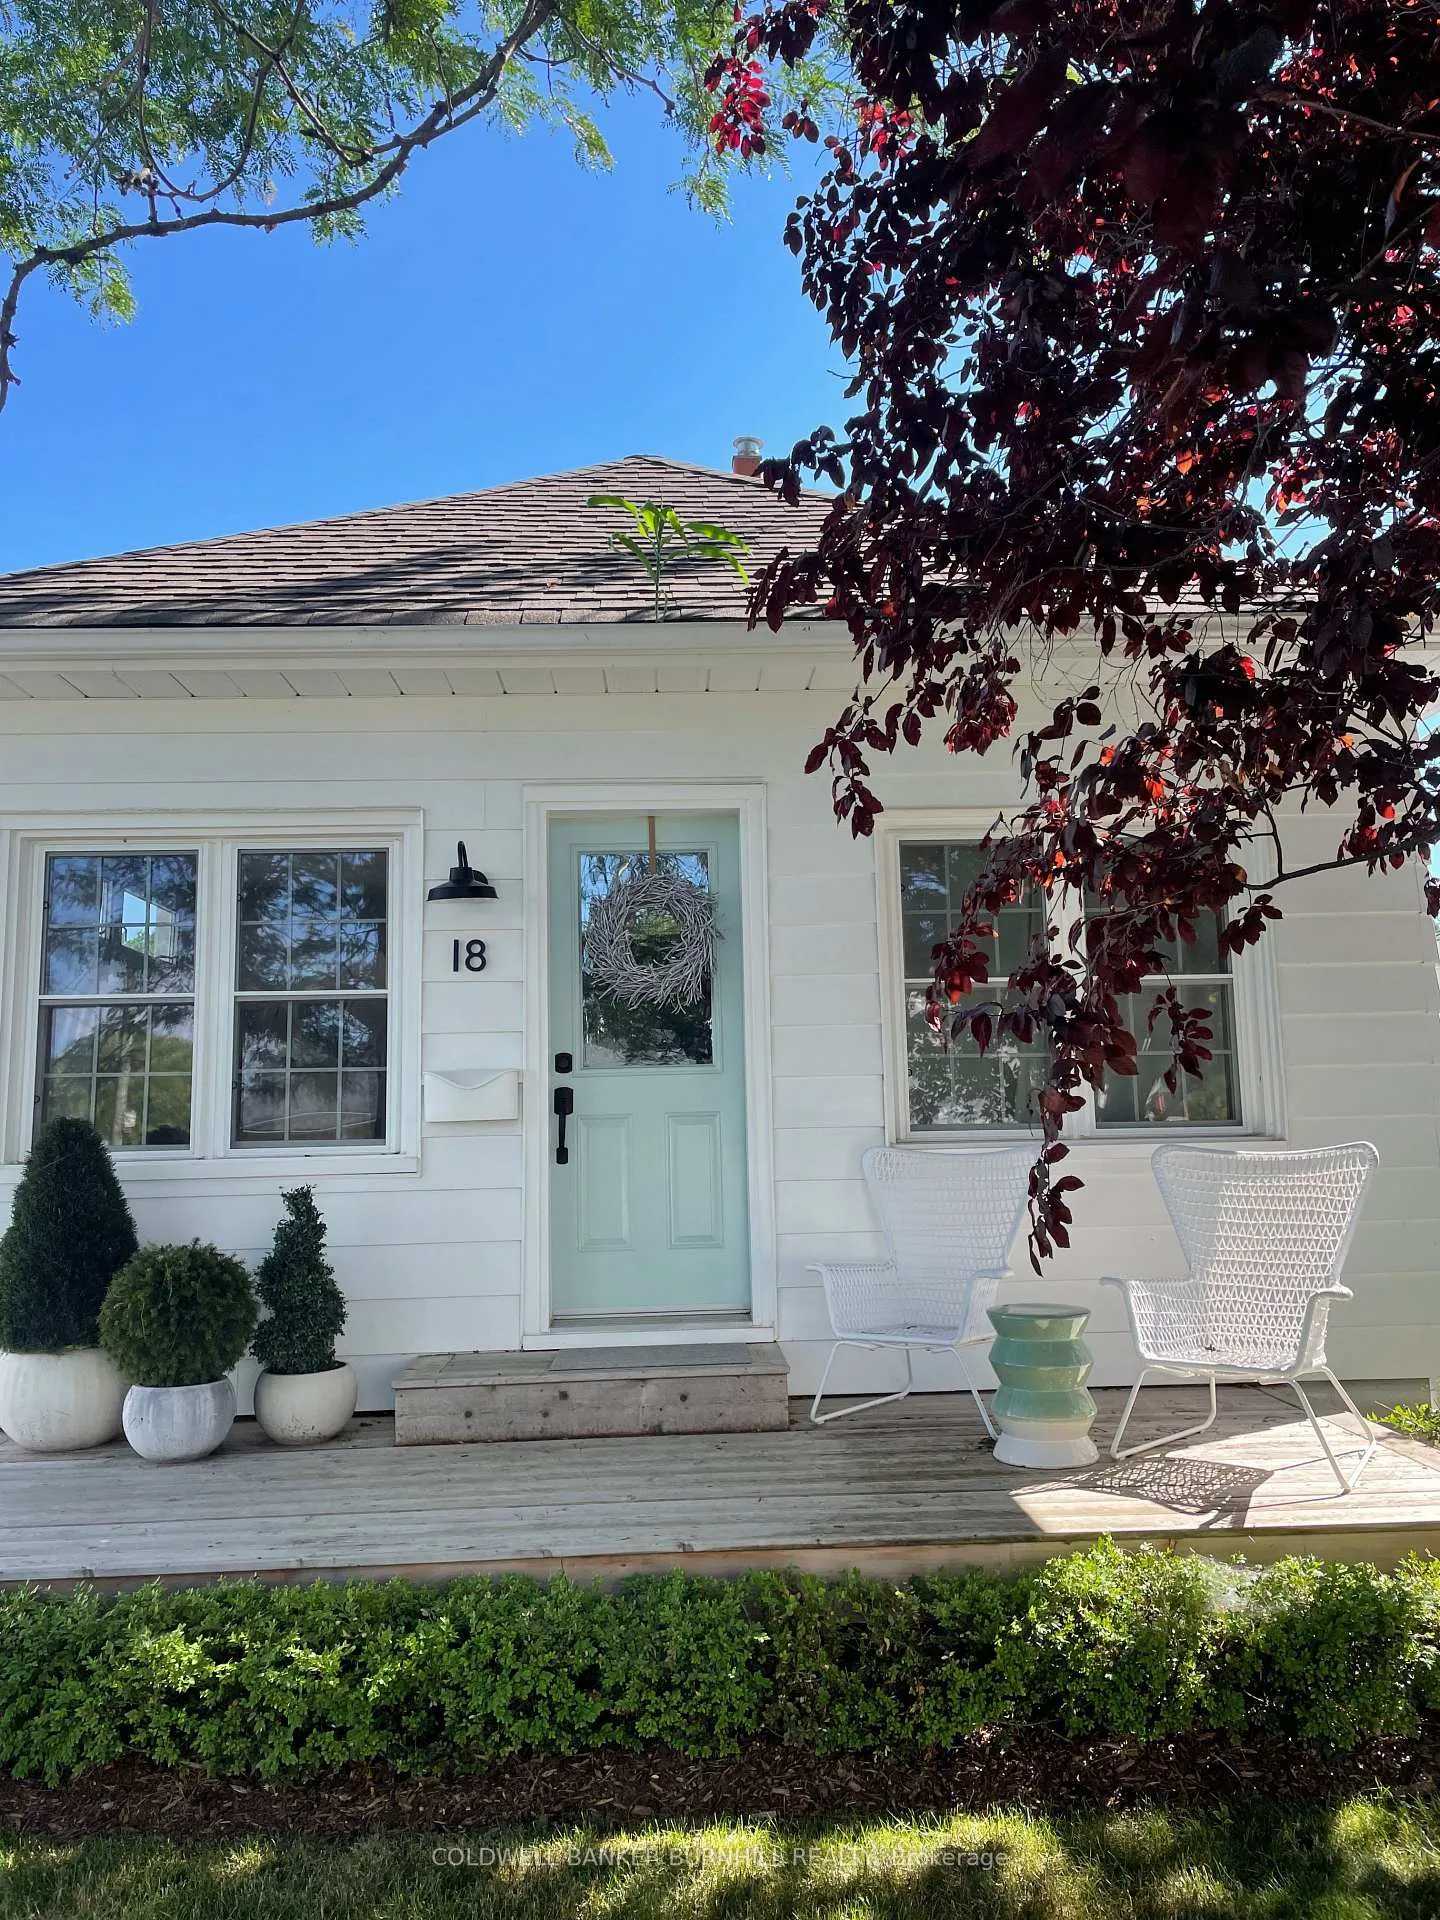
18 Graham Avenue
Detached Rented
1/2018 Graham Avenue
Detached Rented
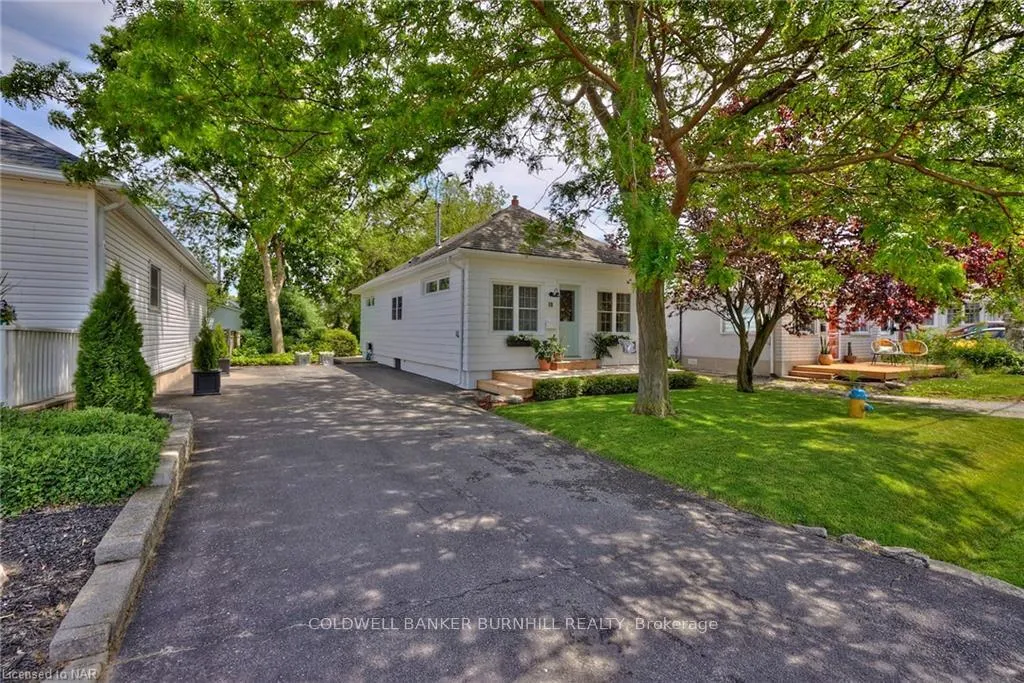
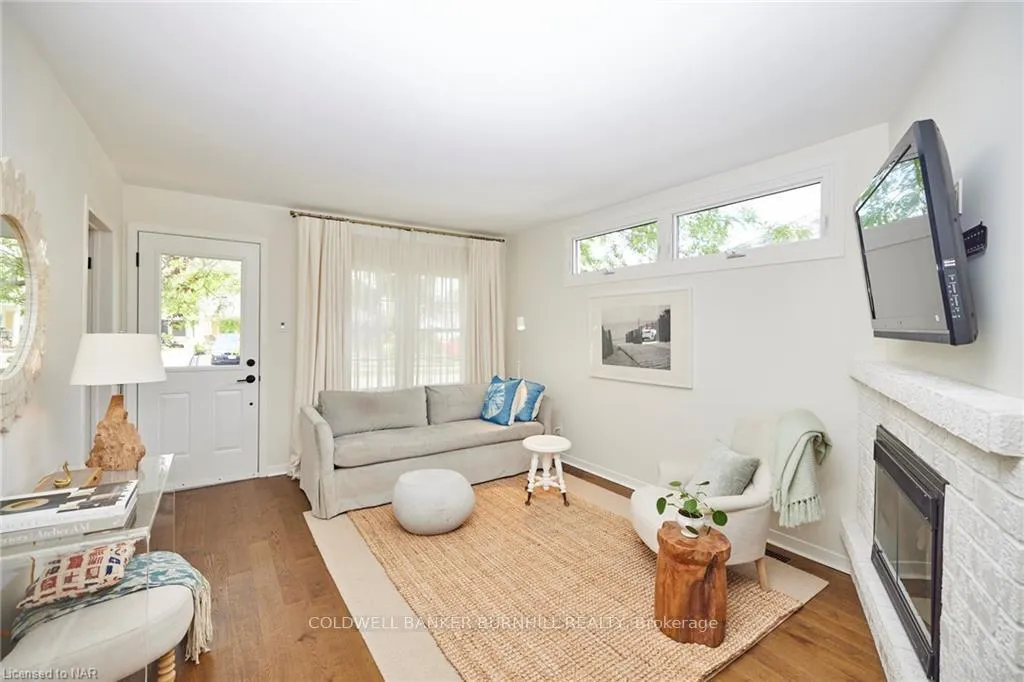
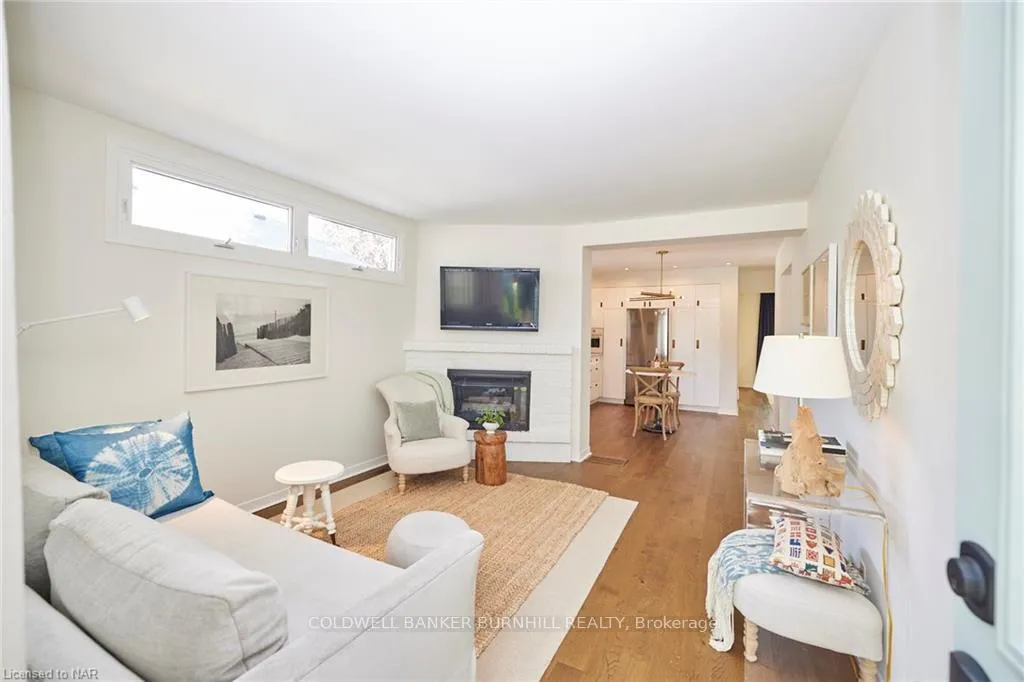
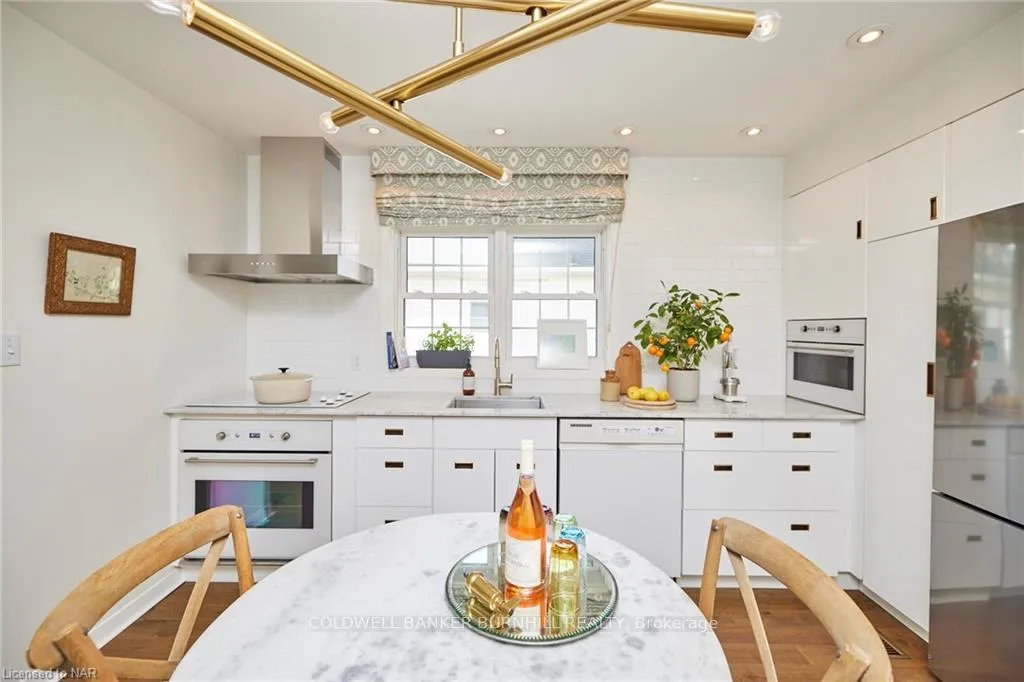 See all 20 photos
2 Bedrooms
1 Bathroom
0 Garage
700–1.1K sq.ft
Entire Home
— Unit
Property history
Facts and features
- BasementUnfinished
- Lot size40 × 100 ft
- Lease term12 months
- FurnishedUnfurnished
What stands out
- Fireplace
- Central air
The homeDetached, Bungalow, Age 51–99 years
- Type: Detached
- Style: Bungalow
- Age: 51–99 years
- Living space: 700–1,100 sq ft
- Basement: Crawl space, unfinished
InsideFireplace Yes, natural gas, Ensuite, main level, Other
- Fireplace: Yes, natural gas
- Laundry: Ensuite, main level
- Features: Other
- Rooms above ground: 5
- Bedrooms: 2
- Bathrooms: 1
- Kitchens: 1
Outside and lotAluminum siding, Asphalt shingle, Concrete block
Outside
- Exterior: Aluminum siding
- Roof: Asphalt shingle
- Foundation: Concrete block
- Size: 40 × 100 ft
Parking2 Parking, Private
- Spaces: 2 Parking
- Driveway: Private
Heating, water and powerForced air, gas, Central air, Municipal water
- Heating: Forced air, gas
- Cooling: Central air
- Water: Municipal water
- Sewer: Municipal sewer
Rent and termsRent $2,600 a month, Entire property, Unfurnished
- Rent: $2,600 a month
- Space for rent: Entire property
- Furnished: Unfurnished
- Lease: 12 months
- Paid: Monthly
- Rent includes: Parking
- Deposit: Required
- Credit check: Required
- Employment letter: Required
- Rental application: Required
- References: Required
IncludedBuilt-in microwave, dishwasher, dryer, refrigerator, stove, washer
- Included: Built-in microwave, dishwasher, dryer, refrigerator, stove, washer
NearbyMarina, park, lake/pond, place of worship
- Close to: Marina, park, lake/pond, place of worship
Listing detailsX12636040, Rented, Dec 16, 2025
- MLS® number: X12636040
- Status: Rented
- Listed on: Dec 16, 2025
- Days on market: 48
- Updated: Feb 2, 2026
- Possession: 1-29 days
- Occupied by: Tenant
- Listing brokerage: COLDWELL BANKER BURNHILL REALTY
About this home
18 Graham Avenue, St. Catharines (Port Dalhousie), ON L2N 5L2
OtherMarinaParkLake/PondPlace Of Worship
Ideally Located In The Picturesque Community Of Port Dalhousie. This Beautiful 2 Bedroom, Plus Den Bungalow Is Just Steps To The Lake! Enjoy This Low Maintenance, Beautifully Updated Home. Stunning Gardens! Port Dalhousie Marina, Schools, Parks And All Amenities Are A Short Walk Or Drive From The Property. Enjoy The Lake, Wine Country Or Any Of The Beautiful Local Communities Nearby. A++ Tenant. 1Yr Lease Min.
Read more
Ask about this home
A HOMEH agent will answer your questions about this home.
Ask a question
Around this home
Bayview To Graham Ave
Errands
Parks
Schools
Daily convenience, out of 100, from the distances below
ParkCambria Park · 1 within 1 km11 min walk670 m
GroceryAvondale Food Store16 min walk1.0 km
SchoolGracefield Public School7 min walk440 m
PharmacyPharmasave25 min walk1.6 km
Cafés & foodRozies Breakfast Cafe · 2 within 1 km15 min walk925 m
Gym & rec centreThe Lions Club of Port Dalhousie8 min walk466 m
LibrarySt. Catherines Public Library - Port Dalhousie Branch12 min walk753 m
WalkDriveStraight-line distance, open map data
Grocery1.0 km
Park0.7 km
Coffee1.1 km
Dining0.9 km
Gym0.6 km
Schools nearby
School rating, out of 10.
Gracefield Public Schoolelementary · Public · 0.4 km
—
St Ann Catholic Elementary Schoolelementary · Catholic · 0.6 km
7.0/10Good
Terra Viva Montessori Bilingualelementary · Private · 0.6 km
—
Contact agent
Helpful calculators
Rent vs buy
Affordability
Mortgage
Down payment
Stress test
CMHC insurance
Your HOMEH agent

KimHOMEH agent · St. Catharines
"I would see it this week."
Ask Kim