

33 Merigold Street
33 Merigold Street
 See all 23 photos
Property history
Facts and features
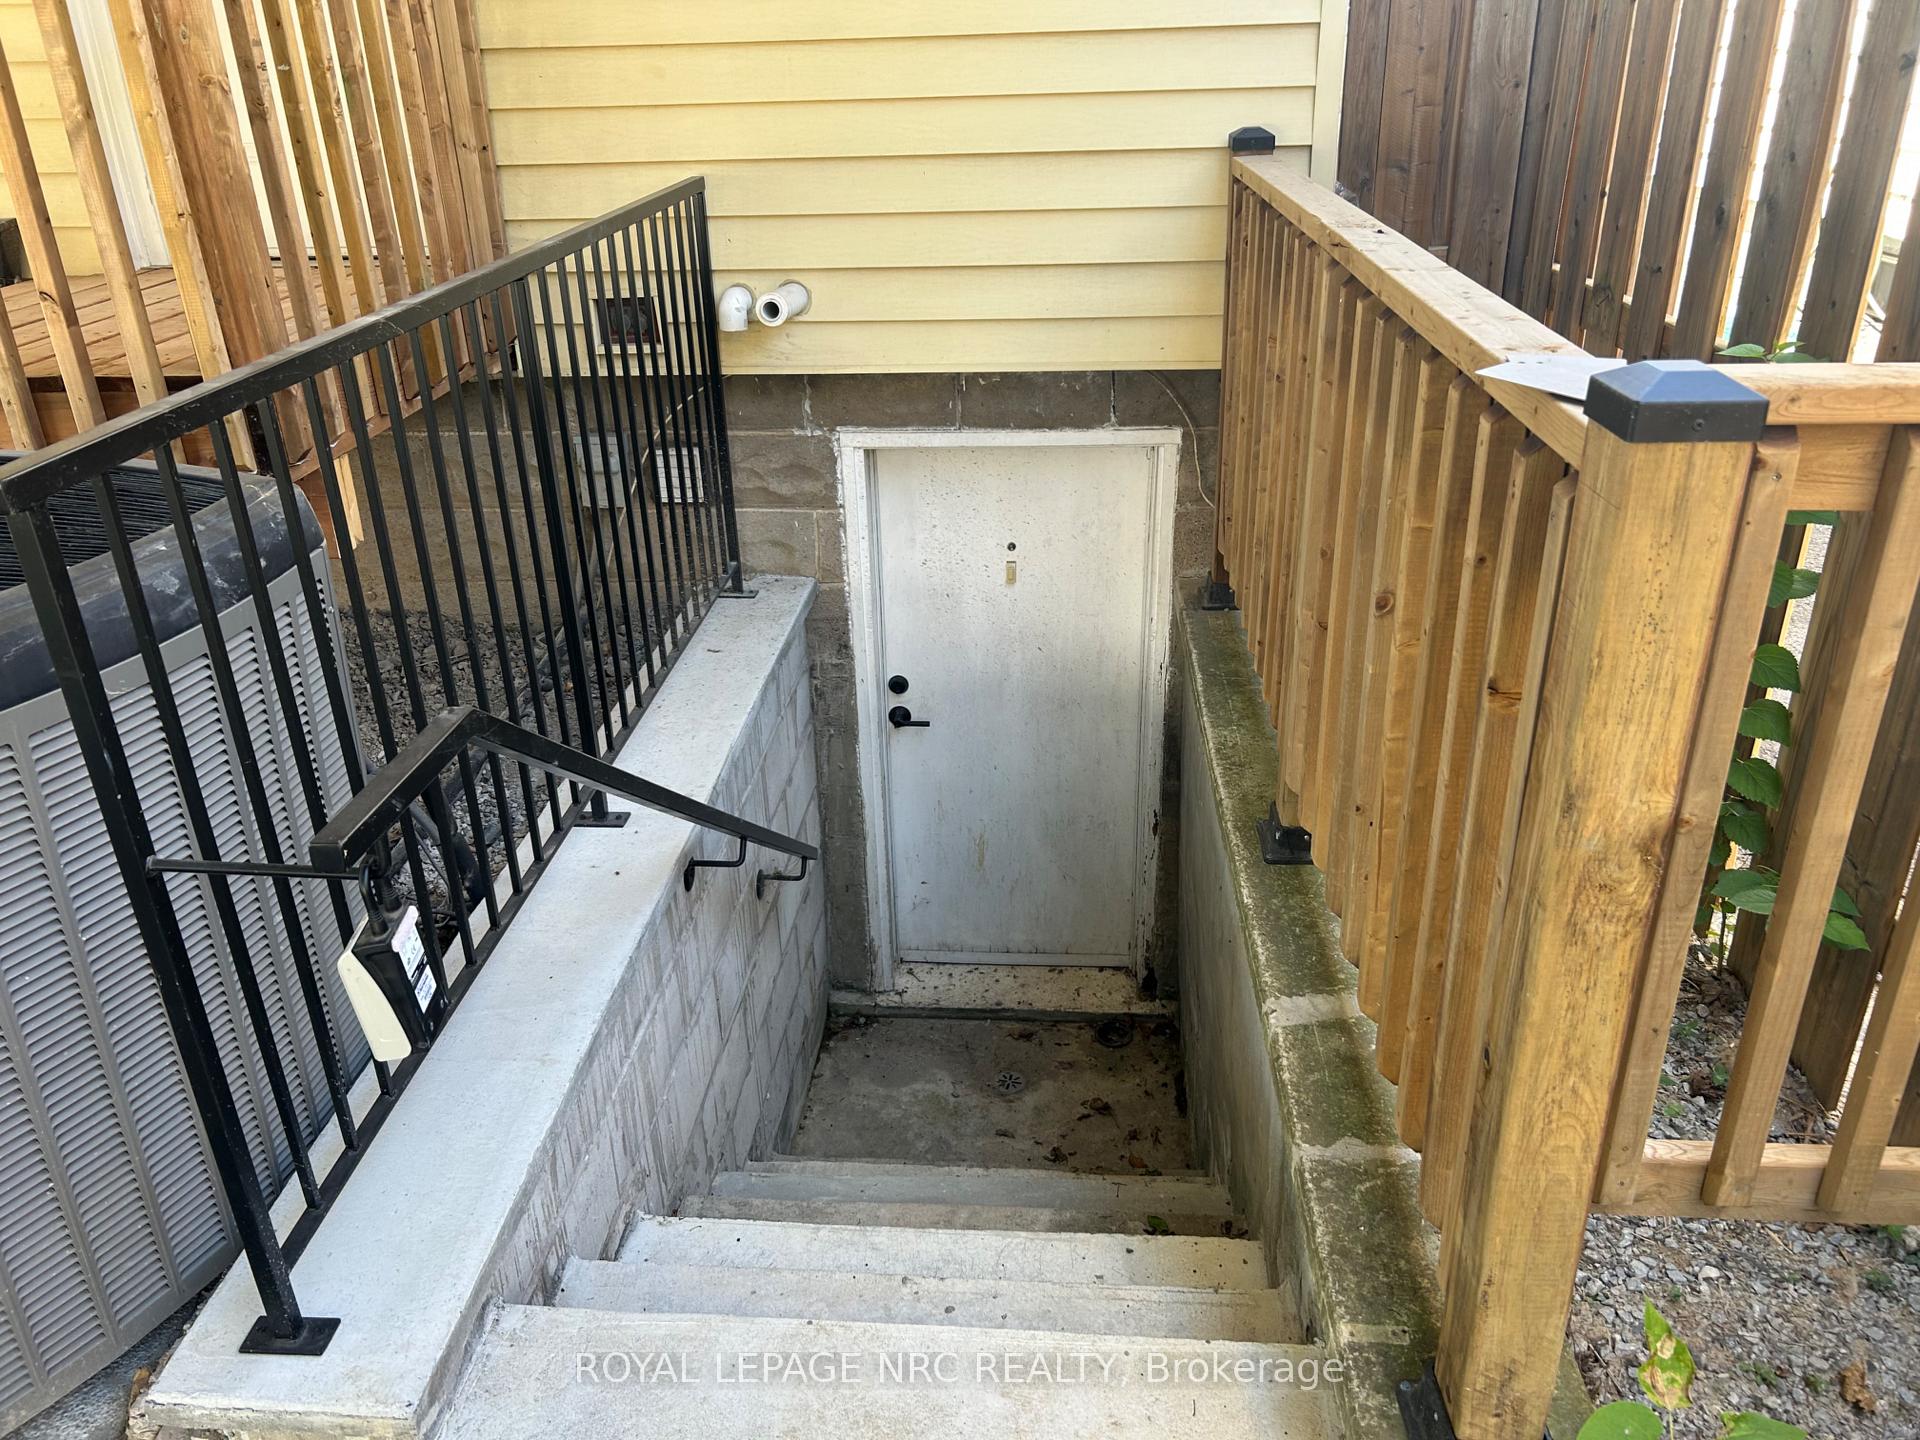
- BasementWalk-out
- Water, sewerMunicipal
- HeatingForced air
- CoolingCentral air
- Central air
The homeDetached, 2-storey, 1,100–1,500 sq ft
- Type: Detached
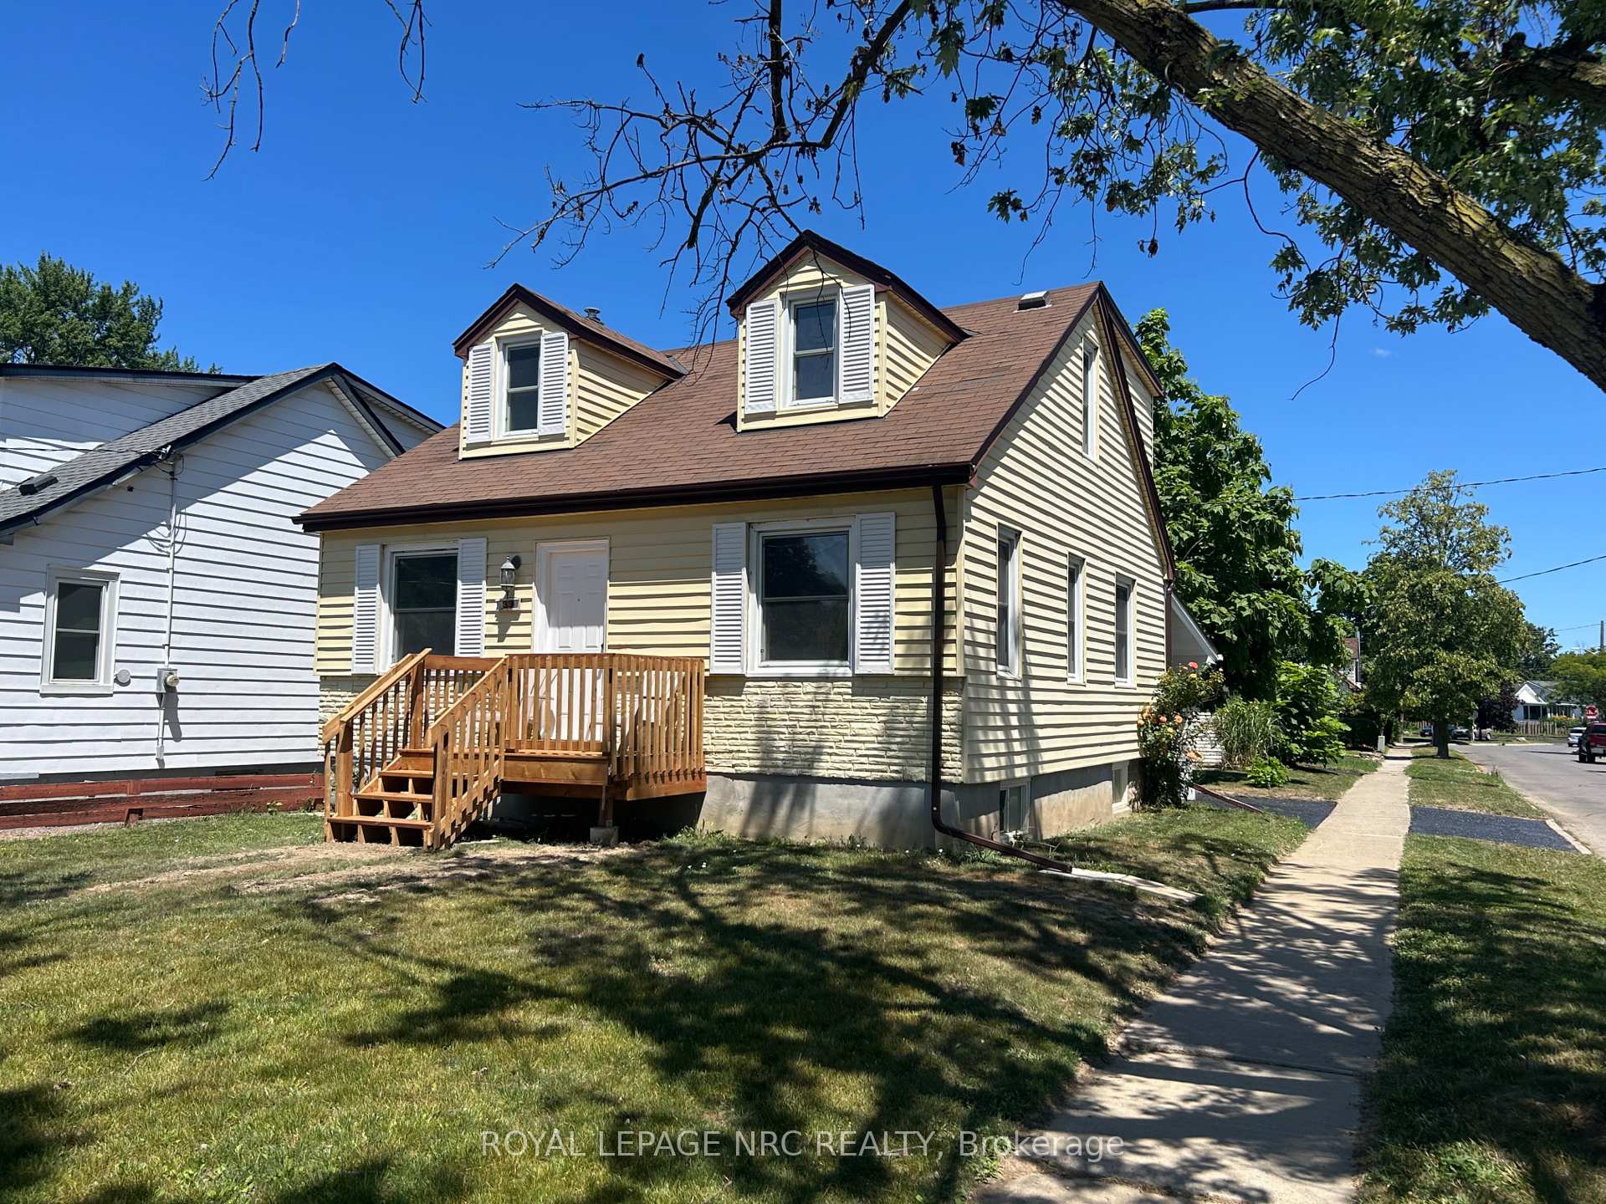
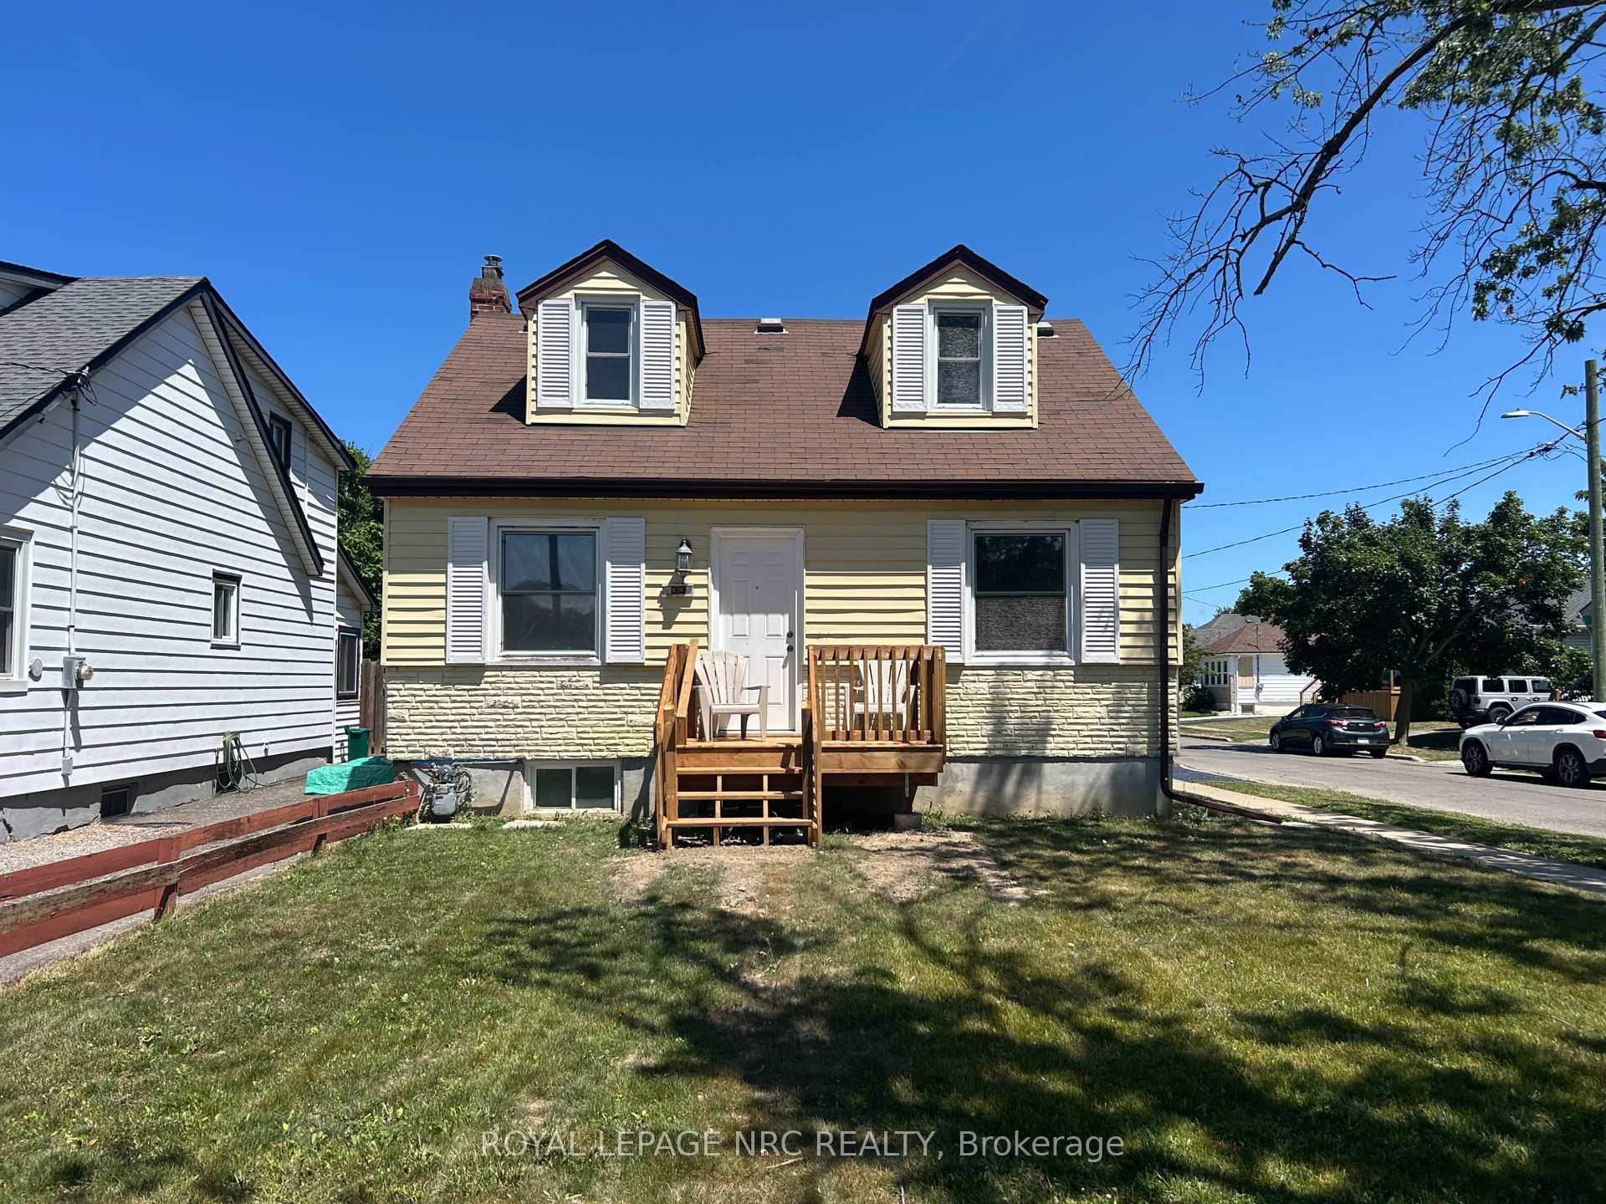
- Style: 2-storey
- Living space: 1,100–1,500 sq ft
- Basement: Full, walk-out
InsidePrimary bedroom - main floor, Rooms above ground 14, Bedrooms 4
- Features: Primary bedroom - main floor
- Rooms above ground: 14
- Bedrooms: 4
- Bathrooms: 3
- Kitchens: 1
Outside and lotVinyl siding, Asphalt shingle, Concrete block
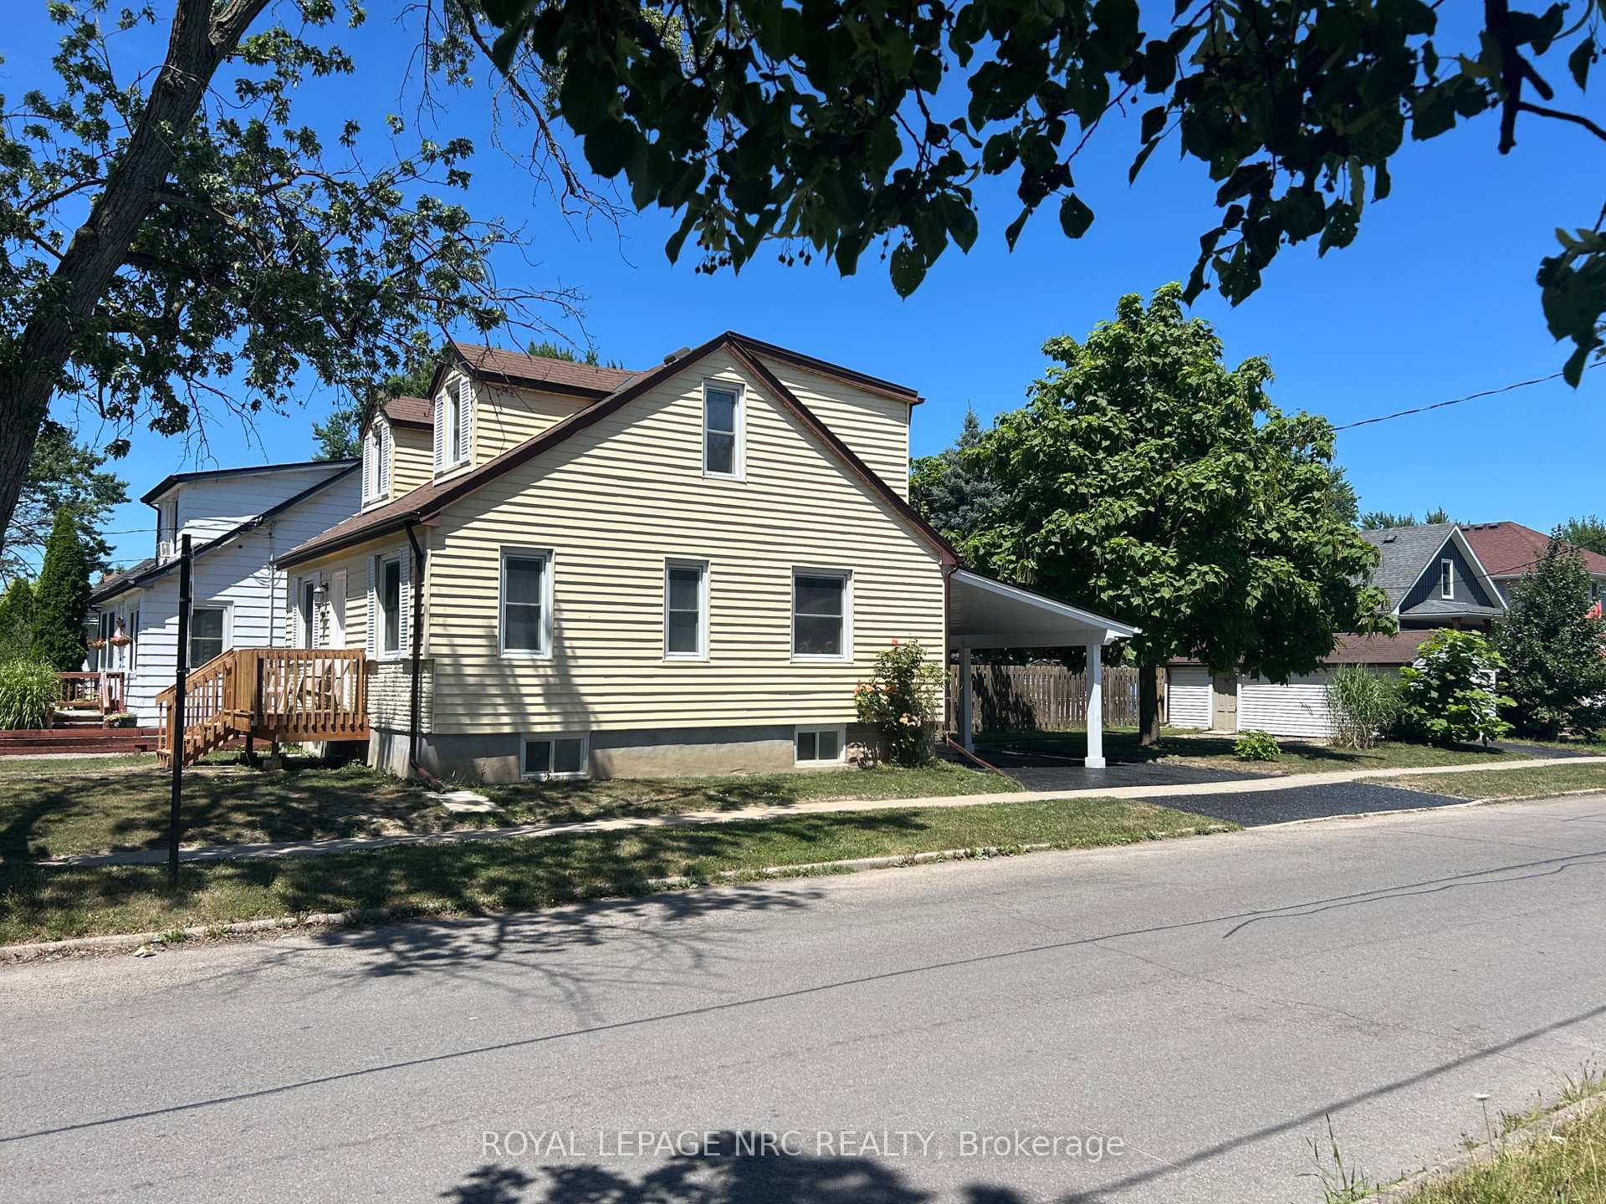
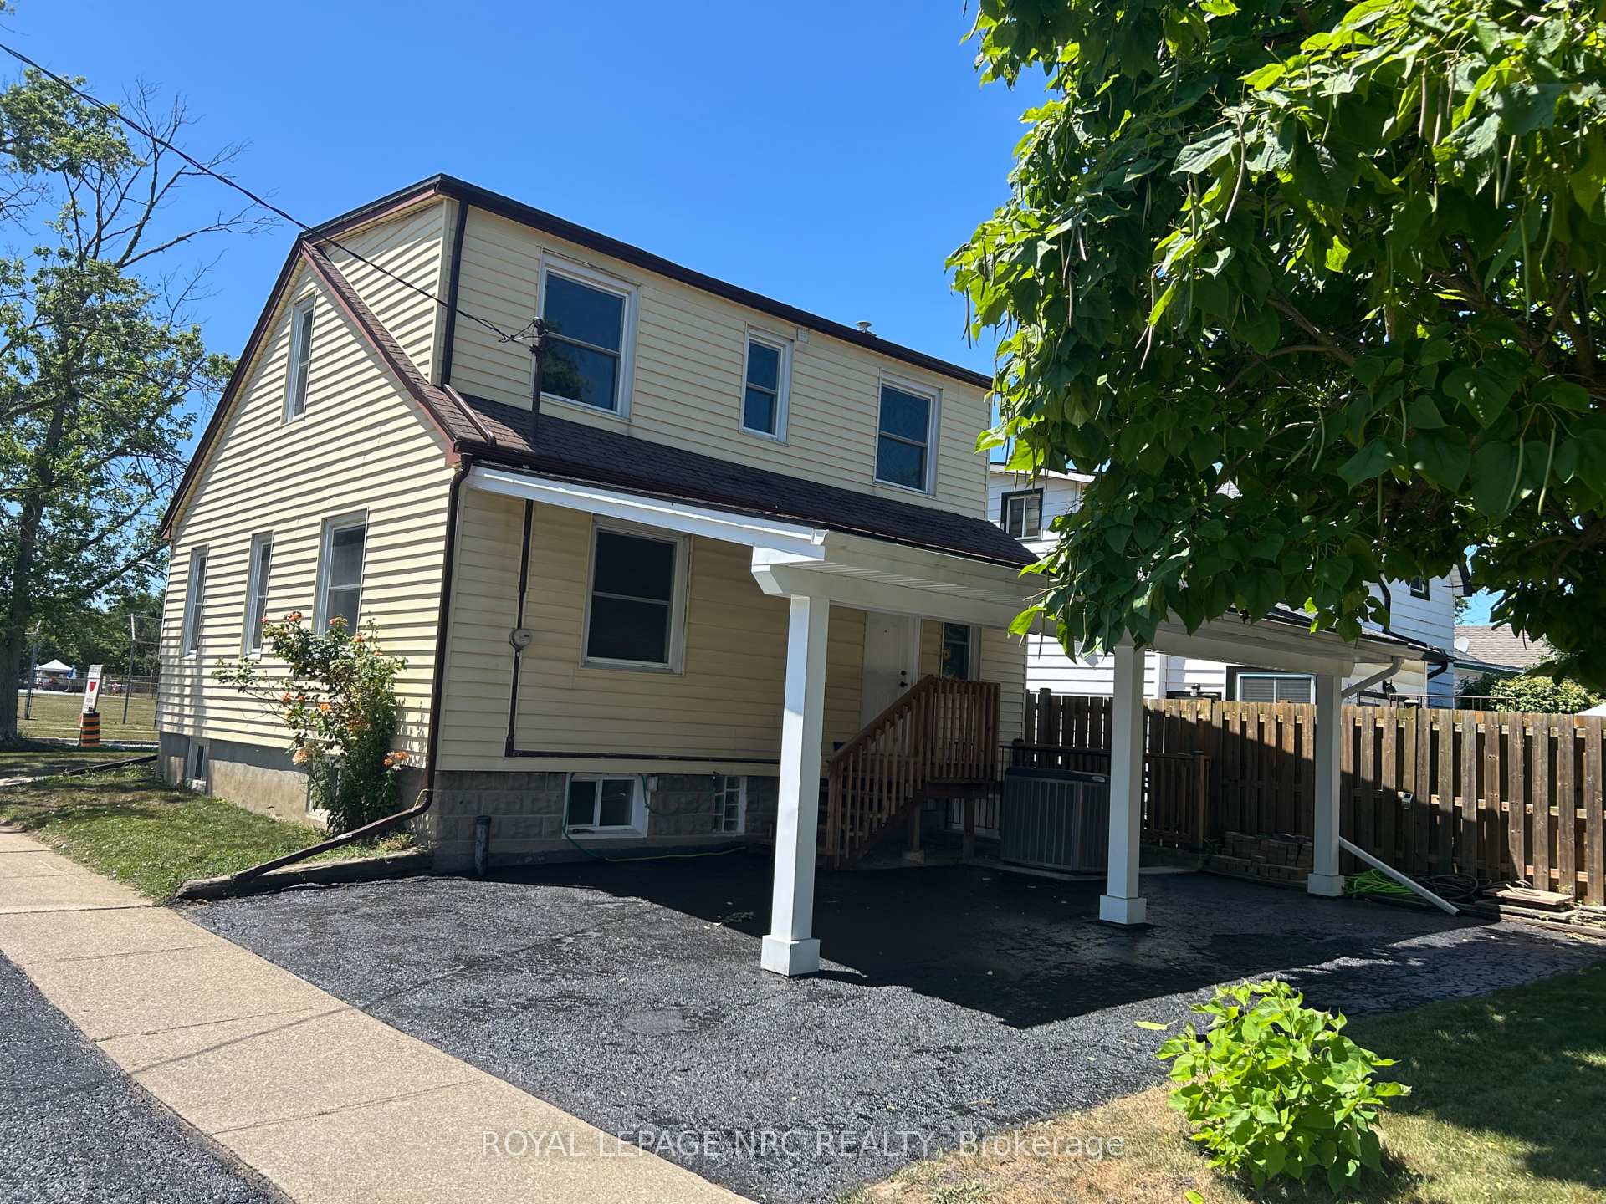
- Exterior: Vinyl siding
- Roof: Asphalt shingle
- Foundation: Concrete block
- Size: 34.1 × 122.5 ft
- Zoning: R2
Parking1 Garage, Detached, Private double
- Spaces: 1 Garage
- Garage: Detached
- Driveway: Private double
Heating, water and powerForced air, gas, Central air, Municipal water
- Heating: Forced air, gas
- Cooling: Central air
- Water: Municipal water
- Sewer: Municipal sewer
Costs and taxesTaxes $3,356 a year, HST included in the price, Hot water tank
- Taxes, 2024: $3,356 a year
- HST: HST included in the price
- Rental items: Hot water tank
- Under contract: Hot water tank-gas
Included in the saleFridge, stove, washer, dryer, hood fan, Not included None
- Included: Fridge, stove, washer, dryer, hood fan
- Not included: None
Listing detailsX12299582, Sold, Jul 22, 2025
- MLS® number: X12299582
- Status: Sold
- Listed on: Jul 22, 2025
- Days on market: 154
- Updated: Dec 23, 2025
- Possession: 2025-08-20 / Flexible
- Occupied by: Vacant
- Listing brokerage: ROYAL LEPAGE NRC REALTY
About this home
33 Merigold Street, St. Catharines (Western Hill), ON L2S 2N4
Cute 4 bedroom, two-storey home with detached garage located on a mature street in West St. Catharines. The main floor boasts hardwood flooring, spacious kitchen with plenty of cabinets overlooking the bright dining space, separate living room provides plenty of space to entertain, a comfortable bedroom and 2 piece bath finish off the main floor nicely. The 2nd floor includes 3 good size bedrooms and a renovated 4 piece bathroom. The basement includes a full walkout, utility room & 2 piece bath and plenty of space to finish your way. Exterior features include a covered carport, detached garage and large partially fenced yard. Recent updates include eavestrough leaf protector (2021), carport (2019), new front and rear decks (2025), Lennox central air and furnace (2015) and Roof (2014). Multiple rental unit situation may be possible. Located close to parks, walking trails, shopping, train station, Brock University and other amenities.
Ask about this home
A HOMEH agent will answer your questions about this home.
Around this home
Daily convenience, out of 100, from the distances below
Schools nearby
School rating, out of 10.
Helpful calculators
Your HOMEH agent

"I would see it this week."