

20 Prospect Avenue
20 Prospect Avenue
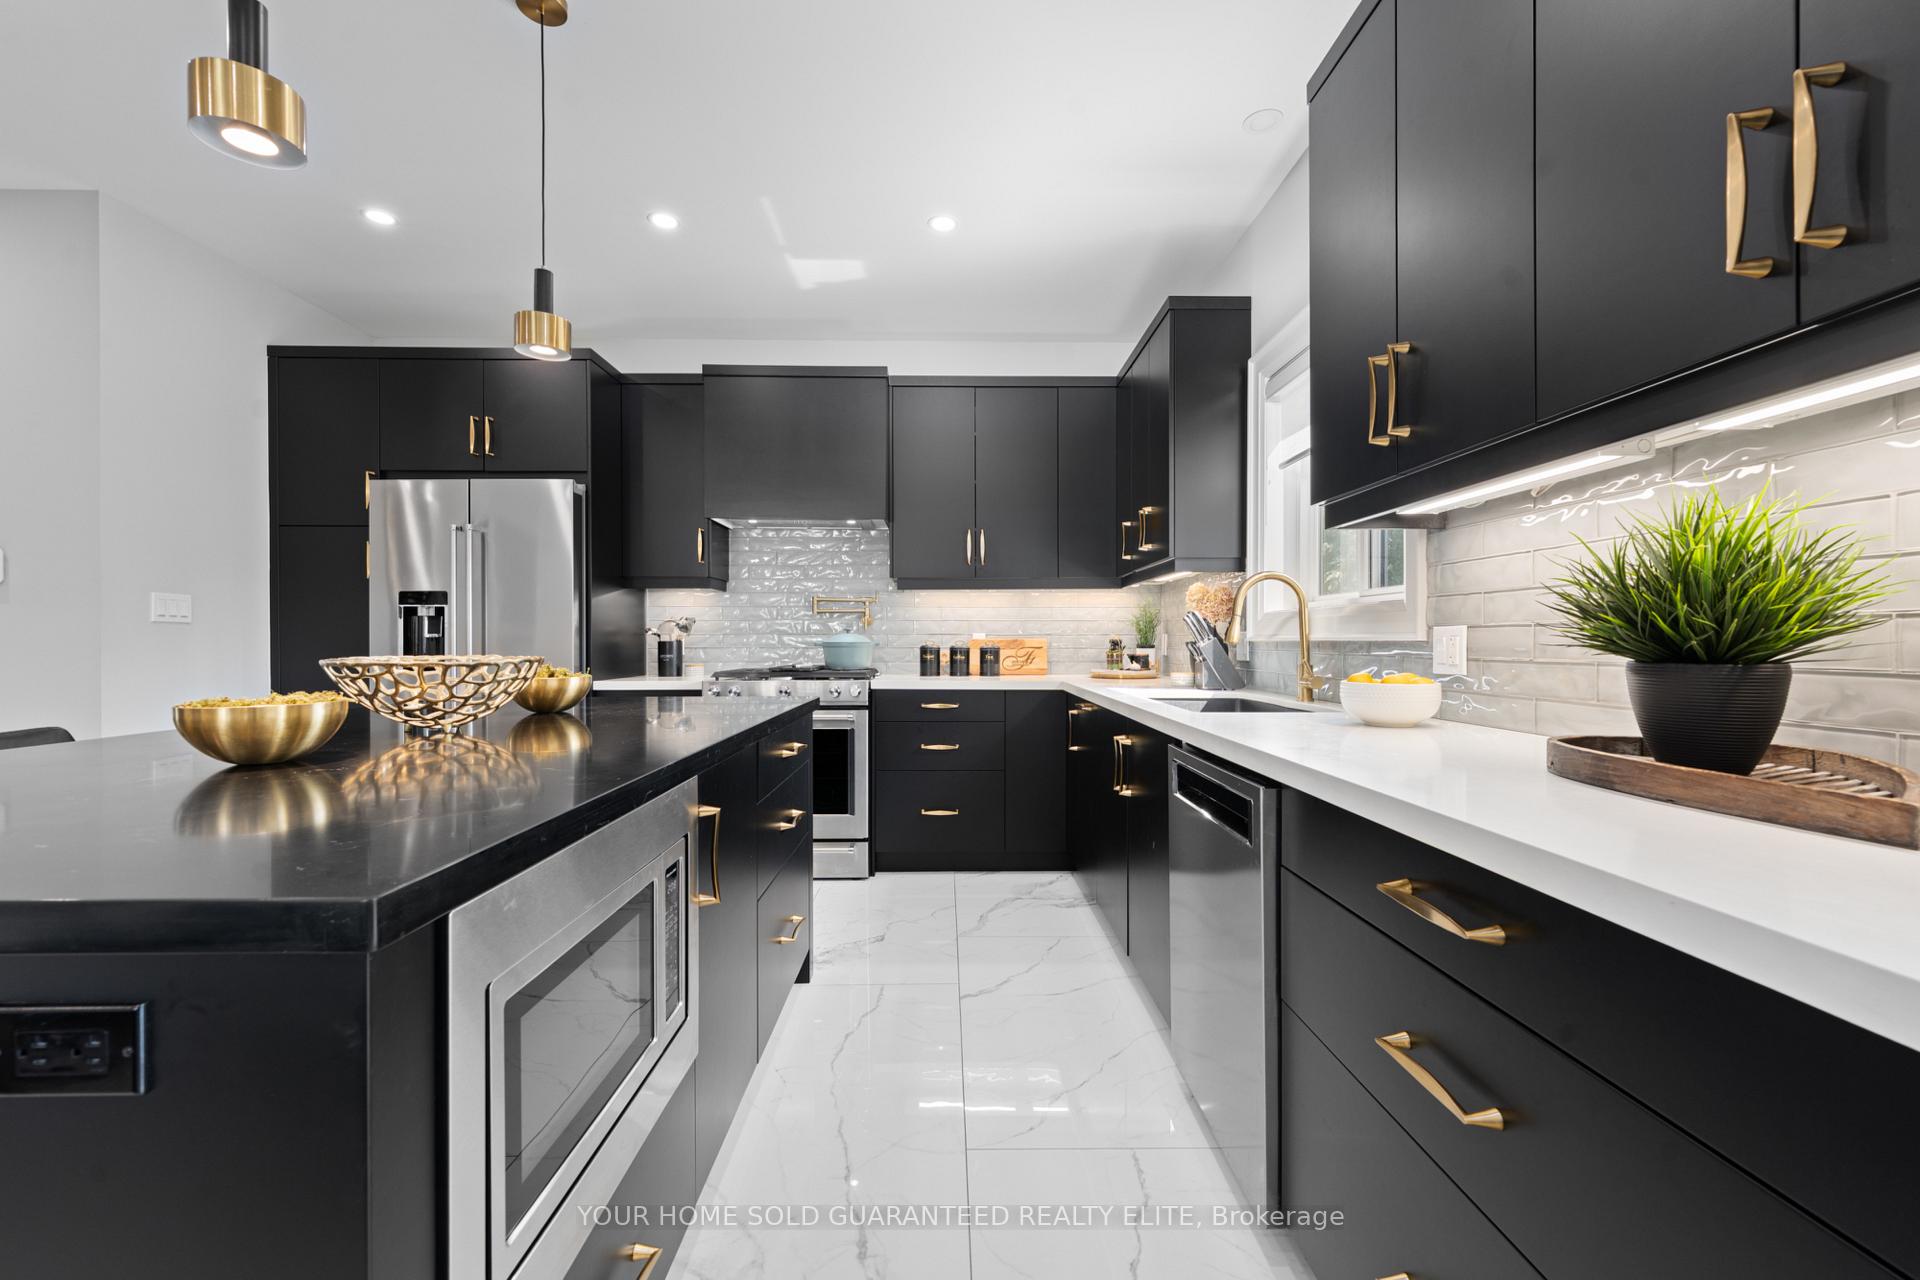 See all 37 photos
Property history
- $849,900TerminatedList: 2025-09-23|End: 2025-12-23|91 daysX12421066
- $749,000TerminatedList: 2025-09-15|End: 2025-09-23|8 daysX12403966
- $949,900TerminatedList: 2025-09-12|End: 2025-09-15|3 daysX12399599
Facts and features
- BasementUnfinished
- Age of home0–5 years
- Price per sq ft~$378
- Water, sewerMunicipal
- Fireplace
- Central air
The homeDetached, 2-storey, Age 0–5 years
- Type: Detached
- Style: 2-storey
- Age: 0–5 years
- Living space: 2,000–2,500 sq ft
- Basement: Full, unfinished
InsideFireplace Yes, Upper level, Auto garage door remote, central vacuum
- Fireplace: Yes
- Laundry: Upper level
- Features: Auto garage door remote, central vacuum
- Rooms above ground: 7
- Bedrooms: 3
- Bathrooms: 4
- Kitchens: 1
Outside and lotStone, stucco (plaster), Asphalt shingle, Poured concrete
- Exterior: Stone, stucco (plaster)
- Roof: Asphalt shingle
- Foundation: Poured concrete
- Features: Landscaped, lawn sprinkler system
- Size: 35 × 115 ft
- Zoning: R2
Parking1 Garage, Attached, Private double
- Spaces: 1 Garage
- Garage: Attached
- Driveway: Private double
Heating, water and powerForced air, gas, Central air, Municipal water
- Heating: Forced air, gas
- Cooling: Central air
- Water: Municipal water
- Sewer: Municipal sewer
Costs and taxesTaxes $6,145 a year, HST No HST, Rental items None
- Taxes, 2024: $6,145 a year
- HST: No HST
- Rental items: None
Included in the saleRefrigerator, gas stove, built-in microwave, dishwasher, washer, dryer, fireplace in primary bedroom, heater in garage, central vac, garage door opener, hot water tank owned, all window coverings, alarm system, carbon monoxide detector(s), security system, Not included None
- Included: Refrigerator, gas stove, built-in microwave, dishwasher, washer, dryer, fireplace in primary bedroom, heater in garage, central vac, garage door opener, hot water tank owned, all window coverings, alarm system, carbon monoxide detector(s), security system
- Not included: None
NearbyHospital, library, school, school bus route, park, rec./commun.centre
- Close to: Hospital, library, school, school bus route, park, rec./commun.centre
Listing detailsX12421066, Terminated, Sep 23, 2025
- MLS® number: X12421066
- Status: Terminated
- Listed on: Sep 23, 2025
- Days on market: 91
- Updated: Dec 23, 2025
- Possession: Flexible
- Occupied by: Owner
- Listing brokerage: YOUR HOME SOLD GUARANTEED REALTY ELITE
About this home
20 Prospect Avenue, St. Catharines (Facer), ON L2M 5K1
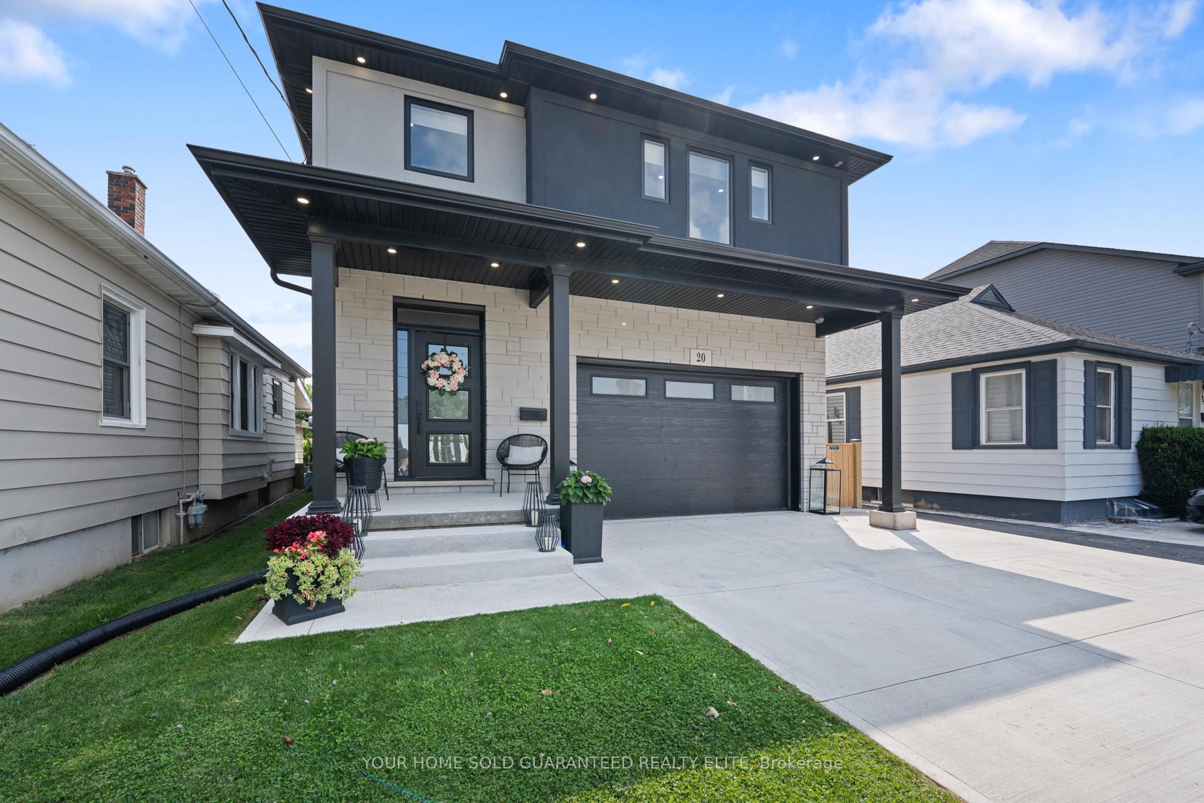
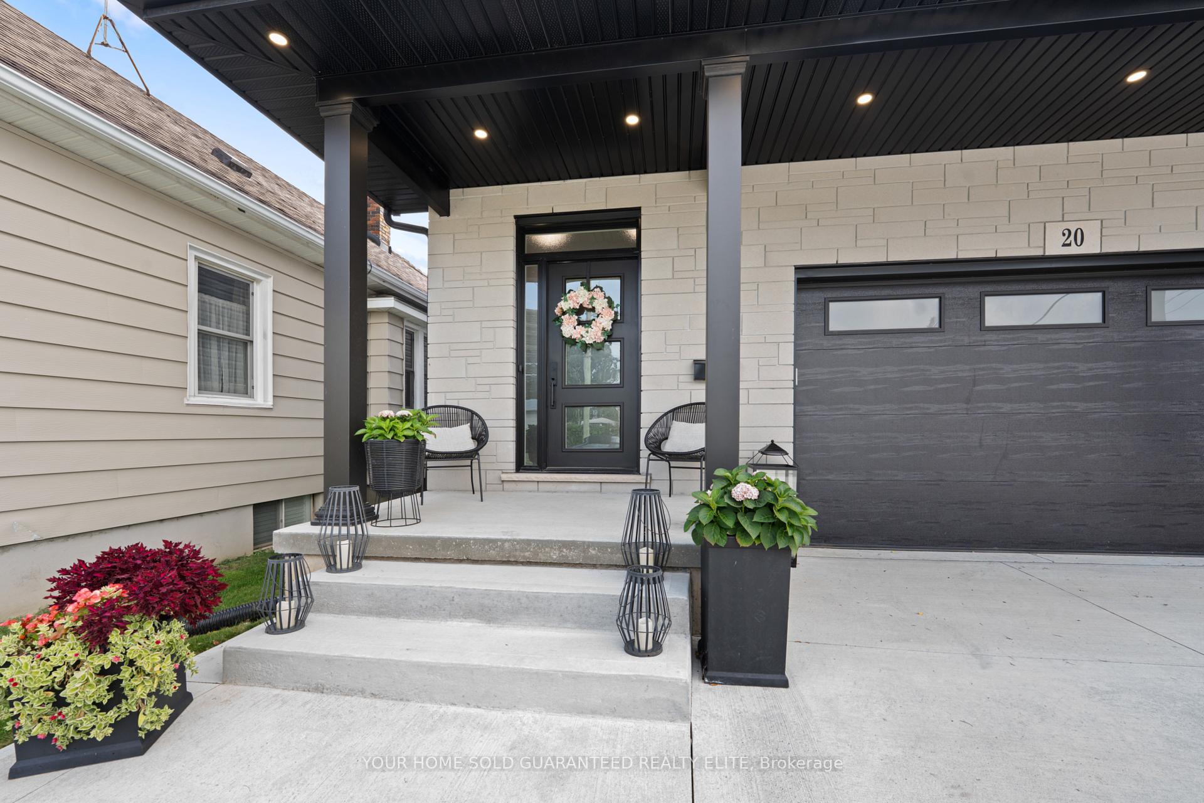
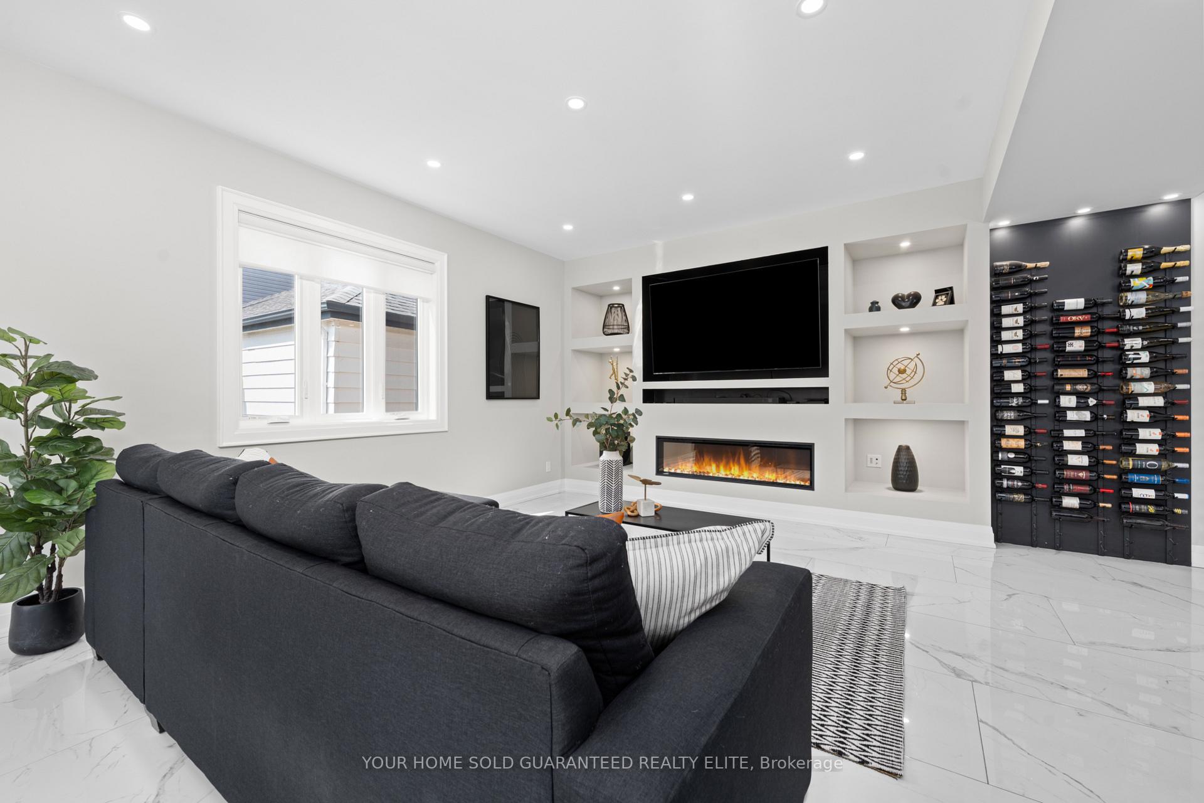
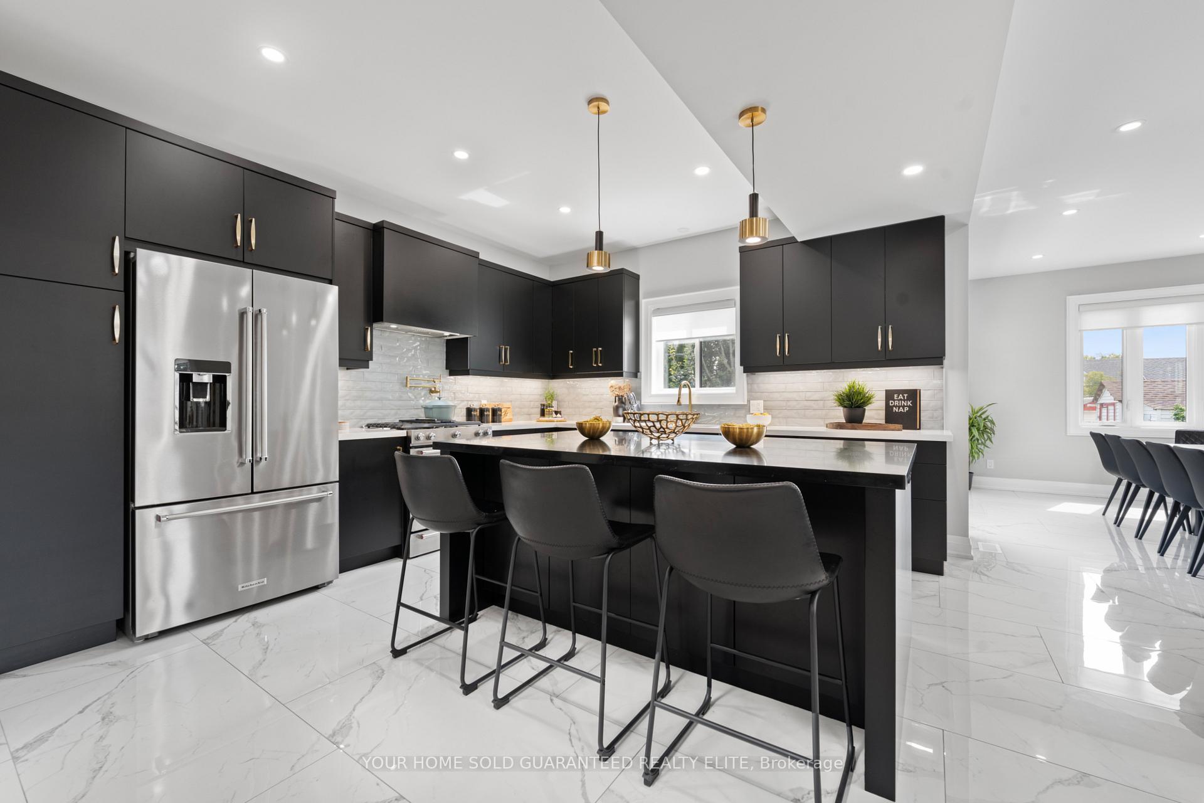
ELEVATE YOUR LIFESTYLE WITH MODERN LUXURY LIVING From the moment you walk in, this modern two- storey home (built in 2022) sets a tone of comfort and sophistication. The main level glows with layered lighting that makes every space warm and welcoming perfect for family gatherings or relaxed evenings. Large-format tile adds a sleek, high-end feel while standing up beautifully to everyday life. The open-concept design encourages connectionwhether youre preparing dinner in the chef-inspired kitchen with custom Del Priore cabinetry, stone counters, and an oversized island, or relaxing in the living room with built-in cabinetry that blends function with style. From here, step through the dining area into your private backyard complete with a concrete patio ideal for barbecues and summer nights, plus a shed that keeps outdoor gear neatly tucked away. Upstairs, wide oak stairs lead to a level designed for rest. Engineered hardwood flooring adds both warm style and durability, while each oversized bedroom includes abundant closet spaceso mornings start calmly and organization comes naturally. The primary suite is more than a bedroom it's a retreat, with a spa-inspired ensuite and thoughtful finishes that transform daily routines into moments of luxury. Even outdoors, life is effortless thanks to the concrete driveway, walkways and patio, combining curb appeal with low-maintenance ease. Living in the North End gives the best of both worlds: a safe, family-friendly community with quick access to city amenities. The community has top-rated schools, while beautiful lakeside parks invite you to explore trails, waterfront sunsets, and weekend picnics. Shopping, dining, and transit are minutes away, making your lifestyle convenient and balanced. This isn't just a place to live it's a home that adapts to your pace, enriches your routines, and connects you to a vibrant community. Step into the North End lifestyle and make it yours.
Ask about this home
A HOMEH agent will answer your questions about this home.
Around this home
Daily convenience, out of 100, from the distances below
Schools nearby
School rating, out of 10.
Helpful calculators
Your HOMEH agent

"I would see it this week."