

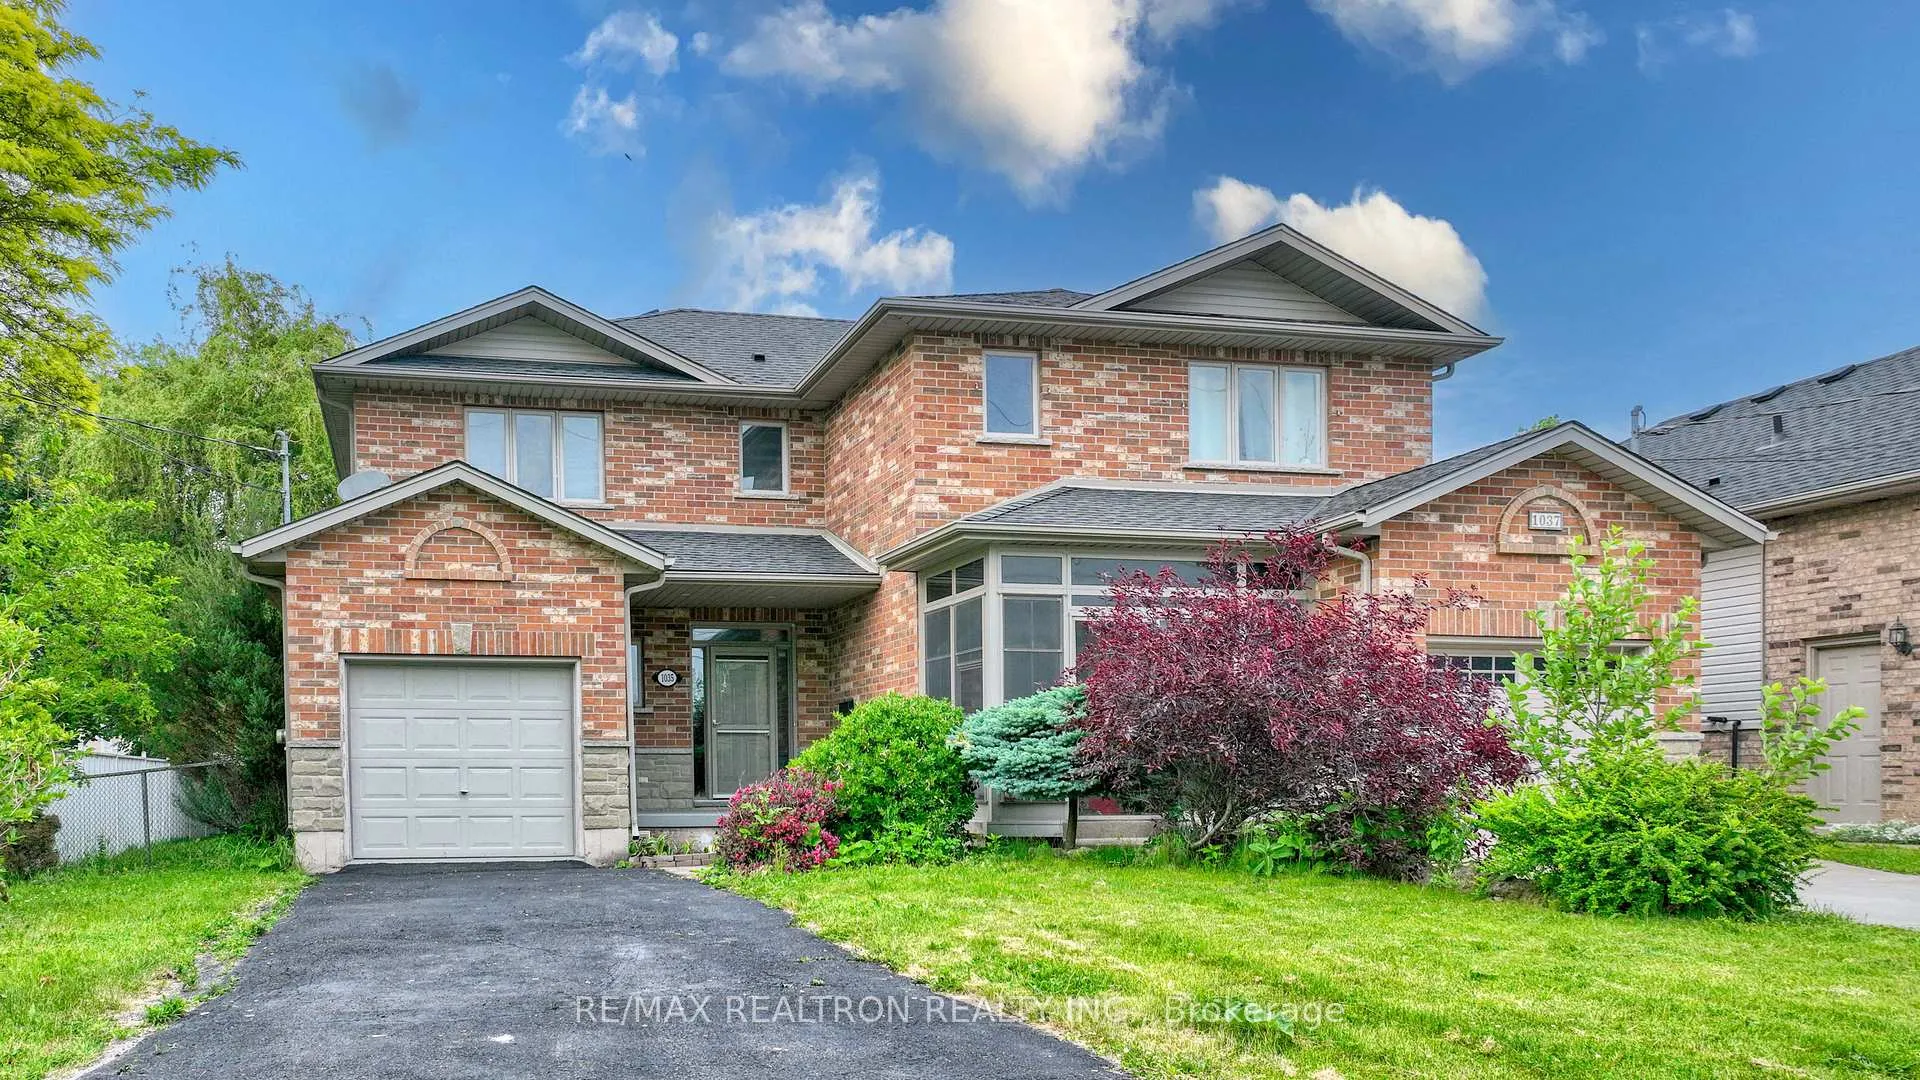
1035 Vansickle Road N
1035 Vansickle Road N
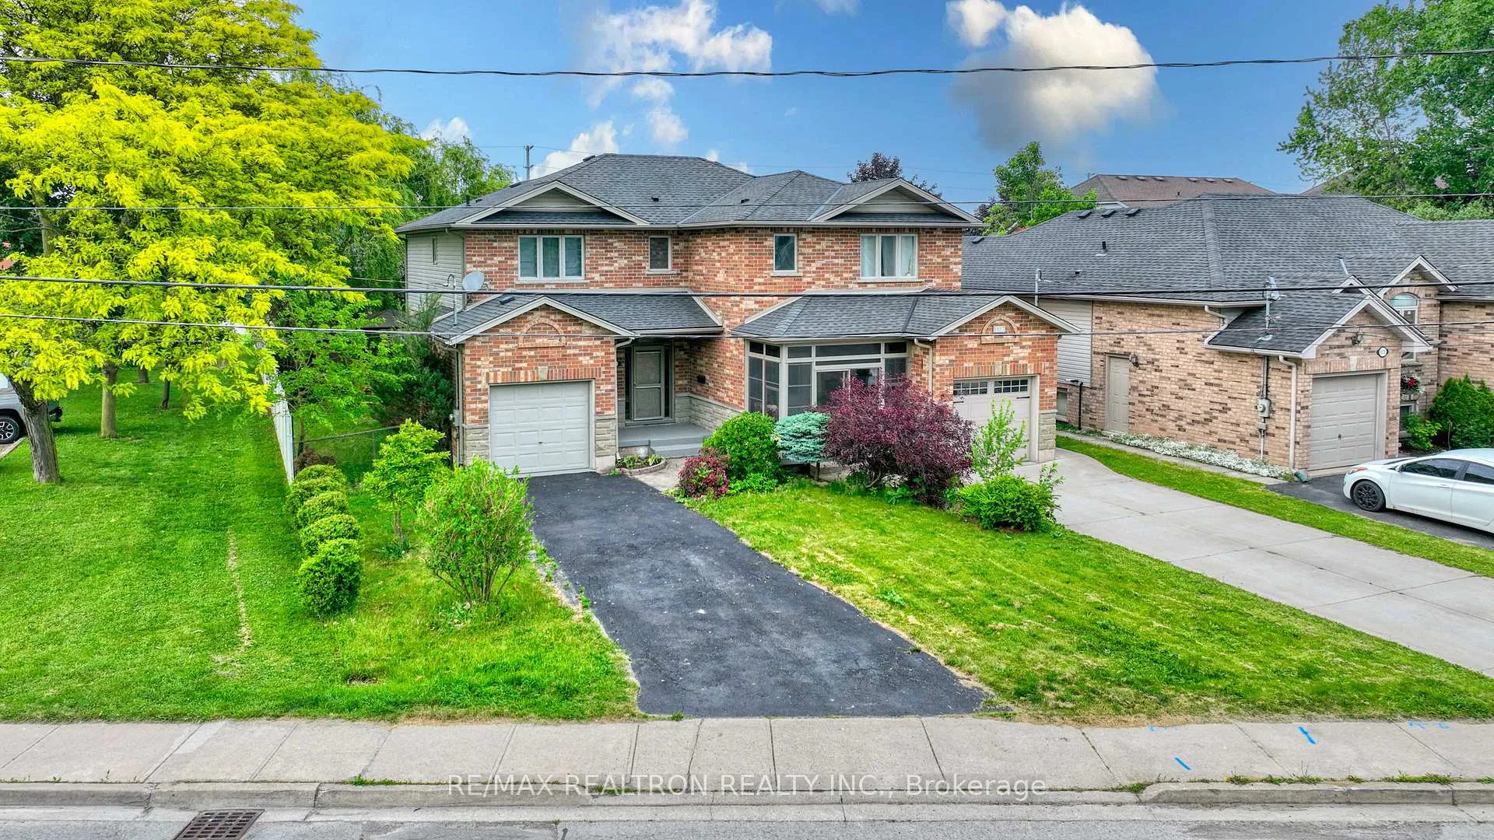
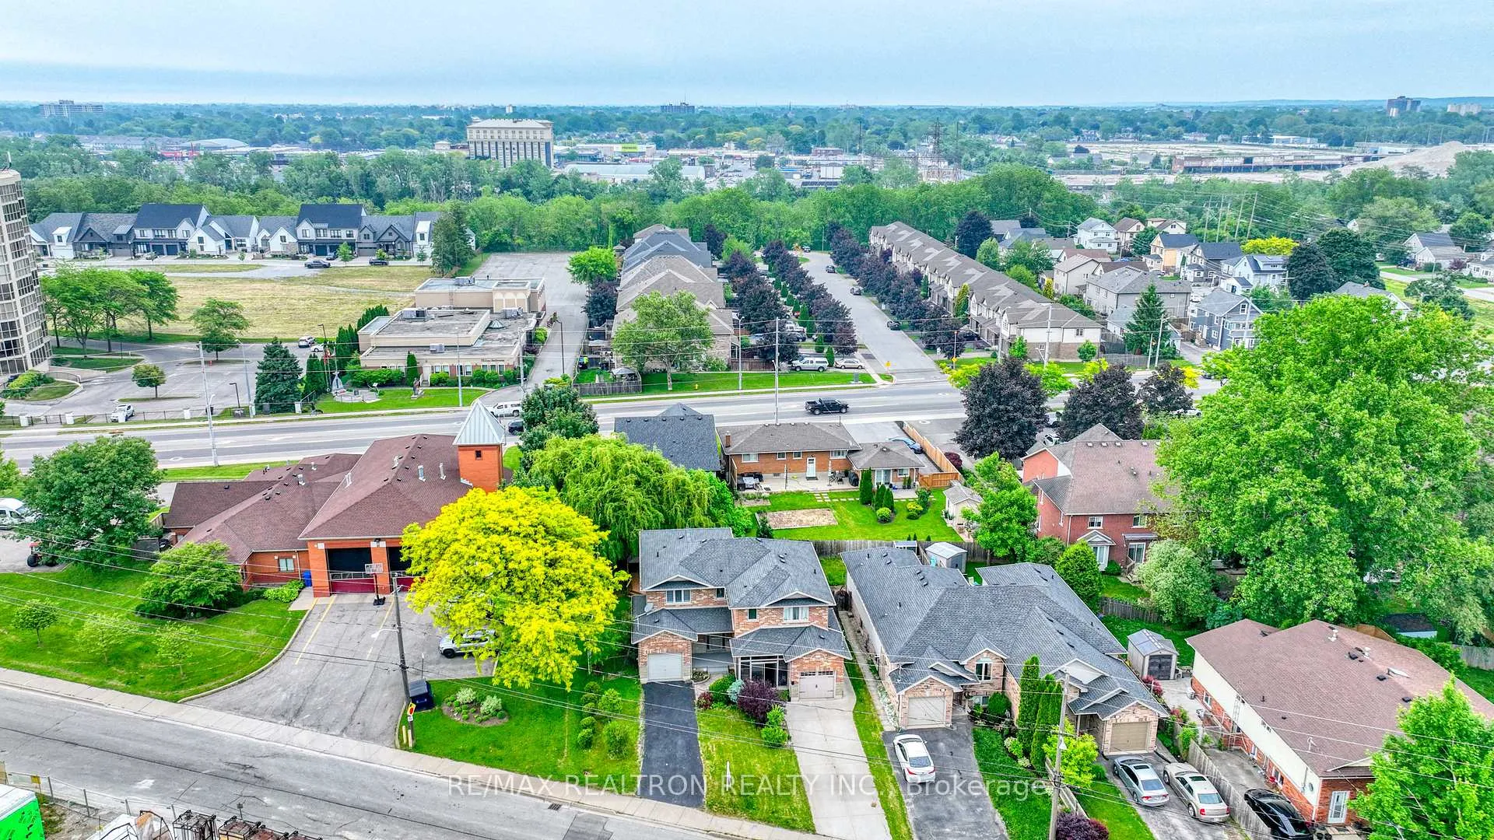

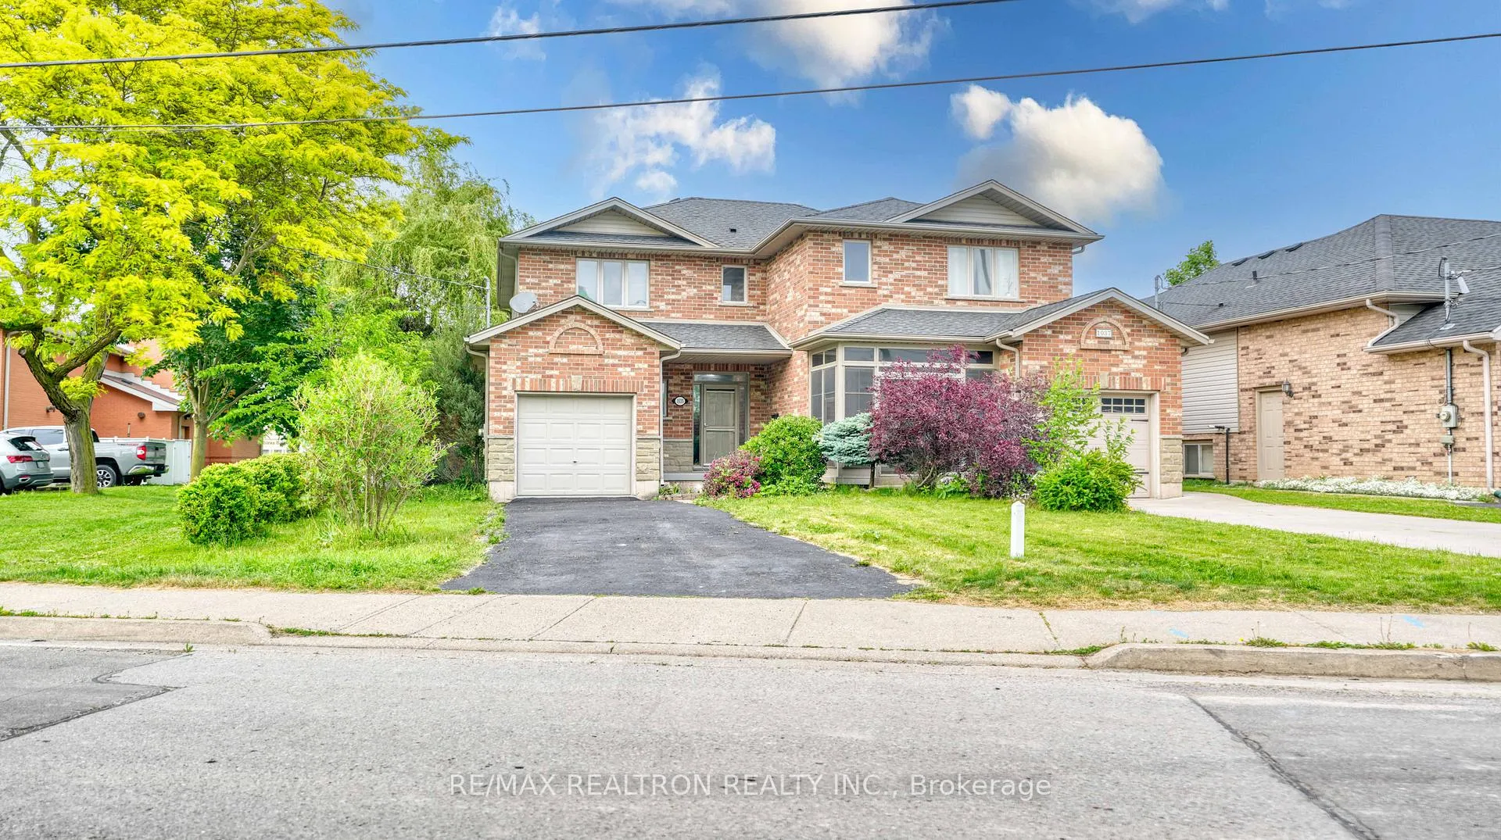 See all 28 photos
Property history
Facts and features
- BasementFinished
- Water, sewerMunicipal
- HeatingForced air
- CoolingCentral air
- Central air
The homeSemi-Detached, 2-storey, 1,100–1,500 sq ft
- Type: Semi-Detached
- Style: 2-storey
- Living space: 1,100–1,500 sq ft
- Basement: Finished
- Waterfront: None
InsideAuto garage door remote, carpet free, Rooms above ground 6, Rooms in the basement 1
- Features: Auto garage door remote, carpet free
- Rooms above ground: 6
- Rooms in the basement: 1
- Bedrooms: 3
- Bathrooms: 4
- Kitchens: 1
Outside and lotBrick, vinyl siding, Asphalt shingle, Poured concrete
- Exterior: Brick, vinyl siding
- Roof: Asphalt shingle
- Foundation: Poured concrete
- Size: 37.24 × 104 ft
Parking1 Garage, Attached, Private
- Spaces: 1 Garage
- Garage: Attached
- Driveway: Private
Heating, water and powerForced air, gas, Central air, Municipal water
- Heating: Forced air, gas
- Cooling: Central air
- Water: Municipal water
- Sewer: Municipal sewer
Costs and taxesTaxes $4,559 a year, HST included in the price, Hot water tank
- Taxes, 2024: $4,559 a year
- HST: HST included in the price
- Rental items: Hot water tank
Included in the saleLots of recent renovations! new washrooms; quartz countertops; new zebra blinds, pot lights, automatic gdo; freshly painted home with walk out from dining room to serene backyard w/ huge deck & gazebo! no carpet in this whole house! this well maintained house is move-in ready! *you will love this sweet home* (some interior pictures & it's video are virtually staged)
- Included: Lots of recent renovations! new washrooms; quartz countertops; new zebra blinds, pot lights, automatic gdo; freshly painted home with walk out from dining room to serene backyard w/ huge deck & gazebo! no carpet in this whole house! this well maintained house is move-in ready! *you will love this sweet home* (some interior pictures & it's video are virtually staged)
NearbyHospital, public transit, school
- Close to: Hospital, public transit, school
Listing detailsX12201908, Sold, Jun 6, 2025
- MLS® number: X12201908
- Status: Sold
- Listed on: Jun 6, 2025
- Days on market: 70
- Updated: Aug 15, 2025
- Possession: Flexible
- Occupied by: Owner
- Listing brokerage: RE/MAX REALTRON REALTY INC.
About this home
1035 Vansickle Road N, St. Catharines (Grapeview), ON L2S 2X4
**GORGEOUS 3 Bedroom/4 Washroom Semi Detached House Nestled In The Highly Sought-After GRAPEVIEW COMMUNITY** Great Location; Close To Hwys QEW & 406, GO Station, Transits, Lakes, Creek, Schools, Hospital, University, Colleges, Shopping, Plazas, Wineries, Niagara Falls And Much More...Enormous Porch Welcomes You To This Cute Home With 3 Bedroom & 2 Full Washroom Upstairs, Main Lvl 2 Pc Powder Rm, Spacious Living & Dining Rooms, Charming Family Size Kitchen W/Stainless Steel Appliances And A Cozy Basement With Rec Rm, Potential Bedroom & 2 Pc Washroom! Convenient Attached Garage With Access from Porch And Extra Long Driveway! * 9 Ft Ceiling On The main Floor* This Home Is Fronting On To Future 'Royal Tuscan' Masterpiece Boutique Luxury Condo Townhomes!
Ask about this home
A HOMEH agent will answer your questions about this home.
Around this home
Daily convenience, out of 100, from the distances below
Schools nearby
School rating, out of 10.
Helpful calculators
Your HOMEH agent

"I would see it this week."