

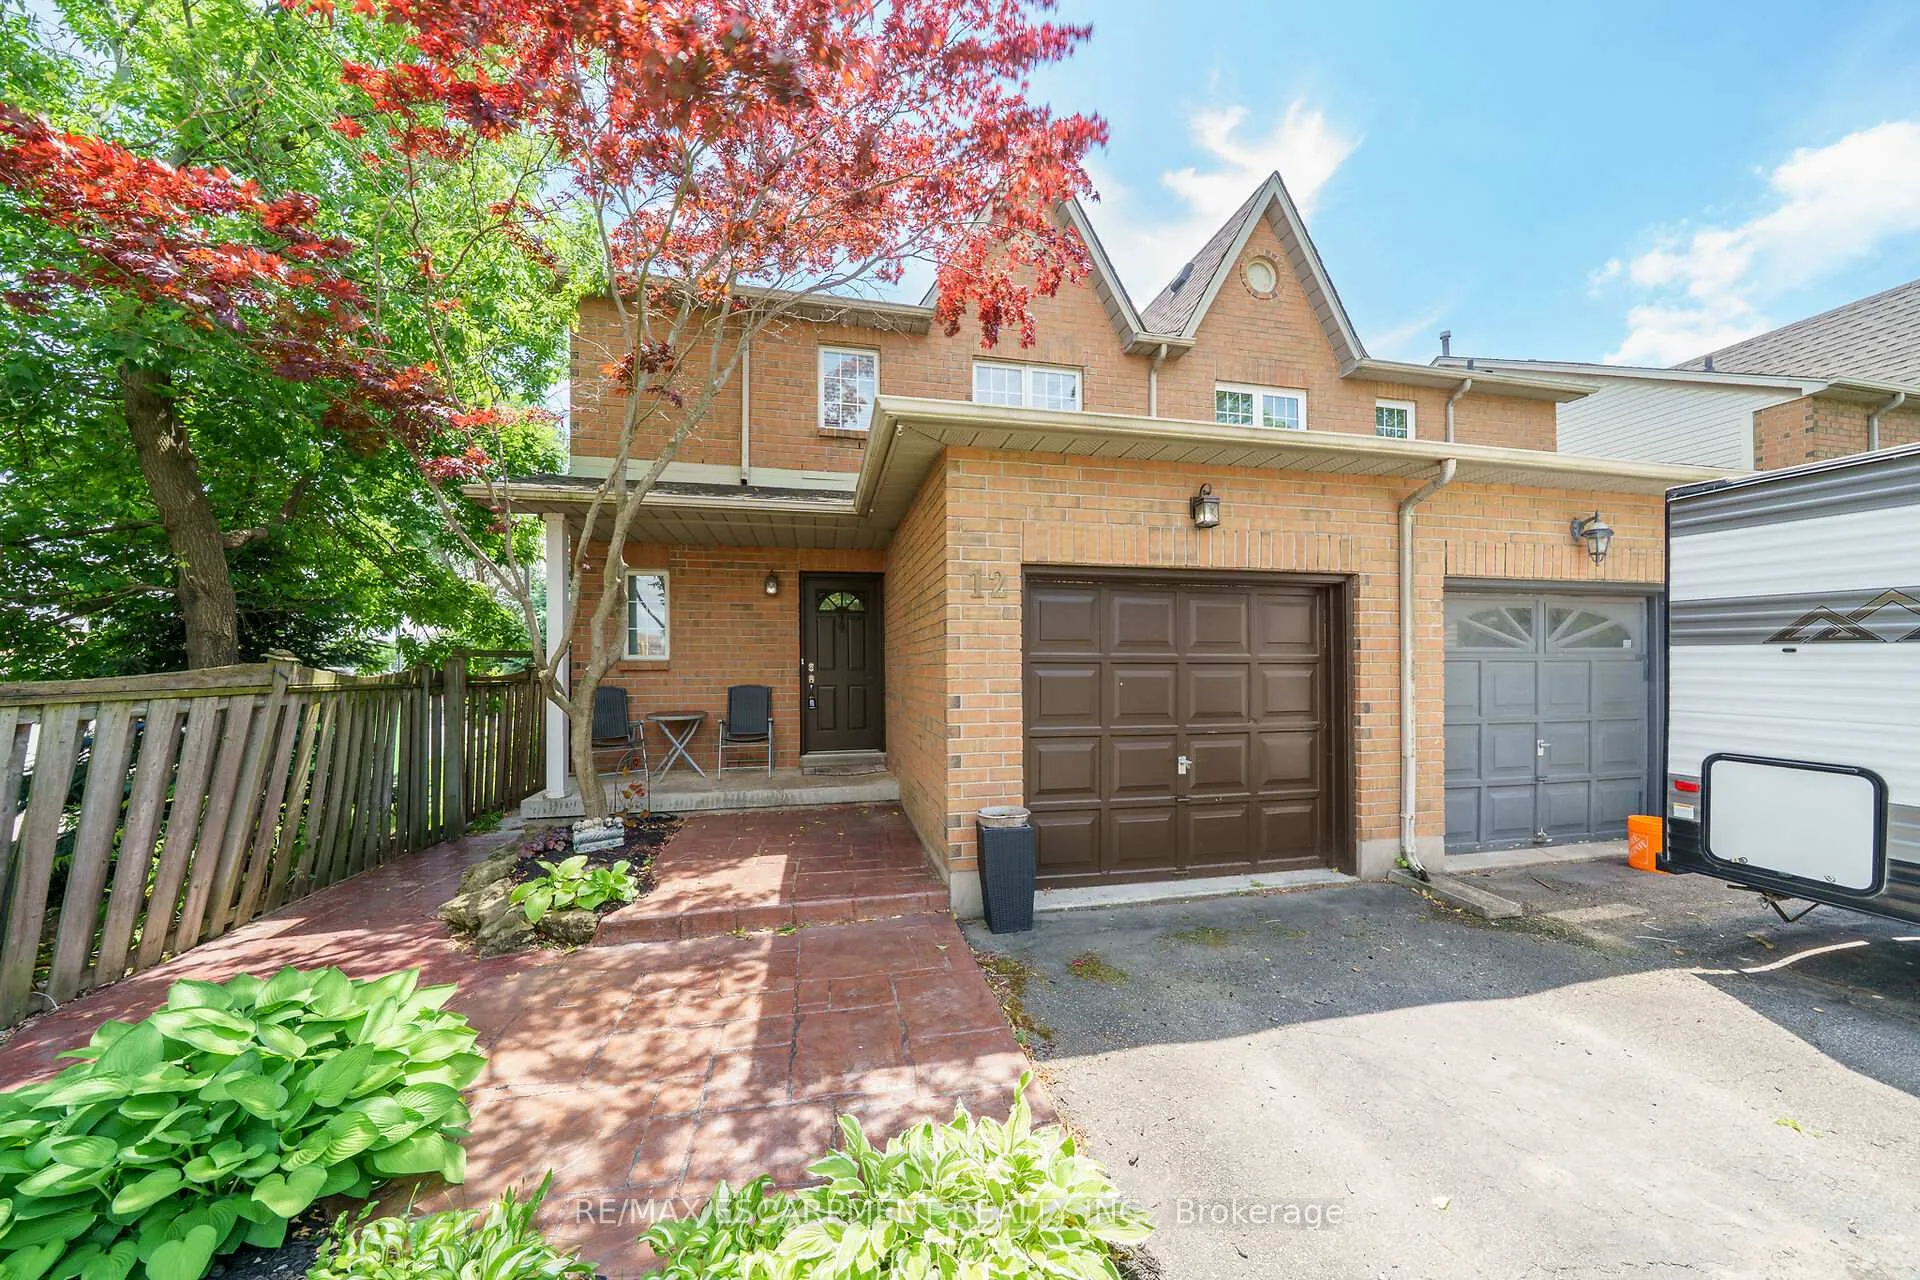
12 Jordan Court
12 Jordan Court
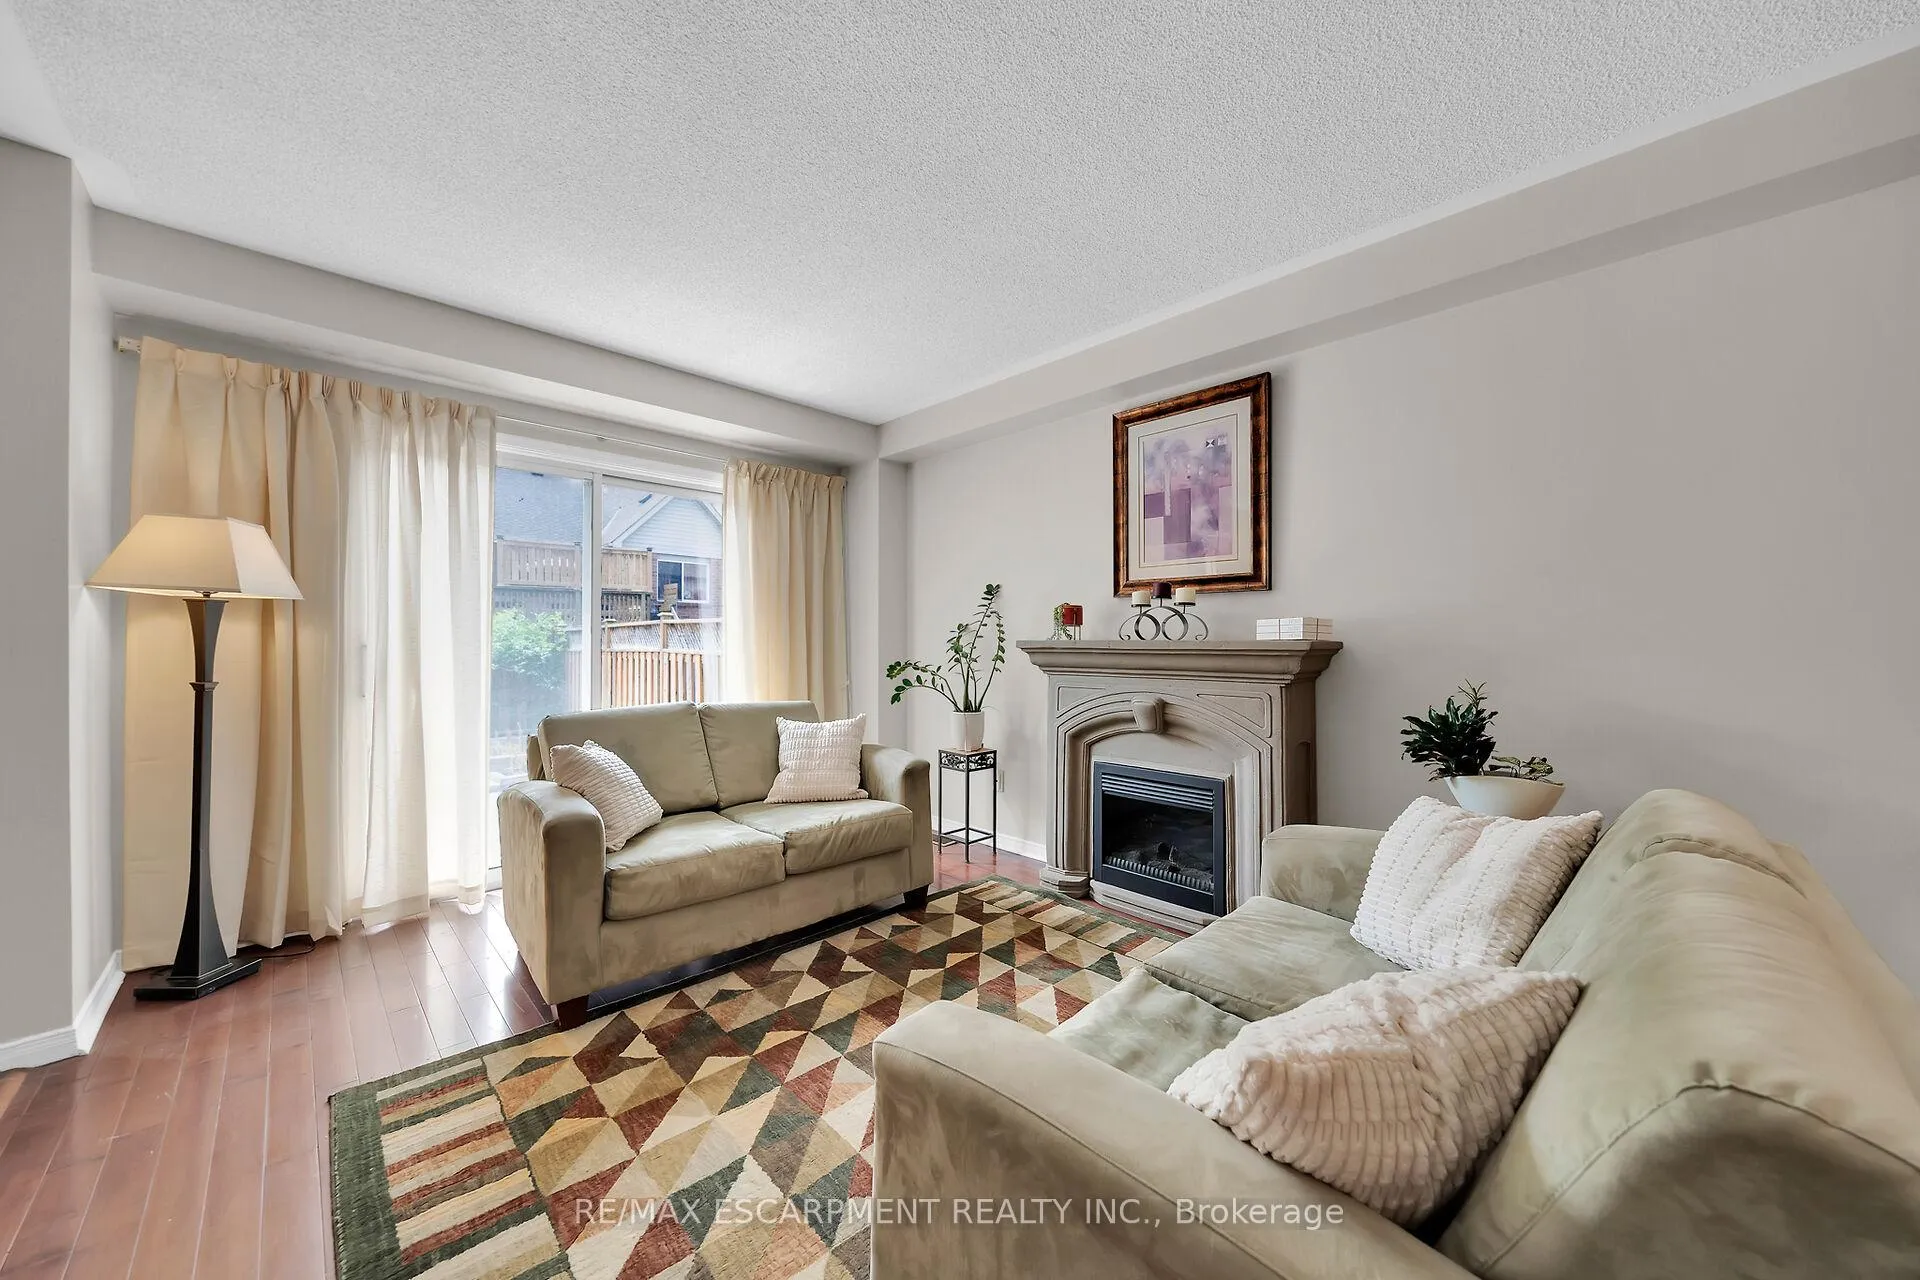 See all 29 photos
Property history
Facts and features
- BasementFinished
- Age of home16–30 years
- Water, sewerMunicipal
- Lot shapeRectangular
- Central air
The homeSemi-Detached, 2-storey, Age 16–30 years
- Type: Semi-Detached
- Style: 2-storey
- Age: 16–30 years
- Living space: 1,100–1,500 sq ft
- Basement: Full, finished
InsideLower level, Auto garage door remote, Rooms above ground 10
- Laundry: Lower level
- Features: Auto garage door remote
- Rooms above ground: 10
- Rooms in the basement: 2
- Bedrooms: 3
- Bathrooms: 4
- Kitchens: 1
Outside and lotBrick, Asphalt shingle, Poured concrete
- Exterior: Brick
- Roof: Asphalt shingle
- Foundation: Poured concrete
- Other structures: Shed
- Size: 57.65 × 149.83 ft
- Shape: Rectangular
- Zoning: R1
Parking1 Garage, Attached, Front yard parking, tandem
- Spaces: 1 Garage
- Garage: Attached
- Driveway: Front yard parking, tandem
Heating, water and powerForced air, gas, Central air, Municipal water
- Heating: Forced air, gas
- Cooling: Central air
- Water: Municipal water
- Sewer: Municipal sewer
- Natural gas: Yes
- Hydro: Yes
- Cable: Yes
- Telephone: Yes
Costs and taxesTaxes $3,785 a year, HST included in the price, Hwt-gas
- Taxes, 2024: $3,785 a year
- HST: HST included in the price
- Rental items: Hwt-gas
- Under contract: Hot water tank-gas
Included in the saleElf's, ss fridge, ss stove, ss dishwasher, washer, dryer. all inclusions are "as-is, most window coverings. garage remote, Window coverings in nursery. fireplace.
- Included: Elf's, ss fridge, ss stove, ss dishwasher, washer, dryer. all inclusions are "as-is, most window coverings. garage remote
- Not included: Window coverings in nursery. fireplace.
NearbyCul de sac/dead end, park, public transit
- Close to: Cul de sac/dead end, park, public transit
Listing detailsX12303353, Sold, Jul 23, 2025
- MLS® number: X12303353
- Status: Sold
- Listed on: Jul 23, 2025
- Days on market: 34
- Updated: Aug 26, 2025
- Possession: Flexible
- Occupied by: Owner
- Listing brokerage: RE/MAX ESCARPMENT REALTY INC.
About this home
12 Jordan Court, St. Catharines (Lakeport), ON L2N 7R3
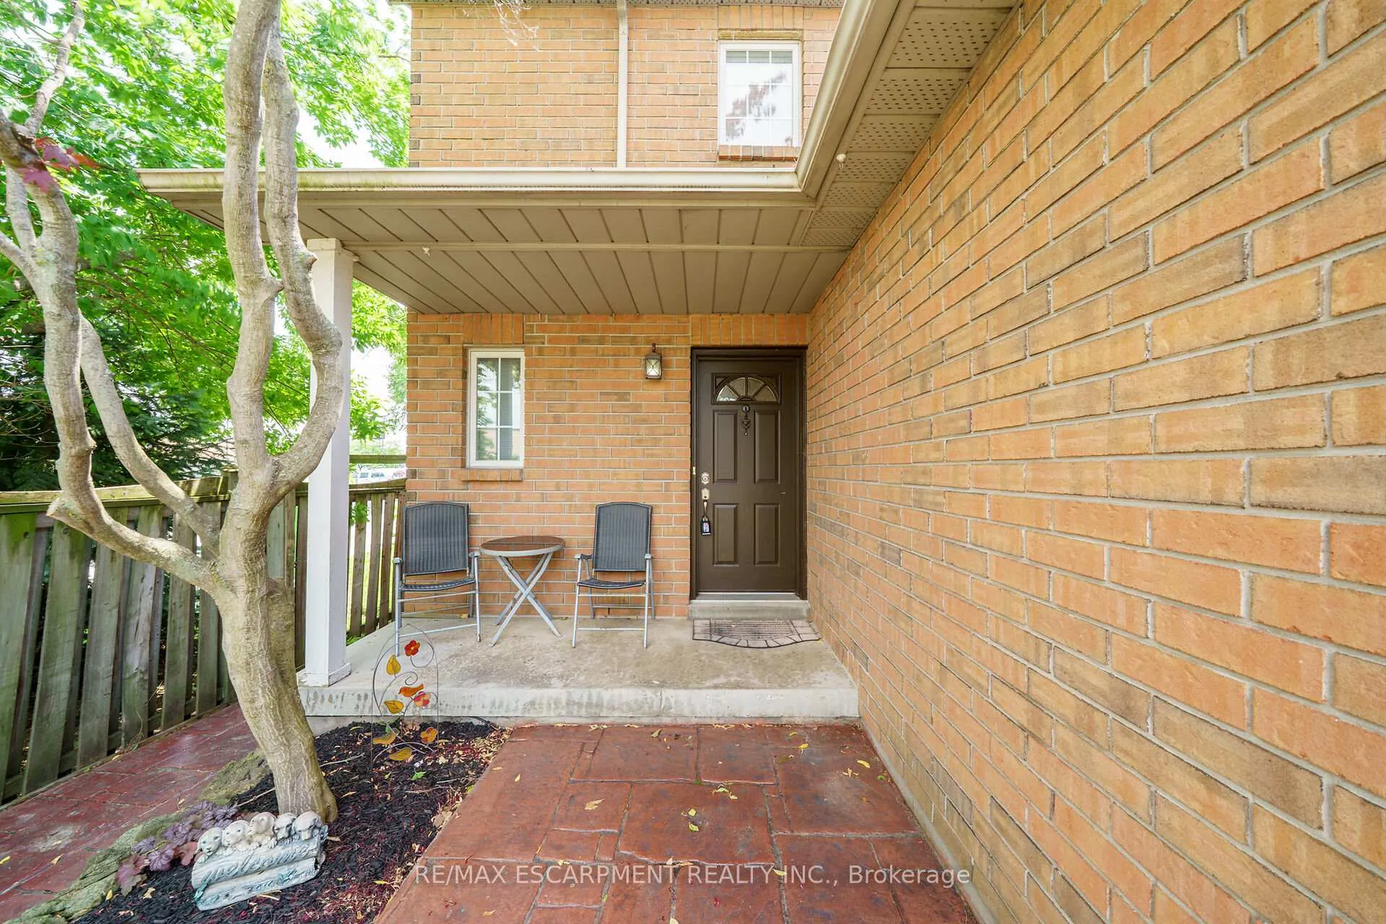
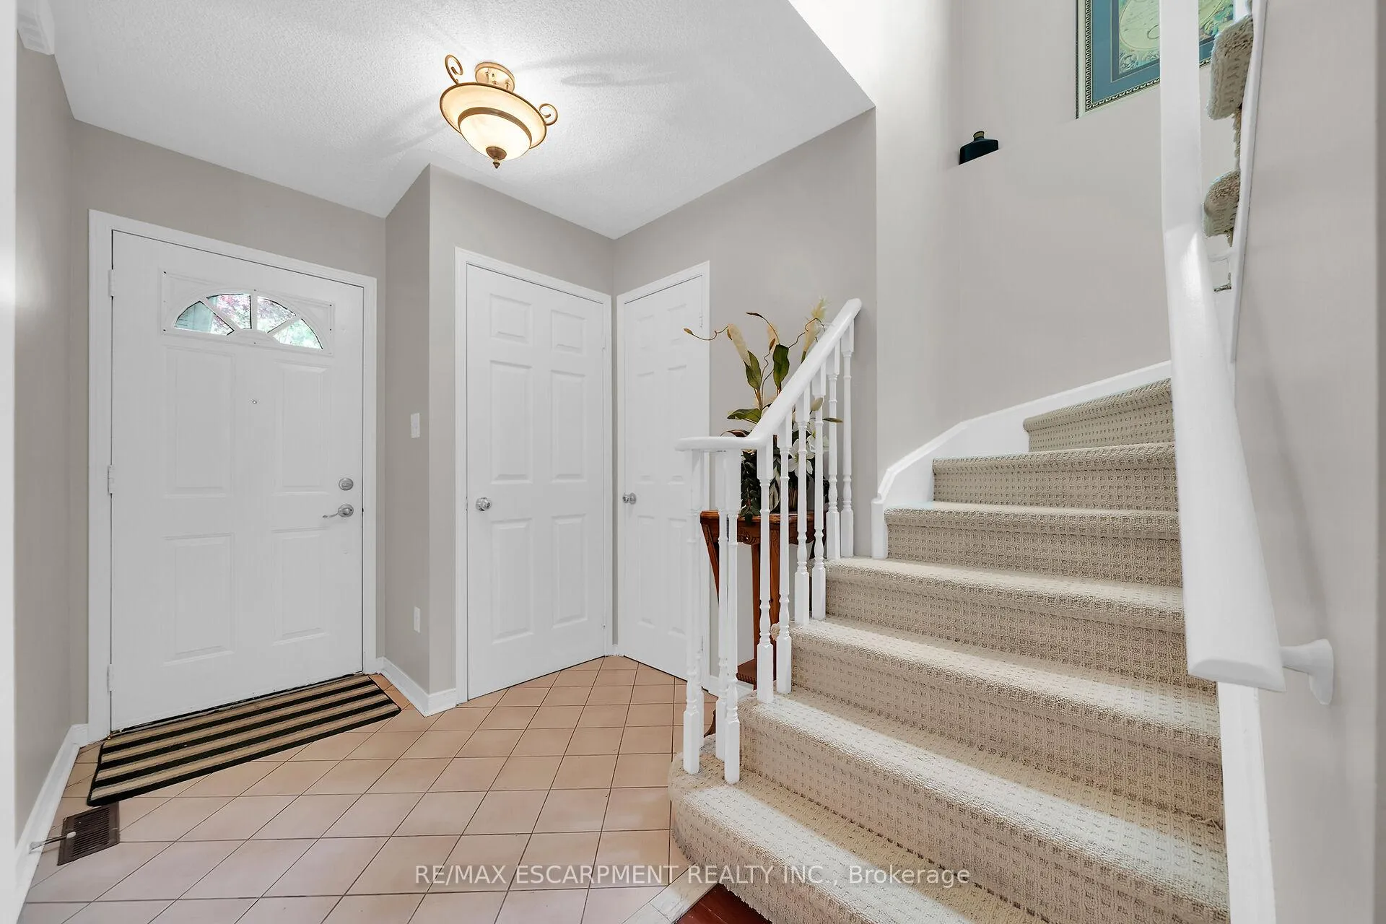
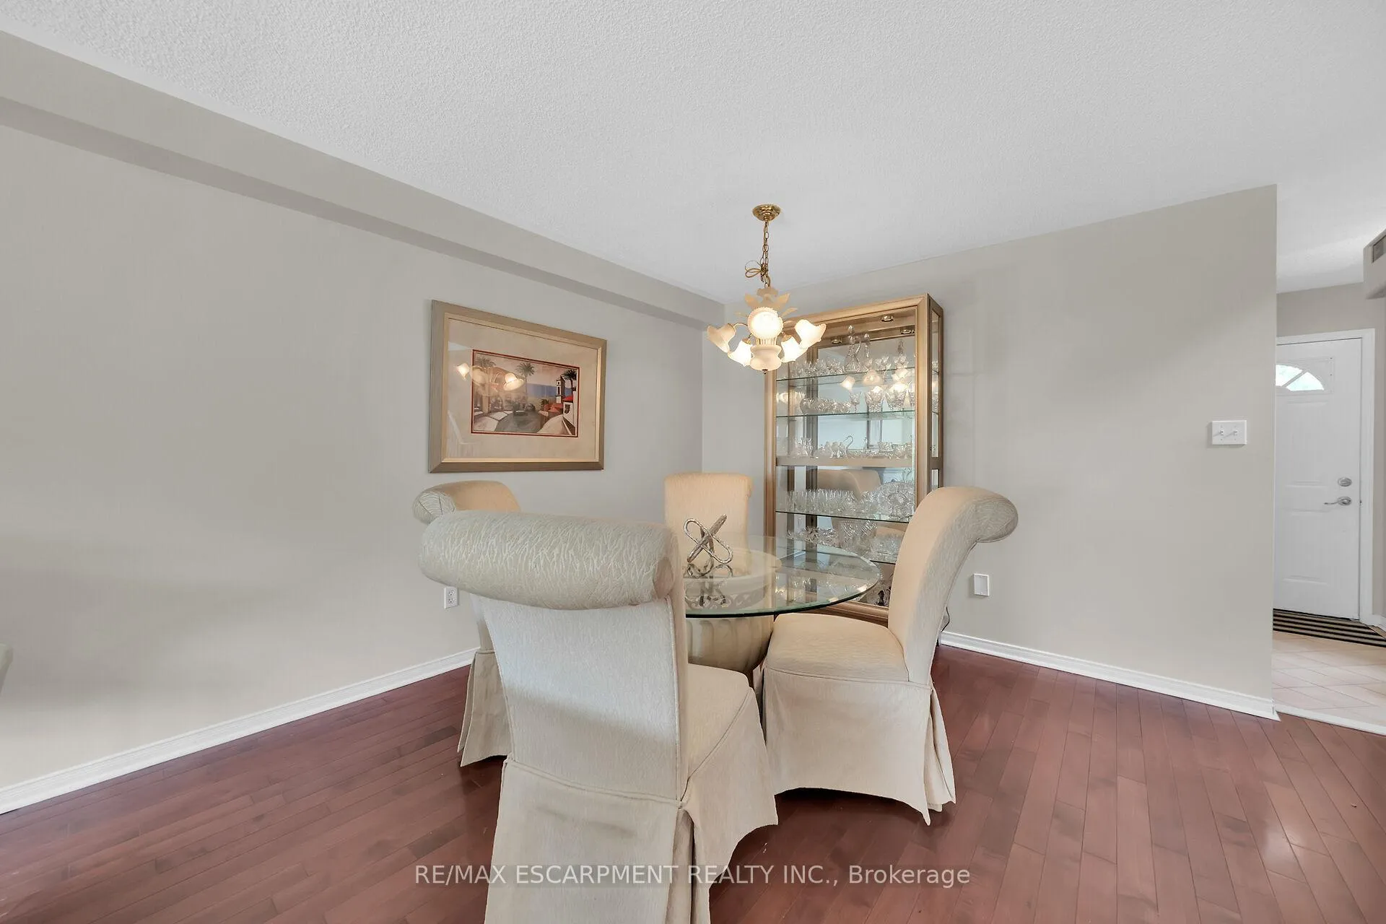
This home has it all! A charming 2 Storey, brick, 3-bedroom, 4-bathroom is located in a serene cul-de-sac in the North End Neighbourhood of Lakeport. Ideal for those who prefer a quieter lifestyle without sacrificing access to city conveniences. With a Tranquil, family-friendly vibe and an abundance of Mature tree-lined streets, it is in one of the nicer neighbourhoods in St. Catharines. Easy to get to the highway and close proximity to trails. This semi-detached home has a 1 car garage with additional parking in the driveway for 2 cars. With a large eat-in Kitchen you can either keep the open concept dining room or make the living room larger to suit your preference. The main level floorplan also has a convenient 2 pc bath. Upstairs you will find a generous Master Bedroom with a big walk-in closet and 4 pc ensuite. The 2nd floor also has 2 other sizable bedrooms and a second full 4 pc bathroom. The basement adds an additional 490 sq ft of finished space that has a massive rec room and a 2 pc bath. The layout of the home is well thought out and very desirable.
Ask about this home
A HOMEH agent will answer your questions about this home.
Around this home
Daily convenience, out of 100, from the distances below
Schools nearby
School rating, out of 10.
Helpful calculators
Your HOMEH agent

"I would see it this week."