

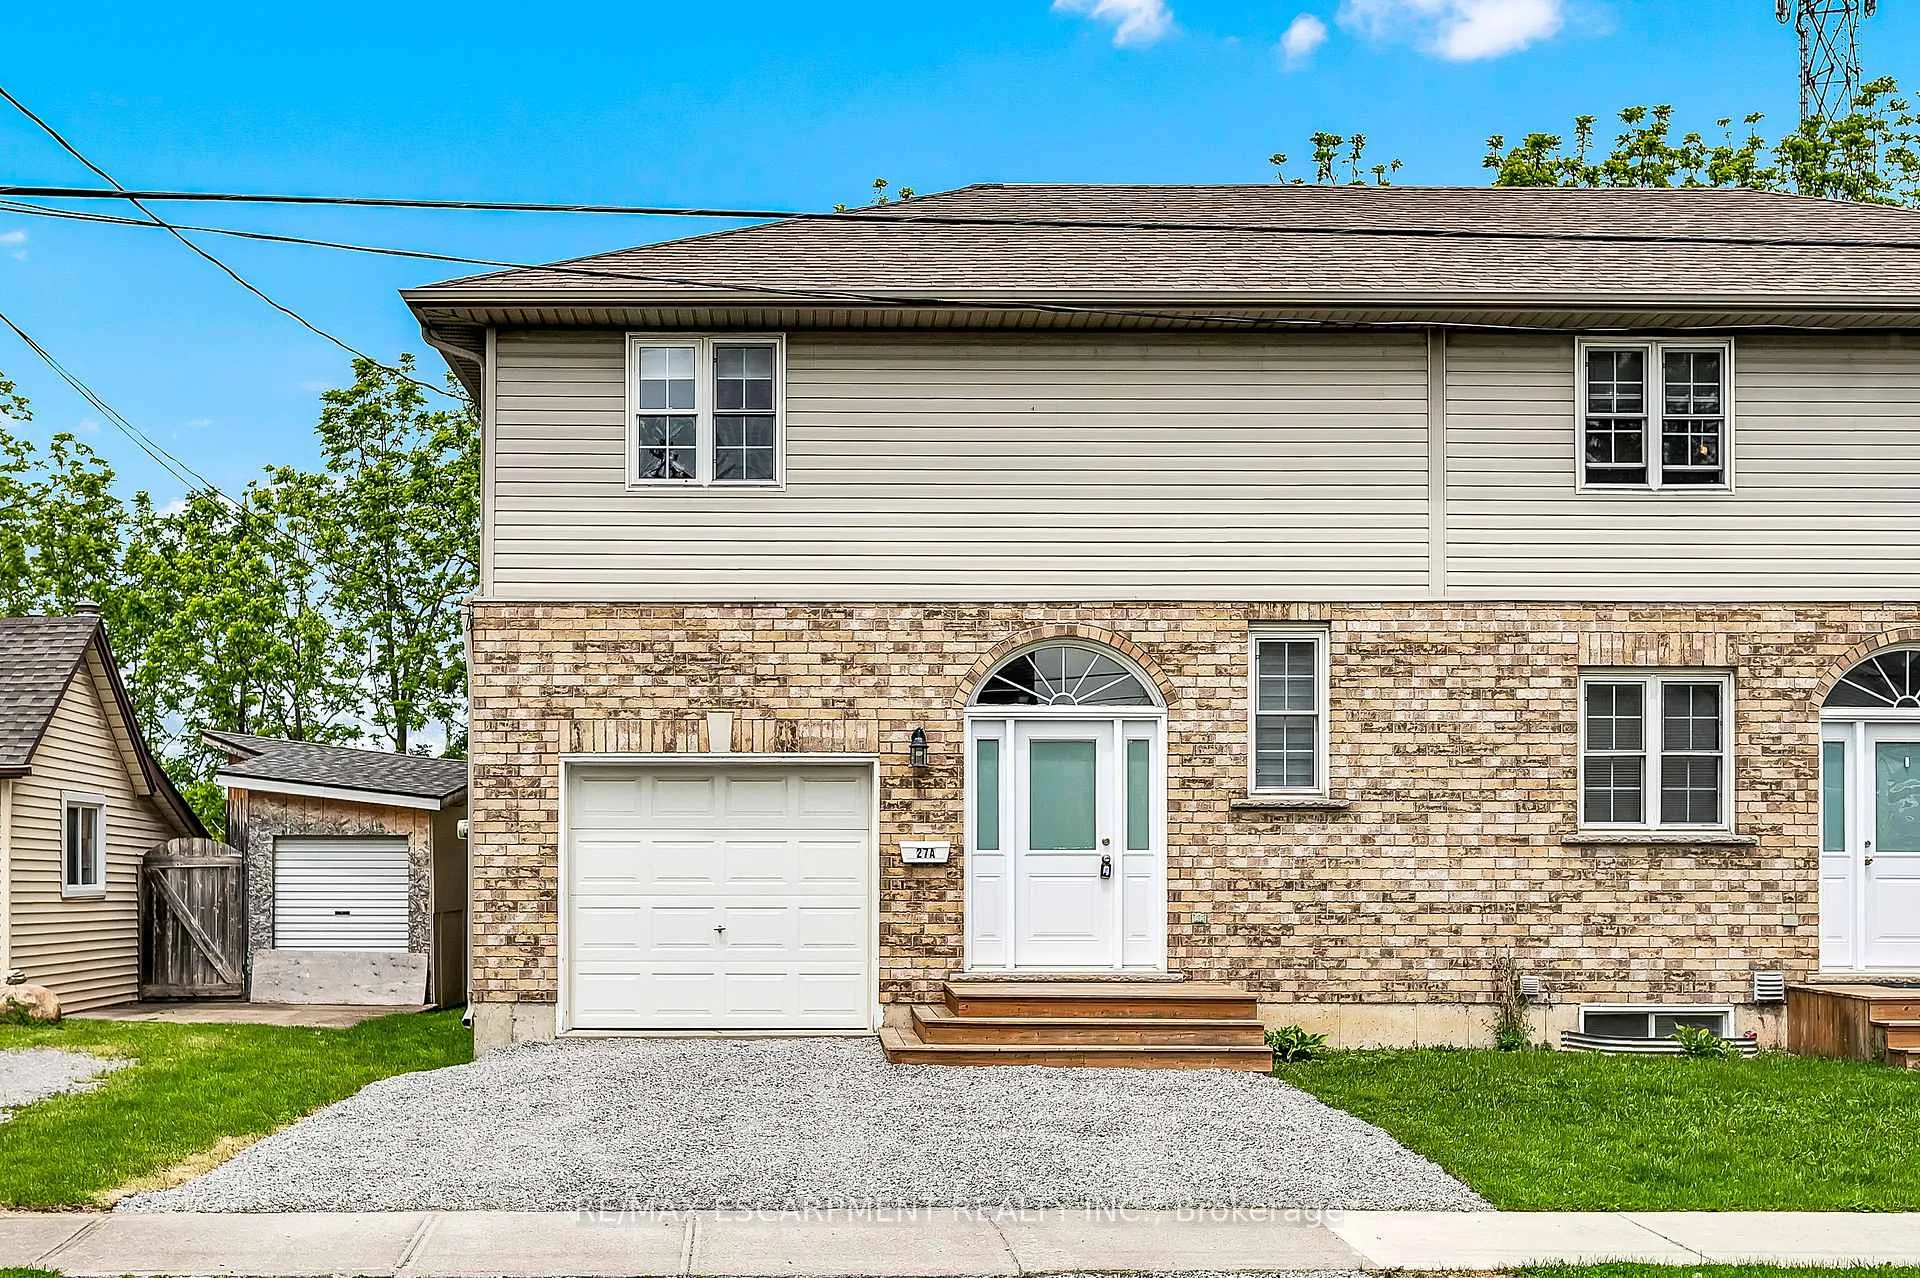
27A Walnut Street
Semi-Detached Sold
1/5027A Walnut Street
Semi-Detached Sold
 See all 50 photos
3+1 Bedrooms
3 Bathrooms
1 Garage
1.1K–1.5K sq.ft
29.17×77.01 ft
$3,524/yr
Property history
Facts and features
- BasementFinished
- Age of home16–30 years
- Water, sewerMunicipal
- Lot shapeIrregular
What stands out
- Central air
The homeSemi-Detached, 2-storey, Age 16–30 years
- Type: Semi-Detached
- Style: 2-storey
- Age: 16–30 years
- Living space: 1,100–1,500 sq ft
- Basement: Finished
InsideLower level, Water heater, water meter, Rooms above ground 5
- Laundry: Lower level
- Features: Water heater, water meter
- Rooms above ground: 5
- Rooms in the basement: 1
- Bedrooms: 3 + 1 in the basement
- Bathrooms: 3
- Kitchens: 1
Outside and lotBrick, vinyl siding, Asphalt shingle, Poured concrete
Outside
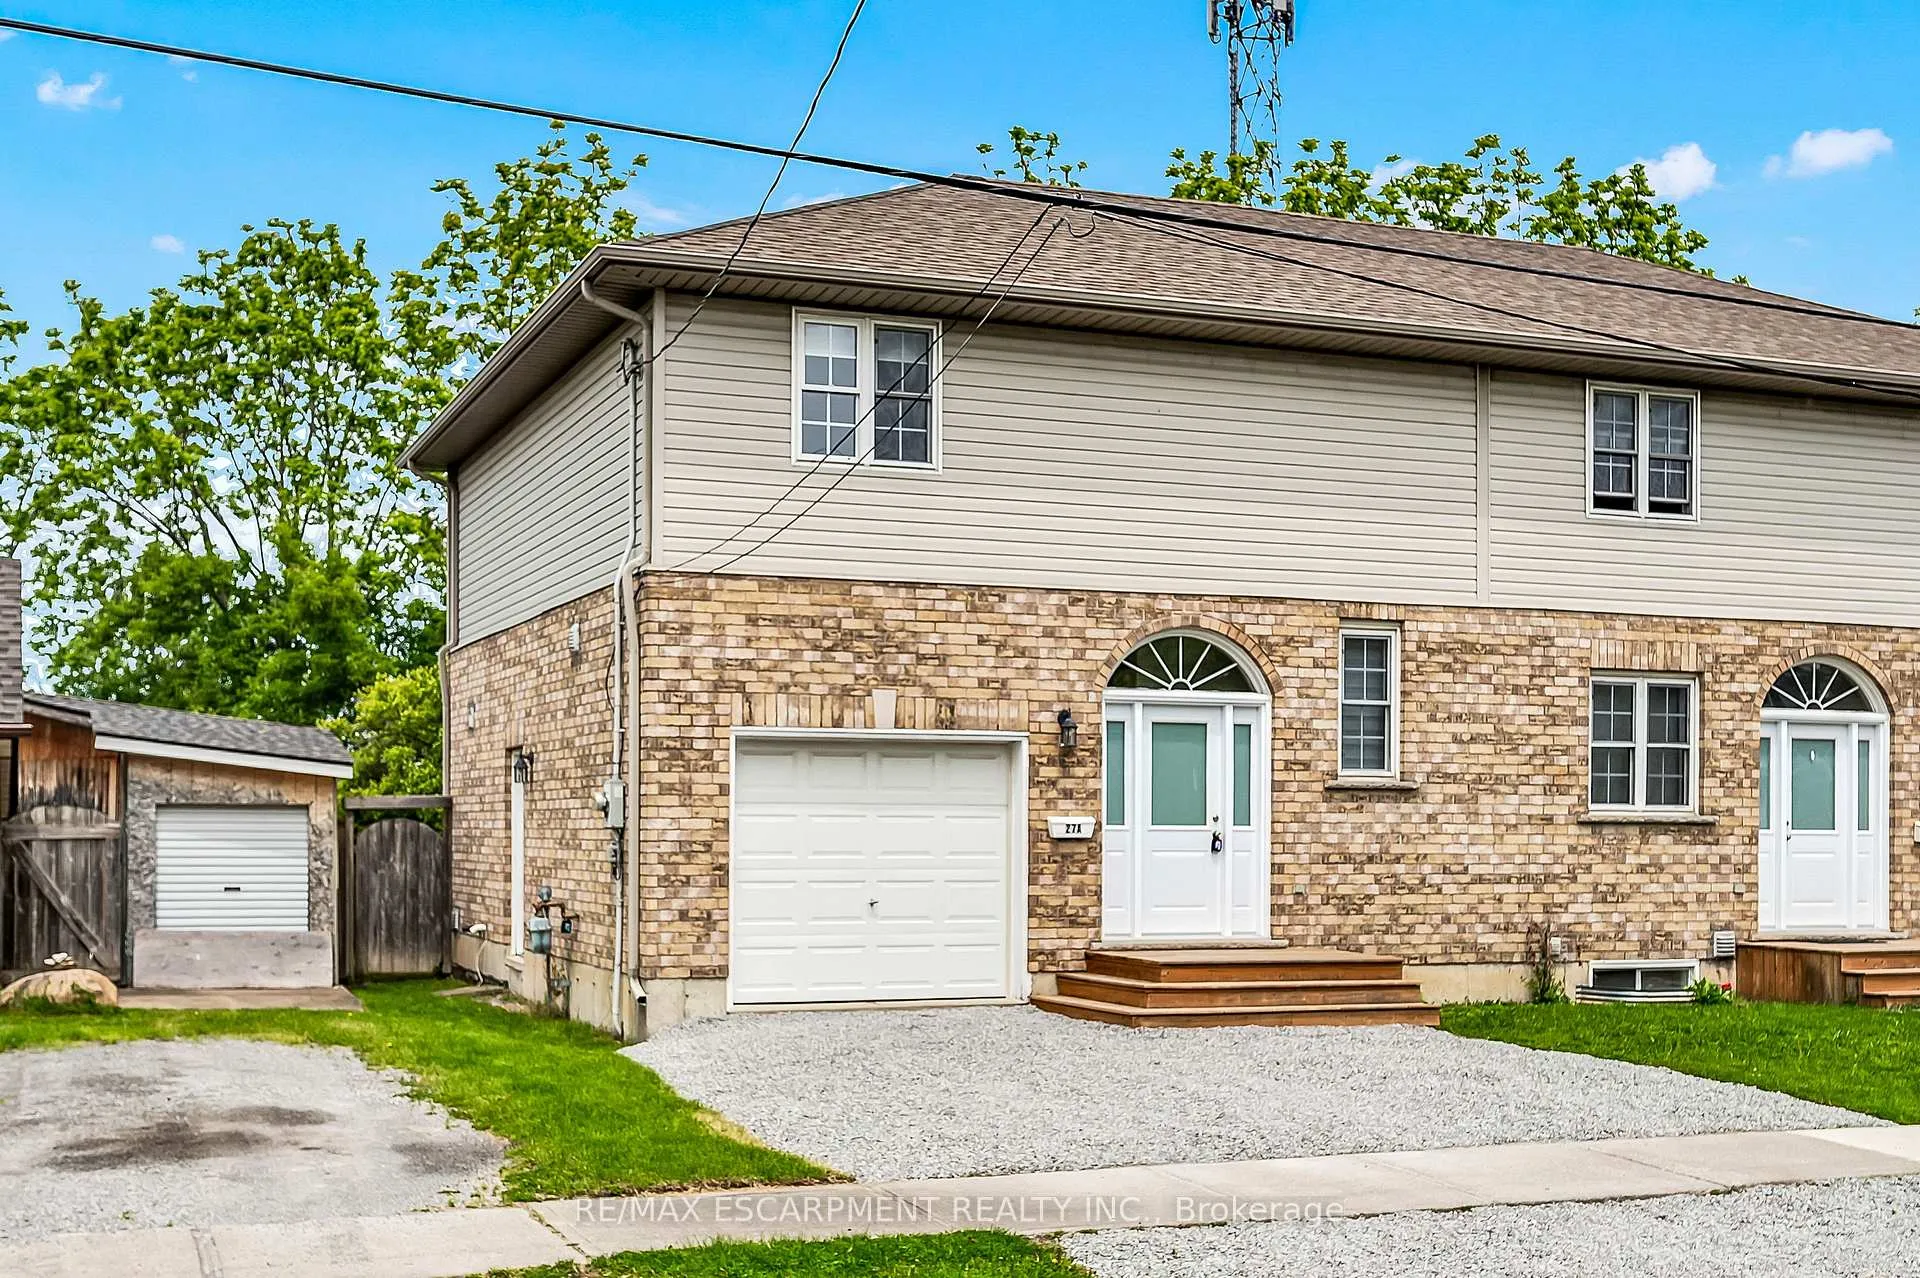
- Exterior: Brick, vinyl siding
- Roof: Asphalt shingle
- Foundation: Poured concrete
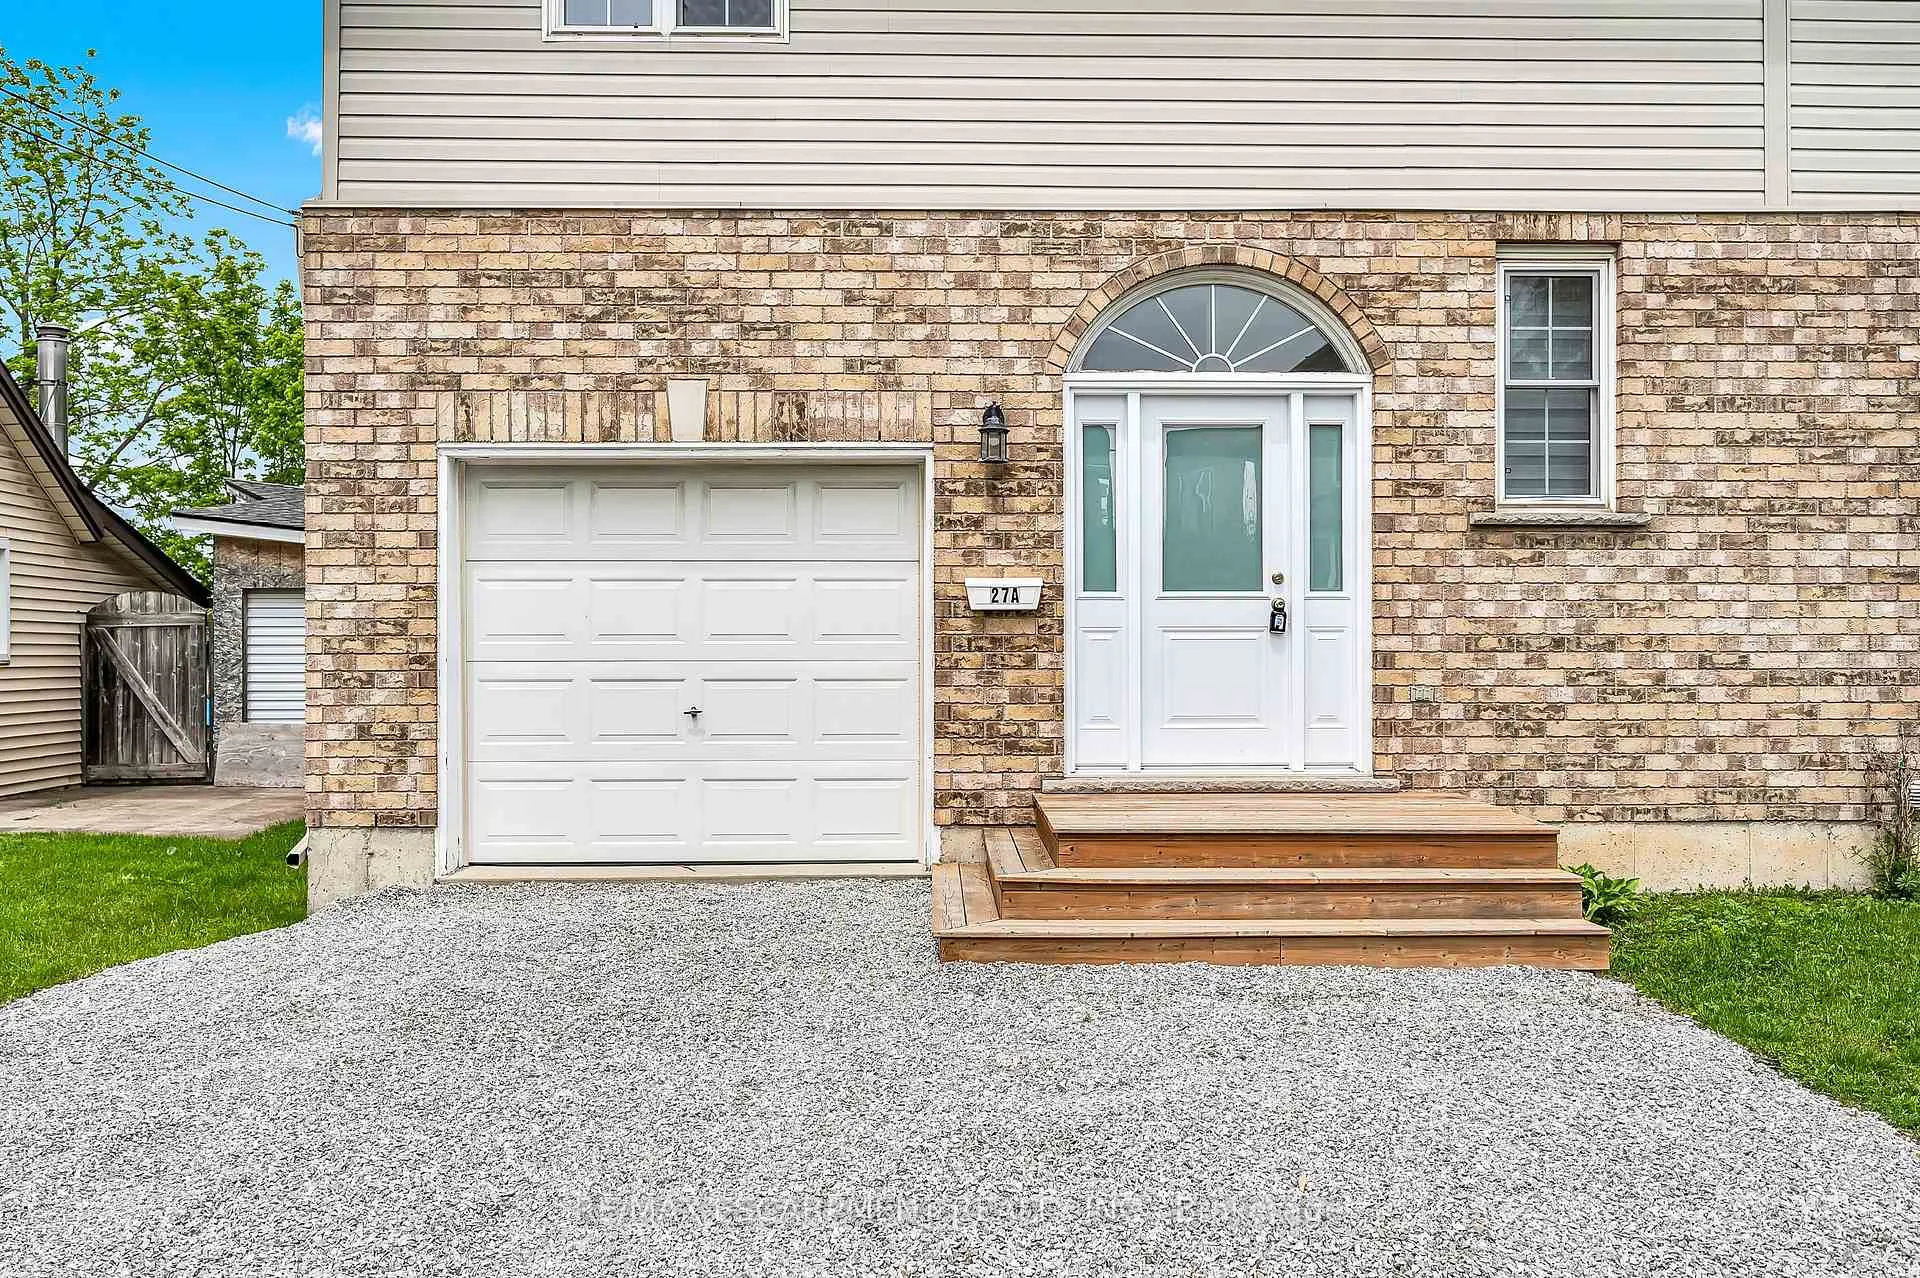
- Features: Deck, porch
- Size: 29.17 × 77.01 ft
- Shape: Irregular
- Zoning: R2
Parking1 Garage, Attached, Available, front yard parking, private double
- Spaces: 1 Garage
- Garage: Attached
- Driveway: Available, front yard parking, private double
Heating, water and powerForced air, gas, Central air, Municipal water
- Heating: Forced air, gas
- Cooling: Central air
- Water: Municipal water
- Sewer: Municipal sewer
Costs and taxesTaxes $3,524 a year, HST included in the price, Hot water heater
- Taxes, 2024: $3,524 a year
- HST: HST included in the price
- Rental items: Hot water heater
- Under contract: Hot water heater
Included in the saleDishwasher, dryer, refrigerator, stove, washer
- Included: Dishwasher, dryer, refrigerator, stove, washer
NearbyFenced yard, level, place of worship, public transit, school
- Close to: Fenced yard, level, place of worship, public transit, school
Listing detailsX12183070, Sold, May 29, 2025
- MLS® number: X12183070
- Status: Sold
- Listed on: May 29, 2025
- Days on market: 140
- Updated: Oct 16, 2025
- Possession: Immediate
- Occupied by: Vacant
- Listing brokerage: RE/MAX ESCARPMENT REALTY INC.
About this home
27A Walnut Street, St. Catharines (Oakdale), ON L2T 1H6
Water HeaterWater MeterFenced YardLevelPlace Of WorshipPublic Transit
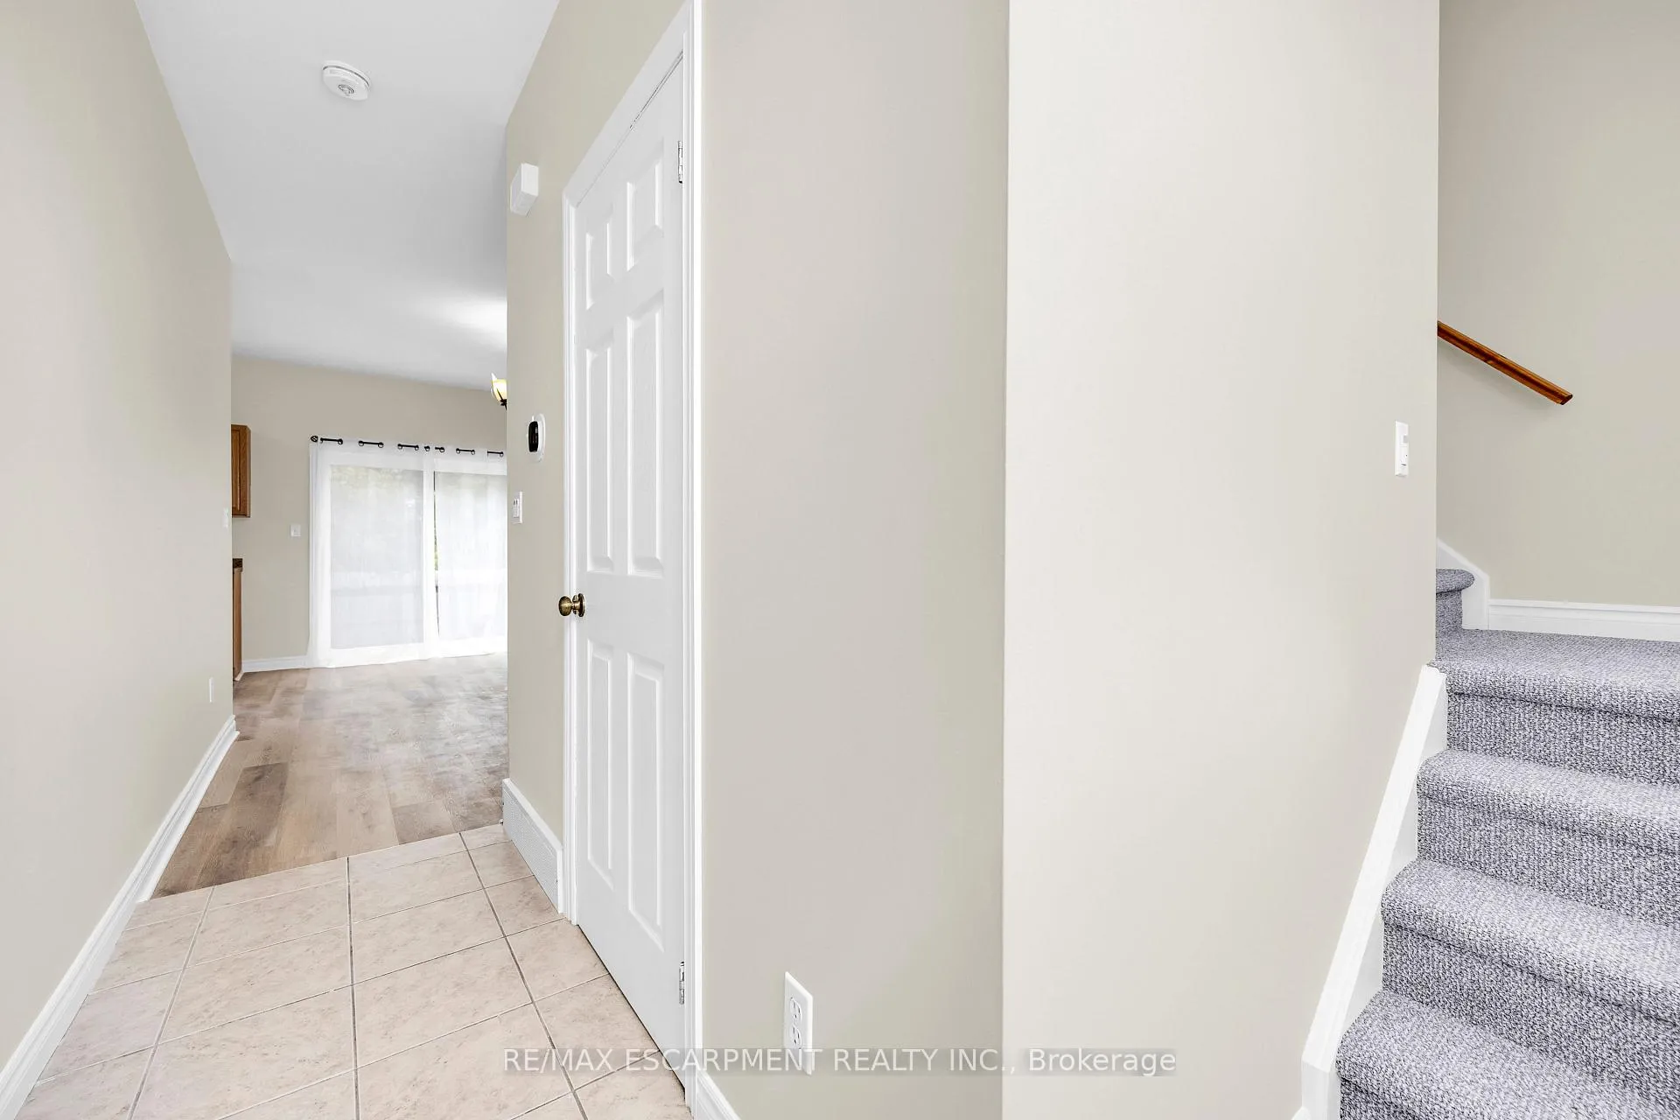
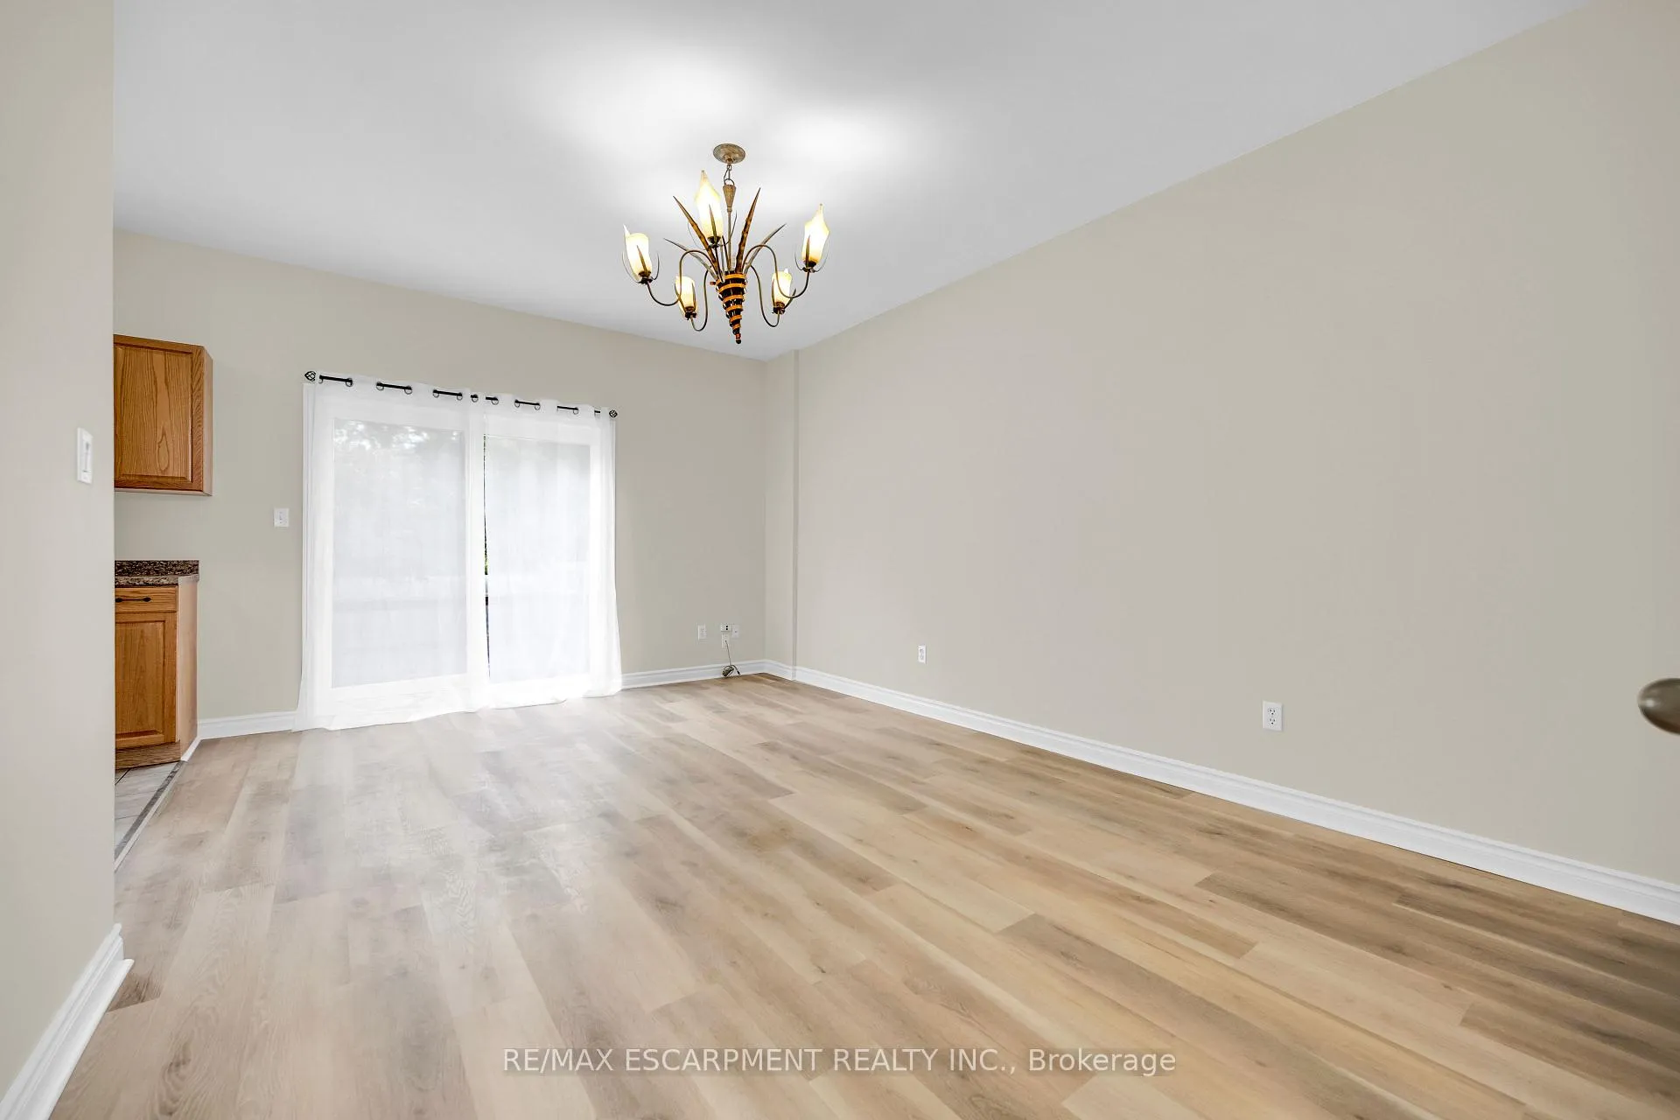
Welcome to 27A Walnut Street - a well-kept 2-storey semi on a quiet street. Built in 2006, it offers 3+1 beds, 2.5 baths, and 1,642 sq ft of finished space. Features include an open main floor, oak kitchen cabinets, patio doors to a fenced yard with no rear neighbours, and a finished basement with extra bed/bath. Updates: flooring/paint (2025), furnace/HWT (2025), porch/door (2022), A/C (2018). Attached garage, double driveway, and close to all amenities.
Read more
Ask about this home
A HOMEH agent will answer your questions about this home.
Ask a question
Thinking of selling your home?See what your home is worth today.
Around this home
Merritt Street
Errands
Parks
Schools
Daily convenience, out of 100, from the distances below
ParkMerritton Lions Park · 4 within 1 km5 min walk315 m
GroceryMilk Maid Shoppe3 min walk184 m
SchoolRoyal Imperial Collegiate of Canada6 min walk340 m
PharmacyMerrition Community Pharmacy10 min walk593 m
Cafés & foodOlee's Ale House · 15 within 1 km2 min walk109 m
Gym & rec centreMerritton Centennial Arena5 min walk289 m
LibrarySt. Catharines Public Library - Merritt Branch18 min walk1.1 km
WalkDriveStraight-line distance, open map data
Grocery0.2 km
Park0.3 km
Coffee0.4 km
Dining0.4 km
Gym0.3 km
Schools nearby
School rating, out of 10.
Royal Imperial Collegiate of Canadasecondary · Private · 0.3 km
—
St Theresa Catholic Elementary Schoolelementary · Catholic · 0.6 km
7.0/10Good
Burleigh Hill Public Schoolelementary · Public · 0.9 km
8.9/10Excellent
Contact agent
Helpful calculators
Mortgage
Affordability
Closing costs
Land transfer tax
Property tax
Down payment
CMHC insurance
Stress test
Cashback Rebate
Your HOMEH agent

KimHOMEH agent · St. Catharines
"I would see it this week."
Ask Kim