

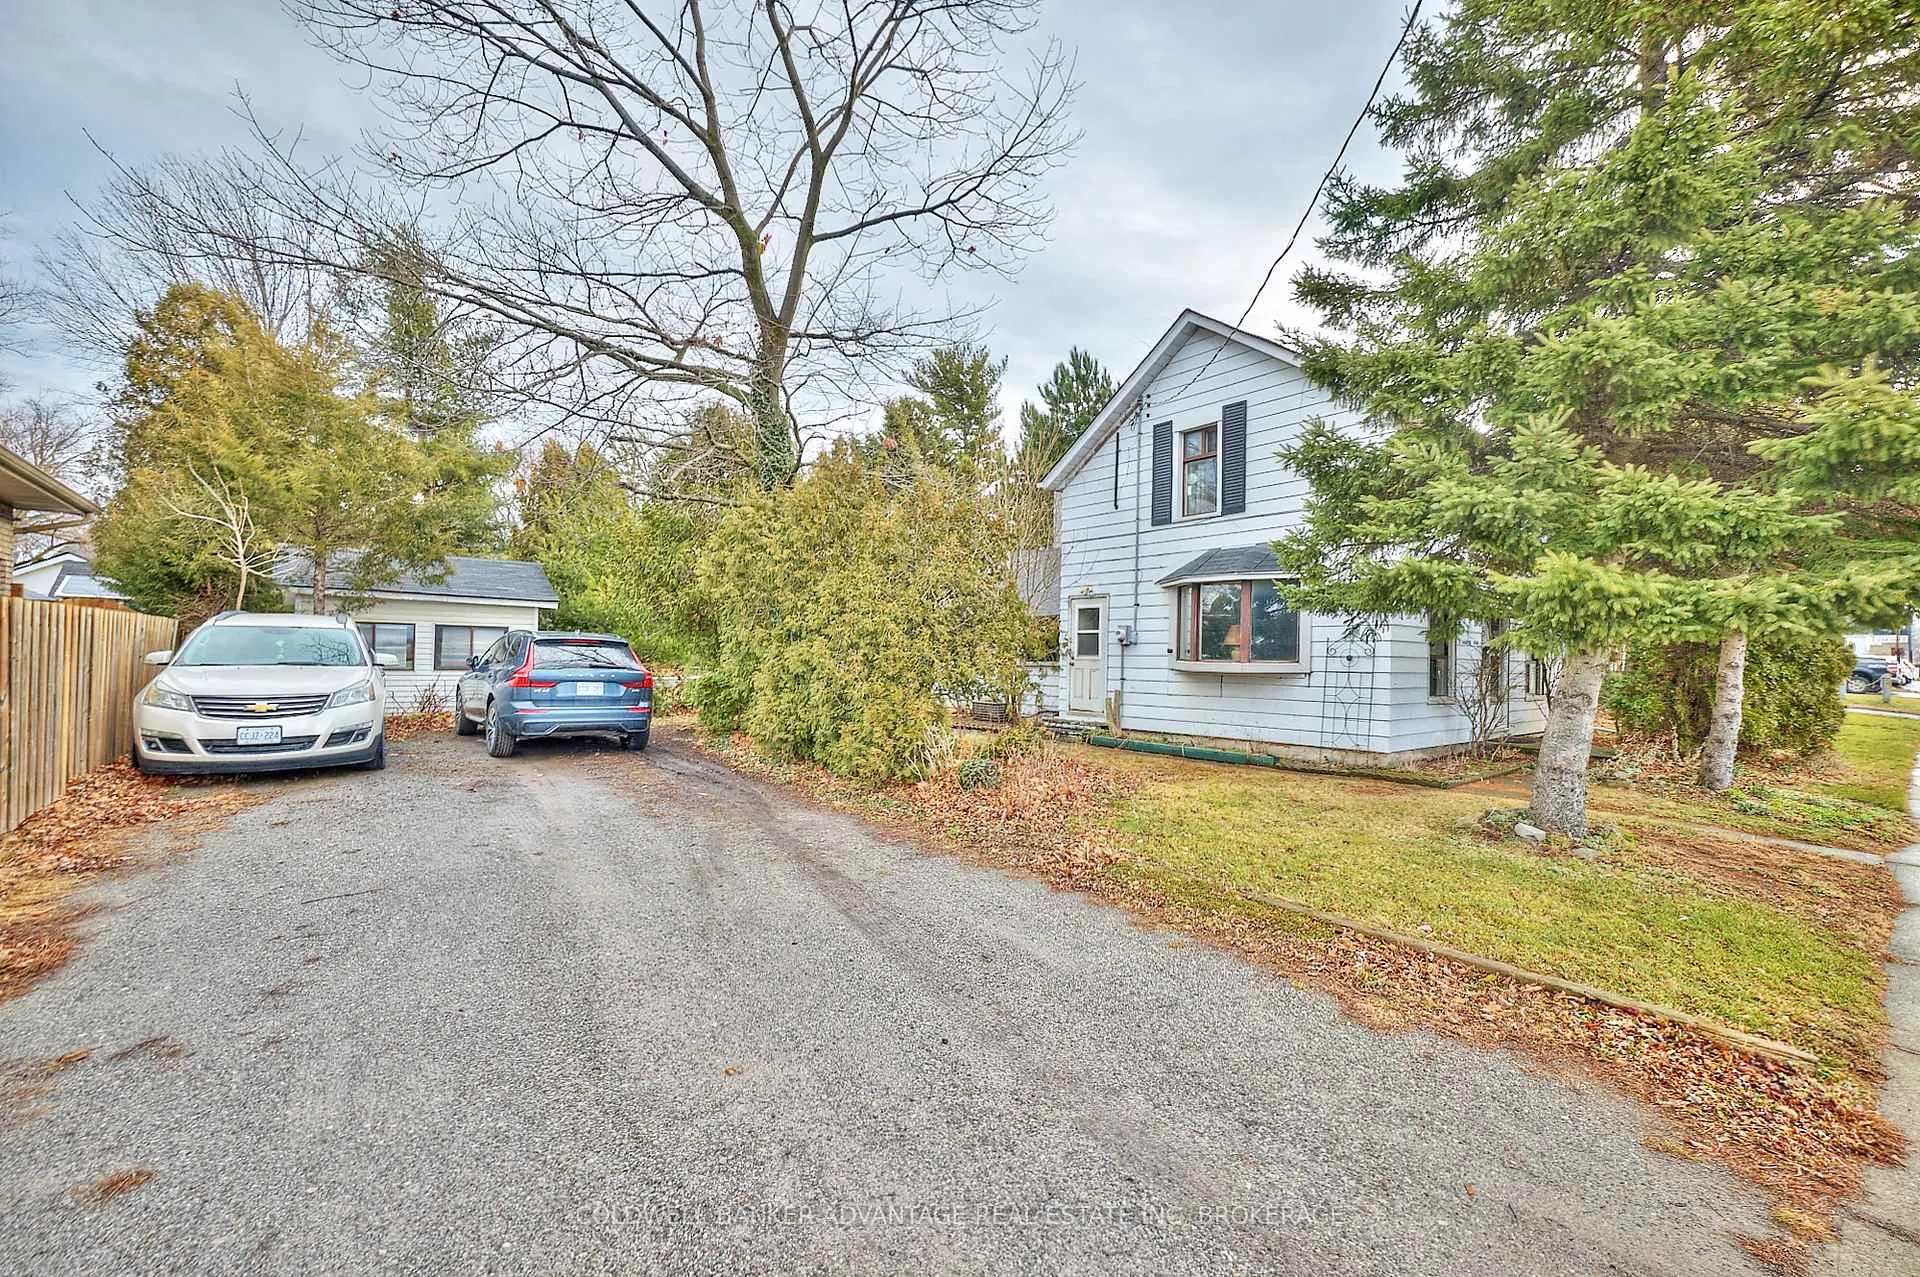
75 Lakeport Road
Detached Sold
1/2575 Lakeport Road
Detached Sold
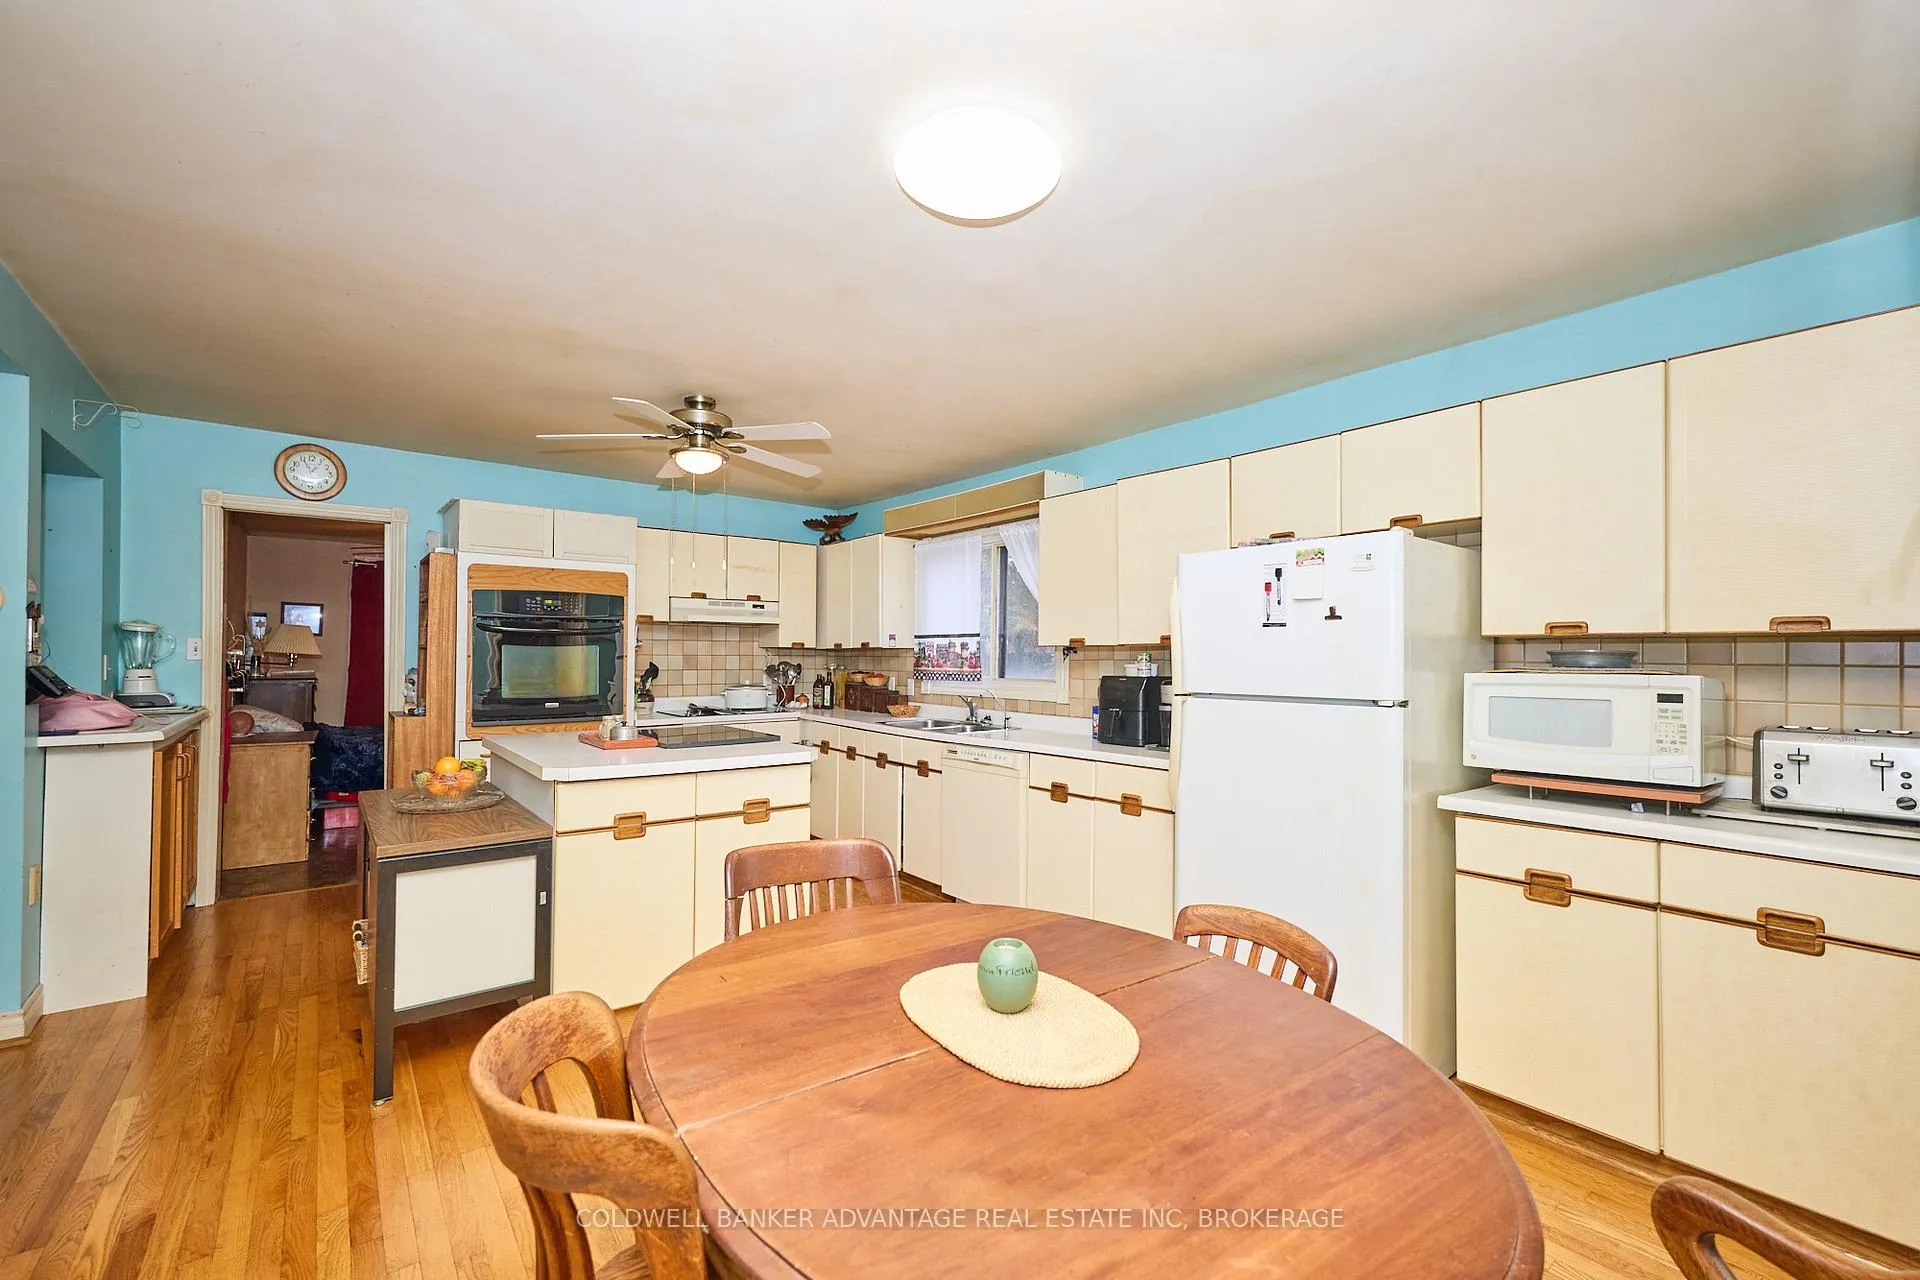 See all 25 photos
3 Bedrooms
2 Bathrooms
0 Garage
1.1K–1.5K sq.ft
66×140 ft
$4,186/yr
Property history
Facts and features
- BasementUnfinished
- Age of home100+
- Water, sewerMunicipal
- HeatingForced air
What stands out
- Central air
The homeDetached, 1 1/2 storey, 100+
- Type: Detached
- Style: 1 1/2 storey
- Age: 100+
- Living space: 1,100–1,500 sq ft
- Basement: Unfinished, full
InsideMain level, Carpet free, primary bedroom - main floor, storage, Rooms above ground 8
- Laundry: Main level
- Features: Carpet free, primary bedroom - main floor, storage
- Rooms above ground: 8
- Bedrooms: 3
- Bathrooms: 2
- Kitchens: 1
Outside and lotAluminum siding, Asphalt shingle, Other
Outside
- Exterior: Aluminum siding
- Roof: Asphalt shingle
- Foundation: Other
- Size: 66 × 140 ft
- Zoning: R2
Parking4 Parking
- Spaces: 4 Parking
Heating, water and powerForced air, gas, Central air, Municipal water
- Heating: Forced air, gas
- Cooling: Central air
- Water: Municipal water
- Sewer: Municipal sewer
Costs and taxesTaxes $4,186 a year, HST included in the price, Hot water tank
- Taxes, 2025: $4,186 a year
- HST: HST included in the price
- Rental items: Hot water tank
- Under contract: Hot water tank-gas
Included in the sale2 fridges, built-in cook top and range, dishwasher, washer dryer (all in as-is condition), Not included None known
- Included: 2 fridges, built-in cook top and range, dishwasher, washer dryer (all in as-is condition)
- Not included: None known
Listing detailsX12685998, Sold, Jan 12, 2026
- MLS® number: X12685998
- Status: Sold
- Listed on: Jan 12, 2026
- Days on market: 2
- Updated: Jan 14, 2026
- Possession: 60-89 days
- Occupied by: Owner
- Listing brokerage: COLDWELL BANKER ADVANTAGE REAL ESTATE INC, BROKERAGE
About this home
75 Lakeport Road, St. Catharines (Port Dalhousie), ON L2N 4P9
Carpet FreePrimary Bedroom - Main FloorStorage
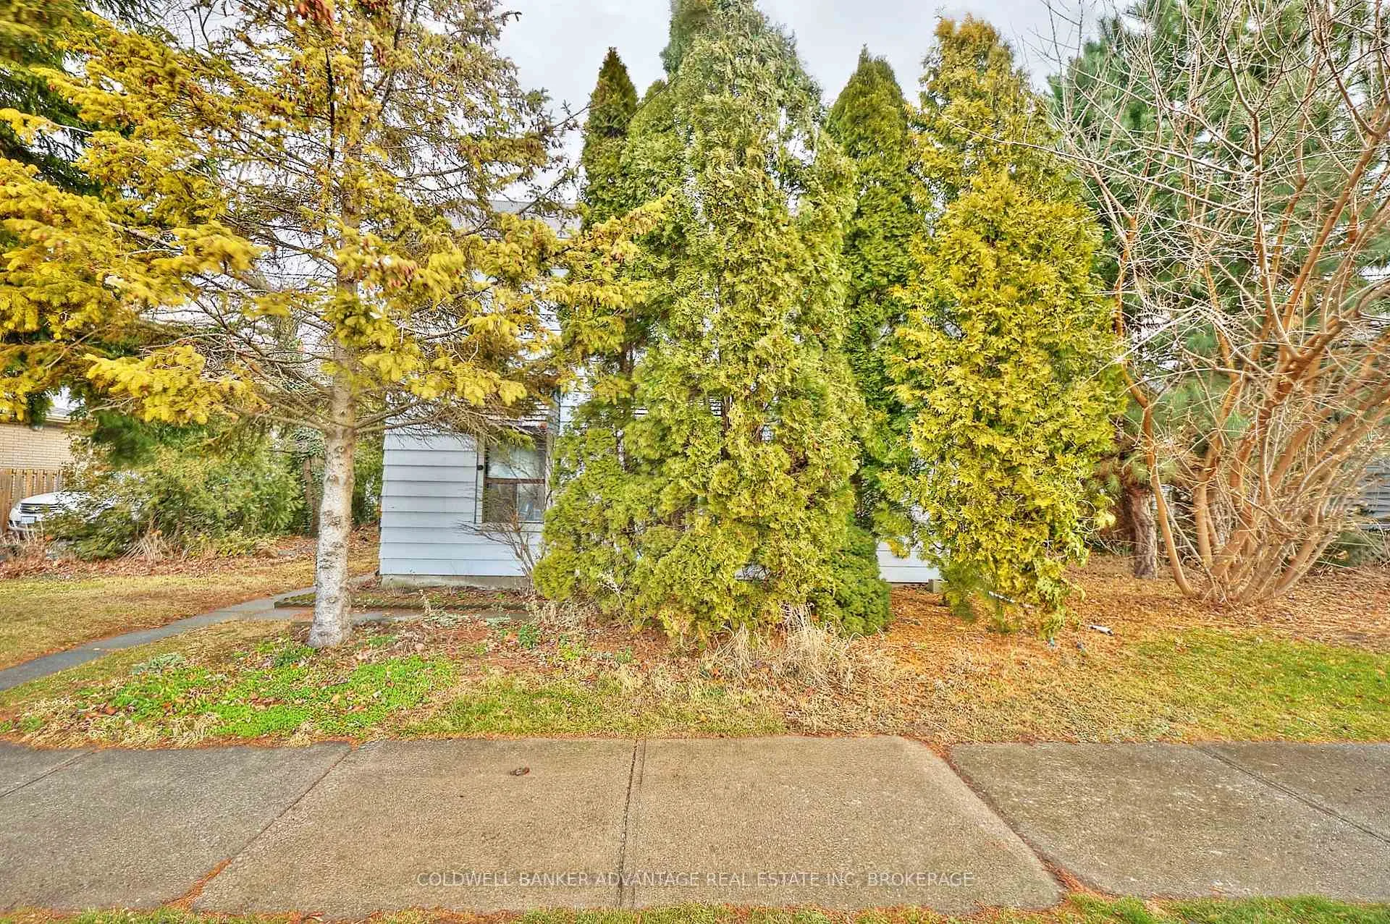
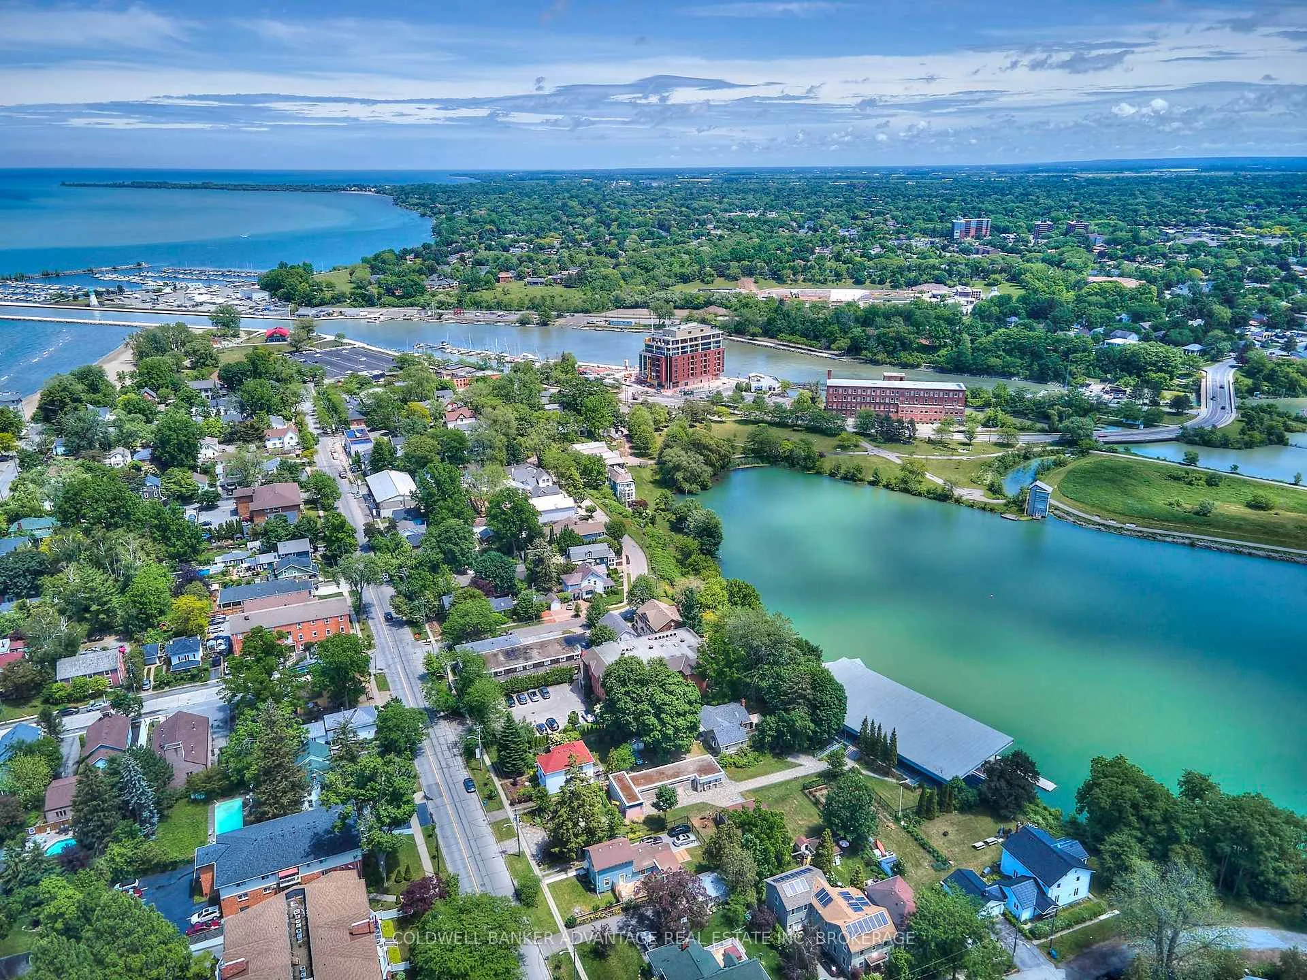
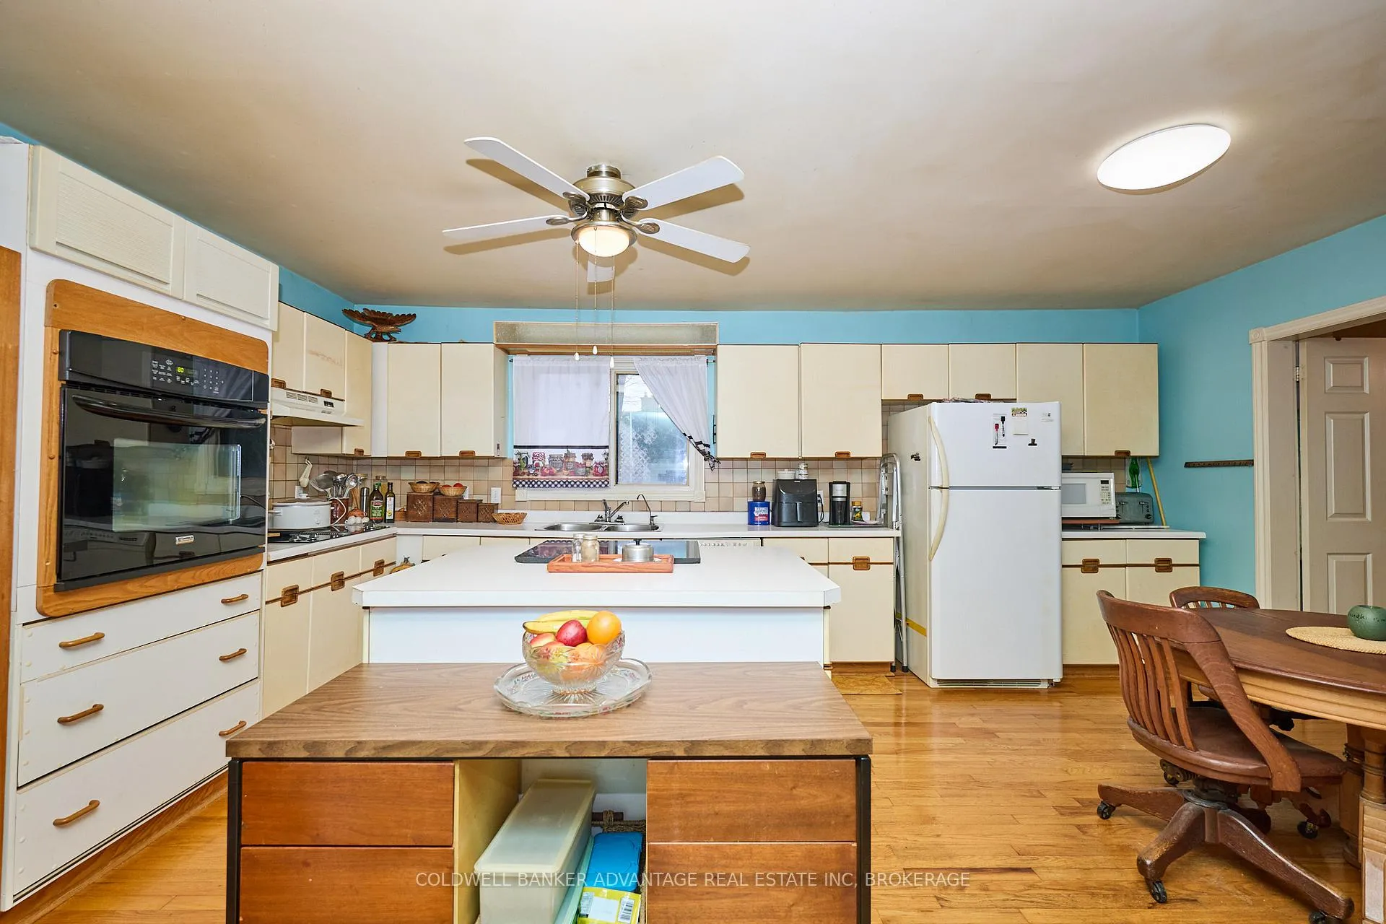
Here's your opportunity to live in Old Port Dalhousie. Homes at this price point rarely come available, making this a great chance to make it your own. Offering over 1,400 square feet of living space on a 66 ft x 140 ft lot, this home features a detached oversized shed/storage area, an open-concept layout with large principal rooms, three bedrooms, including a main-floor bedroom, and two bathrooms.
Read more
Ask about this home
A HOMEH agent will answer your questions about this home.
Ask a question
Thinking of selling your home?See what your home is worth today.
Around this home
Lakeshore Road
Errands
Parks
Schools
Daily convenience, out of 100, from the distances below
ParkHowes park · 5 within 1 km3 min walk201 m
GroceryBudapest Bakeshop9 min walk525 m
SchoolTerra Viva Montessori Bilingual13 min walk780 m
PharmacyPharmasave4 min walk270 m
Cafés & foodSubway · 15 within 1 km5 min walk287 m
Gym & rec centreIntegrated Health Centre & Fitness Studio8 min walk499 m
LibrarySt. Catherines Public Library - Port Dalhousie Branch11 min walk677 m
WalkDriveStraight-line distance, open map data
Grocery0.5 km
Park0.2 km
Coffee0.4 km
Dining0.4 km
Gym0.5 km
Schools nearby
School rating, out of 10.
Terra Viva Montessori Bilingualelementary · Private · 0.8 km
—
Saint Francis Catholic Secondary Schoolsecondary · Catholic · 0.9 km
7.5/10Good
DSBN Non-Credit Continuing Education Schoolelementary · Public · 1.1 km
—
Contact agent
Helpful calculators
Mortgage
Affordability
Closing costs
Land transfer tax
Property tax
Down payment
CMHC insurance
Stress test
Cashback Rebate
Your HOMEH agent

KimHOMEH agent · St. Catharines
"I would see it this week."
Ask Kim