

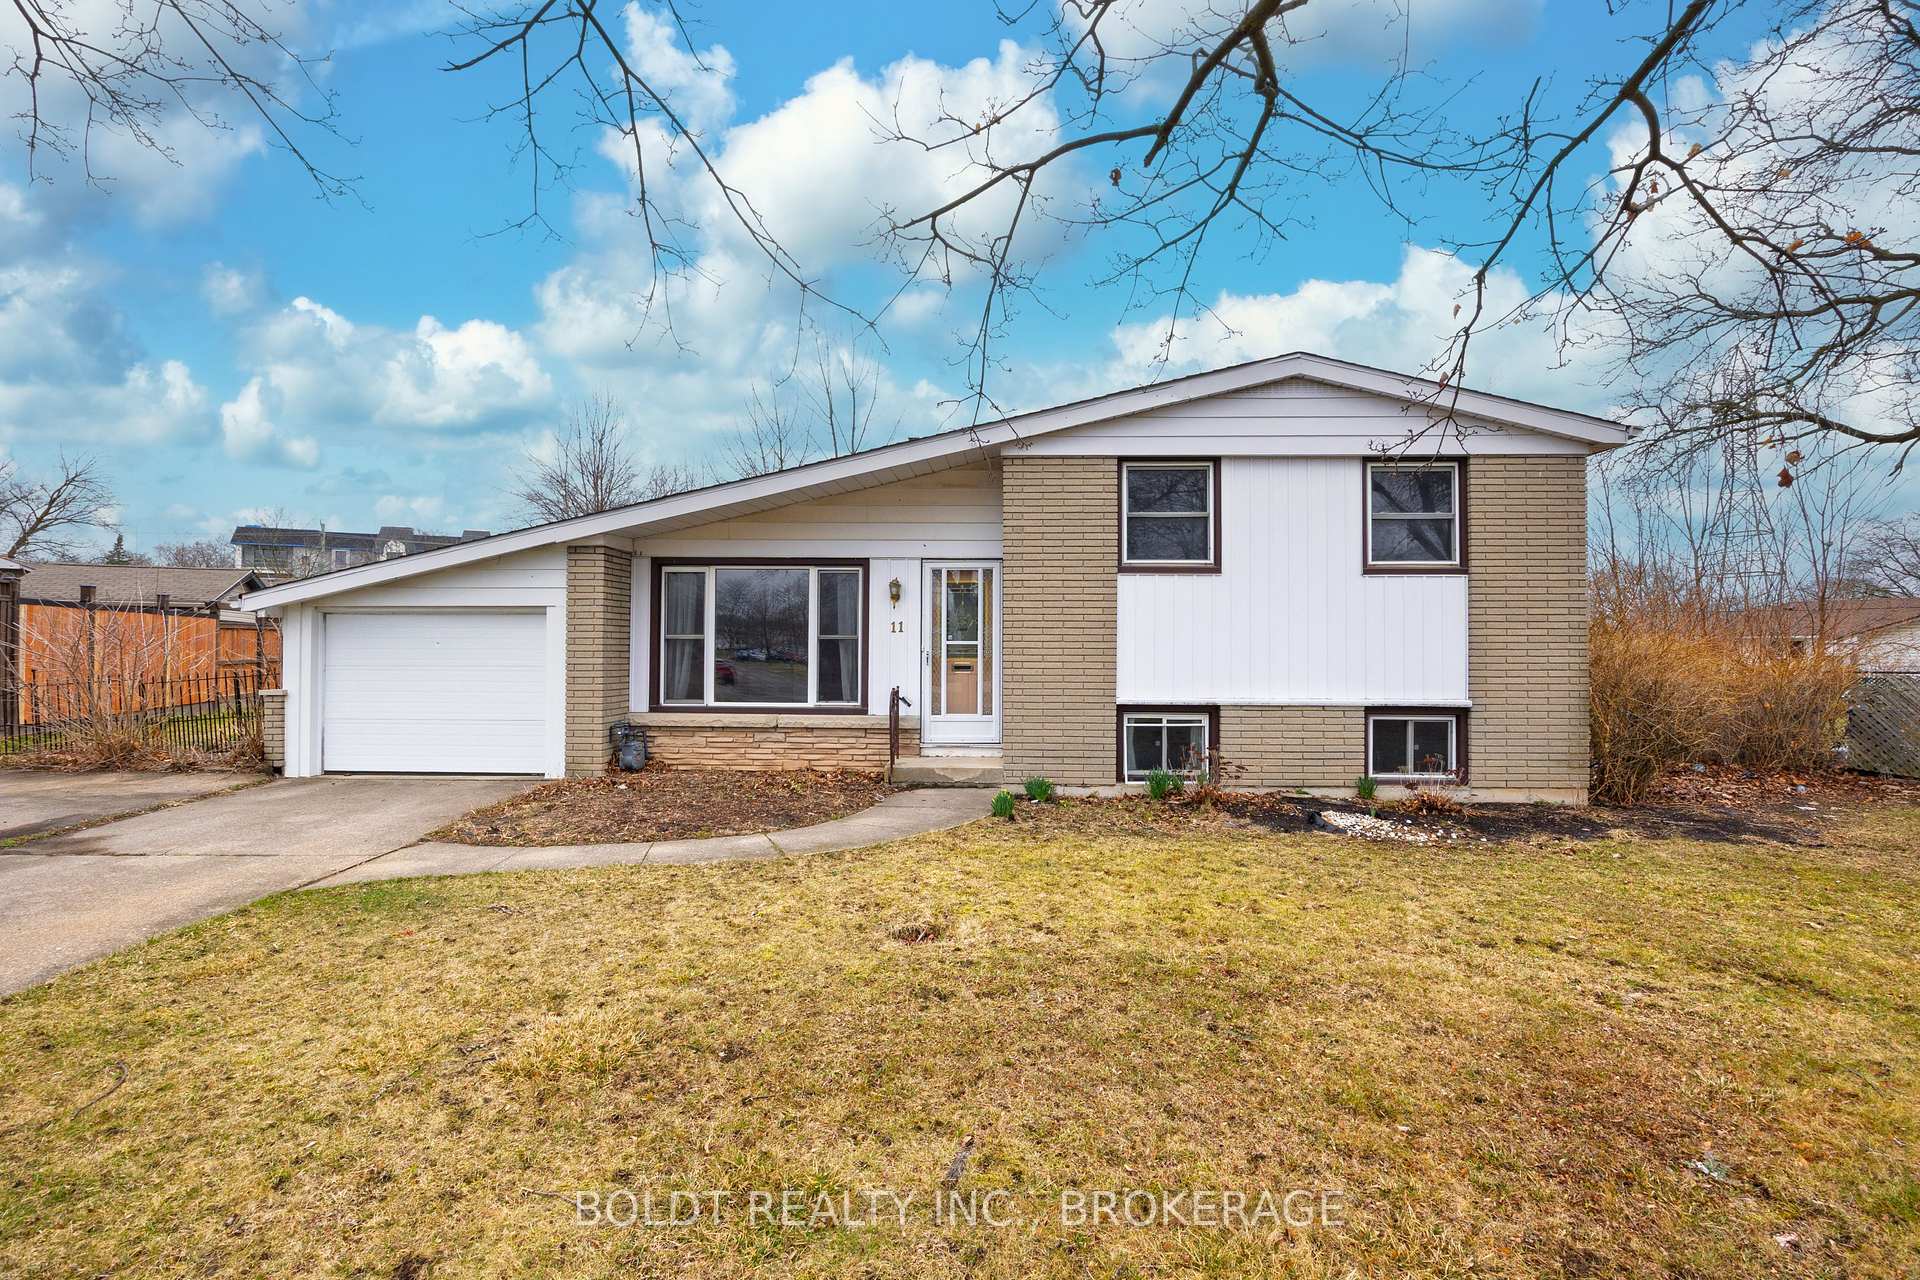
11 Birchwood Circle
11 Birchwood Circle
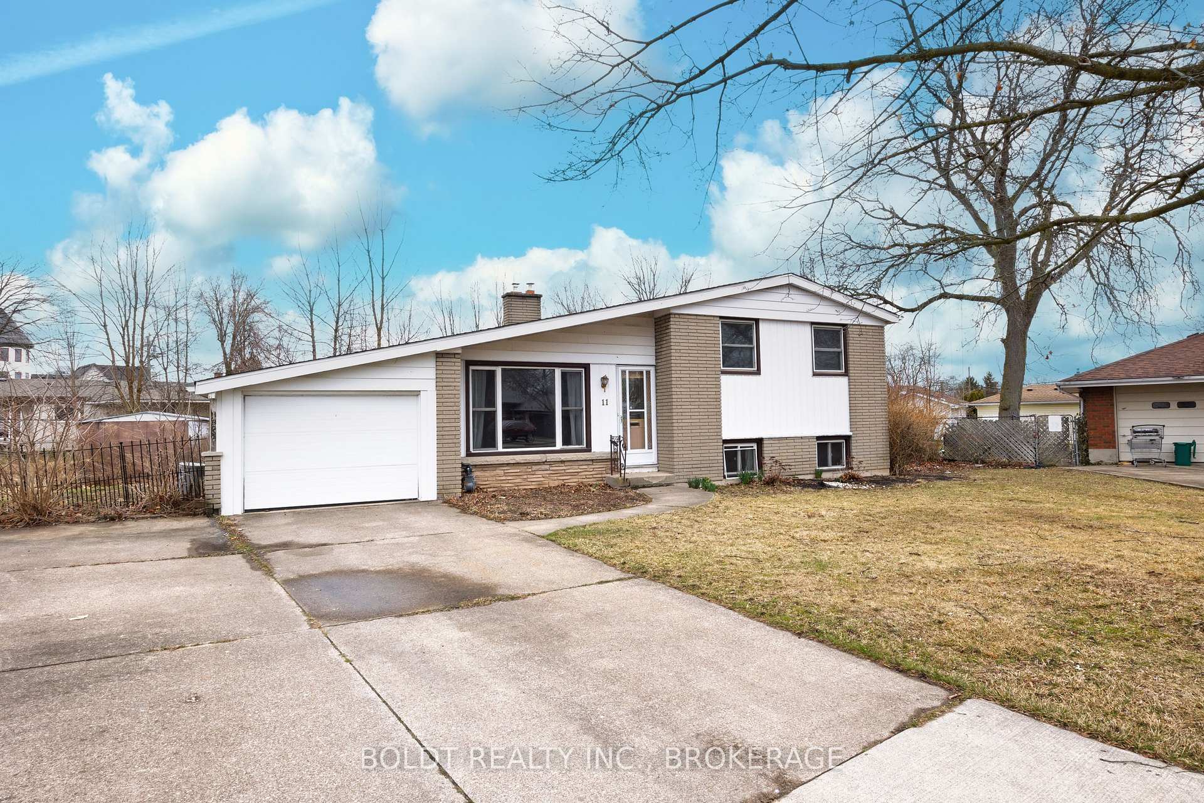
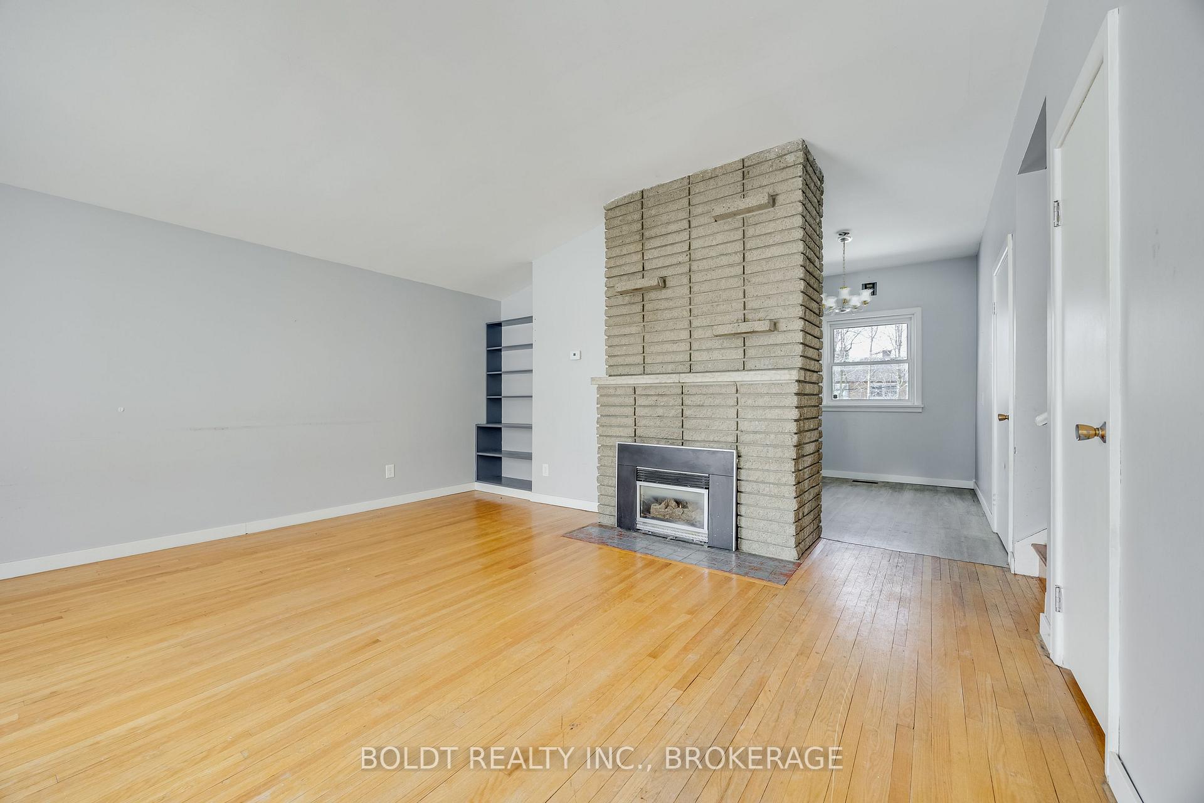
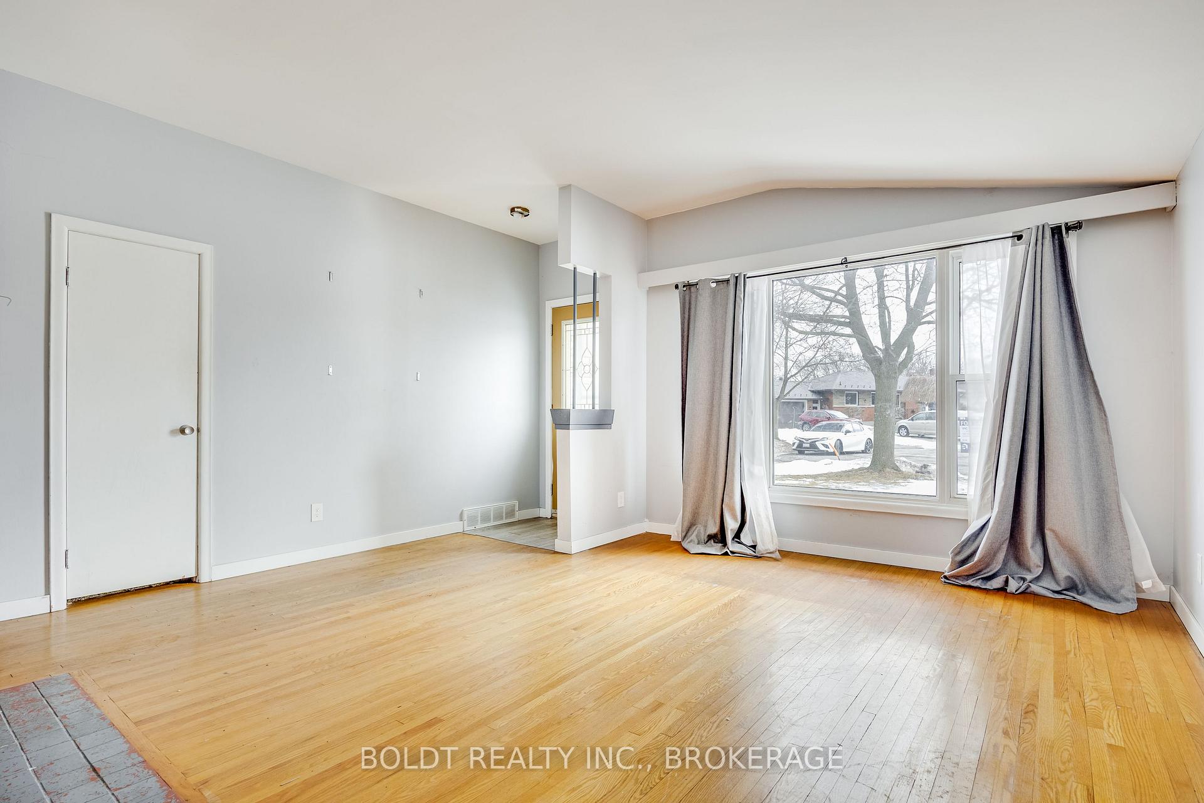
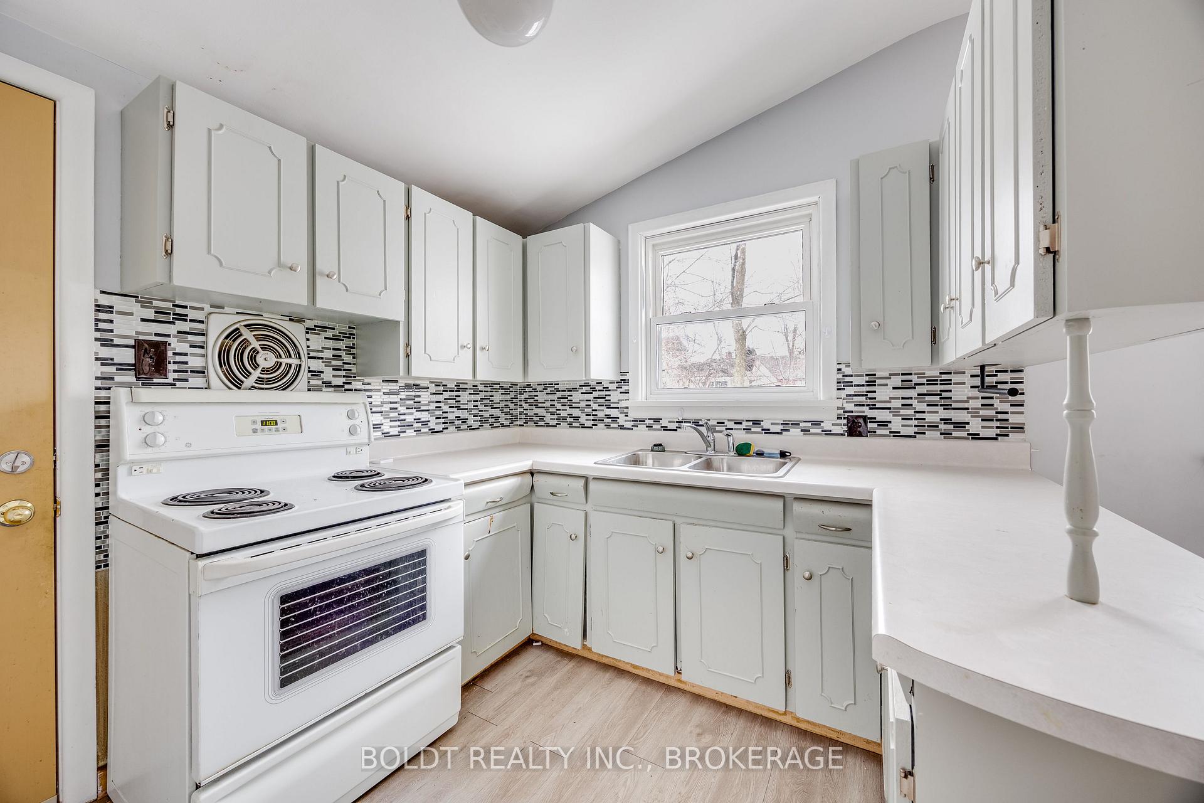 See all 17 photos
Property history
- $569,000TerminatedList: 2025-04-08|End: 2025-04-28|20 daysX12069153
- $599,000TerminatedList: 2025-03-04|End: 2025-04-08|35 daysX11998768
Facts and features
- BasementPartial
- Age of home51–99 years
- Price per sq ft~$632
- Water, sewerMunicipal
- Fireplace
- Central air
The homeDetached, Sidesplit, Age 51–99 years
- Type: Detached
- Style: Sidesplit
- Age: 51–99 years
- Living space: 700–1,100 sq ft
- Basement: Partial basement
InsideFireplace Yes, Storage, Rooms above ground 9
- Fireplace: Yes
- Features: Storage
- Rooms above ground: 9
- Bedrooms: 3
- Bathrooms: 1
- Kitchens: 1
- Family room: Yes
Outside and lotBrick, Asphalt shingle, Block
- Exterior: Brick
- Roof: Asphalt shingle
- Foundation: Block
- Size: 50 × 132.95 ft
Parking1 Garage, Attached, Private double
- Spaces: 1 Garage
- Garage: Attached
- Driveway: Private double
Heating, water and powerForced air, gas, Central air, Municipal water
- Heating: Forced air, gas
- Cooling: Central air
- Water: Municipal water
- Sewer: Municipal sewer
Costs and taxesTaxes $4,438 a year, HST No HST, Furnace, air conditioner, hot water on demand
- Taxes, 2024: $4,438 a year
- HST: No HST
- Rental items: Furnace, air conditioner, hot water on demand
Included in the saleWasher dryer
- Included: Washer dryer
Listing detailsX12069153, Terminated, Apr 8, 2025
- MLS® number: X12069153
- Status: Terminated
- Listed on: Apr 8, 2025
- Days on market: 20
- Updated: Apr 28, 2025
- Possession: Immediate
- Occupied by: Vacant
- Listing brokerage: BOLDT REALTY INC., BROKERAGE
About this home
11 Birchwood Circle, St. Catharines (Glendale/Glenridge), ON L2T 2Y7
Great curb appeal on thhis quaint 3 bedroom brick sidesplit with garage in the south end of St. Catharines on a quiet cul-de-sac. This pie shaped lot has a very large backyard with the potential of having an inground pool built or a detached out building constructed. Double wide driveway allows for plenty of parking. This single family residence has the room to add a bedroom in the basement since there is a rough in for another bathroom. Close to the best elementary and high schools in the city. Also a two minute walk to Pen Centre shopping centre, restaurants and groceries.
Ask about this home
A HOMEH agent will answer your questions about this home.
Around this home
Daily convenience, out of 100, from the distances below
Schools nearby
School rating, out of 10.
Helpful calculators
Your HOMEH agent

"Priced 20% over the Hestimate. I would see it this week."