

Unit 104, 2 Arbourvale Common
Unit 104, 2 Arbourvale Common
 See all 7 photos
Property history
- $1,152,800ExpiredList: 2025-04-03|End: 2025-07-03|91 daysX12059043
- $1,152,800ExpiredList: 2024-12-09|End: 2025-03-21|102 daysX11886160
- $1,152,800ExpiredList: 2024-08-23|End: 2024-12-06|105 daysX9267668
Facts and features
- ExposureWest
- LaundryIn-suite
- BalconyOpen
- Price per sq ft~$769
- Central air
- Exercise room
- Party room/meeting room
The homeCondo Apartment, Apartment, 1,400–1,599 sq ft
- TypeCondo Apartment
- StyleApartment
- Living space1,400–1,599 sq ft
- BasementNone
- ExposureWest
InsideIn-suite laundry, Air exchanger, Rooms above ground 5
- LaundryIn-suite laundry
- FeaturesAir exchanger
- Rooms above ground5
- Bedrooms2
- Bathrooms2
- Kitchens1
- Family roomYes
OutsideStone, stucco (plaster), Open
- ExteriorStone, stucco (plaster)
- BalconyOpen
Parking and locker1 Parking, Underground, Exclusive
- Spaces1 Parking
- GarageUnderground
- Parking typeExclusive
- DrivewayOther
- LockerExclusive
- Locker numberL38
BuildingCoveteur, Condo corporation 245, Exercise room, party room/meeting room, visitor parking
- NameCoveteur
- Condo corporation245
- AmenitiesExercise room, party room/meeting room, visitor parking
- PetsAllowed
Heating, water and powerForced air, electric, Central air
- HeatingForced air, electric
- CoolingCentral air
Costs and taxesCondo fee $475 a month, Building insurance included, common elements included, water included, HST included in the price
- Condo fee$475 a month
- Fee includesBuilding insurance included, common elements included, water included
- HSTHST included in the price
NearbyHospital, park, place of worship, school
- Close toHospital, park, place of worship, school
Listing detailsX12059043, Expired, Apr 3, 2025
- MLS® numberX12059043
- StatusExpired
- Listed onApr 3, 2025
- Days on market91
- UpdatedJul 3, 2025
- PossessionOther
- Occupied byVacant
- Listing brokerageROYAL LEPAGE NRC REALTY
About this home
Unit 104, 2 Arbourvale Common, St. Catharines (Glendale/Glenridge), ON L2T 2Z9
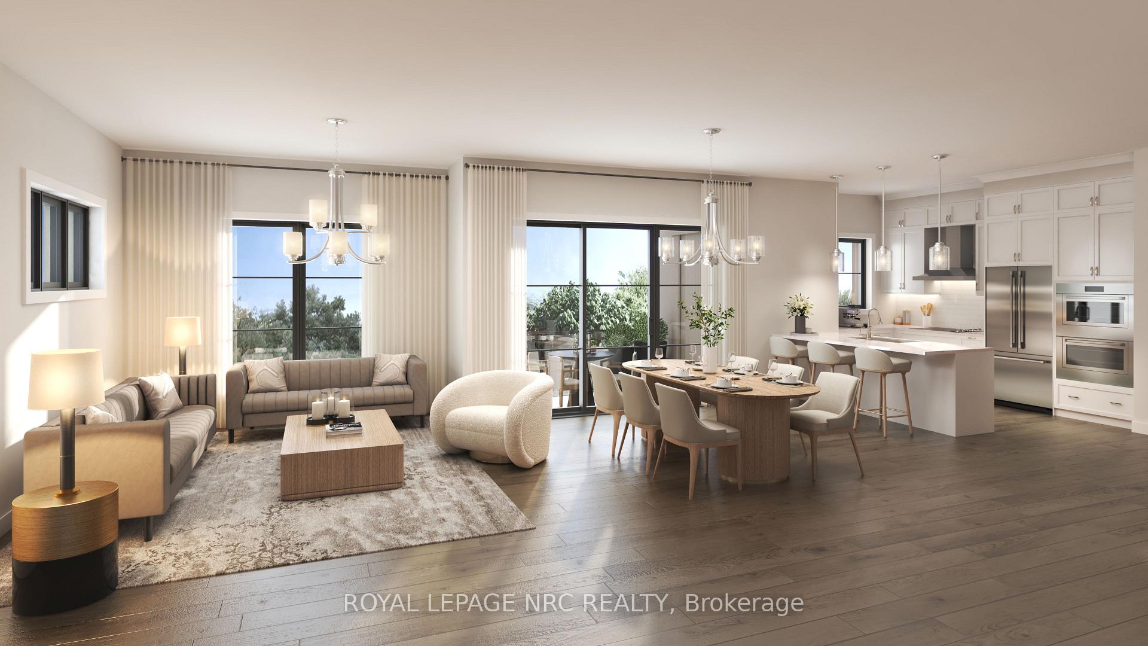
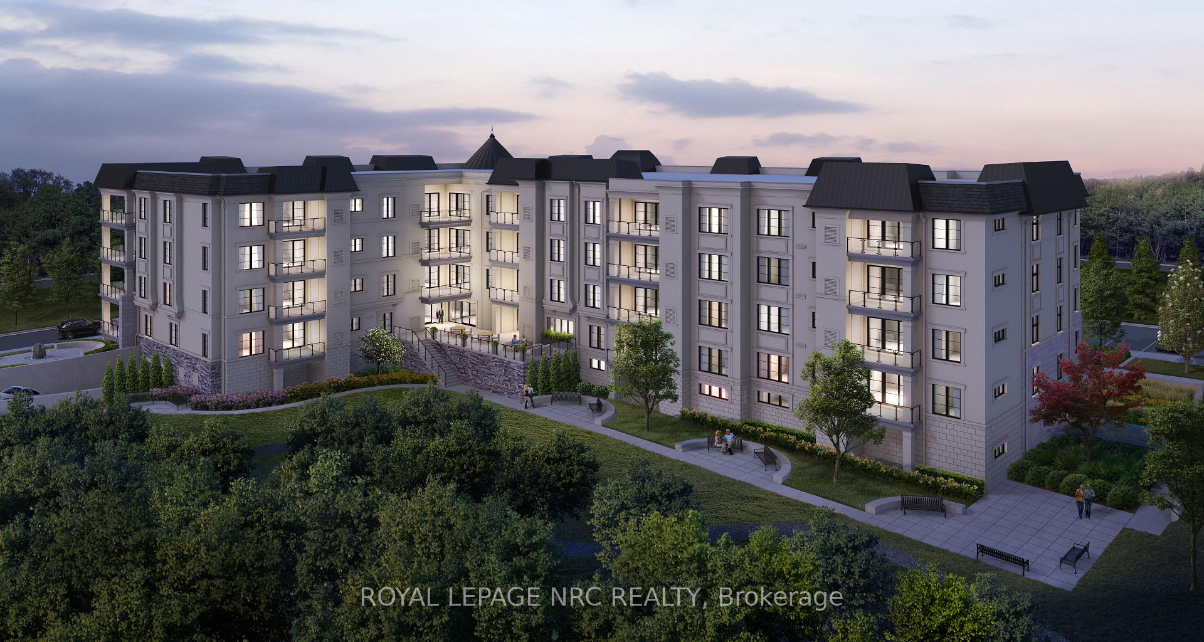
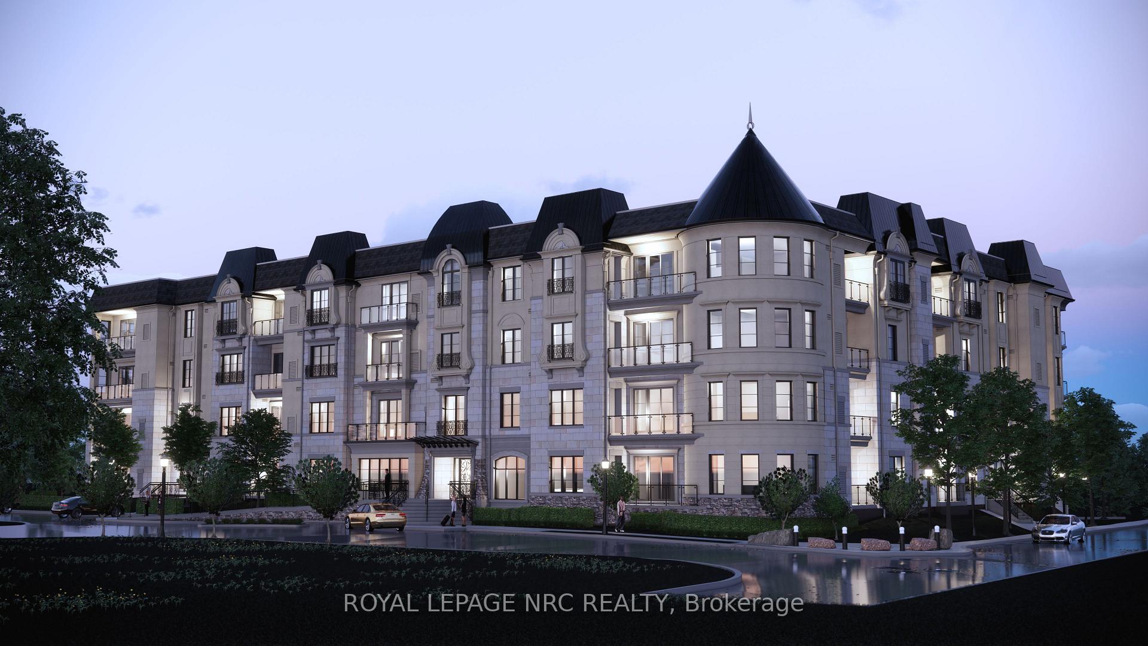
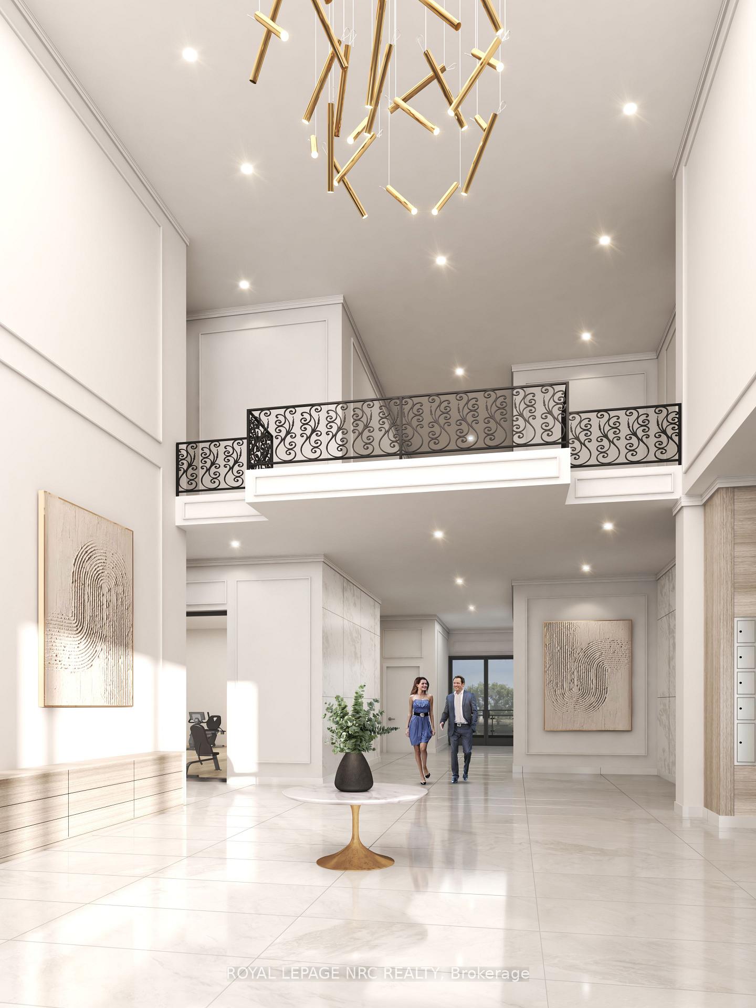
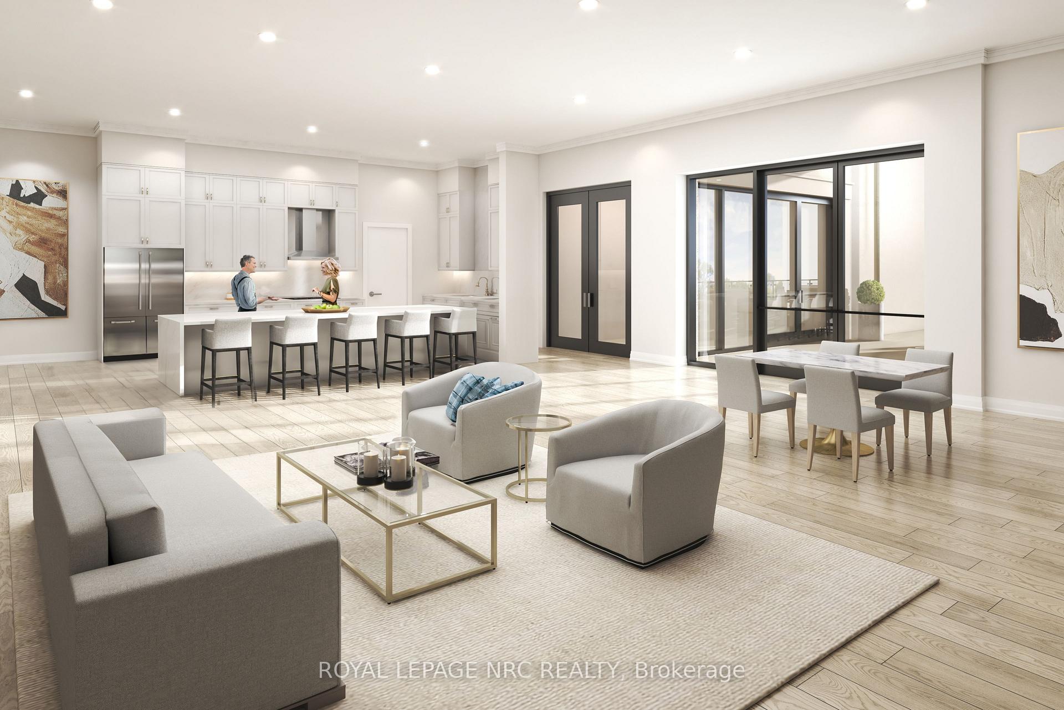
Welcome to a new level of luxury living, welcome to Coveteur. This condo building has four stories and 41 luxury suites. Construction is underway, and occupancy is expected in Early 2026!! Spacious open concept suites with 10 foot ceilings, and 8 foot doors. An architecturally distinctive circular feature graces the foyer, adding a unique touch to the suites design. Indulge in the art of personalization with our carefully curated array of four exquisitely designed dcor options: Parisian, Scandinavian Chic, New York Loft, and European Traveller, ensuring that you infuse your luxury suite with unparalleled elegance and effortless style. Balcony/Terrace access is provided through elegant three pane sliding doors. Echobee smart thermostat in each suite for individually controlled air conditioning and heating. Each suite outfitted with individual high-efficiency MagicPaks with fresh air ventilation system for healthy indoor air quality. The Kitchen features designer cabinetry with crown moulding to the ceiling, Quartz countertops with tile backsplash. Eat-in Island with quartz countertop as per plan. The amenities in this building are: Large outdoor terrace on the ground floor featuring lush, landscaped gardens, viewing and sitting areas overlooking wooded valley lands. A stylish party room features a complete kitchen and bathroom for your convenience. Designer appointed lounge with a stunning 2-sided fireplace adjacent to the library. Experience some quiet relaxation on the opposite side of the fireplace in the library. Indulge in the luxurious amenity of a well-equipped fitness and yoga area exclusively for residents. Included is one underground parking spot and locker. This building is built strong using Insulated Concrete Forms (ICF). To view our website with all floor plans and other information visit www.coveteur.ca.
Ask about this home
A HOMEH agent will answer your questions about this home.
Know more about Coveteur
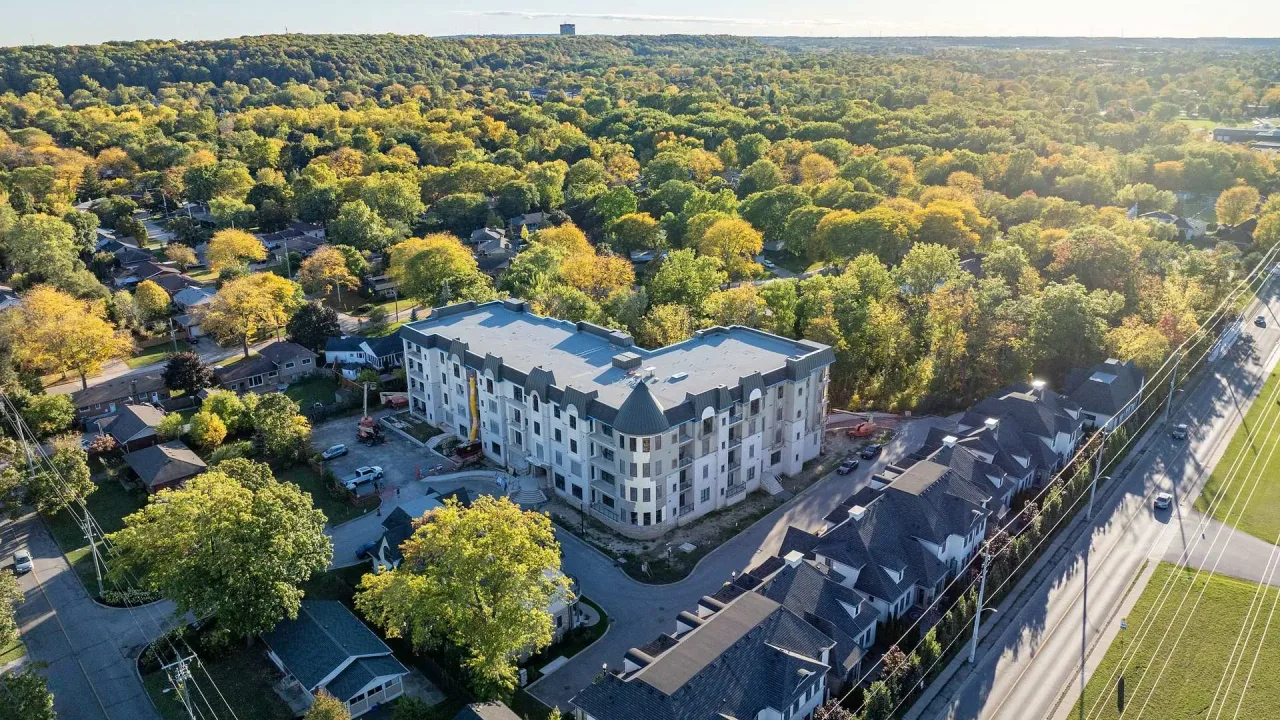
Condo building · 2 Arbourvale Common
Coveteur is a condo. Right now 2 for sale are on the market here.
No similar units for sale in Coveteur right now.
Around this home
Daily convenience, out of 100, from the distances below
Schools nearby
School rating, out of 10.
Helpful calculators
Your HOMEH agent

"I would see it this week."