
Unit 4, 226 Vansickle Road
St. Catharines (Rykert/Vansickle), ON L2S 2S7
- 2Bedrooms
- 1Bathroom
- 1Parking
- 700–799Sq Ft
- $2,893Tax
- $415/moCondo Fee
 Estimated Value:$398,450See Free Estimate Report

Property not available for sale or for rent.
HOMEH One: full-service selling for a 1% listing fee. The buyer's agent commission is separate.
Free Home EvaluationHow Much Is My Home Worth?Homes for Sale NearbySale & Price History for Unit 4, 226 Vansickle Road, St. Catharines, Rykert/Vansickle
Real estate boards require you to or to see the full details of this property.
*Sold prices and complete sale & price history are regulated data. Under the Trust in Real Estate Services Act, 2002 (TRESA) and the rules of the Real Estate Council of Ontario (RECO), and pursuant to the Multiple Listing Service® rules of the Canadian Real Estate Association (CREA) and the Toronto Regional Real Estate Board (TRREB), this information may be shown only to registered users who have agreed to the applicable terms of use (a Virtual Office Website, or "VOW," arrangement). HOMEH Inc., Brokerage therefore provides it to signed-in members only. Creating an account is free and takes under a minute.
About Unit 4, 226 Vansickle Road, St. Catharines, Rykert/Vansickle
Summarized Description
- Two-bedroom red-brick bungalow in quiet complex
- Fully renovated interior with modern upgrades
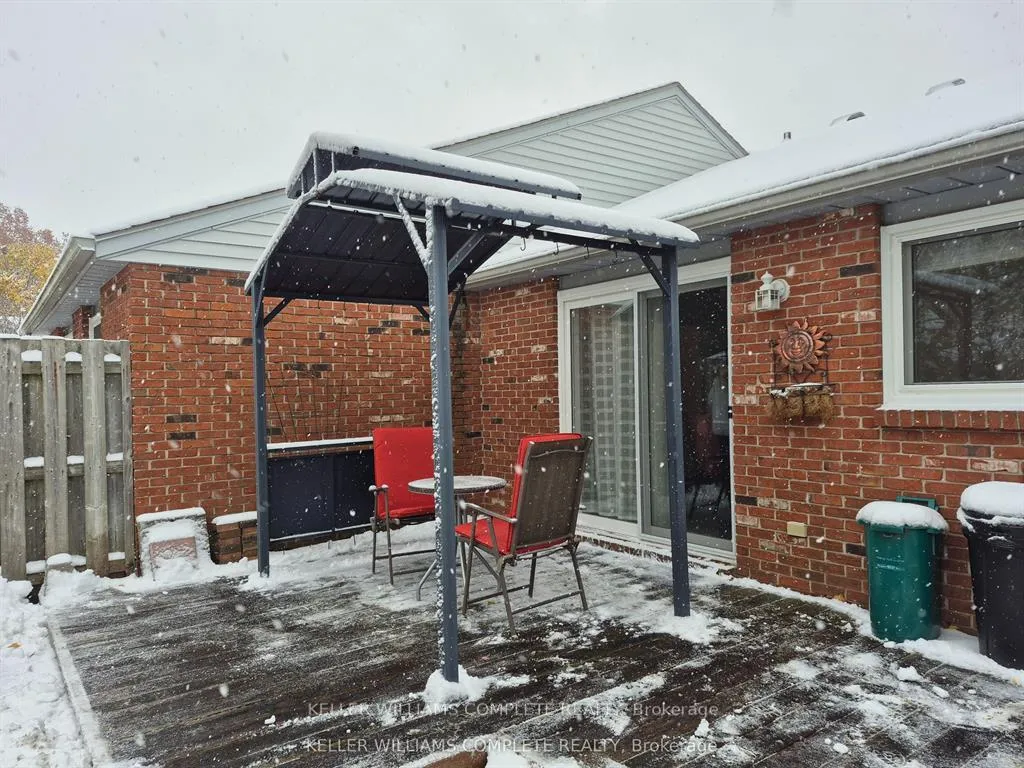
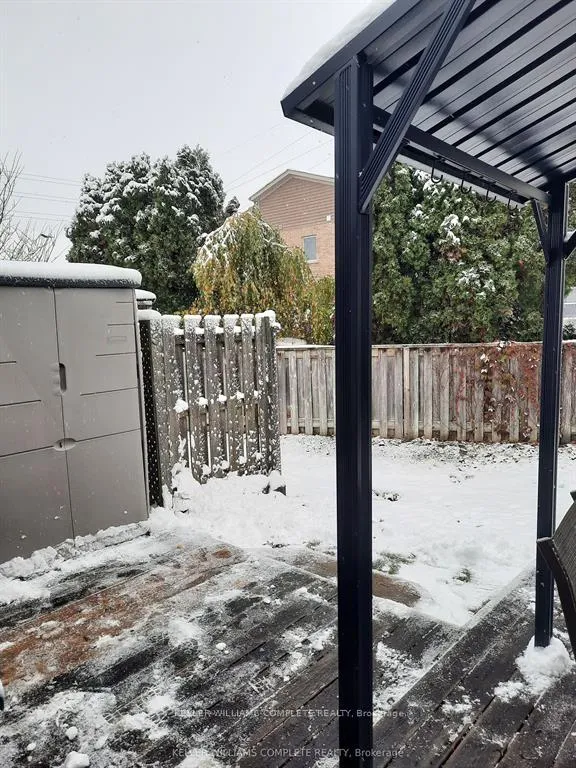
- Private rear deck with BBQ pergola
- Conveniently located near amenities and transit
- Low monthly condo fee covers many services
- Immediate possession available for buyers
- Additional parking may be available at cost
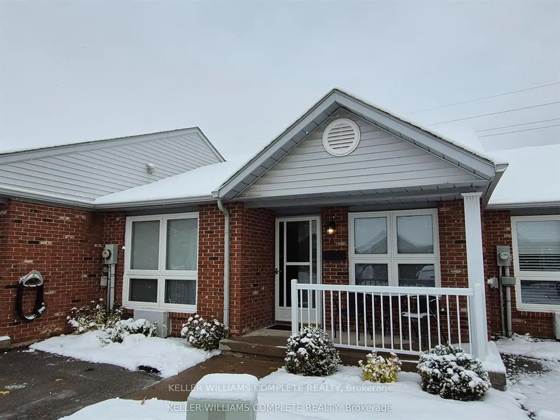
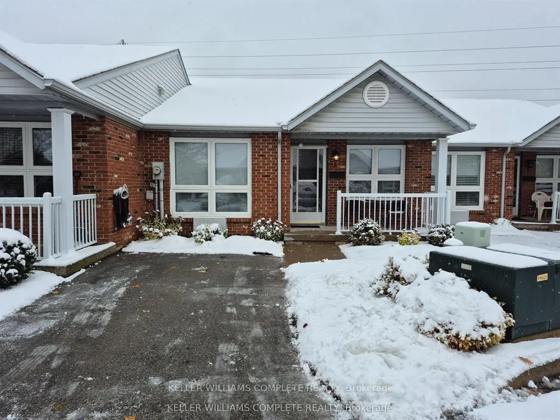
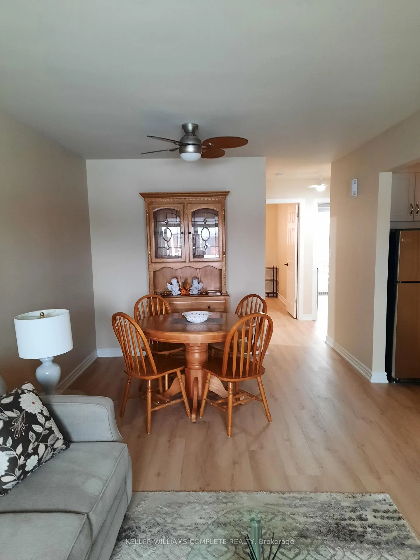
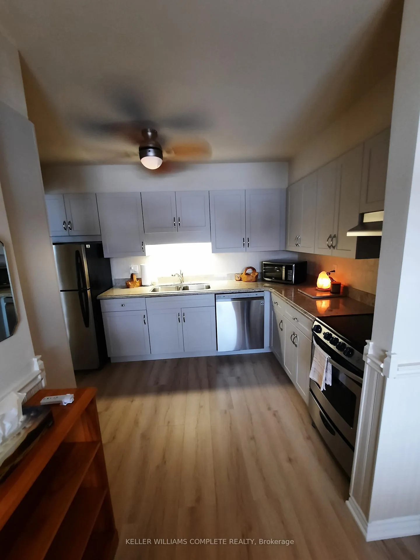
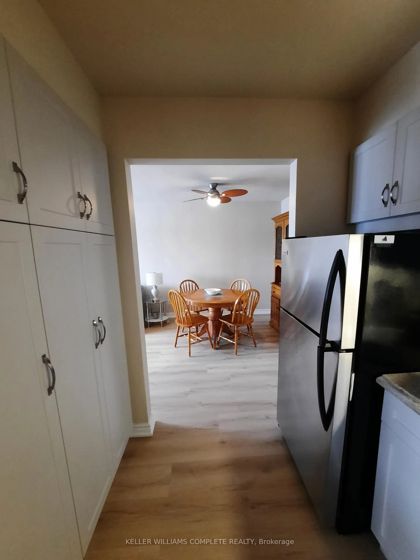
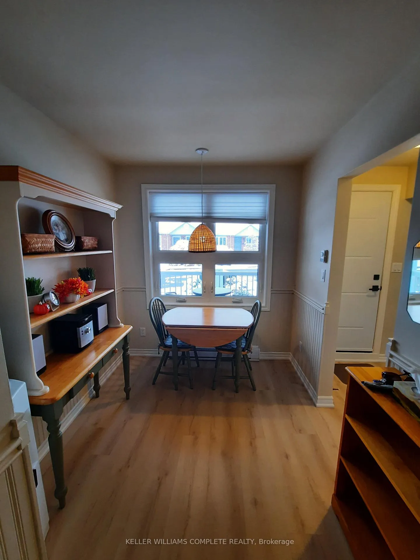
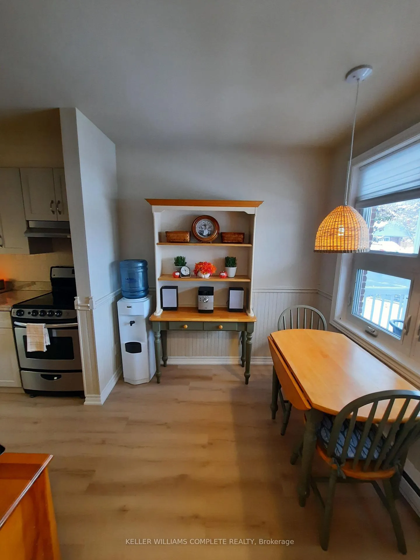
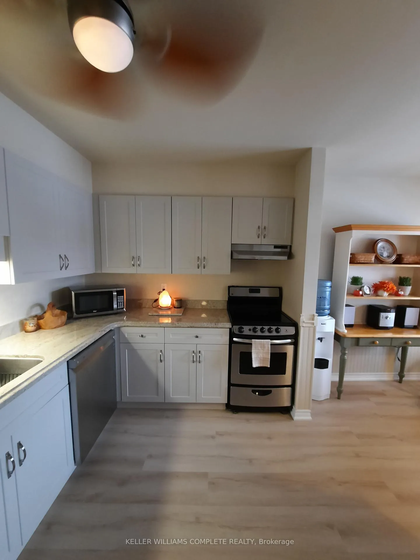
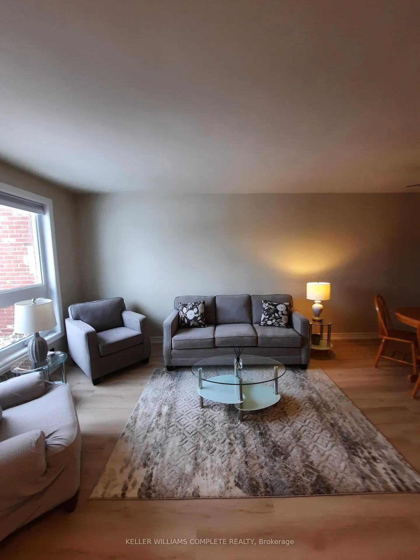
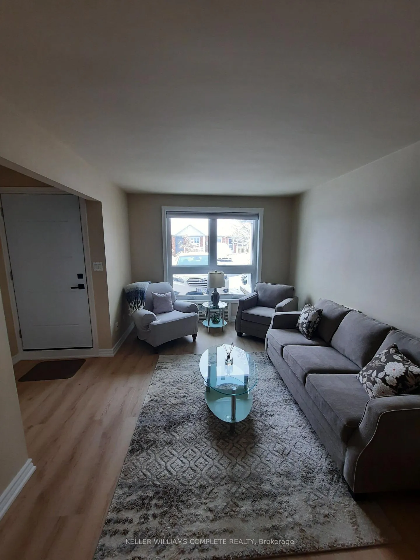
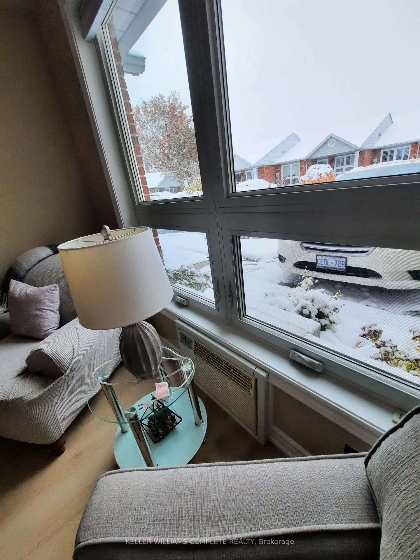
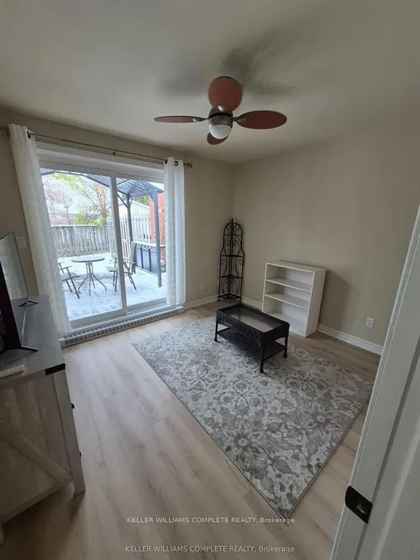
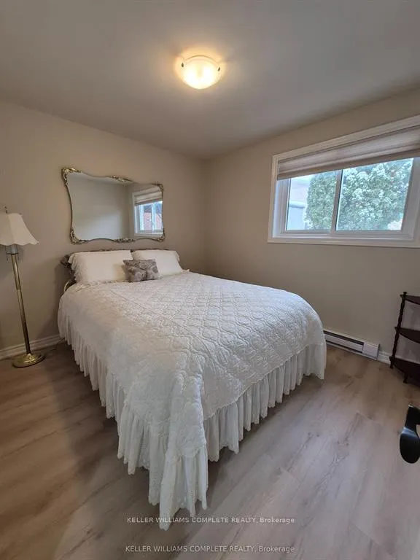
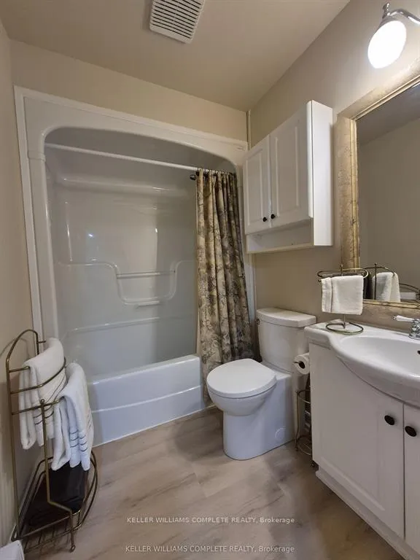
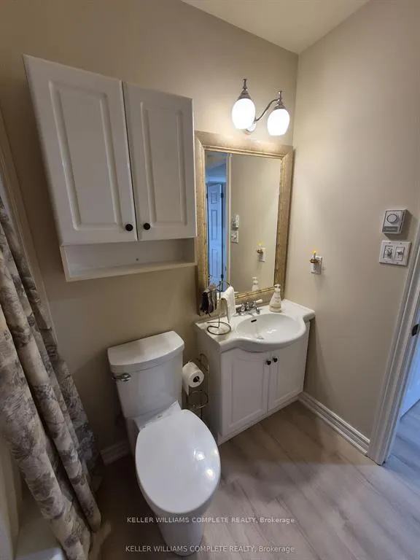
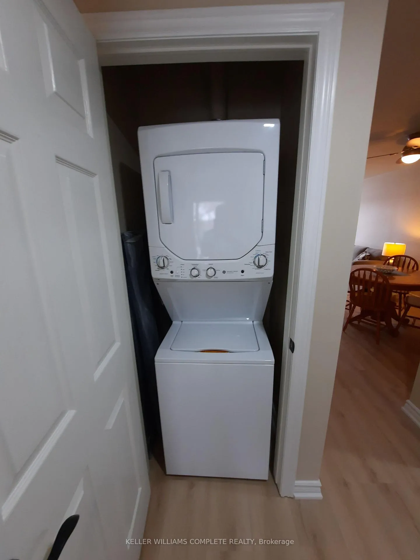
This move -in ready two-bedroom red-brick bungalow ticks all the boxes. Nestled in a quiet 16 unit condominium complex it is conveniently located close to the St.Catharines hospital, schools, shopping, restaurants, recreational facilities and transit options. The 776 square-foot interior was fully renovated in August 2024 including removal of popcorn ceilings, fresh neutral paint throughout, installation of luxury vinyl plank flooring (with DMX floor underlayment for added comfort), upgraded baseboards, new contemporary door hardware and kitchen cabinets professionally refaced (soft-close drawers and doors also installed). Other upgrades include; additional attic insulation (2010); granite kitchen countertop(2010); stainless steel dishwasher, fridge, stove (2018); new toilet; new faucets, updated decora switches and lighting (2010); stackable Maytag washer/dryer unit (2019) and whole-unit air conditioner(2018). The private rear deck includes a newer BBQ pergola with low maintenance gardens front and back. Condo initiated improvements include: new eavestroughs/downspouts (2012), new back windows and patio doors (2015), new porch lights, mailboxes, unit numbers (2015), new front windows (2016), resurfacing of parking lots and roadway (2020), new front doors with hardware (2023). Parking is at your front door (additional parking may be available at a nominal cost). Visitor parking is also available.The$415 monthly condo fee includes grass cutting/landscaping, snow removal, Cogeco cable TV and internet, water, building insurance and common element exterior maintenance and lighting. Here's your chance to enjoy low maintenance living. Book a viewing of this rare find. You won't be disappointed. Immediate possession available!
Key Facts & Features
Property Costs
- Annual Property Tax Amount
- $2,893
- Land Transfer Tax Fee
- $5,033
Condo/Maintenance Fee
- Maintenance Fee
- $415 /month
Included In Maintenance Fee
- Common Elements Included
- Building Insurance Included
- Water Included
- Parking Included
- Cable TV Included
Rental Items
- Rental Equipment
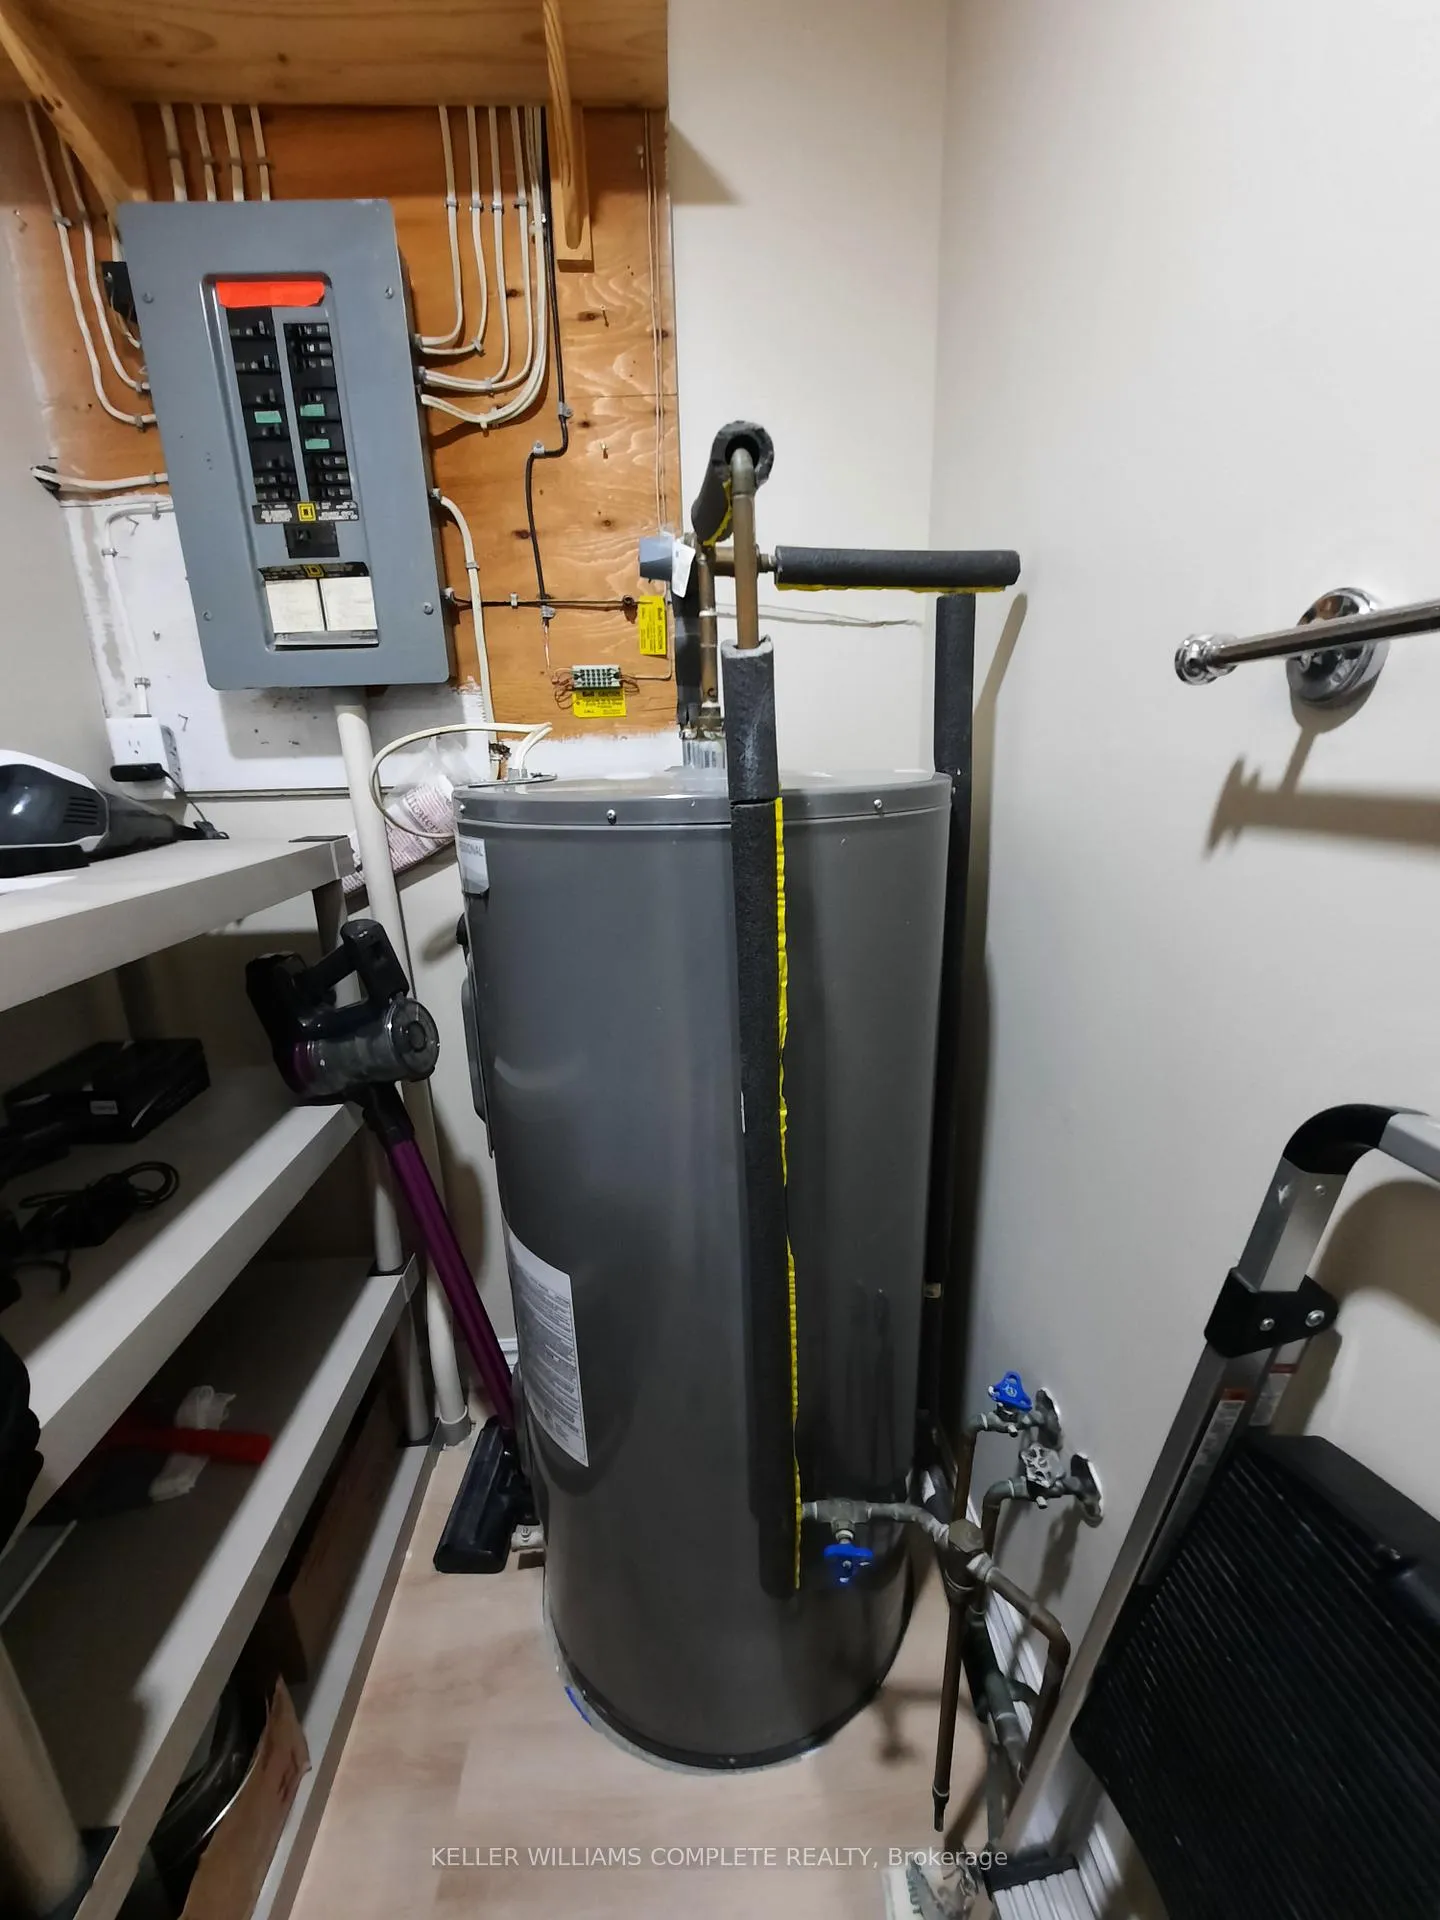
- Hot Water Heater
- Basement Type
- None
Interior Features
- Pets Permitted
- Yes-with Restrictions
- Laundry Features
- In-Suite Laundry
- Interior Extras
- Carpet Free, Primary Bedroom - Main Floor, Separate Heating Controls, Storage Area Lockers, Upgraded Insulation, Water Heater
- Fireplace/Stove
- No
- Elevator
- No
Exterior Features
- Balcony
- Open
- Exterior Extras
- Deck
Building
- Building Type
- Condo Townhouse
- Building Style
- Bungalow
- Approx Age
- 31-50
- Condo Corp Number
- 74
Construction
- Exposure
- North
- Exterior Finish
- Brick Front
- Special Designation
- Unknown
Inclusions
- Inclusions
- All window coverings, built-in appliances, rear shed, rear pergola
Parking & Garages
- Garage Type
- None
- Garage Spaces
- 0
- Parking Type
- Owned
- Parking Spaces
- 1
- Total Garage And Parking Spaces
- 1
Lockers
- Locker Type
- Ensuite
Heating & Cooling
- Heat Source
- Electric
- Heat Type
- Baseboard
- Air Conditioning
- Window Unit(s)
- Bedrooms
- 2
- Washrooms
- 1
- Kitchens
- 1
Room sizes
- Kitchen—Main level, B/I Dishwasher, Granite Counters
- Living Room—Main level
- Breakfast—Main level
- Primary Bedroom—Main level
- Bedroom—Main level
- Bathroom—Main level, 4 Pc Bath
- Utility Room—Main level
Washrooms
- 4-piece, Main
- Municipality
- St. Catharines
- Neighbourhood
- Rykert/Vansickle
- Main cross streets
- Rykert
- Directions
- Rykert to Vansickle
- MLS® number
- X12826774
- Data source
- Toronto Regional Real Estate Board
- Status change
- 2026-03-23
- Listed on
- 2026-02-27
- Days on market
- 24 days
- Possession type
- Immediate
- Co-op commission
- 2%+HST of the purchase price
- Seller
- Listed by
- KELLER WILLIAMS COMPLETE REALTY
Home Market Value
Current home valuation for Unit 4, 226 Vansickle Road, St. Catharines, Rykert/Vansickle, St. Catharines, ON. Listed for $427,900
HOMEH Estimate
$398,450
Estimated Sales Range
$314,775 - $482,125
HOMEH Estimate for Unit 4, 226 Vansickle Road, St. Catharines, Rykert/Vansickle
Calculated with a real agent's CMA method — 45+ years of experience, codified. Not an AI guess.
For the owner
Is this your home? Track its value.
Get this home's HOMEH Estimate by email once a month, with how many homes are for sale around you.
Mortgage Payment Calculator
Compare up to 4 down payment scenarios
5% of purchase price for homes $500K or less
$21,395
| Scenario 1 | Scenario 2 | Scenario 3 | Scenario 4 | |
|---|---|---|---|---|
−Down payment | % $ | % $ | % $ | % $ |
+CMHC insurance | $16,260 | $11,938 | $10,184 | $0 |
=Total mortgage | $422,765 | $397,048 | $373,899 | $342,320 |
Amortization | ||||
Mortgage rate | % | % | % | % |
| Payment frequency | ||||
=Mortgage payment | $2,064monthly | $1,939monthly | $1,826monthly | $1,671monthly |
Land Transfer Tax
$5,033
$5,033
Around this home
Data provided by OpenStreetMap & Fraser Institute School Rankings
Ask HOMEH
New!Hi there!
👋Text or call (416) 301-9001
Recommended for you
Based on homes you've looked at.
No recommended properties found.
Nearby similar homes
No nearby properties found.
More real estate resources
Other homes nearby
Explore this area
Nearby neighbourhoods
No nearby listings available.