

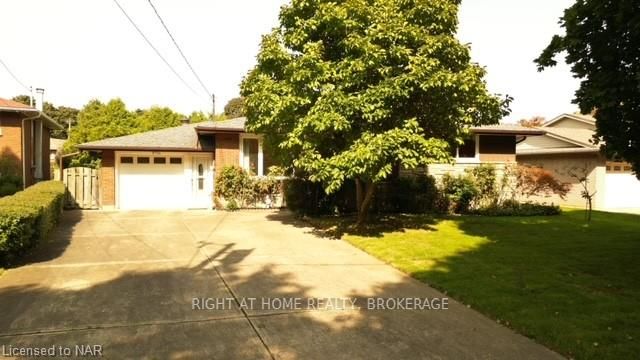
25 Prince Edward Drive
Detached Sold
1/2025 Prince Edward Drive
Detached Sold
 See all 20 photos
3 Bedrooms
2 Bathrooms
1 Garage
1.1K–1.5K sq.ft
74×124.75 ft
$4,519/yr
Property history
Facts and features
- BasementPart finished
- Age of home51–99 years
- Water, sewerMunicipal
- ExposureNorth
What stands out
- Second kitchen
- Central air
The homeDetached, Bungalow, Age 51–99 years
- Type: Detached
- Style: Bungalow
- Age: 51–99 years
- Living space: 1,100–1,500 sq ft
- Basement: Partially finished, full
- Exposure: North
- Waterfront: None
InsideUnknown, Rooms above ground 6, Rooms in the basement 3
- Features: Unknown
- Rooms above ground: 6
- Rooms in the basement: 3
- Bedrooms: 3
- Bathrooms: 2
- Kitchens: 2
- Family room: Yes
Outside and lotBrick, Asphalt shingle, Concrete
Outside
- Exterior: Brick
- Roof: Asphalt shingle
- Foundation: Concrete
- Size: 74 × 124.75 ft
- Zoning: R1
Parking1 Garage, Attached, Private double, other
- Spaces: 1 Garage
- Garage: Attached
- Driveway: Private double, other
Heating, water and powerForced air, gas, Central air, Municipal water
- Heating: Forced air, gas
- Cooling: Central air
- Water: Municipal water
- Sewer: Municipal sewer
Costs and taxesTaxes $4,519 a year
- Taxes, 2024: $4,519 a year
Included in the saleIncluded None
- Included: None
Listing detailsX9414835, Sold, Oct 2, 2024
- MLS® number: X9414835
- Status: Sold
- Listed on: Oct 2, 2024
- Days on market: 71
- Updated: Dec 12, 2024
- Possession: Flexible
- Occupied by: Vacant
- Listing brokerage: Right At Home Realty, Brokerage
About this home
25 Prince Edward Drive, St. Catharines (Lakeport), ON L2N 3G9
Unknown
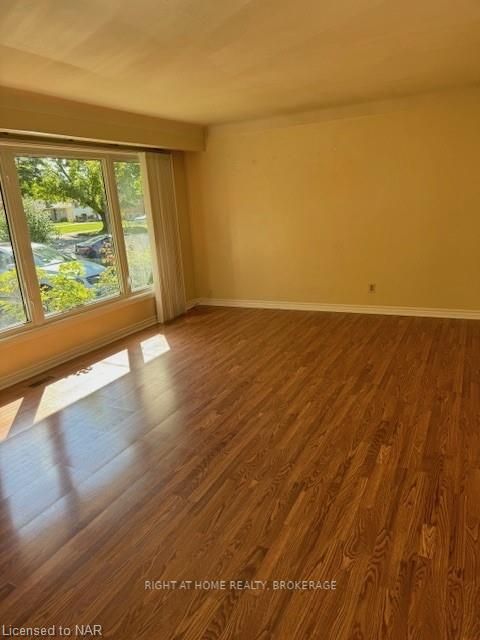
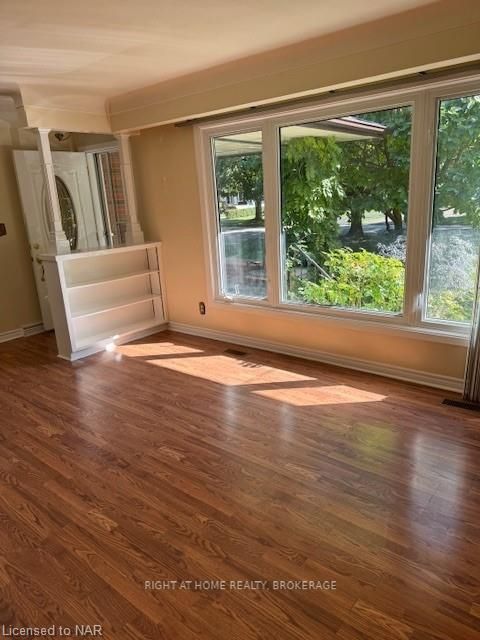
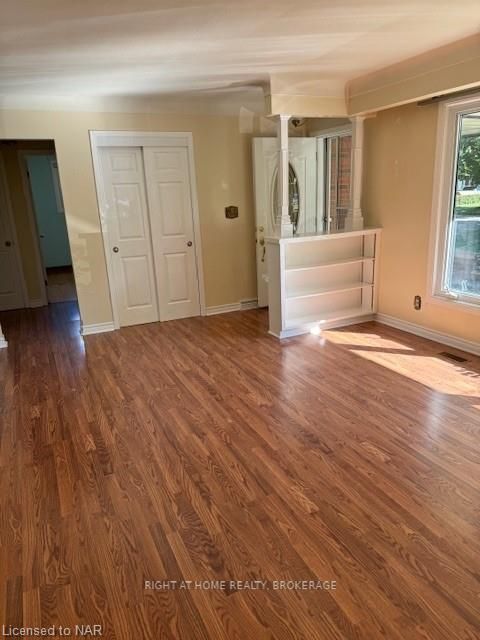
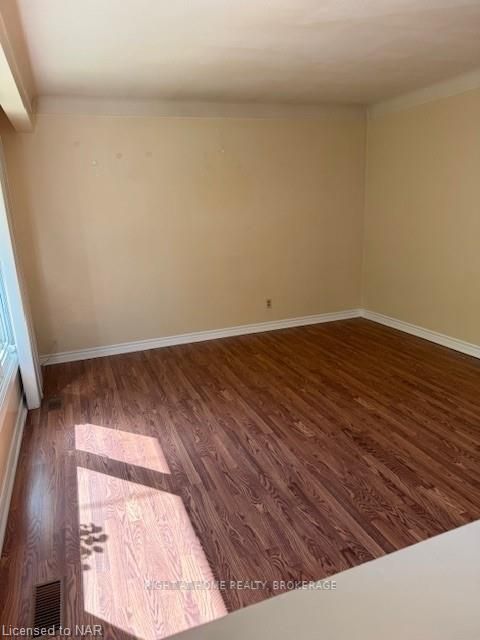
Great North End location in St. Catharines on a very large lot. All brick 3 bedroom bungalow with in-law suite, attached garage as well as a large shed. 4 car concrete driveway. Plaster construction and hard wood floors throughout. Eat in kitchen with a portable island. Close to all amenities and steps to all schools. Walking distance to Port Dalhousie, the beach and Marina. Quick access to major highways and shopping. Make this your new home.
Read more
Ask about this home
A HOMEH agent will answer your questions about this home.
Ask a question
Thinking of selling your home?See what your home is worth today.
Around this home
Off Royal & Off Lake
Errands
Parks
Schools
Daily convenience, out of 100, from the distances below
ParkOrchard Park · 1 within 1 km9 min walk547 m
GrocerySuper Stop8 min walk466 m
SchoolSaint Francis Catholic Secondary School3 min walk180 m
PharmacyNeighbourhood Pharmacy7 min walk422 m
Cafés & foodJohnny Pastrami's · 15 within 1 km6 min walk382 m
Gym & rec centreGrantham Optimist Club7 min walk445 m
WalkDriveStraight-line distance, open map data
Grocery0.5 km
Park0.5 km
Coffee0.7 km
Dining0.4 km
Gym0.8 km
Schools nearby
School rating, out of 10.
Saint Francis Catholic Secondary Schoolsecondary · Catholic · 0.2 km
7.5/10Good
Pathstone TWOsecondary · Public · 0.2 km
—
École élémentaire L'Héritageelementary · Public · 0.3 km
7.5/10Good
Contact agent
Helpful calculators
Mortgage
Affordability
Closing costs
Land transfer tax
Property tax
Down payment
CMHC insurance
Stress test
Cashback Rebate
Your HOMEH agent

NimaHOMEH agent · St. Catharines
"I would see it this week."
Ask Nima