

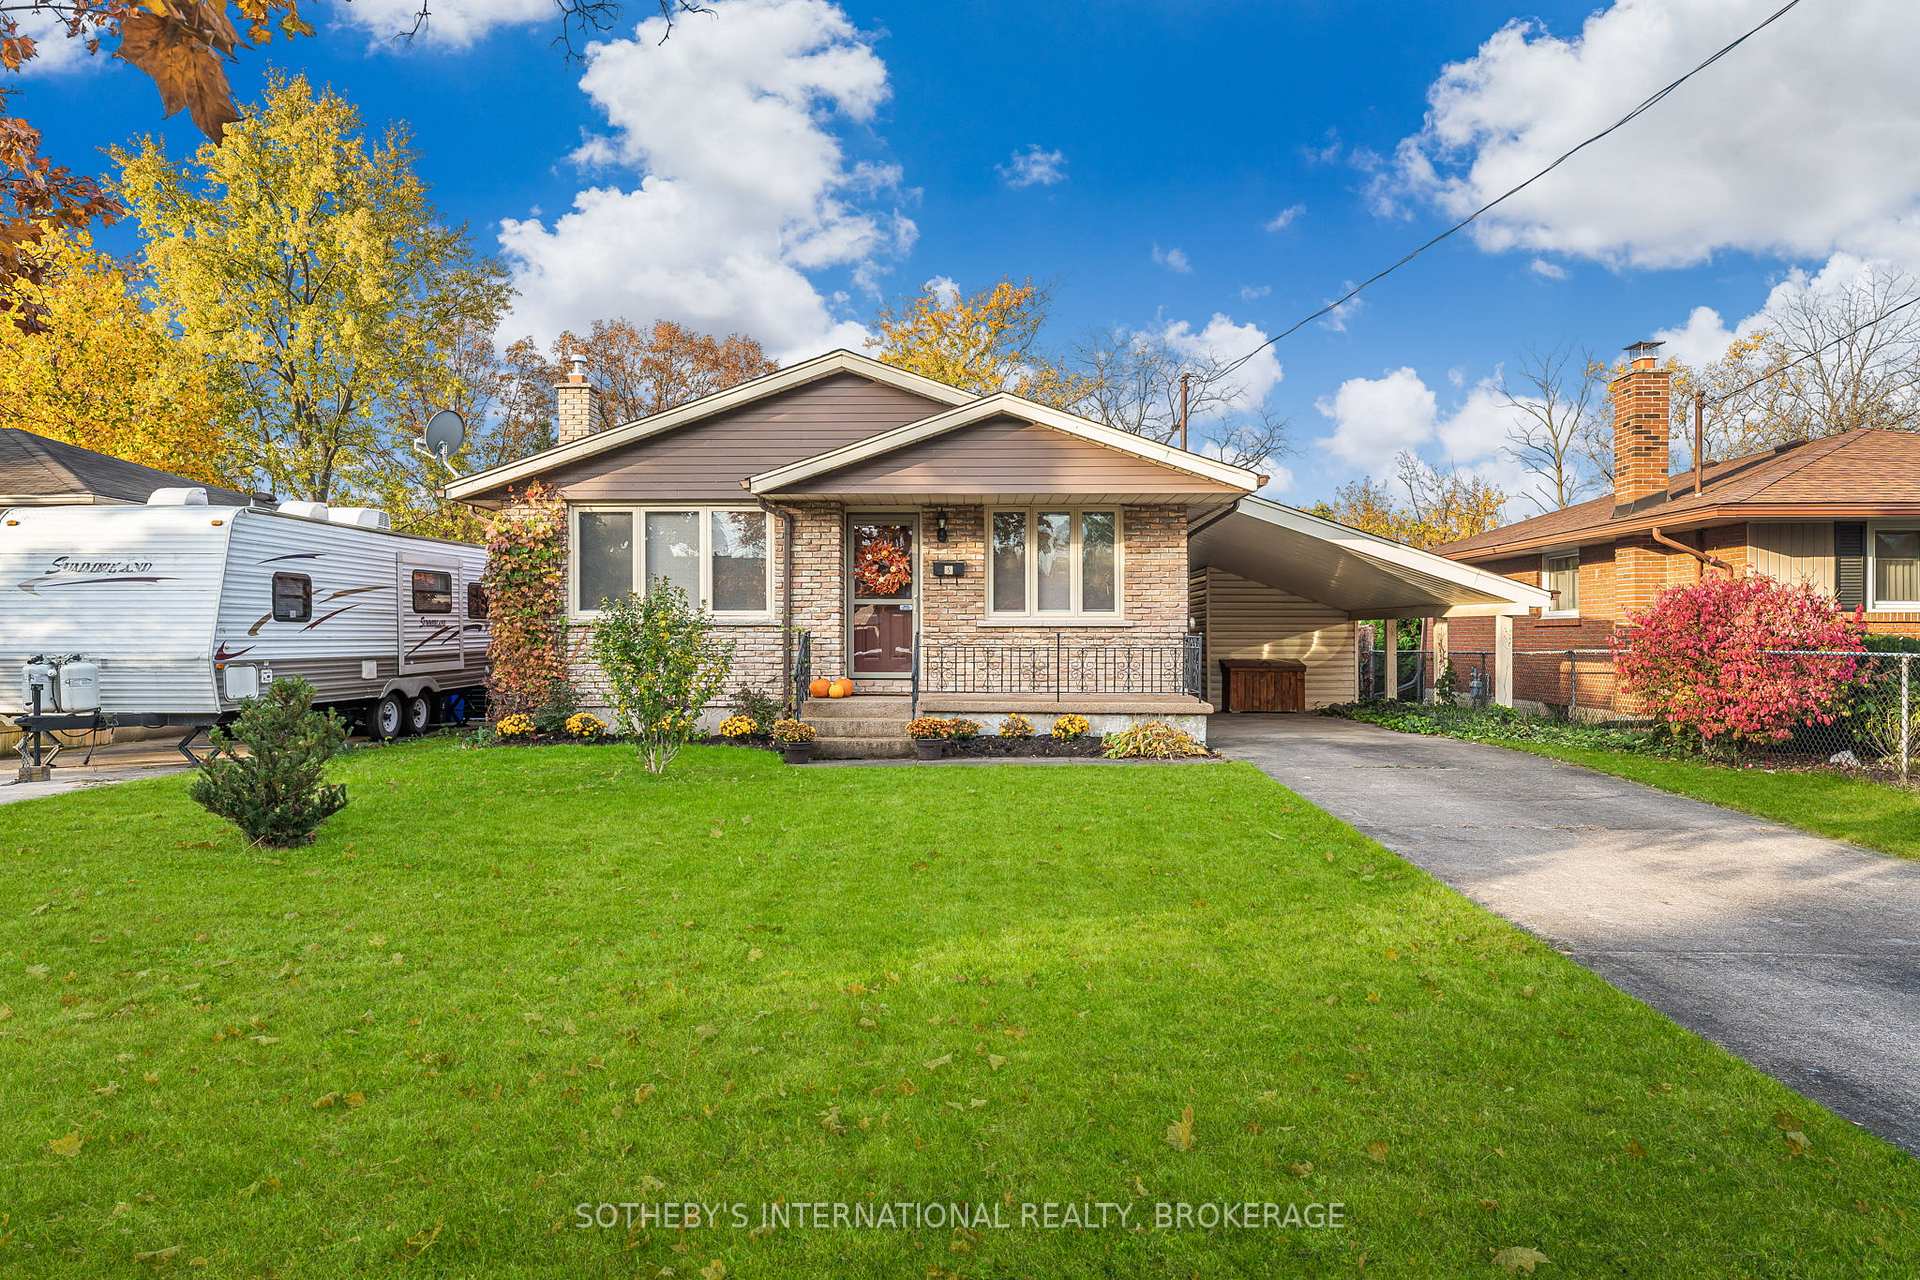
5 Hardwood Grove
Detached Sold
1/395 Hardwood Grove
Detached Sold
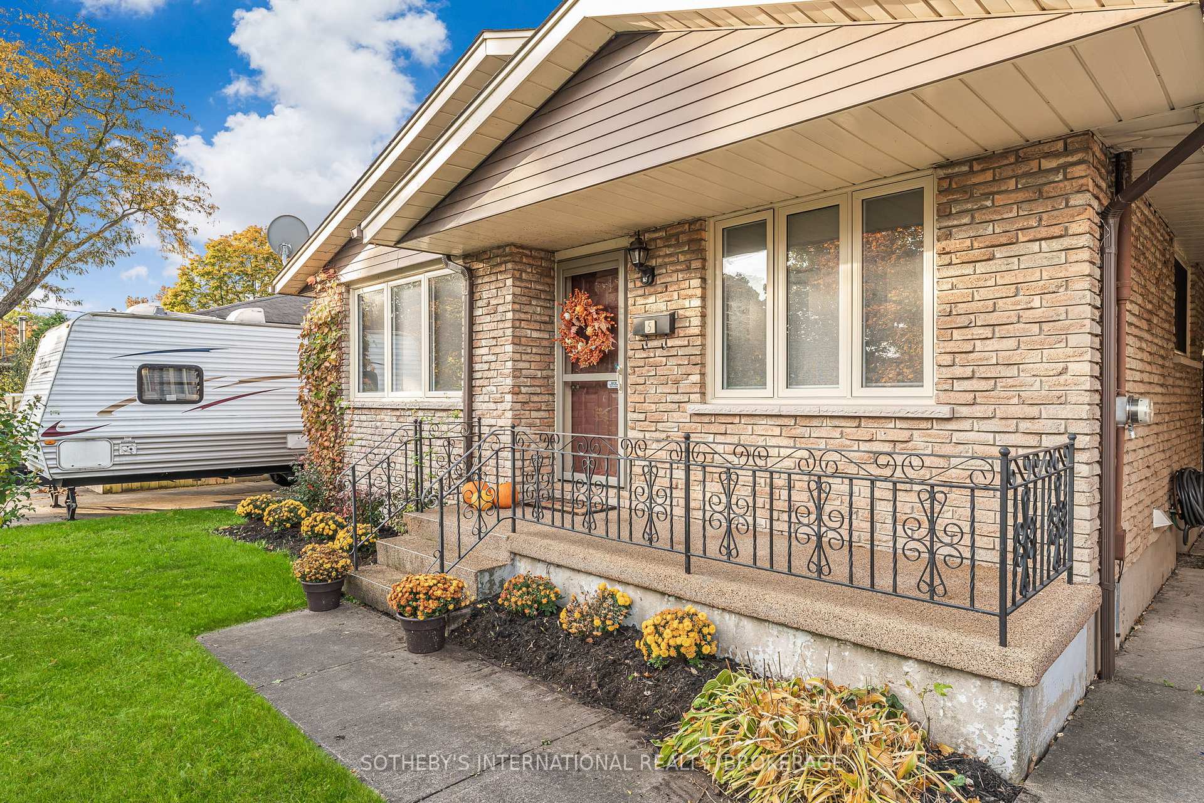
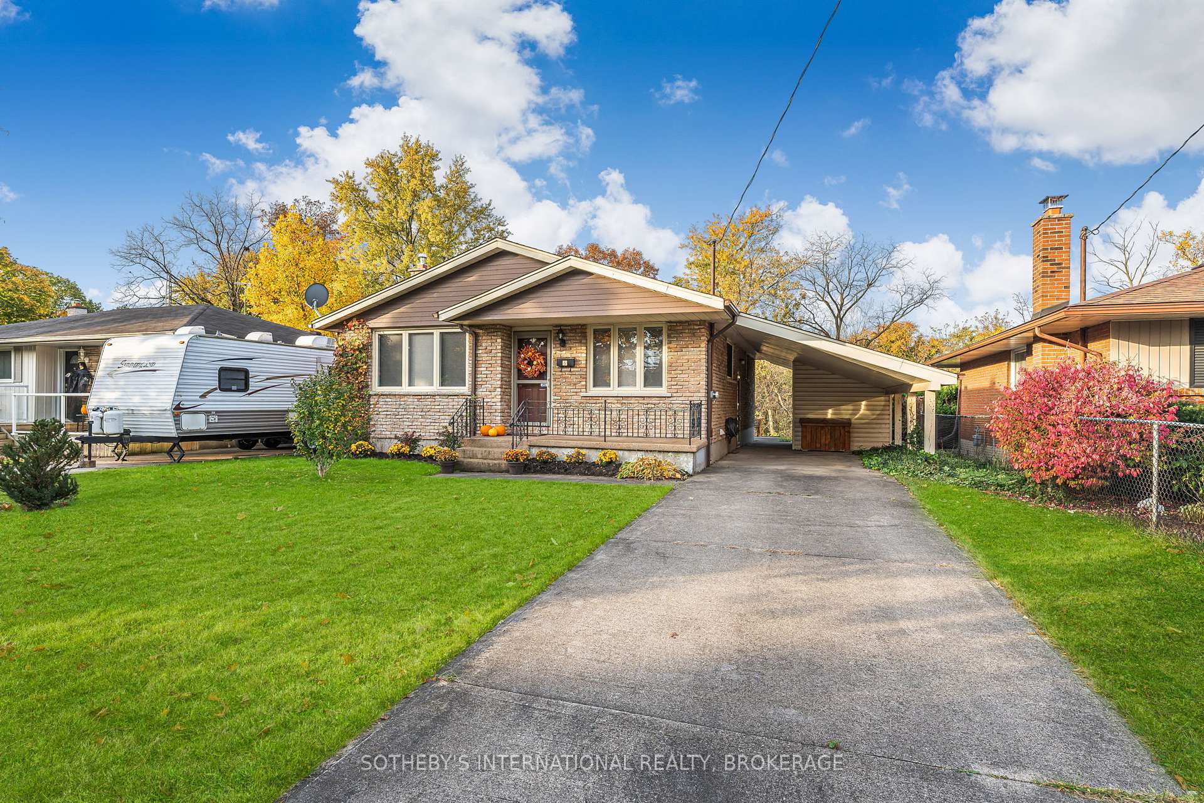
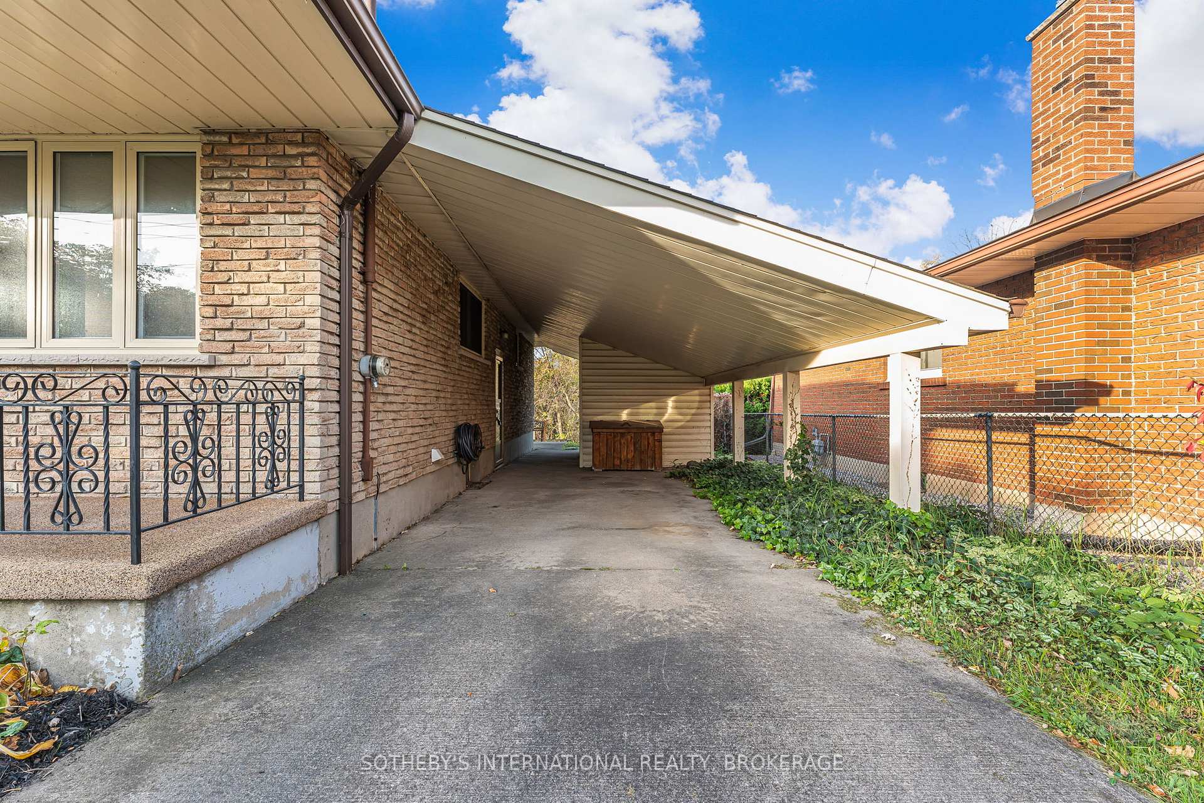
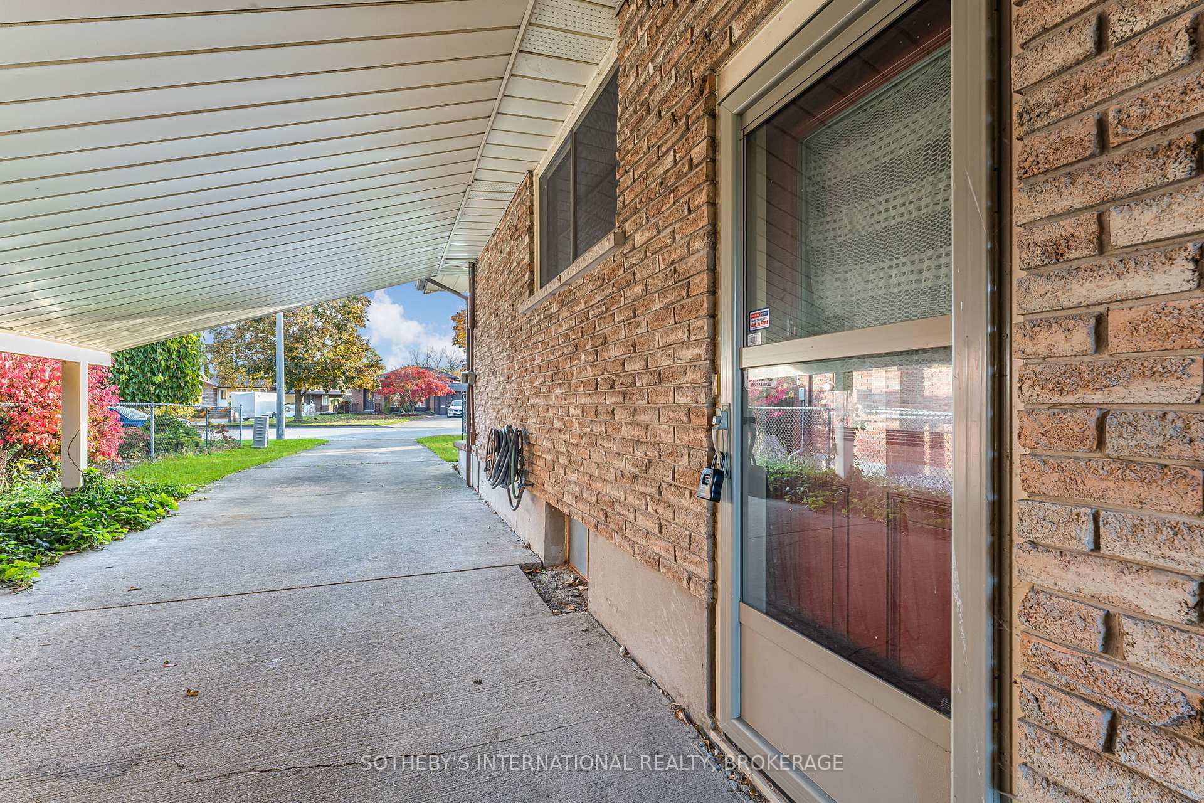 See all 39 photos
Asked for: $609,000Sold Jan 21, 2025
3+1 Bedrooms
1 Bathroom
1 Garage
700–1.1K sq.ft
50×125 ft
$3,800/yr
Property history
Facts and features
- BasementPart finished
- Age of home51–99 years
- Water, sewerMunicipal
- Lot shapeRectangular
What stands out
- Hardwood floors
- Central air
The homeDetached, Bungalow, Age 51–99 years
- Type: Detached
- Style: Bungalow
- Age: 51–99 years
- Living space: 700–1,100 sq ft
- Basement: Full, partially finished
- Waterfront: None
InsideHardwood, Tile, Broadloom, Vinyl, Lower level, In-law capability, primary bedroom - main floor, storage, workbench
- Flooring: Hardwood, Tile, Broadloom, Vinyl
- Laundry: Lower level
- Features: In-law capability, primary bedroom - main floor, storage, workbench
- Rooms above ground: 7
- Rooms in the basement: 6
- Bedrooms: 3 + 1 in the basement
- Bathrooms: 1
- Kitchens: 1
- Family room: Yes
Outside and lotBrick, vinyl siding, Asphalt shingle, Concrete, poured concrete
Outside
- Exterior: Brick, vinyl siding
- Roof: Asphalt shingle
- Foundation: Concrete, poured concrete
- Features: Backs on green belt, patio, privacy, porch, year round living
- Other structures: Garden shed
- Size: 50 × 125 ft
- Shape: Rectangular
- Zoning: R1
Parking1 Garage, Other, Covered, tandem, private
- Spaces: 1 Garage
- Garage: Other
- Driveway: Covered, tandem, private
Heating, water and powerForced air, gas, Central air, Municipal water
- Heating: Forced air, gas
- Cooling: Central air
- Water: Municipal water
- Sewer: Municipal sewer
Costs and taxesTaxes $3,800 a year, HST included in the price, Water heater
- Taxes, 2024: $3,800 a year
- HST: HST included in the price
- Rental items: Water heater
- Under contract: Hot water heater
Included in the saleFridge, stove, dishwasher, microwave, washer & dryer, freezer, window coverings.
- Included: Fridge, stove, dishwasher, microwave, washer & dryer, freezer, window coverings.
NearbyCul de sac/dead end, greenbelt/conservation, ravine, school
- Close to: Cul de sac/dead end, greenbelt/conservation, ravine, school
Listing detailsX11026955, Sold, Nov 26, 2024
- MLS® number: X11026955
- Status: Sold
- Listed on: Nov 26, 2024
- Days on market: 56
- Updated: Jan 21, 2025
- Possession: Immediately
- Occupied by: Vacant
- Listing brokerage: SOTHEBY'S INTERNATIONAL REALTY, BROKERAGE
About this home
5 Hardwood Grove, St. Catharines (Secord Woods), ON L2P 1K3
In-Law CapabilityPrimary Bedroom - Main FloorStorageWorkbenchCul de Sac/Dead EndGreenbelt/Conservation
Located on a quiet cul de sac, this inviting bungalow backs on to green space containing a small creek. With an abundance of curb appeal, private backyard and lovely neighbourhood, this solid home is a delightful find. Freshly painted throughout with new flooring installed in the lower level, a side entrance allows for the possibility of a future in-law suite. Clean, bright and ready for occupancy. Schedule your viewing today.
Read more
Ask about this home
A HOMEH agent will answer your questions about this home.
Ask a question
Thinking of selling your home?See what your home is worth today.
Around this home
Hartzel Rd and Alexandra Blvd
Errands
Parks
Schools
Daily convenience, out of 100, from the distances below
ParkEastmount Park · 3 within 1 km9 min walk568 m
GroceryHomestead Donuts & Bakery6 min walk358 m
SchoolFerndale Public School6 min walk350 m
PharmacyI.D.A.5 min walk331 m
Cafés & foodKFC · 15 within 1 km6 min walk348 m
Gym & rec centreGarden City Golf Course15 min walk946 m
WalkDriveStraight-line distance, open map data
Grocery0.4 km
Park0.6 km
Coffee0.6 km
Dining0.4 km
Gym1.1 km
Schools nearby
School rating, out of 10.
Ferndale Public Schoolelementary · Public · 0.3 km
9.5/10Excellent
St Christopher Catholic Elementary Schoolelementary · Catholic · 0.4 km
2.8/10Low
Applewood Public Schoolelementary · Public · 0.9 km
5.8/10Fair
Contact agent
Helpful calculators
Mortgage
Affordability
Closing costs
Land transfer tax
Property tax
Down payment
CMHC insurance
Stress test
Cashback Rebate
Your HOMEH agent

KimHOMEH agent · St. Catharines
"I would see it this week."
Ask Kim