

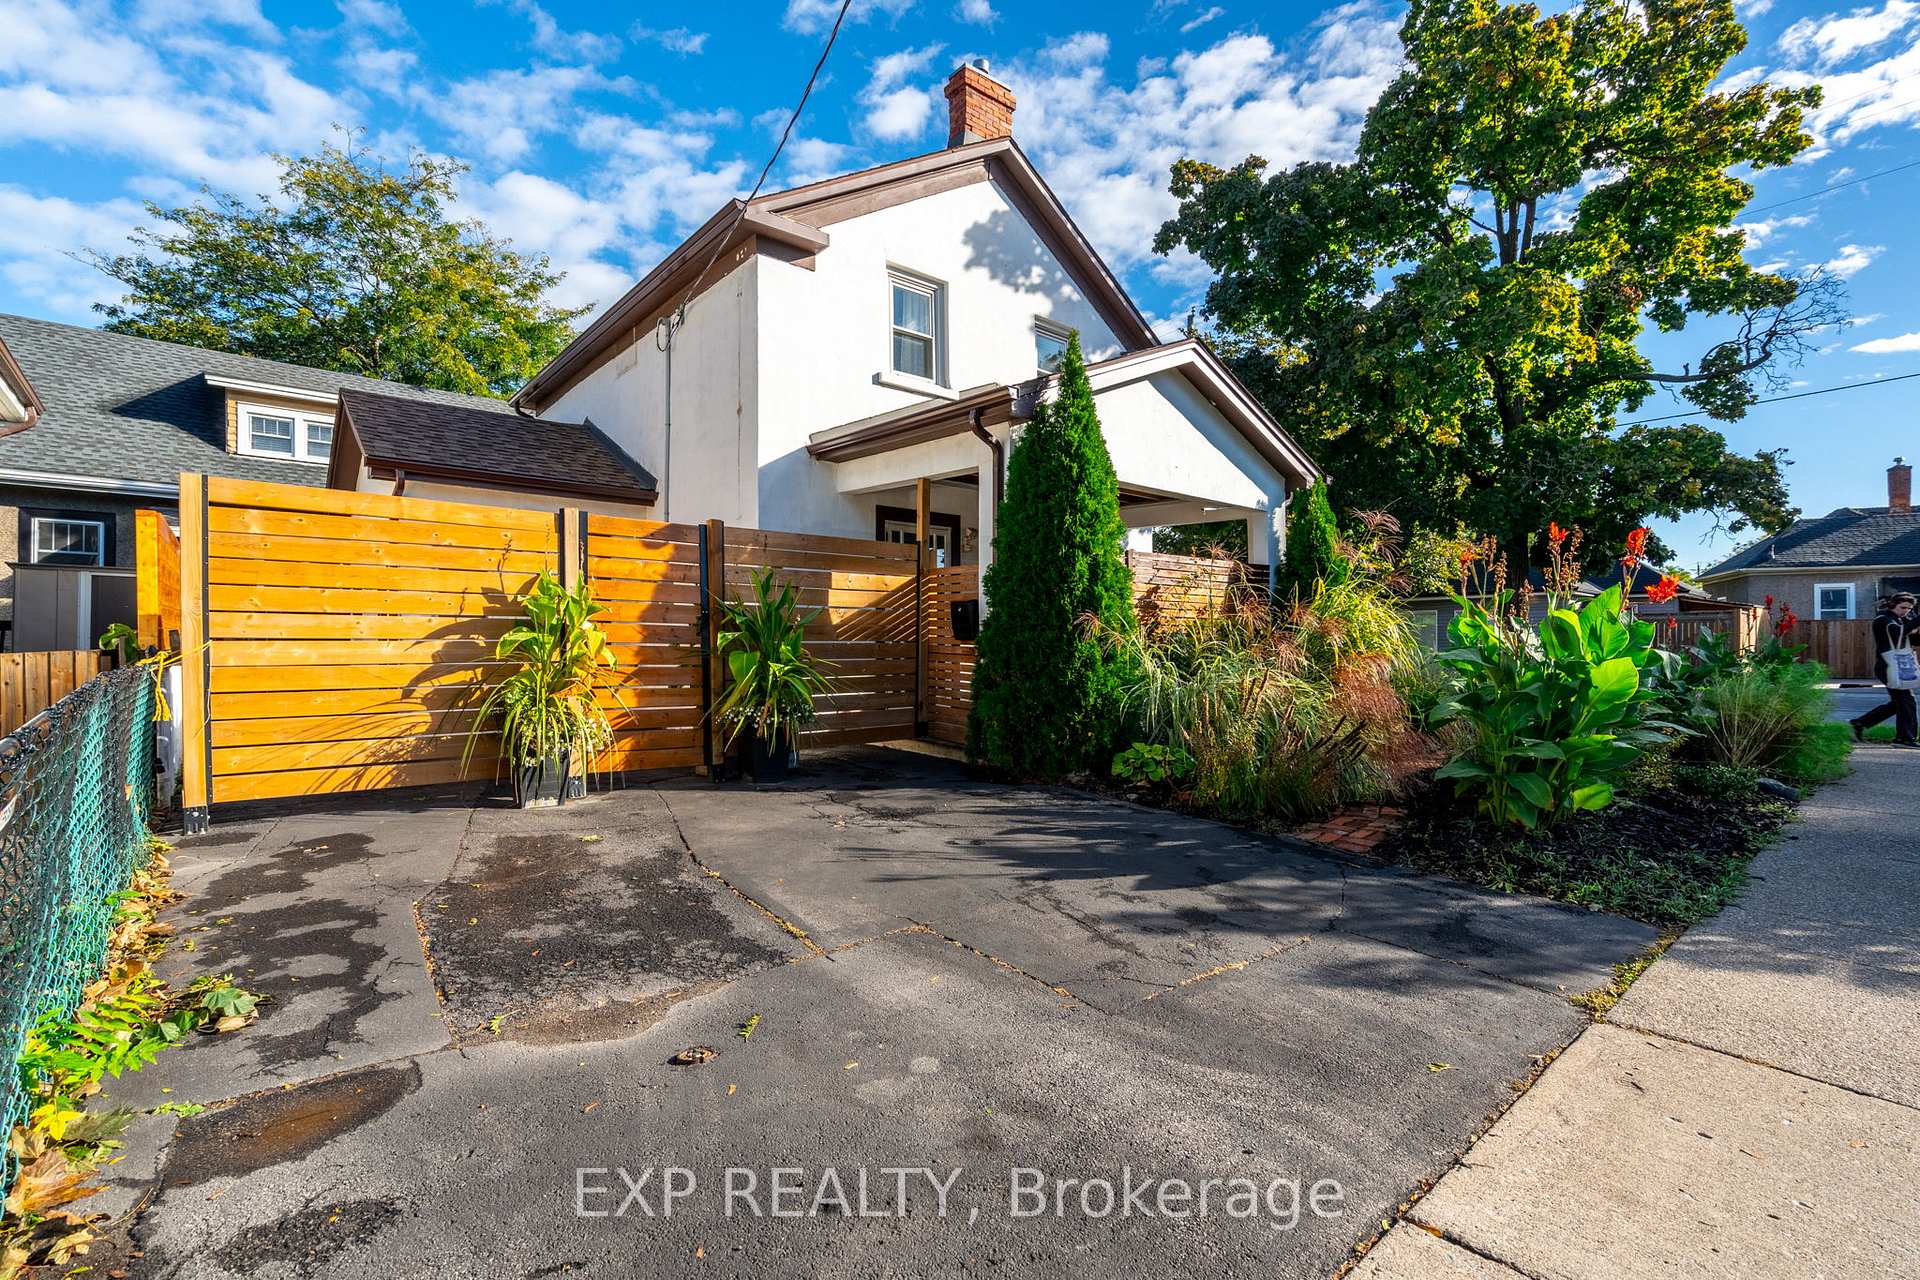
49 Elizabeth Street
49 Elizabeth Street
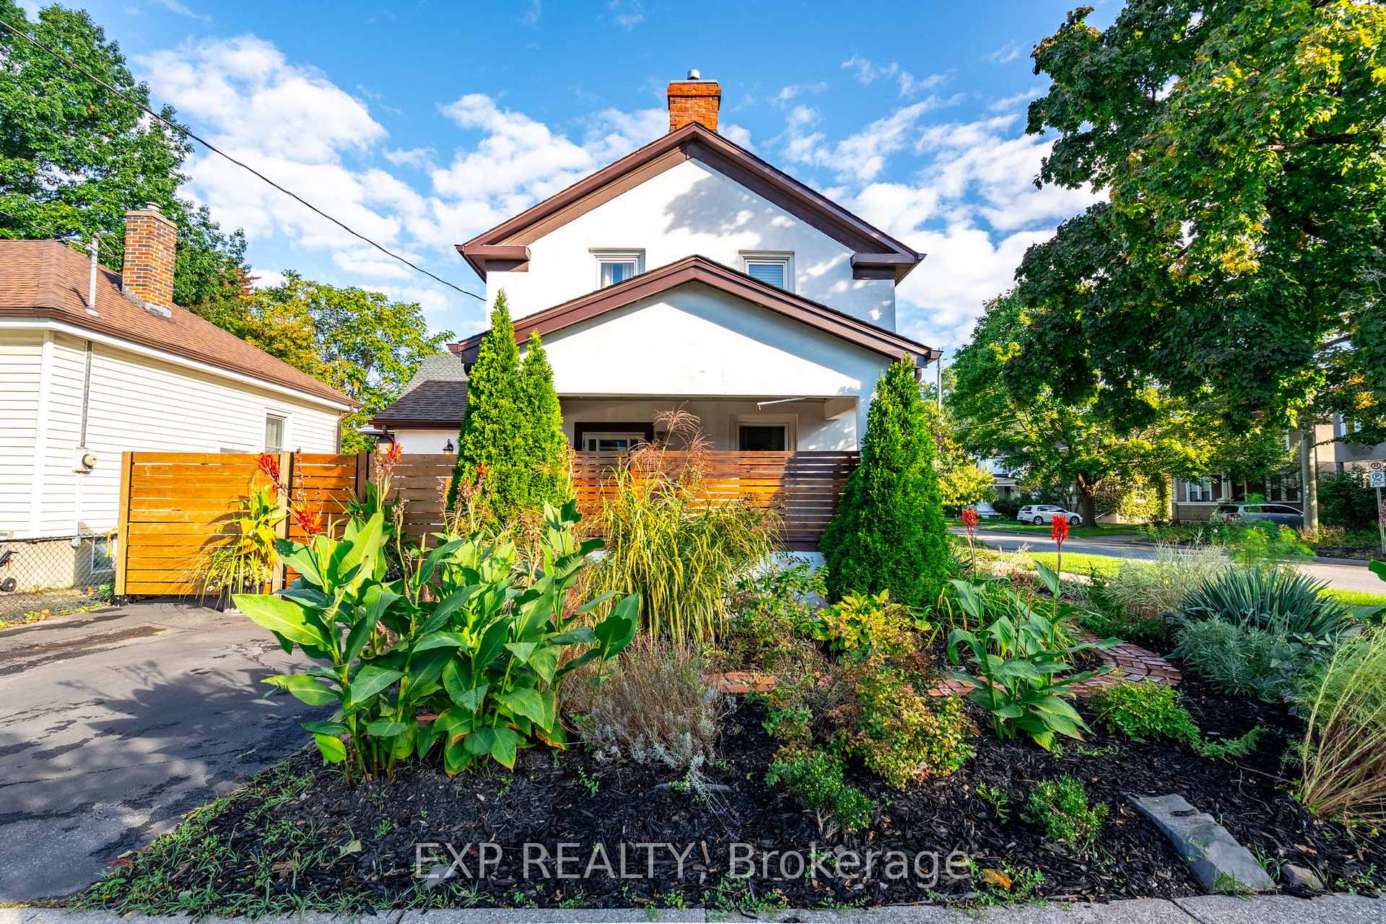
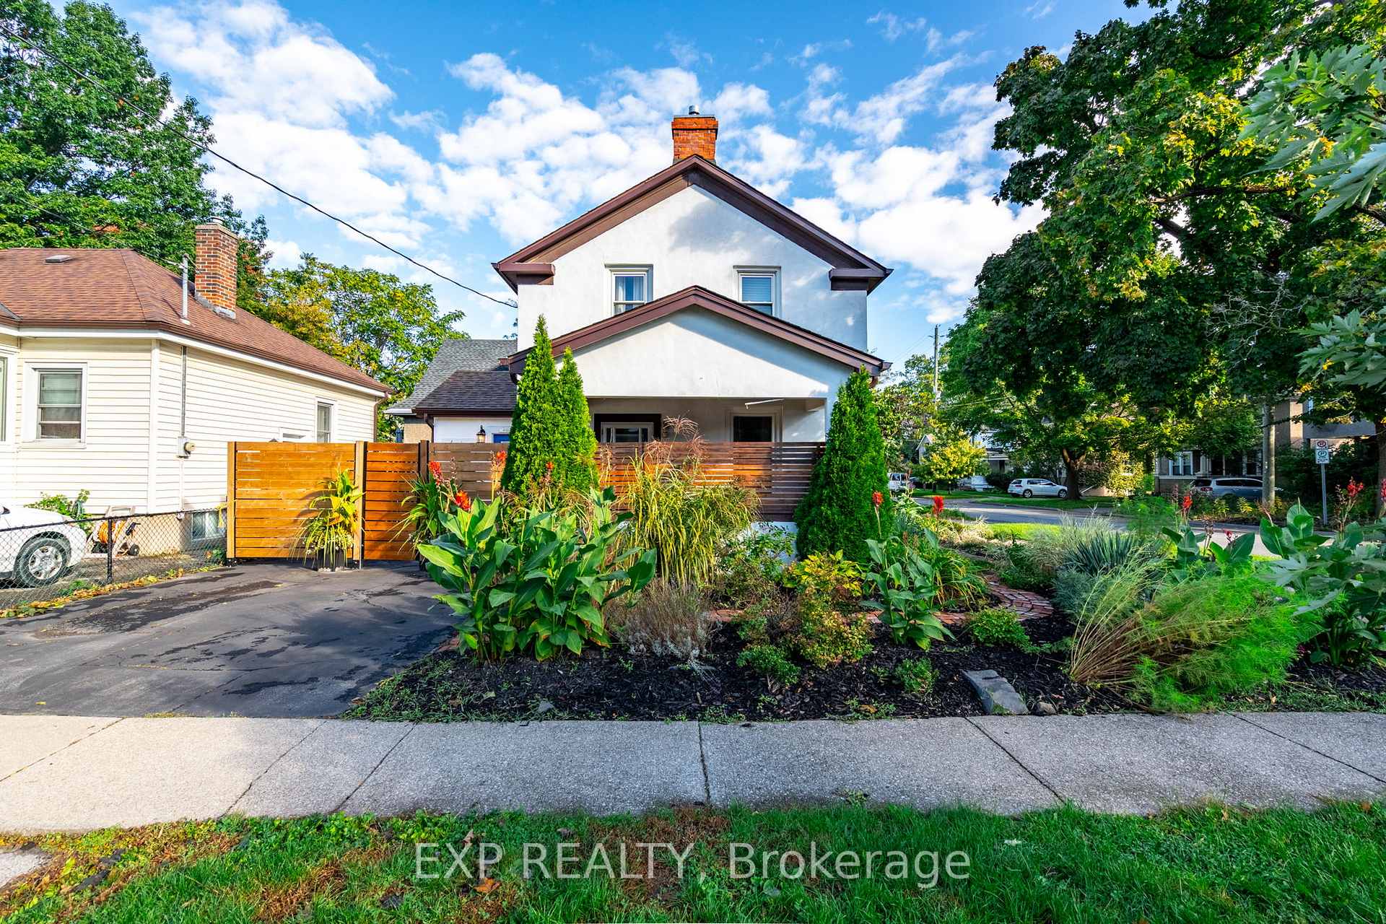
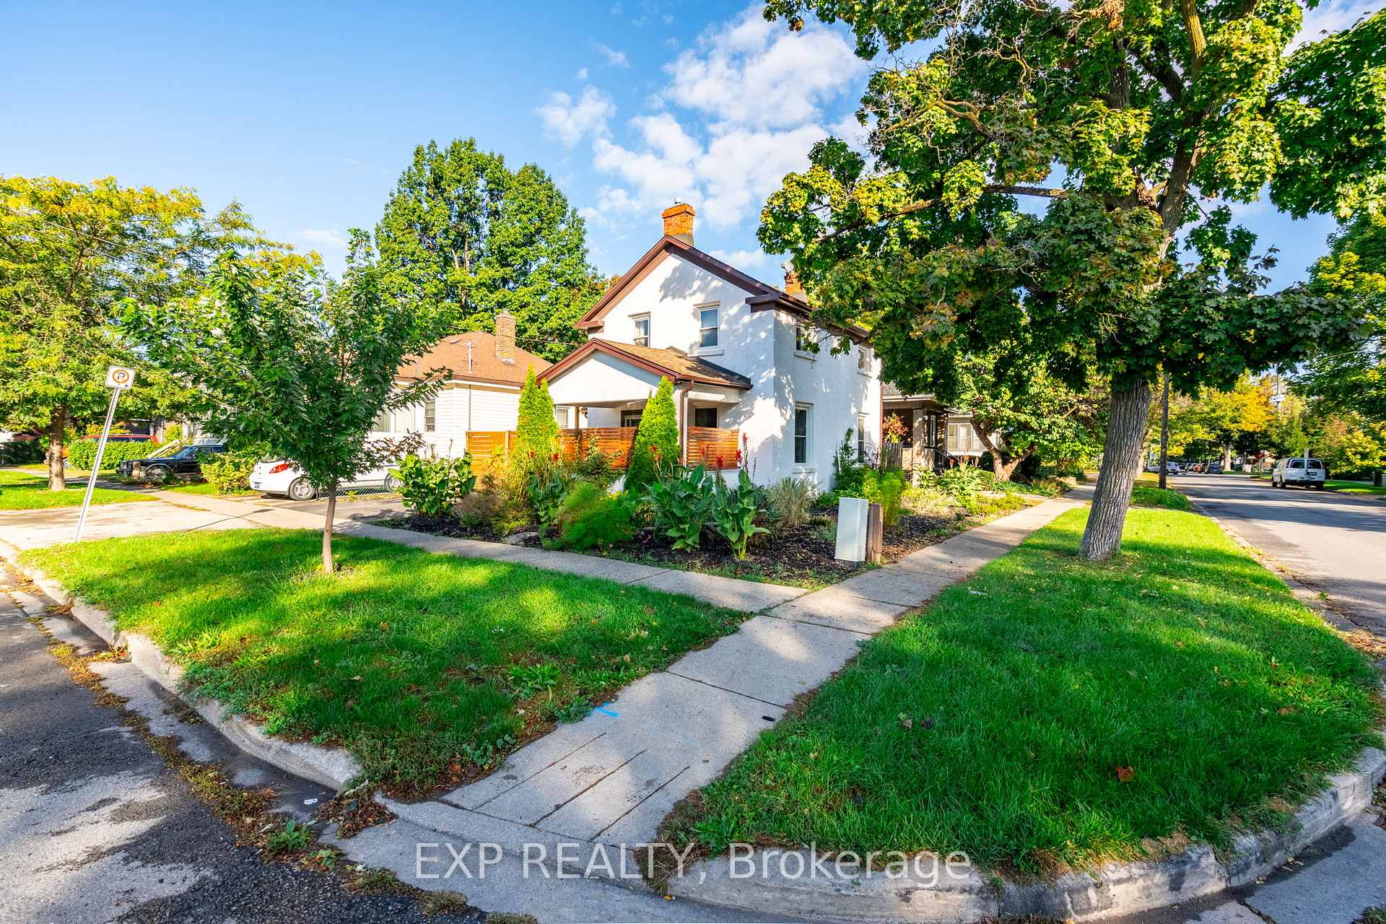
 See all 30 photos
Property history
- $2,275TerminatedList: 2024-12-18|End: 2025-01-31|44 daysX11895884
Facts and features
- BasementUnfinished
- Lot size47 × 50 ft
- Lease term12 months
- FurnishedUnfurnished
- Central air
The homeDetached, 2-storey, 700–1,100 sq ft
- Type: Detached
- Style: 2-storey
- Living space: 700–1,100 sq ft
- Basement: Unfinished, full
InsideIn building, Water heater owned, central vacuum, Rooms above ground 7
- Laundry: In building
- Features: Water heater owned, central vacuum
- Rooms above ground: 7
- Rooms in the basement: 2
- Bedrooms: 2
- Bathrooms: 2
- Kitchens: 1
- Family room: Yes
Outside and lotStucco (plaster), Asphalt shingle, Stone
- Exterior: Stucco (plaster)
- Roof: Asphalt shingle
- Foundation: Stone
- Size: 47.15 × 50 ft
Parking1 Parking, Private, other
- Spaces: 1 Parking
- Driveway: Private, other
Heating, water and powerForced air, gas, Central air, Municipal water
- Heating: Forced air, gas
- Cooling: Central air
- Water: Municipal water
- Sewer: Municipal sewer
- Natural gas: Yes
- Hydro: Yes
- Cable: Yes
- Telephone: Yes
Rent and termsRent $2,275 a month, Entire property, Unfurnished
- Rent: $2,275 a month
- Space for rent: Entire property
- Furnished: Unfurnished
- Lease: 12 months
- Paid: Monthly
- Rent includes: Central air conditioning, parking
- Deposit: Required
- Credit check: Required
- Employment letter: Required
- Rental application: Required
- References: Required
- Rental items: N/a
IncludedFridge, stove, dishwasher, washer, dryer, hot water tank, window coverings
- Included: Fridge, stove, dishwasher, washer, dryer, hot water tank, window coverings
NearbyGolf, hospital
- Close to: Golf, hospital
Listing detailsX11895884, Terminated, Dec 18, 2024
- MLS® number: X11895884
- Status: Terminated
- Listed on: Dec 18, 2024
- Days on market: 44
- Updated: Jan 31, 2025
- Possession: Immediately
- Occupied by: Vacant
- Listing brokerage: eXp Realty
About this home
49 Elizabeth Street, St. Catharines (Downtown), ON L2R 2L5
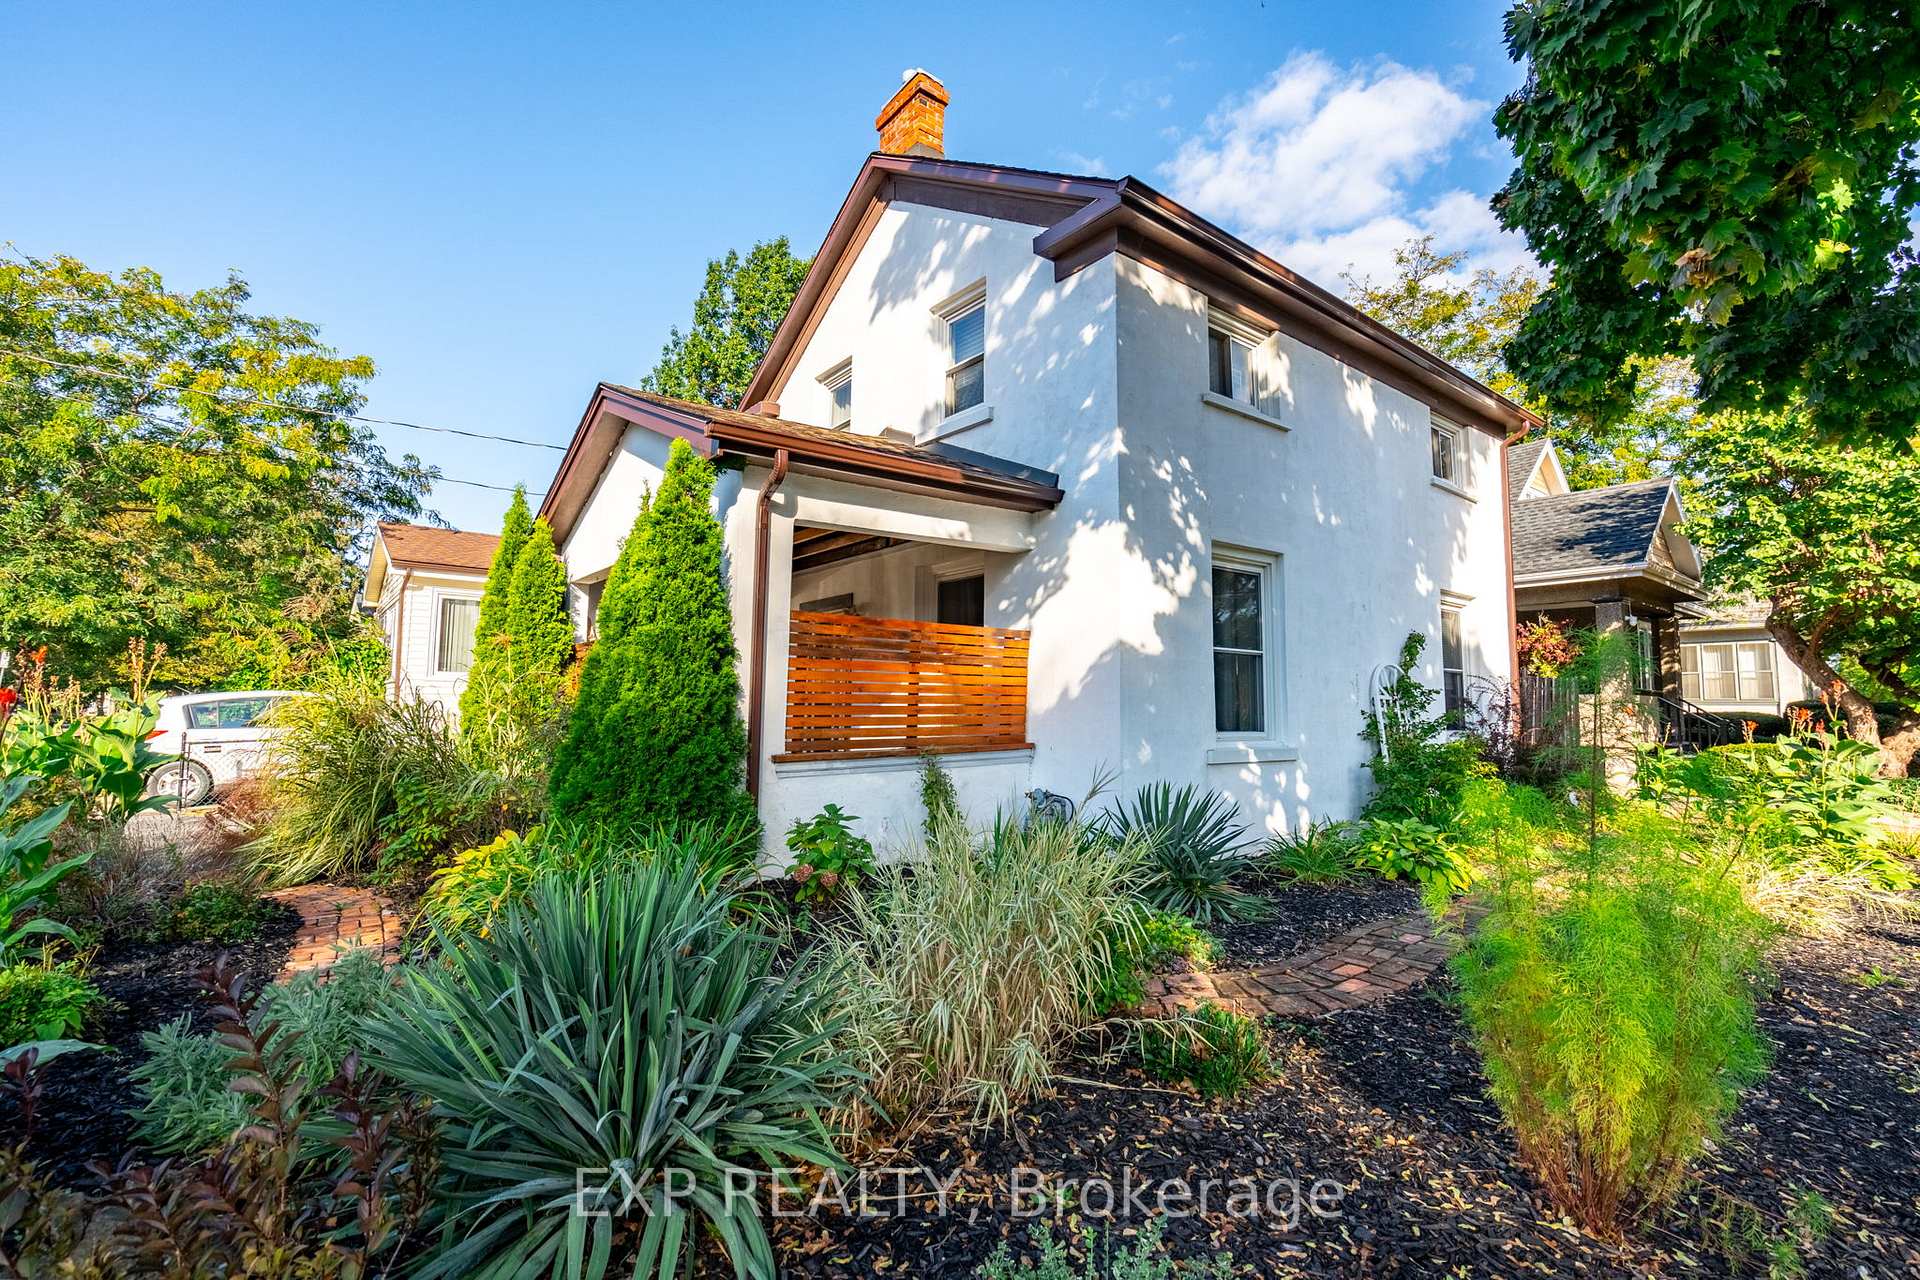
Welcome to 49 Elizabeth Street, a beautifully updated historic home in the heart of Midtown St. Catharines. Built-in 1895, this charming 2-bedroom, the 2-bathroom residence combines timeless character with modern upgrades, offering a move-in-ready living space for discerning tenants. Step inside to a bright and airy main floor featuring a spacious living room filled with natural light. The fully renovated modern kitchen (2021) boasts contemporary cabinetry, quality appliances, and ample workspace perfect for cooking and entertaining. A convenient two-piece powder room with stacked laundry adds practicality, while the foyer provides access to the basement for valuable storage. Upstairs, the second level offers a generously sized primary bedroom and a versatile second bedroom, ideal for a home office, guest room, or nursery. The stylish four-piece bathroom, updated in 2020, features sleek fixtures and a spa-like atmosphere. The outdoor space is equally inviting, with a private front patio surrounded by beautiful landscaping and a new privacy fence. Additional upgrades include engineered hardwood flooring, modern light fixtures, and a new hot water tank and AC system (2024). Located steps from shopping, dining, schools, and entertainment options like the Performing Arts Centre and Meridian Centre, plus quick access to the QEW and 406 highways, this home offers the perfect blend of comfort and convenience. With two parking spaces and thoughtful updates throughout, 49 Elizabeth Street is a rare find in a prime location. Welcome home!
Ask about this home
A HOMEH agent will answer your questions about this home.
Around this home
Daily convenience, out of 100, from the distances below
Schools nearby
School rating, out of 10.
Helpful calculators
Your HOMEH agent

"I would see it this week."