

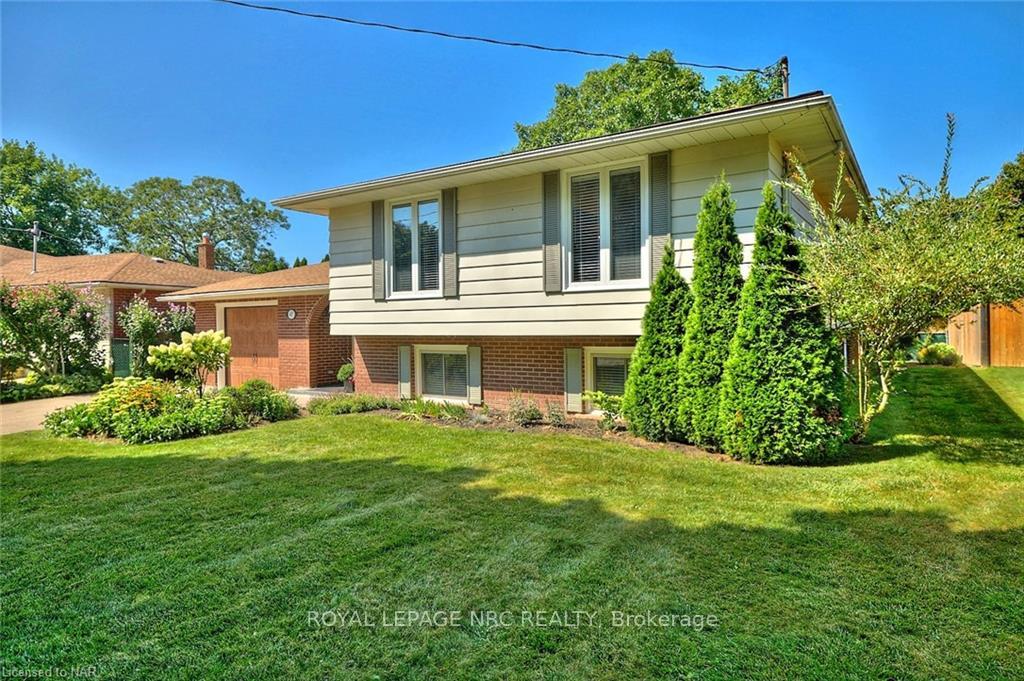
47 Monarch Park Drive
47 Monarch Park Drive
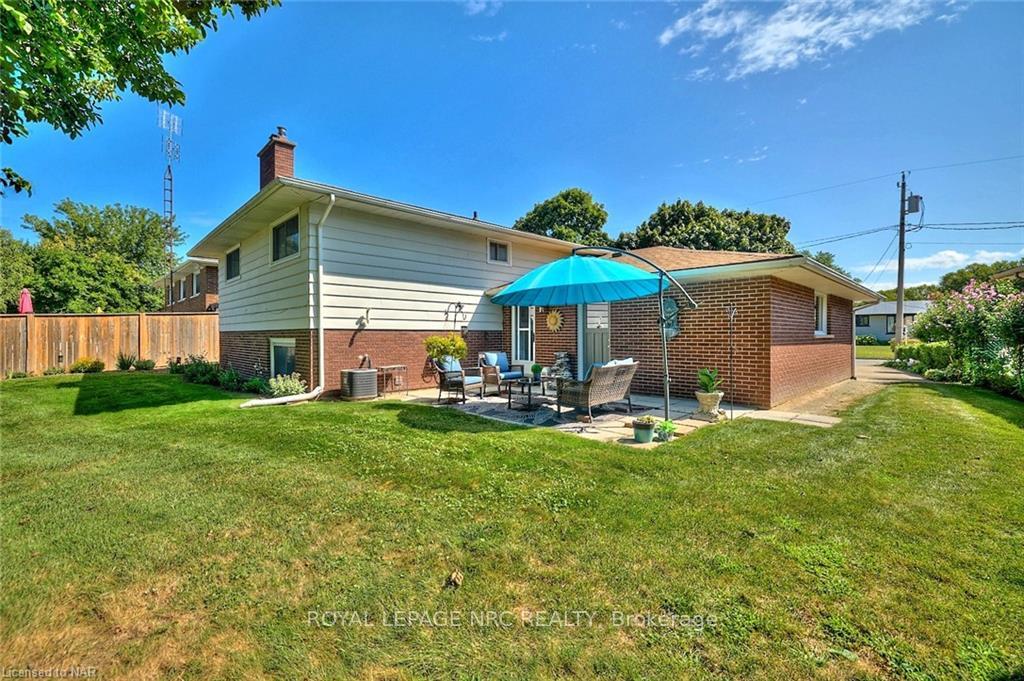
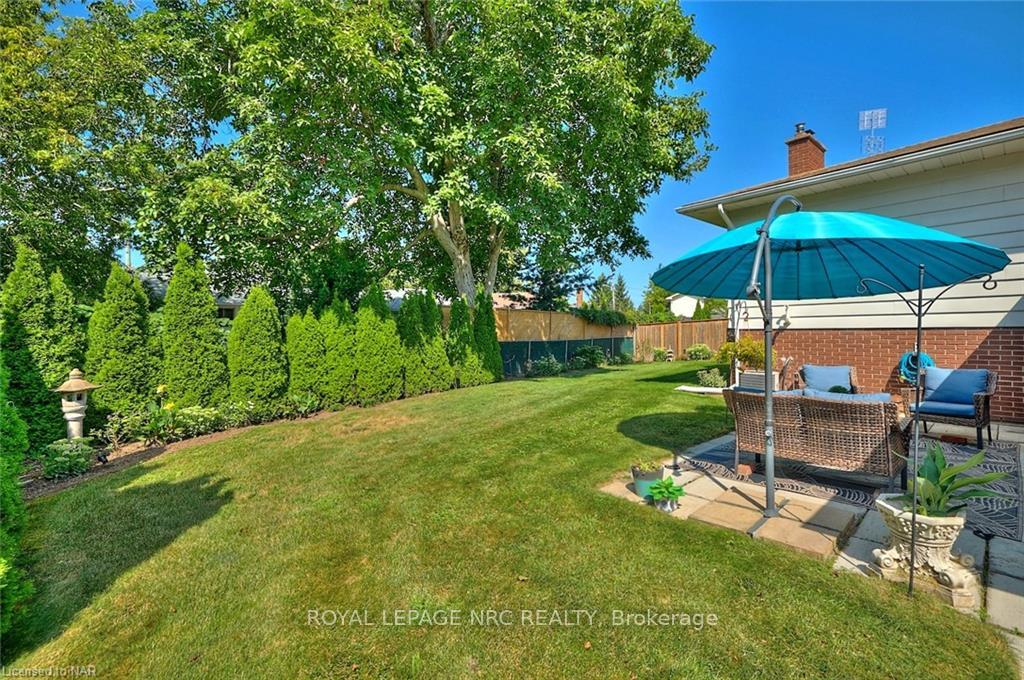
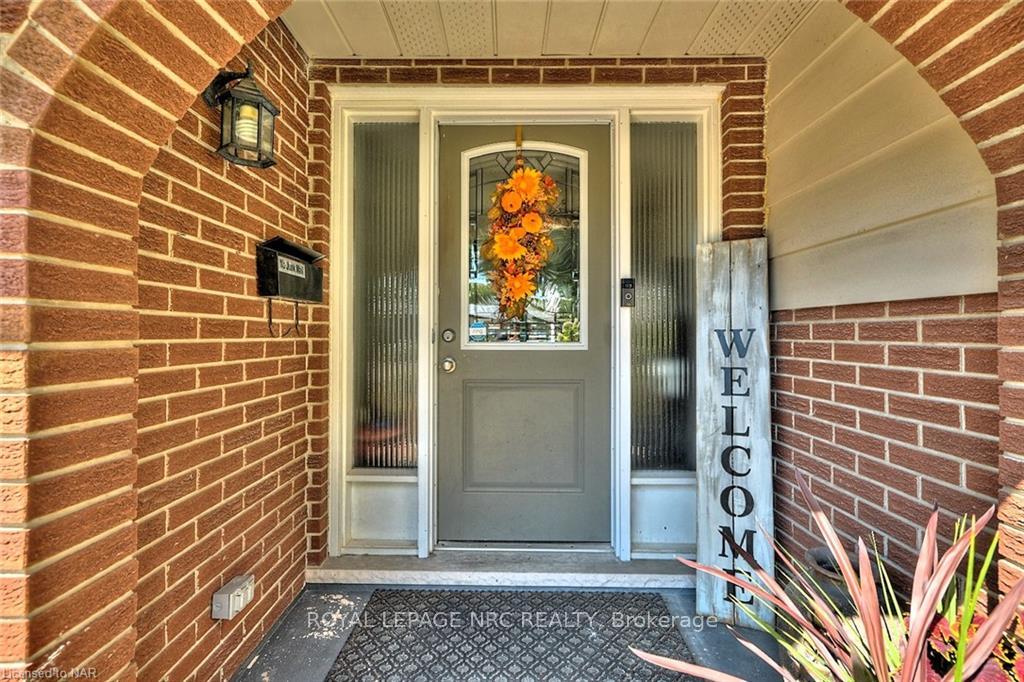
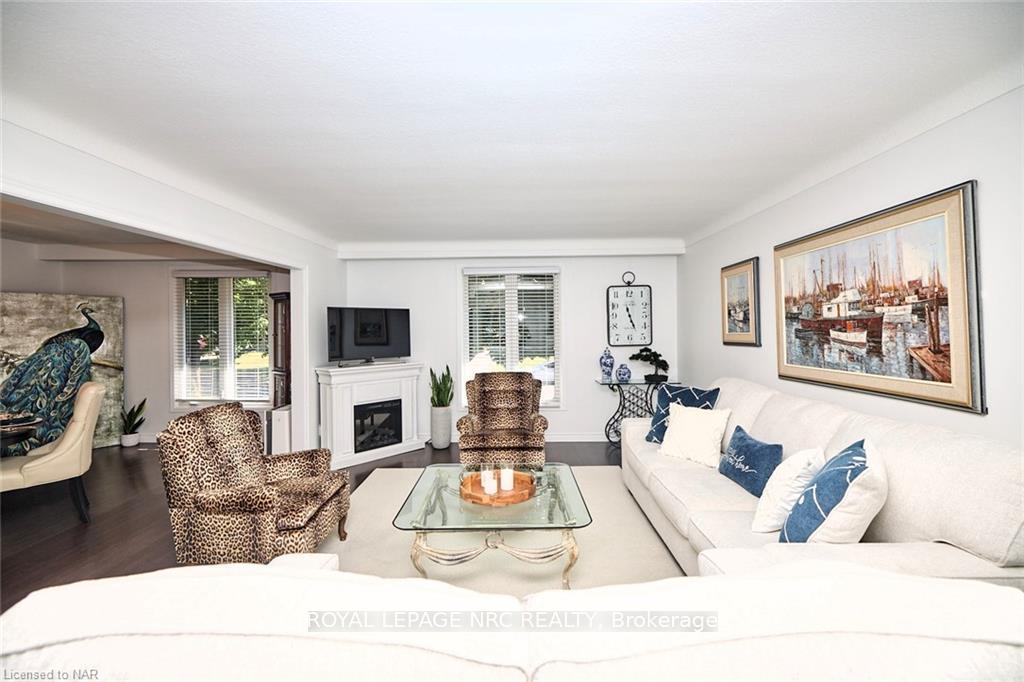 See all 25 photos
Property history
- $759,000TerminatedList: 2024-08-20|End: 2024-11-28|100 daysX9266230
Facts and features
- BasementFinished
- Water, sewerMunicipal
- HeatingForced air
- CoolingCentral air
- Fireplace
- Central air
The homeDetached, Bungalow-raised, Full, finished
- Type: Detached
- Style: Bungalow-raised
- Basement: Full, finished
InsideFireplace Yes, wood, In-law capability, Rooms above ground 12
- Fireplace: Yes, wood
- Features: In-law capability
- Rooms above ground: 12
- Bedrooms: 2 + 2 in the basement
- Bathrooms: 2
- Kitchens: 1
Outside and lotBrick, vinyl siding, Asphalt shingle, Poured concrete
- Exterior: Brick, vinyl siding
- Roof: Asphalt shingle
- Foundation: Poured concrete
- Features: Patio, porch
- Size: 60 × 106.84 ft
- Zoning: R1
Parking1 Garage, Attached, Private double
- Spaces: 1 Garage
- Garage: Attached
- Driveway: Private double
Heating, water and powerForced air, gas, Central air, Municipal water
- Heating: Forced air, gas
- Cooling: Central air
- Water: Municipal water
- Sewer: Municipal sewer
Costs and taxesTaxes $5,383 a year, HST included in the price, Hot water heater
- Taxes, 2024: $5,383 a year
- HST: HST included in the price
- Rental items: Hot water heater
Included in the saleDishwasher, fridge, stove
- Included: Dishwasher, fridge, stove
NearbyPlace of worship, public transit, school
- Close to: Place of worship, public transit, school
Listing detailsX9266230, Terminated, Aug 20, 2024
- MLS® number: X9266230
- Status: Terminated
- Listed on: Aug 20, 2024
- Days on market: 100
- Updated: Nov 28, 2024
- Possession: Flexible
- Occupied by: Owner
- Listing brokerage: ROYAL LEPAGE NRC REALTY
About this home
47 Monarch Park Drive, St. Catharines (Vine/Linwell), ON L2M 3Z8
Welcome Home to 47 Monarch Park Drive, where prime location meets comfort in the desirable north end of St. Catharines. This charming home offers the perfect blend of peace, privacy, and convenience in a family friendly neighborhood. The extra-long double concrete driveway provides ample parking. Step inside to discover spacious principal rooms, including an open-concept Living and Dining area, ideal for entertaining or enjoying personal family time. The kitchen shines with white cabinetry, beautifully complemented by granite countertops. The upper level features two comfortable bedrooms and a full 4-piece bath with a soaker tub/shower combination. The lower level, fully updated in 2021, offers versatility with two additional bedrooms, an office or den, and a modern 3-piece bathroom. A white brick wood-burning fireplace adds a cozy touch, while new luxury vinyl wood-look flooring enhances the warm and inviting atmosphere. The fully fenced, large backyard provides ample space for outdoor activities and relaxation. The lower level also includes a small kitchenette/wet bar, making it convenient for parties and gatherings or perfect for extended family, in-laws and teens. With a separate rear entrance and an exclusive parking space on the right side of the driveway, this area can function as an independent living space if desired. This immaculate home is smoke and pet-free too, ensuring a pristine living environment. Come make this your own!
Ask about this home
A HOMEH agent will answer your questions about this home.
Around this home
Daily convenience, out of 100, from the distances below
Schools nearby
School rating, out of 10.
Helpful calculators
Your HOMEH agent

"I would see it this week."