

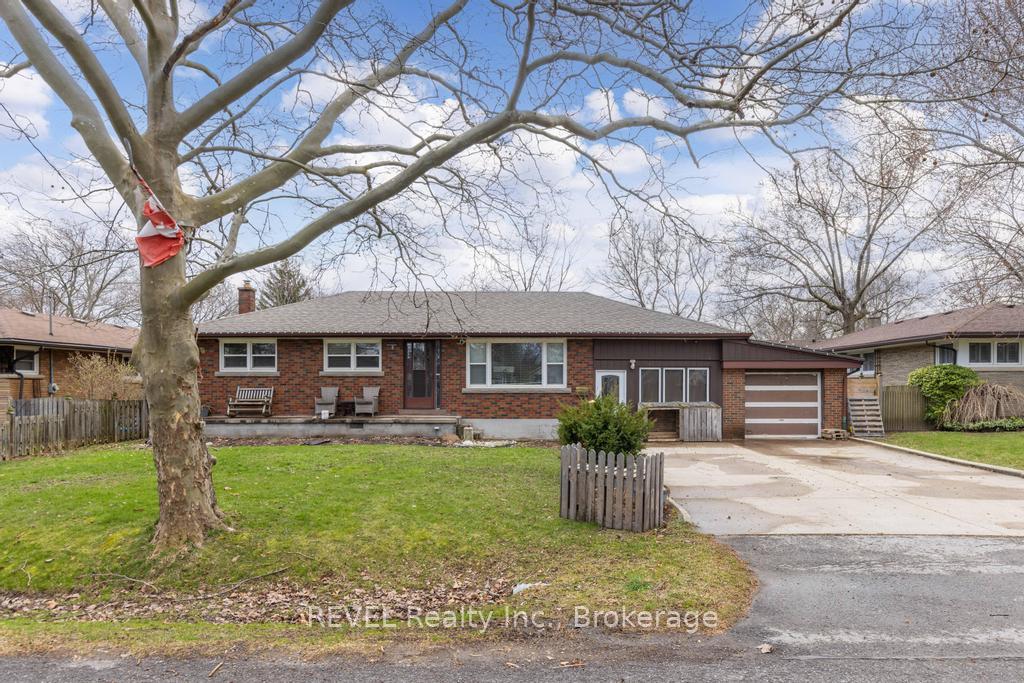
3 Oswald Avenue
Detached Expired
1/163 Oswald Avenue
Detached Expired
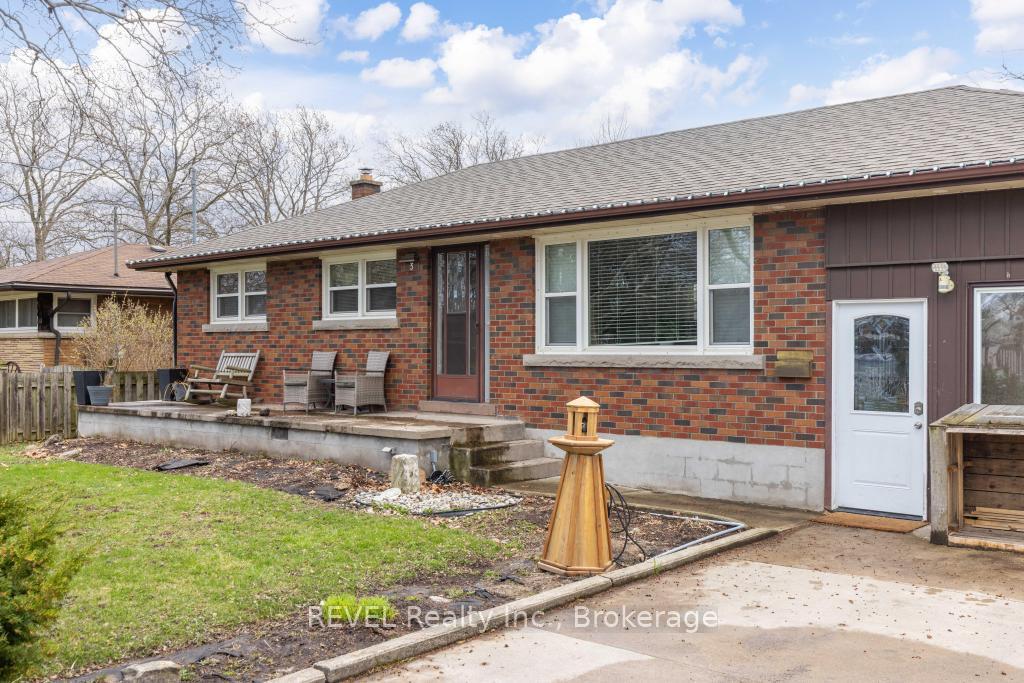
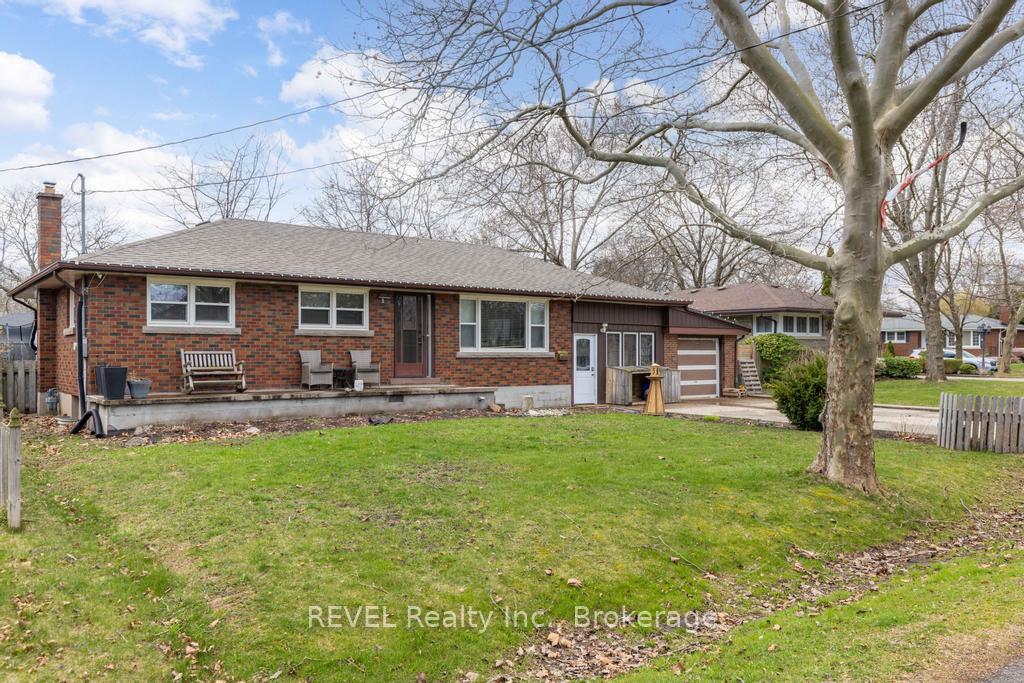
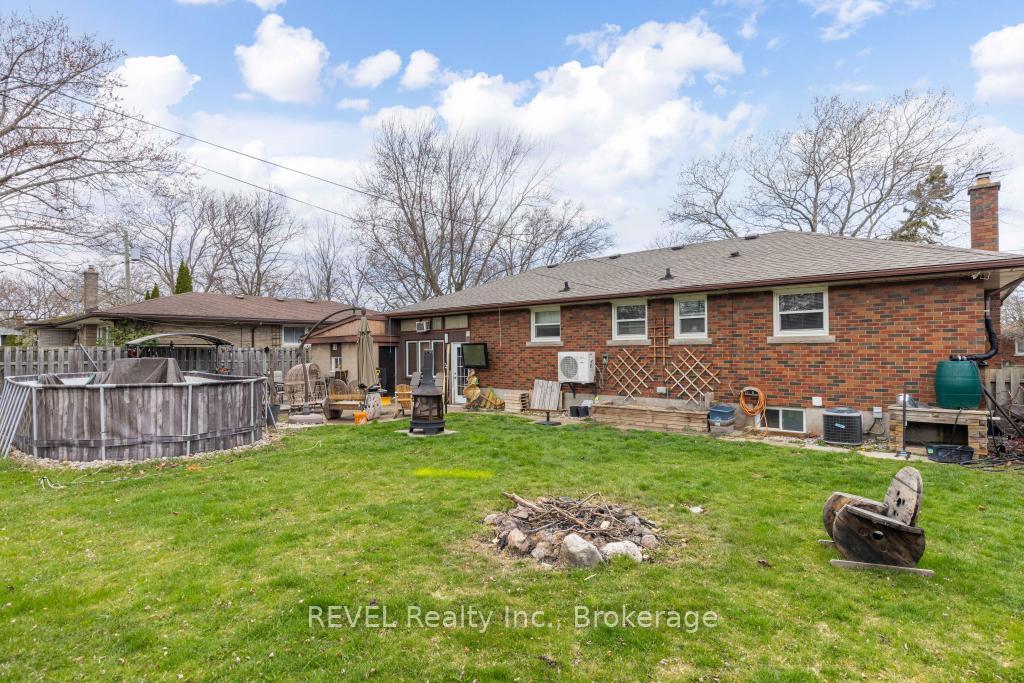
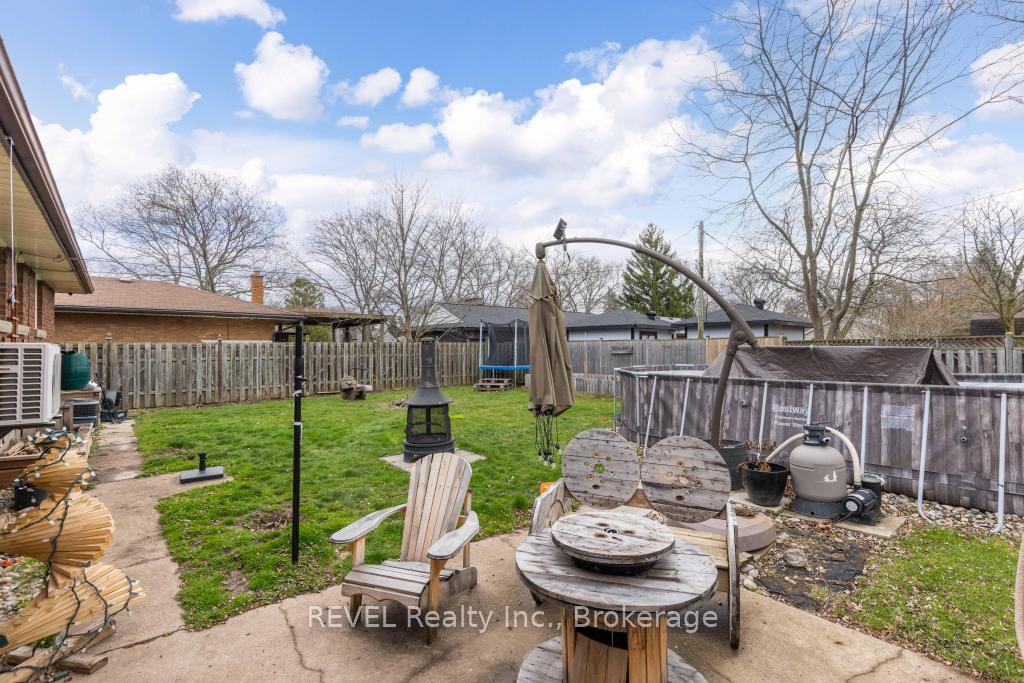 See all 16 photos
3 Bedrooms
1 Bathroom
0 Garage
700–1.1K sq.ft
Main Floor
— Unit
Property history
- $2,500ExpiredList: 2025-04-19|End: 2025-09-15|149 daysX12092749
Facts and features
- BasementNone
- Lot size74 × 105 ft
- Lease term12 months
- FurnishedPartially
What stands out
- Central air
The homeDetached, Bungalow-raised, 700–1,100 sq ft
- Type: Detached
- Style: Bungalow-raised
- Living space: 700–1,100 sq ft
- Basement: None
InsideIn hall, shared, Water heater owned, Rooms above ground 7
- Laundry: In hall, shared
- Features: Water heater owned
- Rooms above ground: 7
- Bedrooms: 3
- Bathrooms: 1
- Kitchens: 1
Outside and lotBrick, Asphalt shingle, Concrete block
Outside
- Exterior: Brick
- Roof: Asphalt shingle
- Foundation: Concrete block
- Size: 74 × 105 ft
Parking2 Parking, Attached
- Spaces: 2 Parking
- Garage: Attached
Heating, water and powerForced air, gas, Central air, Municipal water
- Heating: Forced air, gas
- Cooling: Central air
- Water: Municipal water
- Sewer: Municipal sewer
Rent and termsRent $2,500 a month, Main, Partially
- Rent: $2,500 a month
- Space for rent: Main
- Furnished: Partially
- Lease: 12 months
- Paid: Monthly
- Rent includes: Water, hydro
- Deposit: Required
- Credit check: Required
- Employment letter: Required
- Rental application: Required
- References: Required
IncludedAppliances and laundry, Above ground pool, garage
- Included: Appliances and laundry
- Not included: Above ground pool, garage
Listing detailsX12092749, Expired, Apr 19, 2025
- MLS® number: X12092749
- Status: Expired
- Listed on: Apr 19, 2025
- Days on market: 149
- Updated: Sep 15, 2025
- Possession: 2025-06-01 / Flexible
- Occupied by: Owner
- Listing brokerage: REVEL Realty Inc., Brokerage
About this home
3 Oswald Avenue, St. Catharines (Bunting/Linwell), ON L2M 2Y9
Water Heater Owned
FOR RENT: $2500/month inclusive (*water, hydro, gas). Great north end location near the corner of Linwell and Bunting. 3 Bedrooms, 1 Bath, open Kitchen. Shared breezeway with shared laundry. Backyard shed for storage, future potential for use of garage. Short walk to Welland Canal Recreation path, close to Port Dalhousie, shopping, and convenient grocery options. (NOTE: *$2500 all inclusive is for 1-2 tenants; $2650 if 3-4 tenants)
Read more
Ask about this home
A HOMEH agent will answer your questions about this home.
Ask a question
Around this home
Bunting and Linwell
Errands
Parks
Schools
Daily convenience, out of 100, from the distances below
ParkGrantham Avenue Park17 min walk1.0 km
GroceryMy Choice Food Store10 min walk629 m
SchoolLockview Public School5 min walk290 m
PharmacyShoppers Drug Mart11 min walk655 m
Cafés & foodJmonks Fish and Chips · 5 within 1 km10 min walk600 m
Gym & rec centreGreek Community Centre14 min walk859 m
WalkDriveStraight-line distance, open map data
Grocery0.6 km
Park1.0 km
Dining0.6 km
Gym1.9 km
Schools nearby
School rating, out of 10.
Lockview Public Schoolelementary · Public · 0.3 km
6.9/10Good
Holy Cross Catholic Secondary Schoolsecondary · Catholic · 0.4 km
7.3/10Good
Wheatley School of Montessori Educationelementary · Private · 1.0 km
—
Contact agent
Helpful calculators
Rent vs buy
Affordability
Mortgage
Down payment
Stress test
CMHC insurance
Your HOMEH agent

NimaHOMEH agent · St. Catharines
"I would see it this week."
Ask Nima