

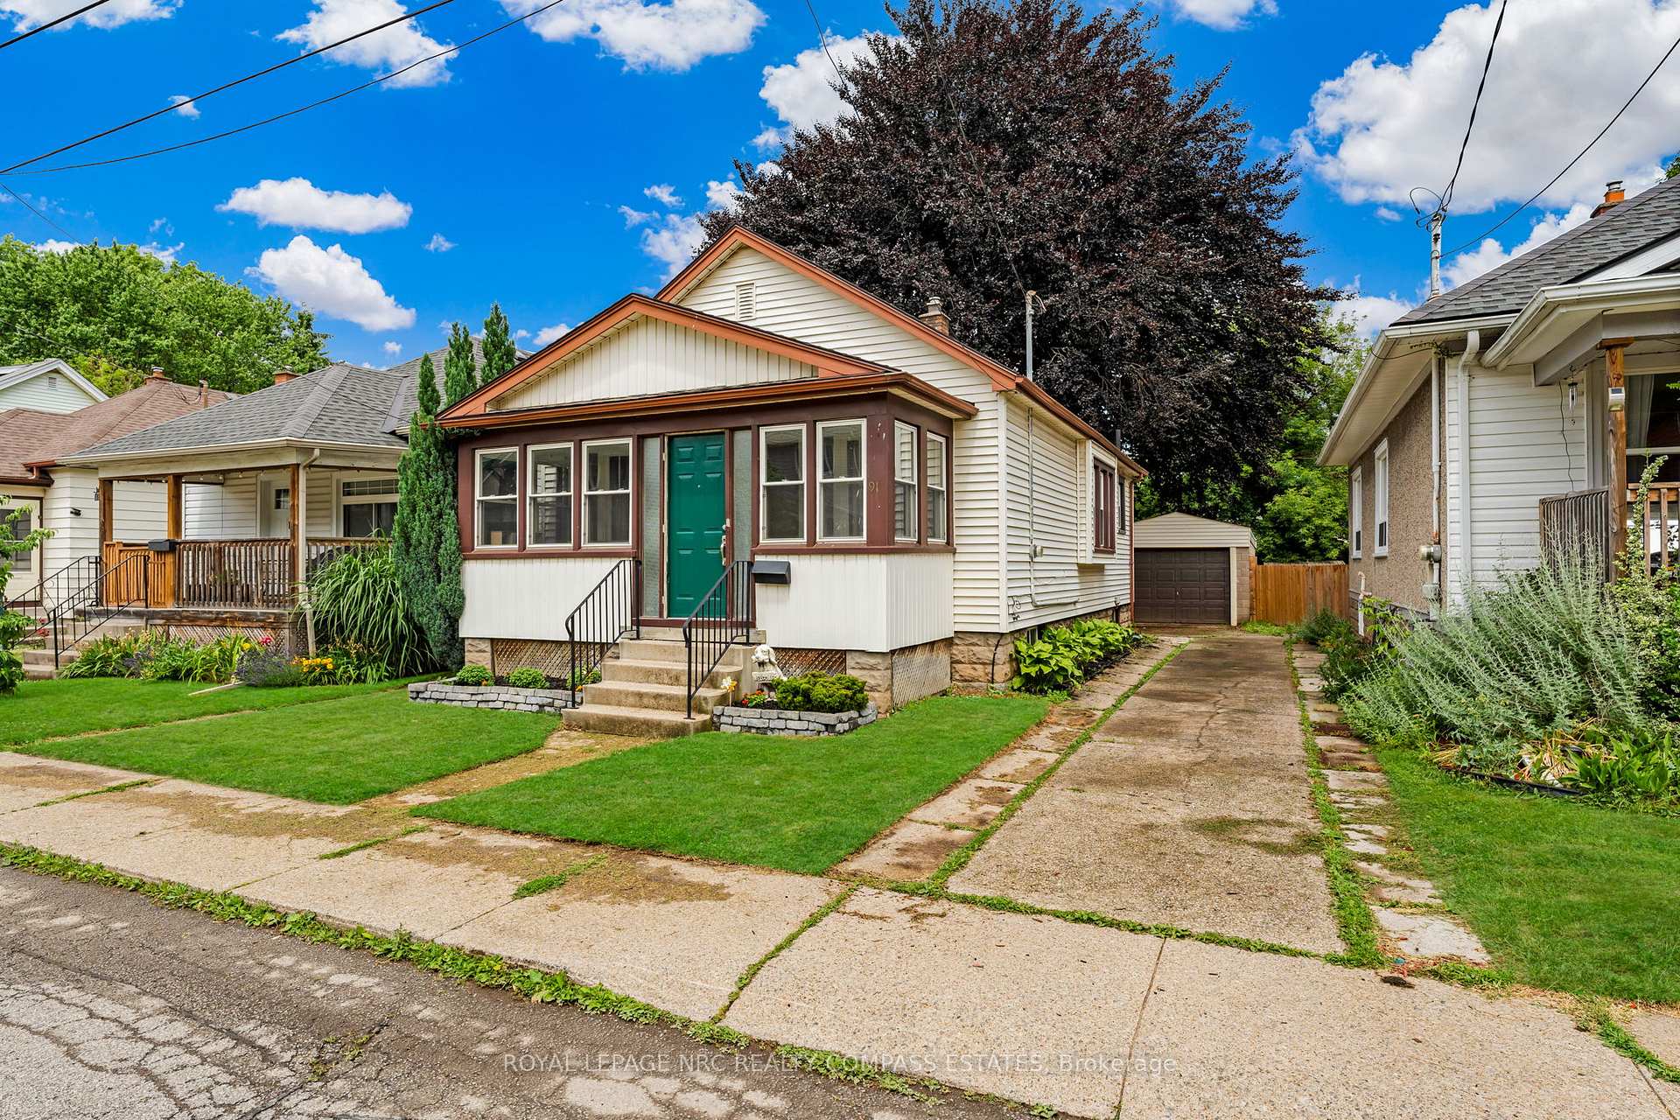
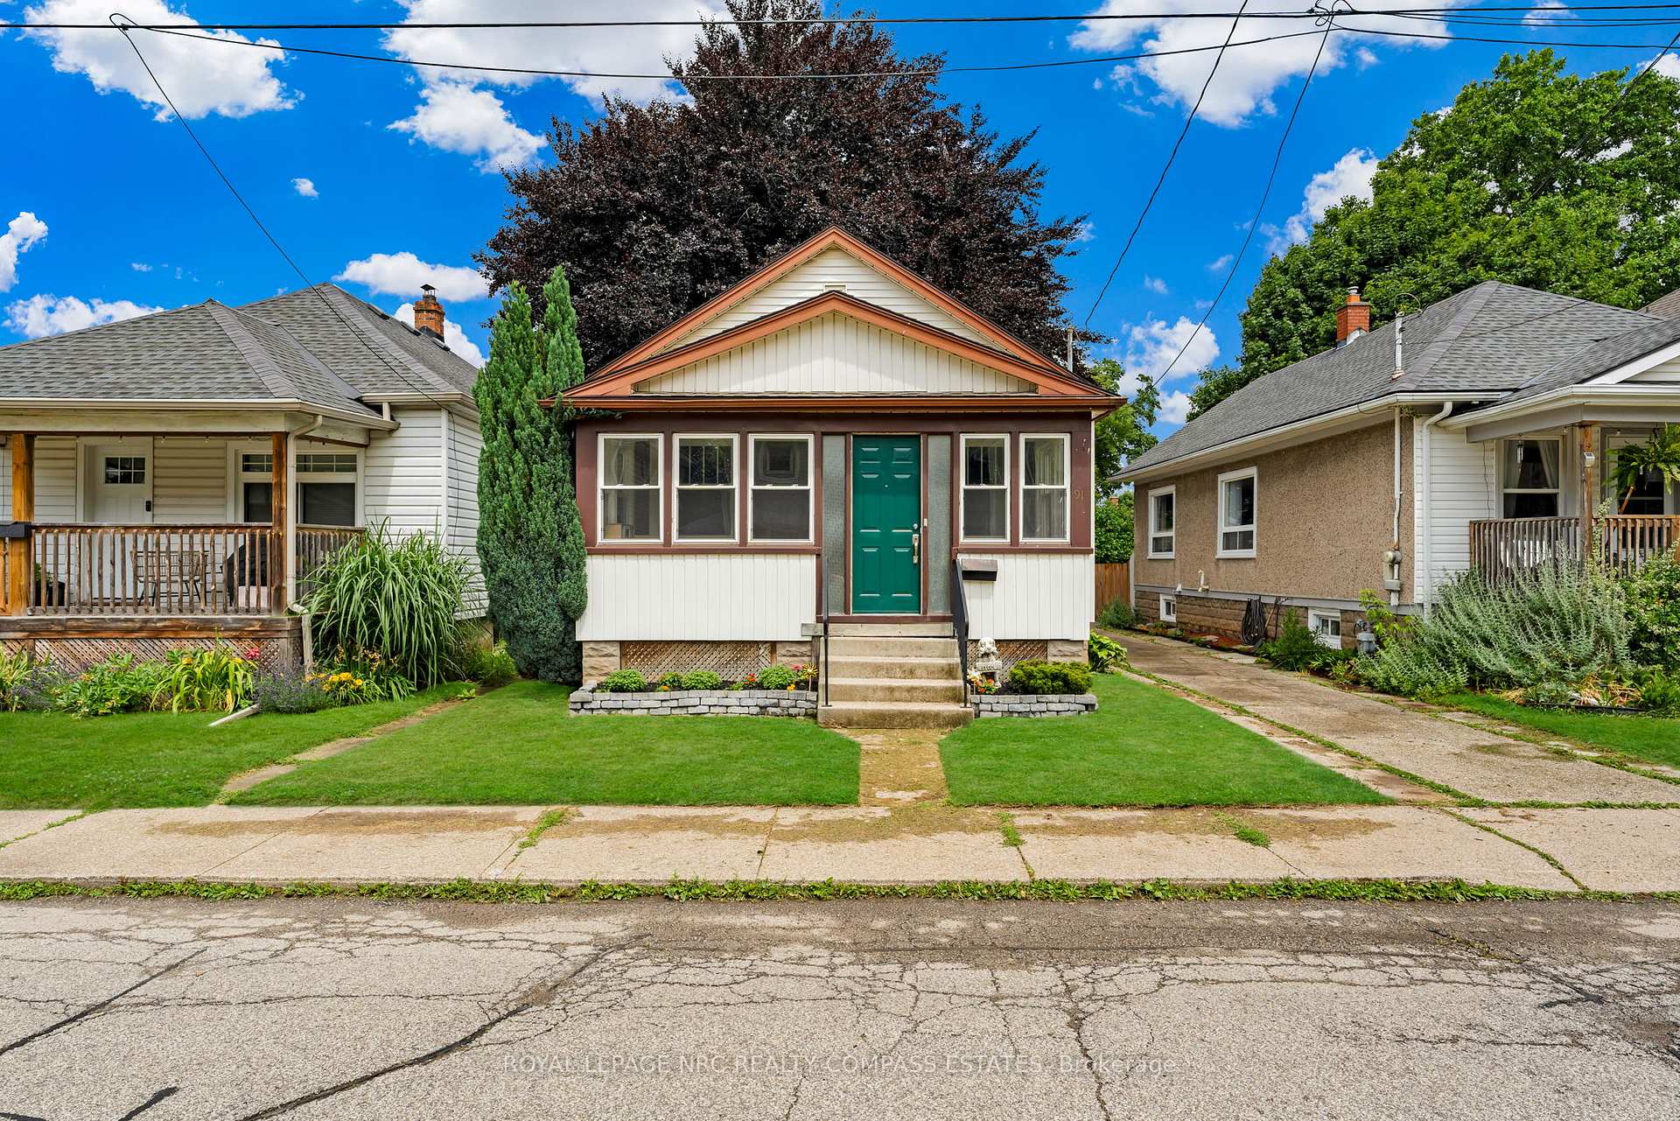
91 Sherwood Avenue
91 Sherwood Avenue
 See all 40 photos
Property history
Facts and features
- BasementFinished
- Age of home51–99 years
- Water, sewerMunicipal
- HeatingForced air
- Fireplace
- Central air
The homeDetached, Bungalow, Age 51–99 years
- Type: Detached
- Style: Bungalow
- Age: 51–99 years
- Living space: 700–1,100 sq ft
- Basement: Full, finished
InsideFireplace Yes, electric, Lower level, Carpet free, primary bedroom - main floor
- Fireplace: Yes, electric
- Laundry: Lower level
- Features: Carpet free, primary bedroom - main floor
- Rooms above ground: 5
- Rooms in the basement: 1
- Bedrooms: 2
- Bathrooms: 2
- Kitchens: 1
Outside and lotVinyl siding, Asphalt shingle, Concrete
- Exterior: Vinyl siding
- Roof: Asphalt shingle
- Foundation: Concrete
- Size: 32 × 110 ft
- Zoning: R2
Parking1 Garage, Detached, Mutual
- Spaces: 1 Garage
- Garage: Detached
- Driveway: Mutual
Heating, water and powerForced air, gas, Central air, Municipal water
- Heating: Forced air, gas
- Cooling: Central air
- Water: Municipal water
- Sewer: Municipal sewer
Costs and taxesTaxes $3,017 a year, HST No HST, Hot water tank
- Taxes, 2024: $3,017 a year
- HST: No HST
- Rental items: Hot water tank
Included in the saleFridge, stove, oven, dishwasher, microwave, washing machine, dryer, light fixtures, freezer
- Included: Fridge, stove, oven, dishwasher, microwave, washing machine, dryer, light fixtures, freezer
NearbyPark, public transit, place of worship, school, school bus route
- Close to: Park, public transit, place of worship, school, school bus route
Listing detailsX12250941, Sold, Jun 25, 2025
- MLS® number: X12250941
- Status: Sold
- Listed on: Jun 25, 2025
- Days on market: 19
- Updated: Jul 14, 2025
- Possession: Flexible
- Occupied by: Owner
- Listing brokerage: ROYAL LEPAGE NRC REALTY COMPASS ESTATES
About this home
91 Sherwood Avenue, St. Catharines (Downtown), ON L2R 1X4
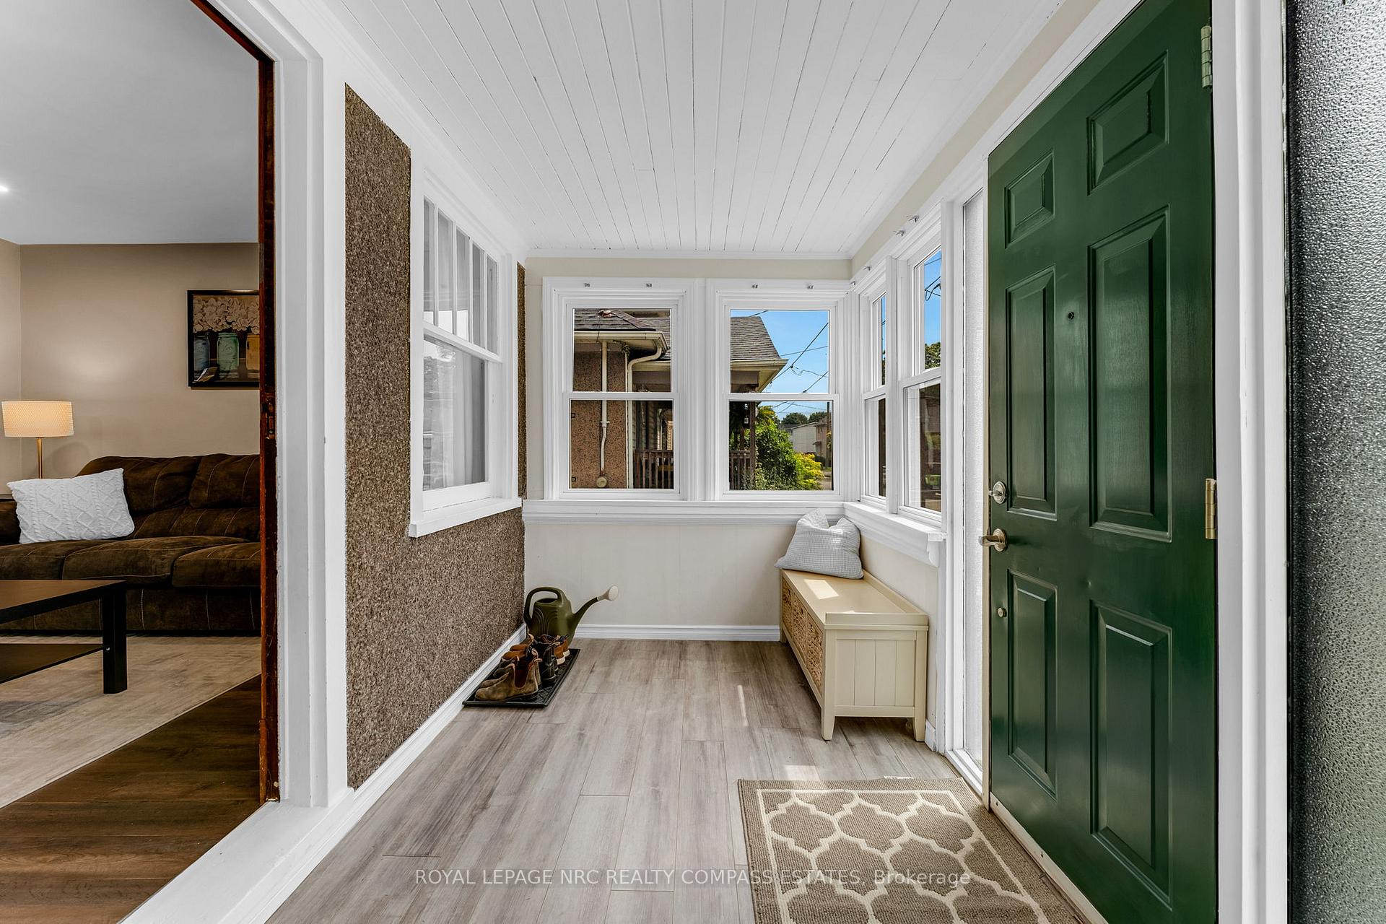
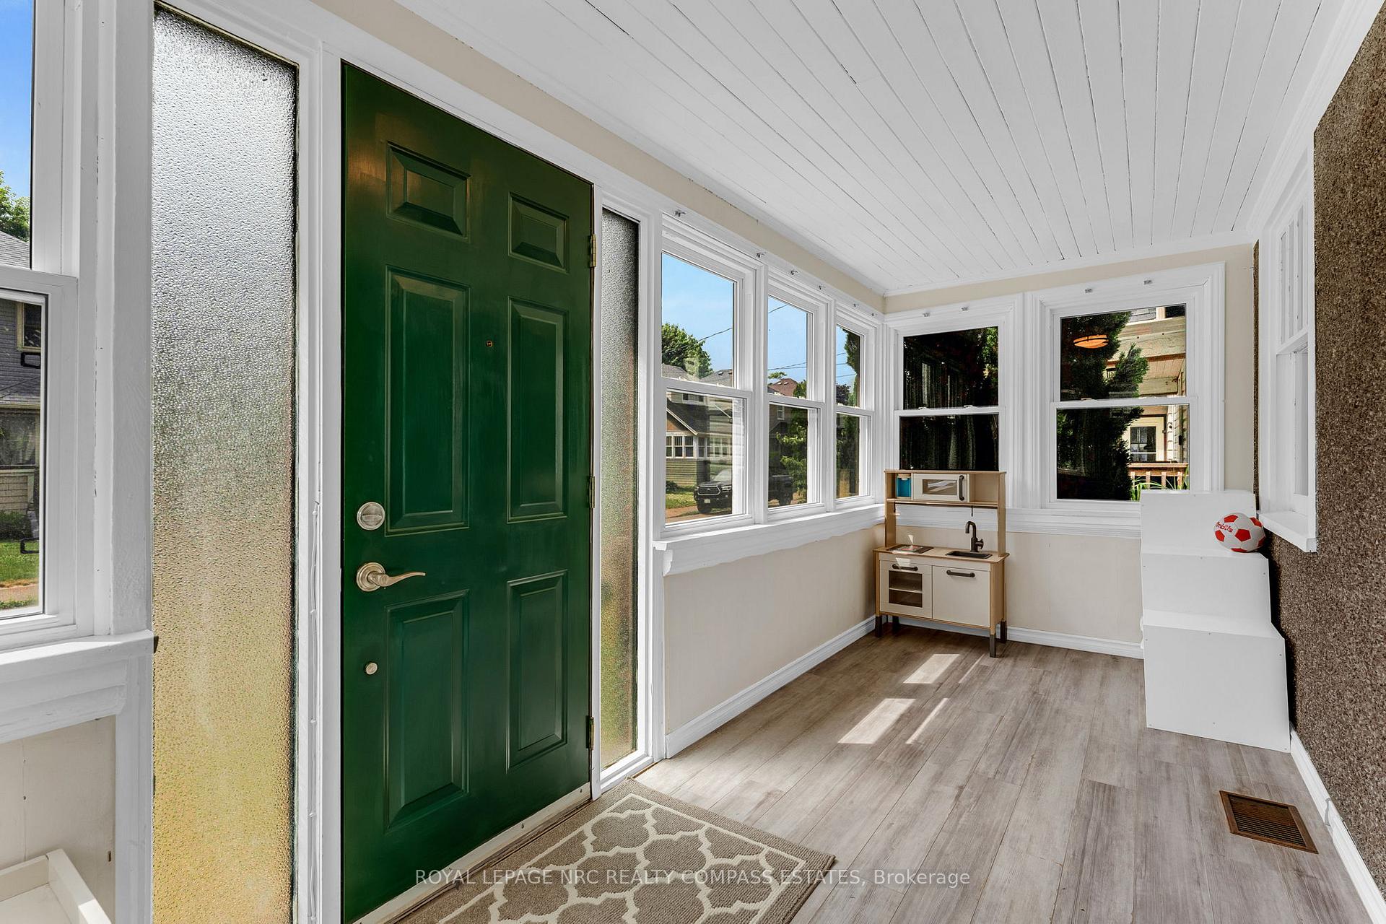
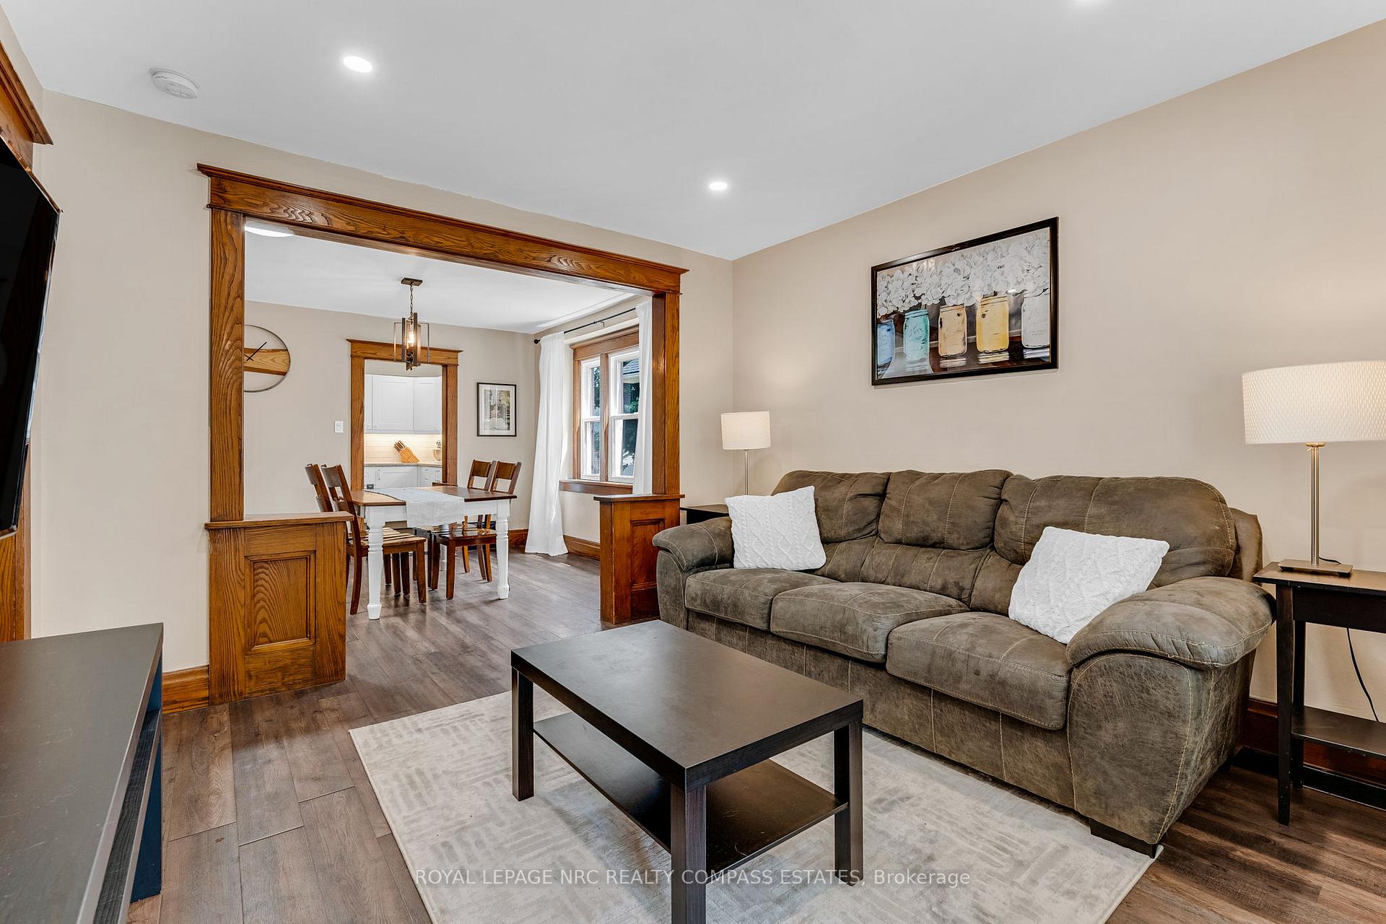
Welcome to this charming detached bungalow that perfectly blends classic character with thoughtful updates, all within walking distance to shops, schools, and everyday conveniences. Step into the enclosed front porch and mudroom, a practical space to keep the seasons at bay before entering the spacious main floor. The beautifully redone kitchen offers ample cabinetry and a bright layout, seamlessly connecting to the formal dining room, ideal for family meals and entertaining. Relax in the generous living room, where natural light pours in, and retreat to the cozy main-floor bedrooms for restful nights. Original oak door framing has been beautifully maintained throughout, adding warmth and timeless appeal.The finished basement is a true highlight, featuring an impressive rec room with a fireplace perfect for movie nights, hobbies, or hosting friends. Step outside to the newer deck overlooking the landscaped backyard, your own private escape for summer gatherings and quiet mornings.A detached single-car garage, plus a shared driveway with space for an additional vehicle, completes this wonderful property. Dont miss your chance to own this inviting bungalow that combines modern updates with classic charm in a fantastic location.
Ask about this home
A HOMEH agent will answer your questions about this home.
Around this home
Daily convenience, out of 100, from the distances below
Schools nearby
School rating, out of 10.
Helpful calculators
Your HOMEH agent

"I would see it this week."