

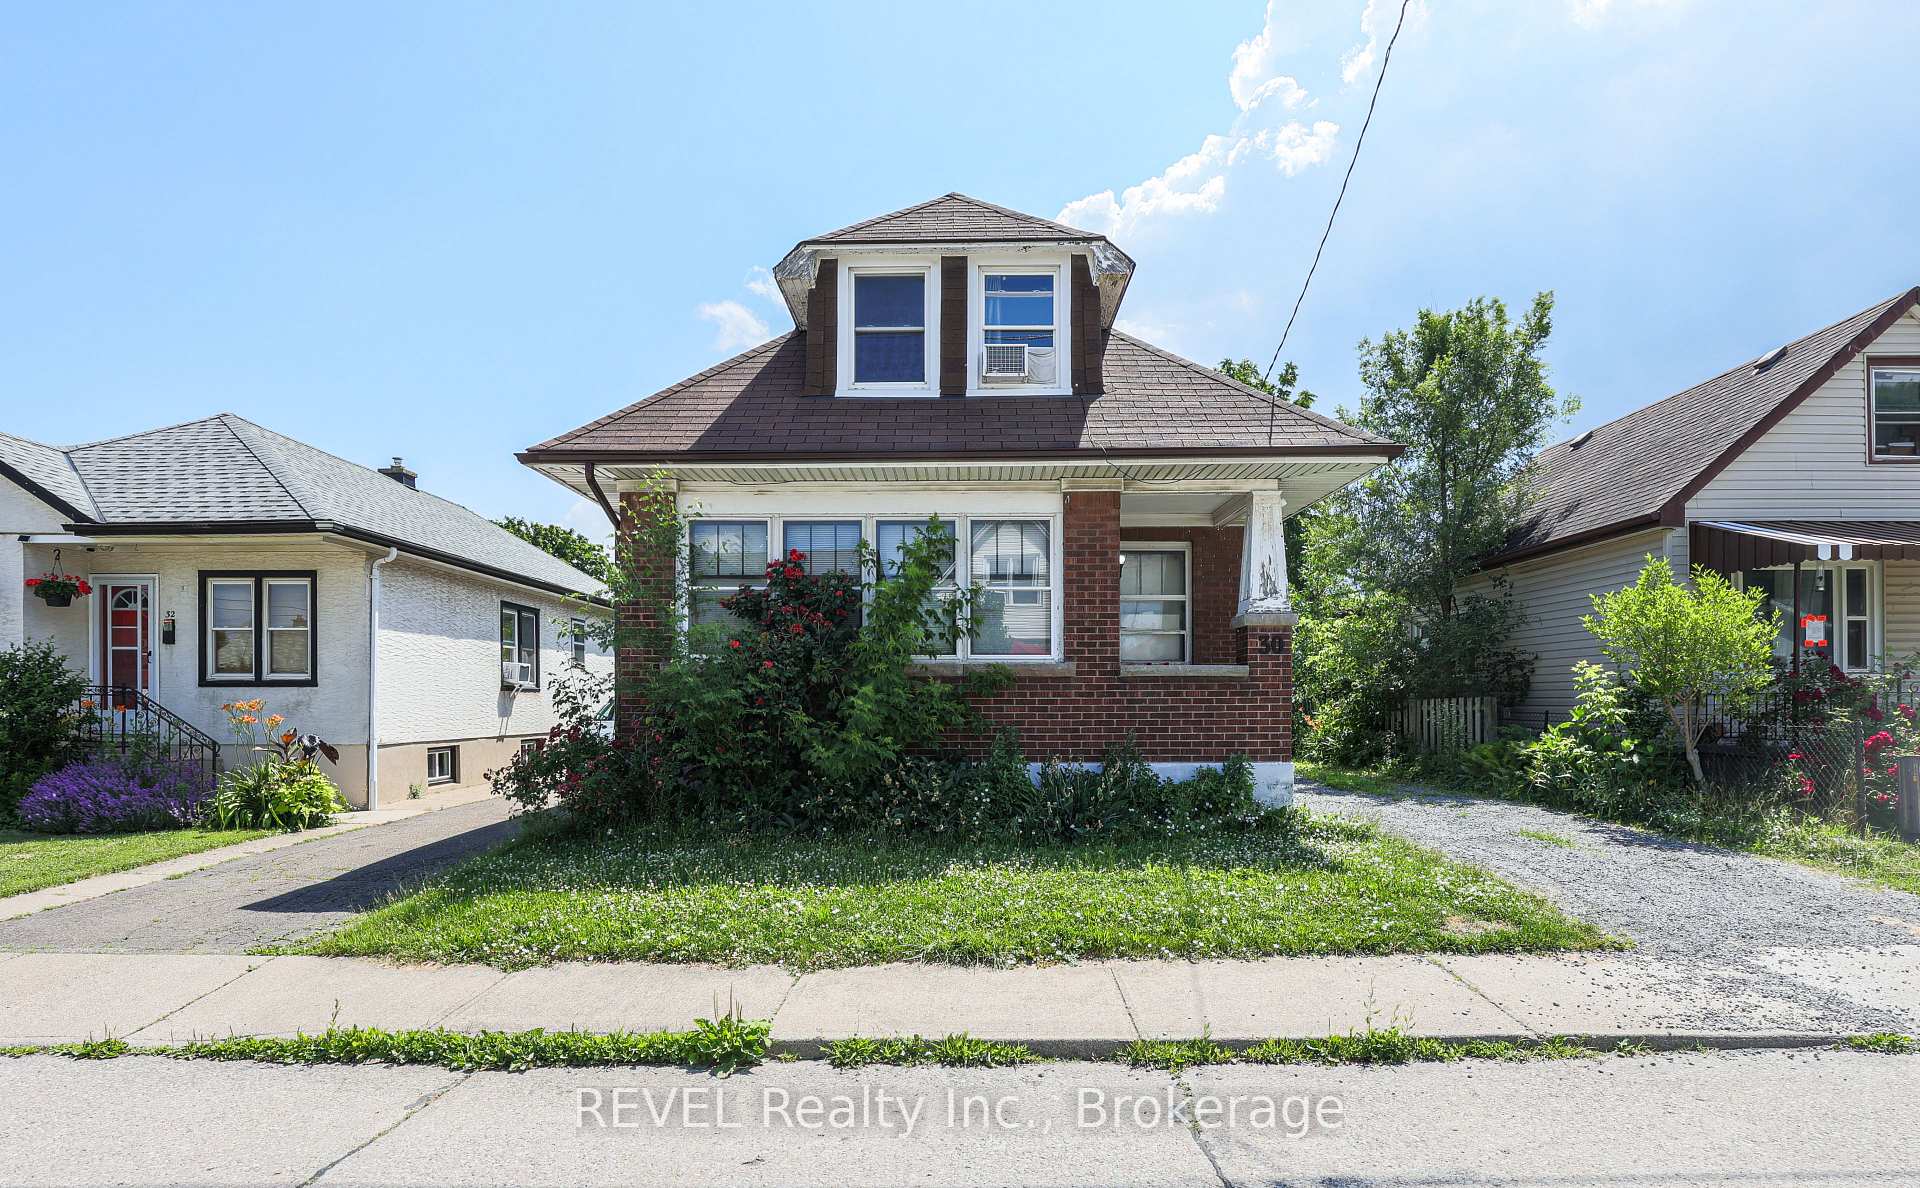
30 Ormonde Avenue
Detached Sold
1/2530 Ormonde Avenue
Detached Sold
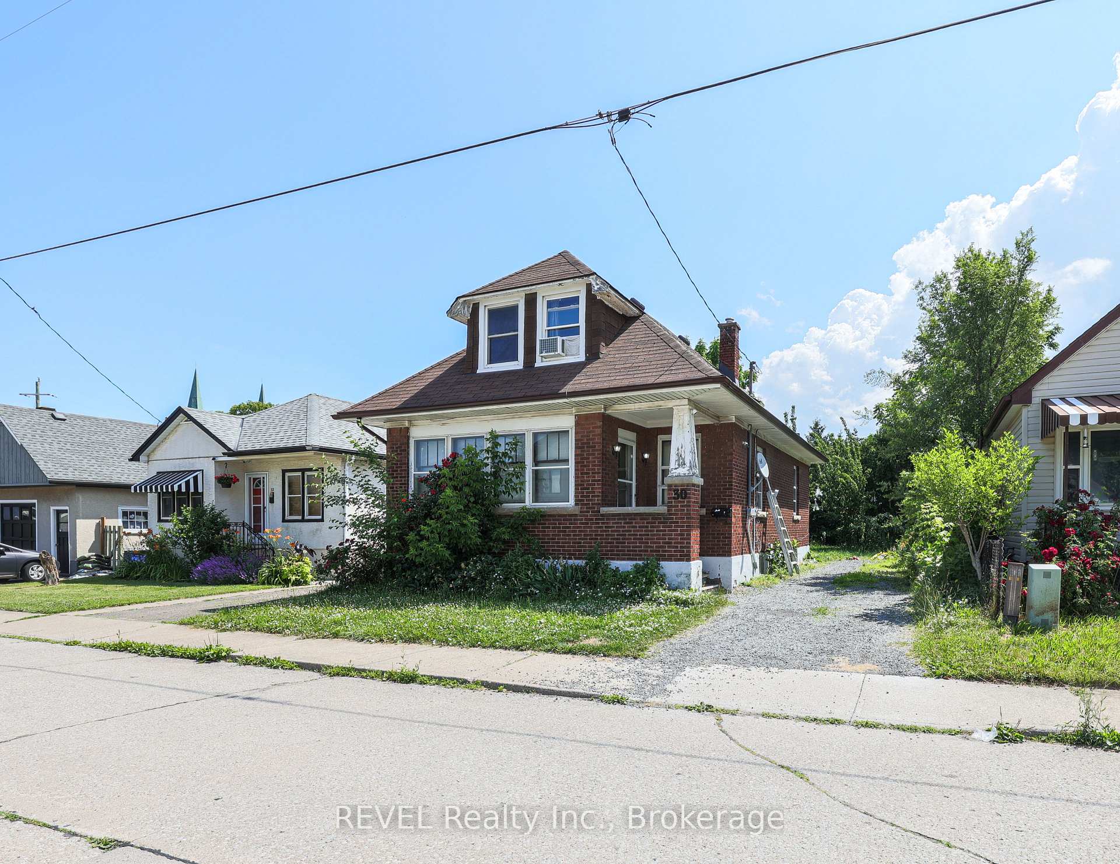
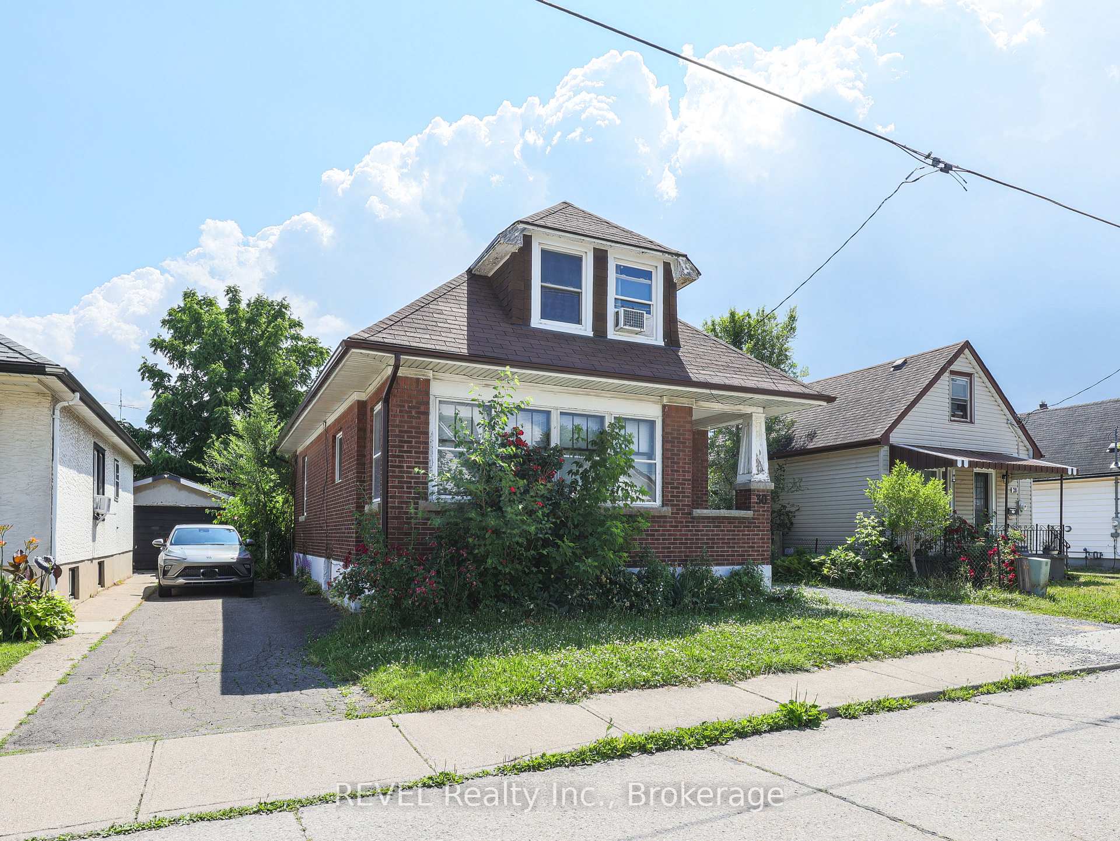
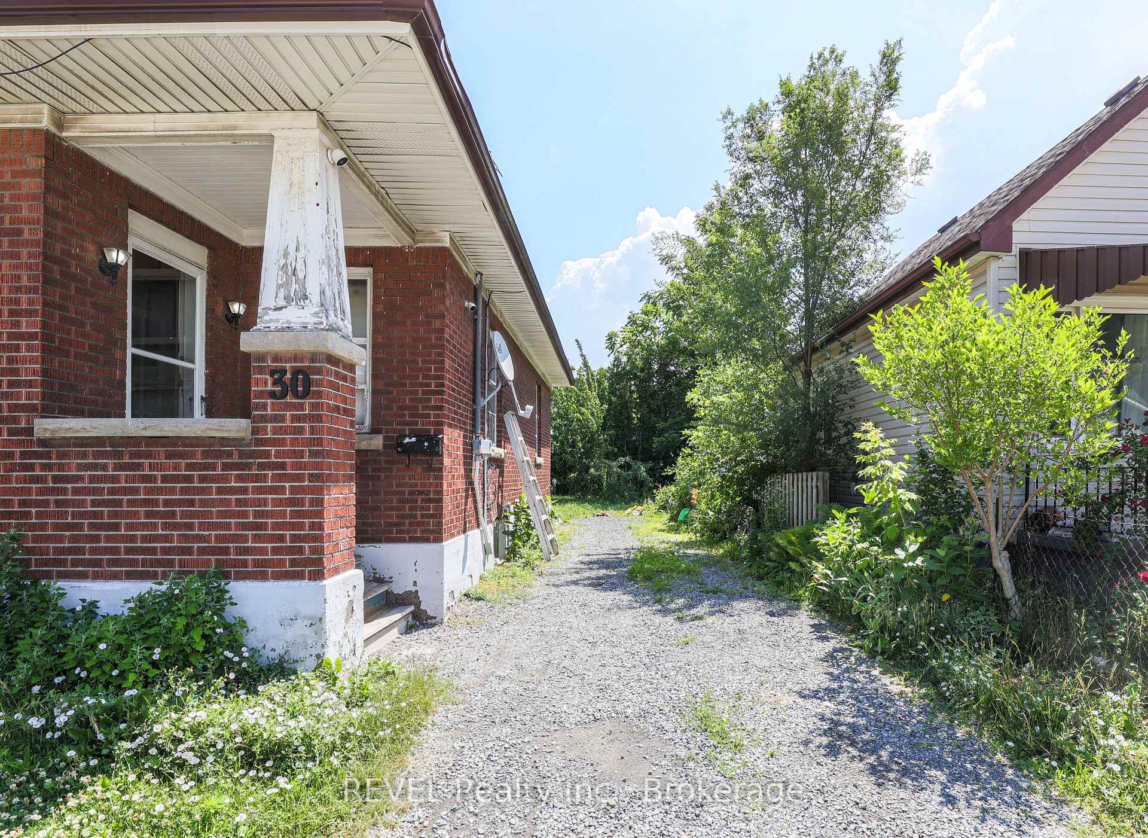
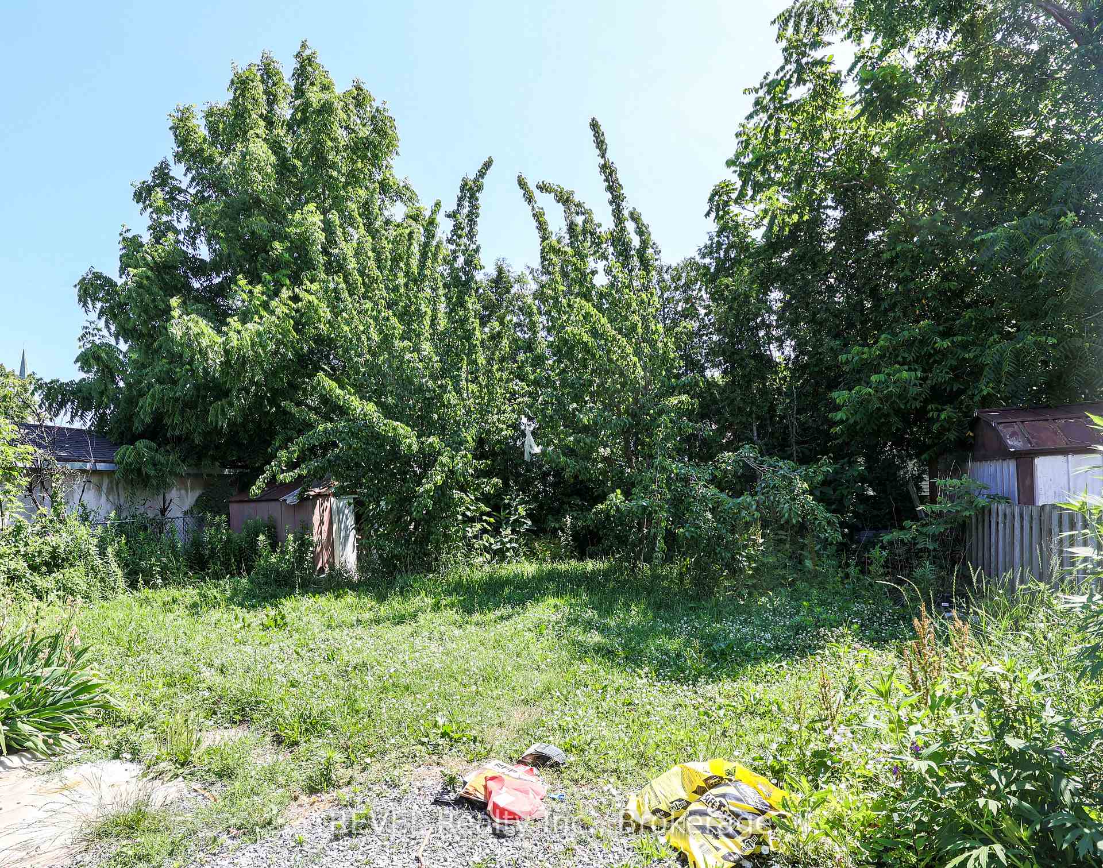 See all 25 photos
Asked for: $374,000Sold Jul 16, 2025
4+2 Bedrooms
3 Bathrooms
0 Garage
700–1.1K sq.ft
40×85 ft
$2,546/yr
Property history
Facts and features
- BasementApartment
- Water, sewerMunicipal
- HeatingOther
- Type of homeDetached
What stands out
- Second kitchen
The homeDetached, 2-storey, 700–1,100 sq ft
- Type: Detached
- Style: 2-storey
- Living space: 700–1,100 sq ft
- Basement: Apartment
InsideAccessory apartment, Rooms above ground 9, Rooms in the basement 4
- Features: Accessory apartment
- Rooms above ground: 9
- Rooms in the basement: 4
- Bedrooms: 4 + 2 in the basement
- Bathrooms: 3
- Kitchens: 2
Outside and lotBrick, Asphalt shingle, Block
Outside
- Exterior: Brick
- Roof: Asphalt shingle
- Foundation: Block
- Size: 40 × 85 ft
- Zoning: R2
Parking2 Parking
- Spaces: 2 Parking
Heating, water and powerOther, electric, Municipal water, Municipal sewer
- Heating: Other, electric
- Water: Municipal water
- Sewer: Municipal sewer
Costs and taxesTaxes $2,546 a year, HST included in the price, Hot water tank
- Taxes, 2024: $2,546 a year
- HST: HST included in the price
- Rental items: Hot water tank
- Under contract: Hot water heater
Included in the saleAll appliances as is condition, Not included None
- Included: All appliances as is condition
- Not included: None
NearbyFenced yard, school, place of worship, school bus route
- Close to: Fenced yard, school, place of worship, school bus route
Listing detailsX12252449, Sold, Jun 29, 2025
- MLS® number: X12252449
- Status: Sold
- Listed on: Jun 29, 2025
- Days on market: 17
- Updated: Jul 16, 2025
- Possession: Flexible
- Occupied by: Vacant
- Listing brokerage: REVEL Realty Inc., Brokerage
About this home
30 Ormonde Avenue, St. Catharines (Facer), ON L2M 5P2
Accessory ApartmentFenced YardSchoolPlace Of WorshipSchool Bus Route
POTENTIAL AWAITS! Welcome to 30 Ormonde Avenue in St. Catharines. This fixer upper is ready for you to make this a beautiful and profitable investment. Located in a central area with amenities close by. Main area includes four bedrooms and one bathroom. The separate basement apartment includes two more bedrooms and another bathroom as well as kitchen and living room. Estate sale being sold "as is where is". Seller makes no representations or warranties. Priced to sell!
Read more
Ask about this home
A HOMEH agent will answer your questions about this home.
Ask a question
Thinking of selling your home?See what your home is worth today.
Around this home
Facer and Ormonde
Errands
Parks
Schools
Daily convenience, out of 100, from the distances below
ParkPearson Park · 2 within 1 km7 min walk456 m
GrocerySt. Joseph Bakery3 min walk212 m
SchoolPrince of Wales Public School4 min walk270 m
PharmacyRemedy'sRx8 min walk489 m
Cafés & foodItalian Cafe · 15 within 1 km5 min walk288 m
Gym & rec centreSt. Catharines Kiwanis Aquatics Centre5 min walk336 m
LibrarySt. Catharines Public Library - Dr. Huq Family Branch5 min walk305 m
WalkDriveStraight-line distance, open map data
Grocery0.2 km
Park0.5 km
Coffee0.3 km
Dining0.4 km
Gym0.4 km
Schools nearby
School rating, out of 10.
Prince of Wales Public Schoolelementary · Public · 0.3 km
6.1/10Fair
St Alfred Catholic Elementary Schoolelementary · Catholic · 0.4 km
7.8/10Good
Laura Secord Secondary Schoolsecondary · Public · 0.7 km
6.7/10Good
Contact agent
Helpful calculators
Mortgage
Affordability
Closing costs
Land transfer tax
Property tax
Down payment
CMHC insurance
Stress test
Cashback Rebate
Your HOMEH agent

NimaHOMEH agent · St. Catharines
"I would see it this week."
Ask Nima