

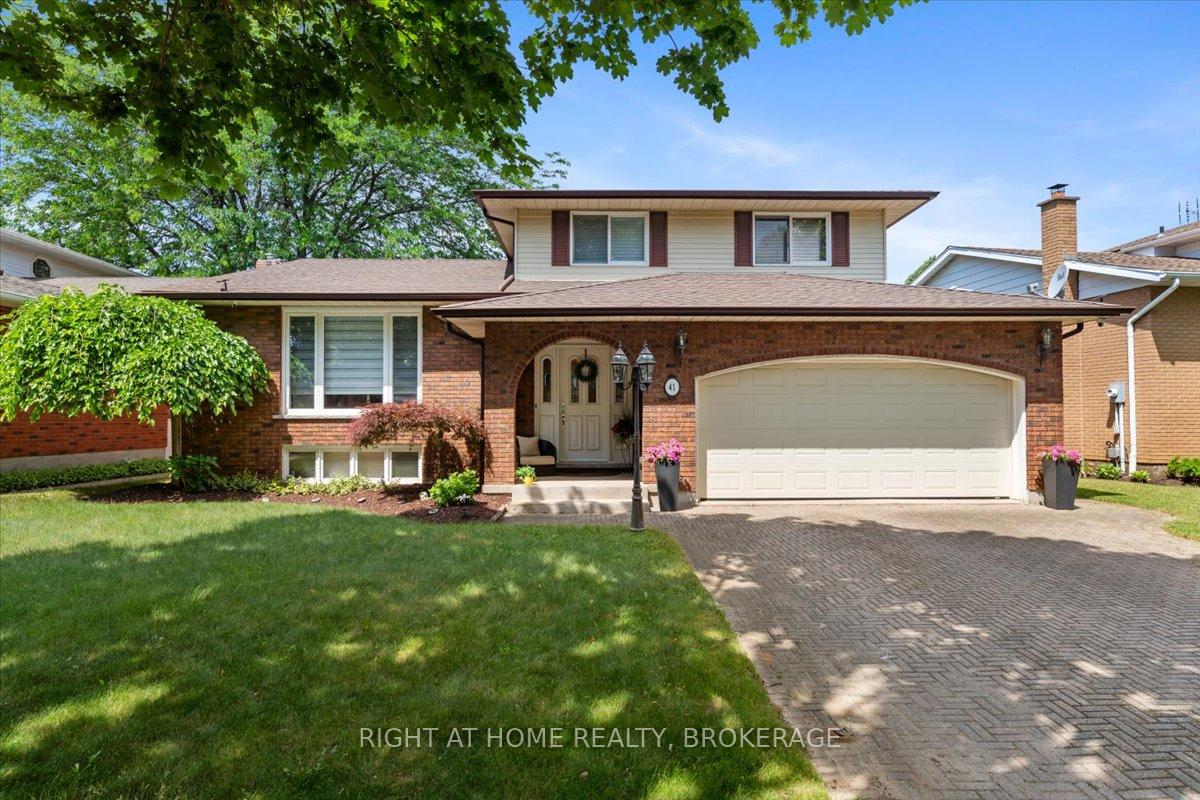
41 Tanera Crescent
41 Tanera Crescent
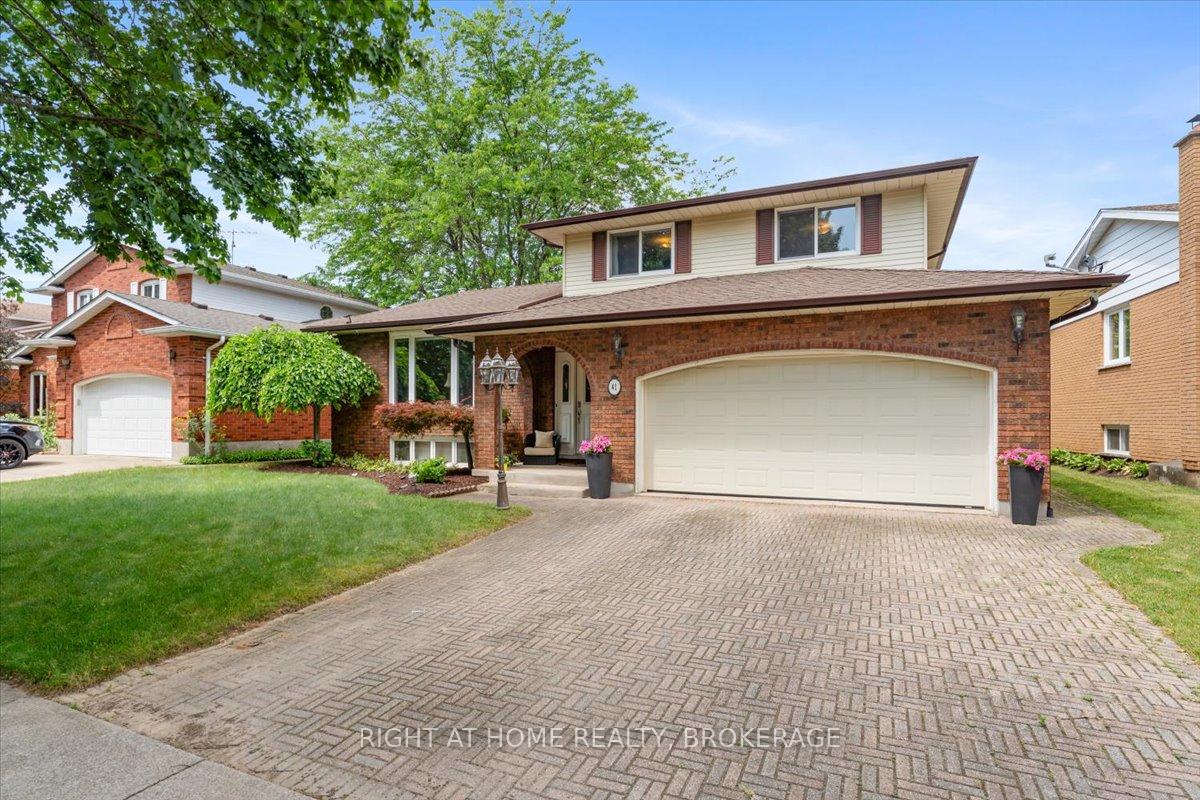
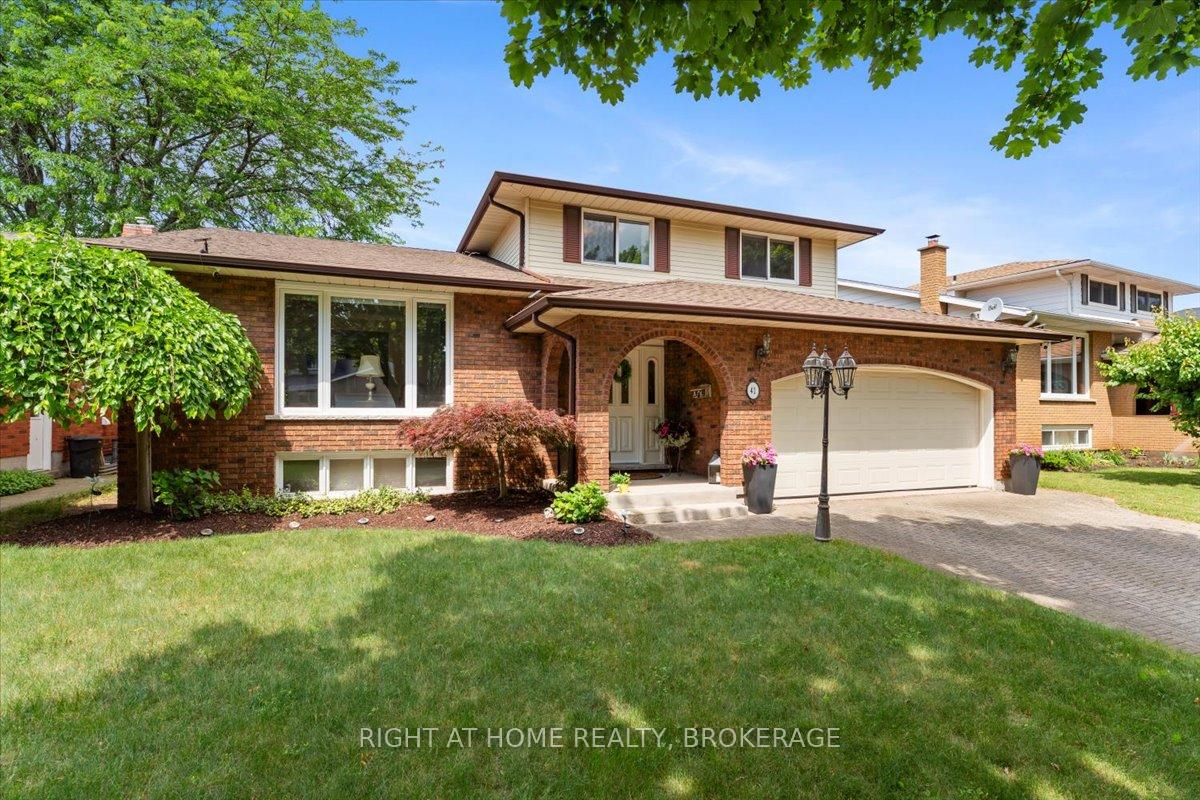
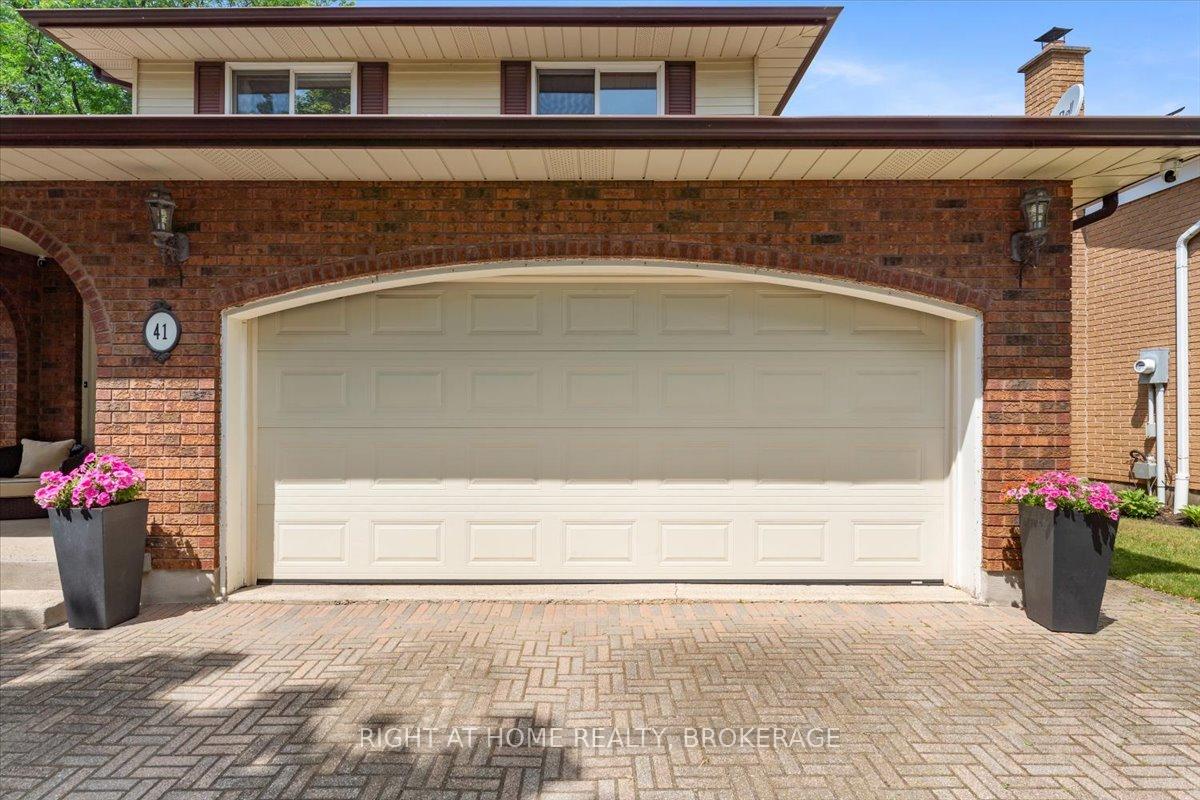
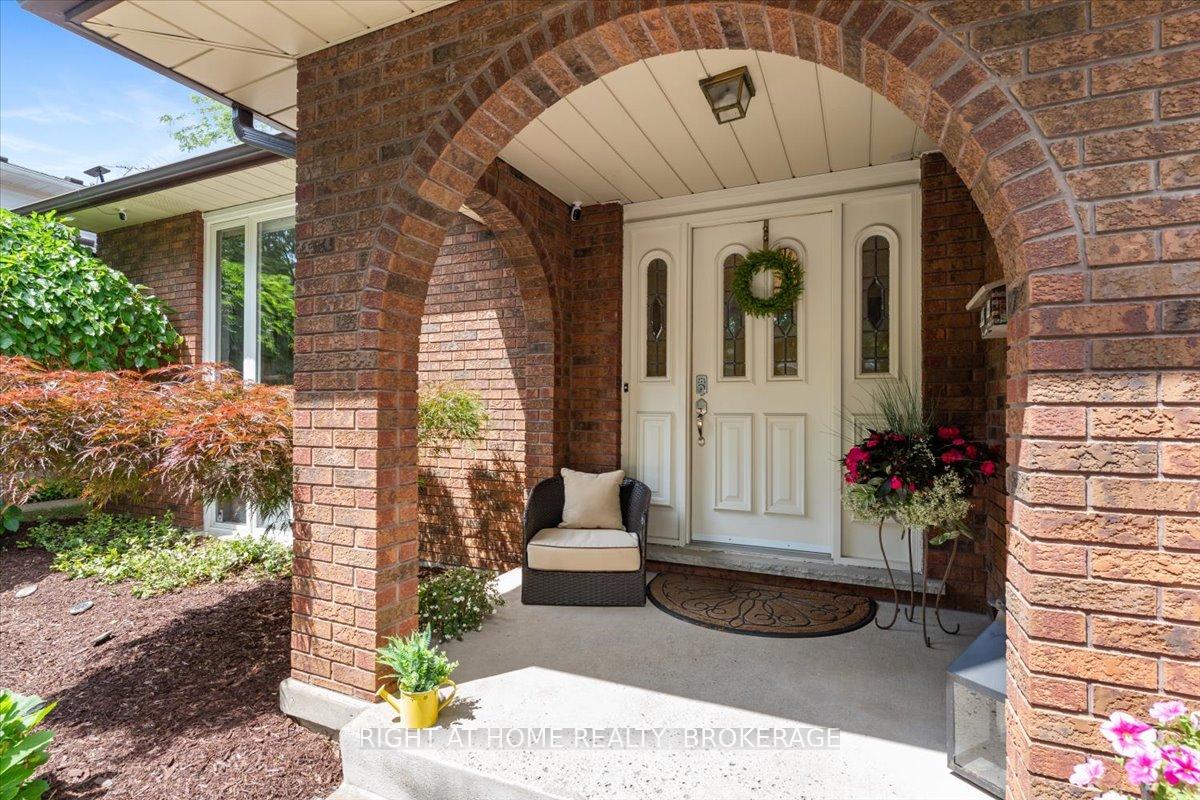 See all 48 photos
Property history
Facts and features
- BasementPart finished
- Age of home31–50 years
- Water, sewerMunicipal
- HeatingForced air
- Hardwood floors
- Fireplace
- Central air
The homeDetached, 2-storey, Age 31–50 years
- Type: Detached
- Style: 2-storey
- Age: 31–50 years
- Living space: 2,000–2,500 sq ft
- Basement: Partially finished, full
- Waterfront: None
InsideFireplace Yes, Broadloom, Hardwood, Tile, Main level
- Fireplace: Yes
- Flooring: Broadloom, Hardwood, Tile
- Laundry: Main level
- Features: Central vacuum
- Security: Alarm system
- Rooms above ground: 11
- Rooms in the basement: 1
- Bedrooms: 3
- Bathrooms: 3
- Kitchens: 1
- Family room: Yes
Outside and lotVinyl siding, brick, Asphalt shingle, Poured concrete
- Exterior: Vinyl siding, brick
- Roof: Asphalt shingle
- Foundation: Poured concrete
- Size: 60.56 × 100.86 ft
- Zoning: R1
Parking2 Garage, Attached, Private double
- Spaces: 2 Garage
- Garage: Attached
- Driveway: Private double
Heating, water and powerForced air, gas, Central air, Municipal water
- Heating: Forced air, gas
- Cooling: Central air
- Water: Municipal water
- Sewer: Municipal sewer
Costs and taxesTaxes $5,999 a year, HST included in the price
- Taxes, 2025: $5,999 a year
- HST: HST included in the price
Included in the saleFridge, stove, dishwasher, washer, dryer, window coverings, light fixtures
- Included: Fridge, stove, dishwasher, washer, dryer, window coverings, light fixtures
NearbyFenced yard
- Close to: Fenced yard
Listing detailsX12250468, Sold, Jun 27, 2025
- MLS® number: X12250468
- Status: Sold
- Listed on: Jun 27, 2025
- Days on market: 47
- Updated: Aug 13, 2025
- Possession: 2025-09-18 / 60-89 days
- Occupied by: Owner
- Listing brokerage: Right At Home Realty, Brokerage
About this home
41 Tanera Crescent, St. Catharines (Carlton/Bunting), ON L2M 7R1
Imagine a place where your story unfolds - a home that's been a haven for one family for over three decades, now waiting for you to write its next chapter. For 40 years, this house has echoed with laughter, holiday gatherings, and the quiet moments that make a house a home. Now, it's ready to embrace your dreams, your family, and your future. Step inside and you can already picture your kid's shoes piled by the door, coats hung in the generous closet, and backpacks tucked away after a busy day. The heart of this home is its expansive eat-in kitchen overlooking the cherry tree in the backyard. Just think, morning pancakes, family game nights, or a quick cup of coffee while sunlight streams in. Step down into the family room where cozy nights by the fireplace await. Sliding doors lead to a patio perfect for summer barbecues or quiet evenings under the stars. When the occasion calls for something more refined, the spacious living and dining rooms are ready for action. These rooms were built for hosting friends for dinner parties or celebrating milestones with loved ones. The main floor also offers practical treasures: a powder room, a laundry room with ample storage, and a true double car garage for all of life's accessories. There's even a side entrance for easy access and a massive closet to keep essentials neatly out of sight. The lower level is a canvas for your imagination. A sprawling rec room, complete with a wet bar, begs for movie marathons, game days, or the ultimate teen hangout. Upstairs, three generous bedrooms await, each with double closets to hold everything from winter sweaters to childhood keepsakes. As far as big ticket items go, the Furnace, A/C and most windows have been replaced within the last few years. This isn't just a house, it's an opportunity to build your own traditions, to create a space where your family's story will grow.
Ask about this home
A HOMEH agent will answer your questions about this home.
Around this home
Daily convenience, out of 100, from the distances below
Schools nearby
School rating, out of 10.
Helpful calculators
Your HOMEH agent

"I would see it this week."