

5 Juliana Crescent
5 Juliana Crescent
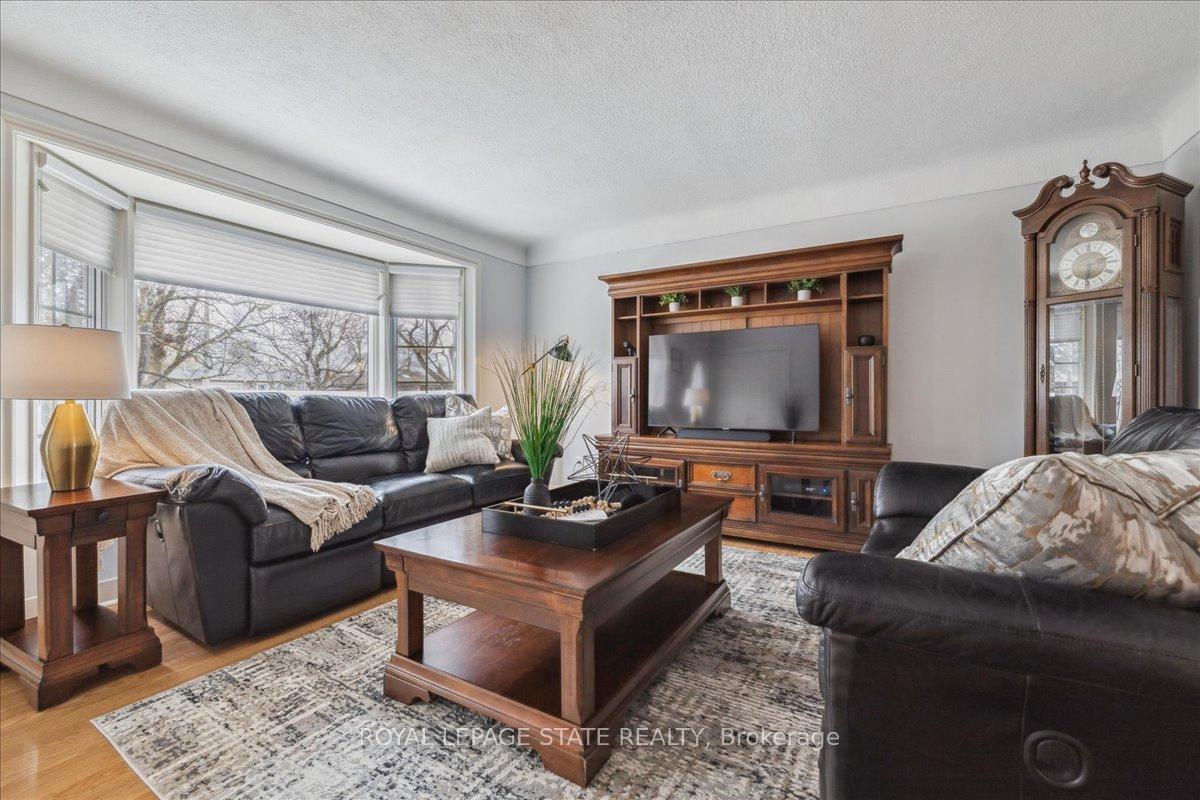 See all 50 photos
Property history
- $799,900SuspendedList: 2025-08-06|End: 2025-08-09|3 daysX12327969
- $849,900ExpiredList: 2025-03-28|End: 2025-07-31|125 daysX12051935
Facts and features
- BasementFinished
- Age of home51–99 years
- Price per sq ft~$457
- Water, sewerMunicipal
- Second kitchen
- Separate entrance
- Fireplace
- Central air
The homeDetached, Bungalow, Age 51–99 years
- Type: Detached
- Style: Bungalow
- Age: 51–99 years
- Living space: 1,500–2,000 sq ft
- Basement: Finished, separate entrance
InsideFireplace Yes, electric, Lower level, Rooms above ground 7
- Fireplace: Yes, electric
- Laundry: Lower level
- Rooms above ground: 7
- Rooms in the basement: 4
- Bedrooms: 4 + 1 in the basement
- Bathrooms: 2
- Kitchens: 2
- Family room: Yes
Outside and lotBrick, Asphalt shingle, Poured concrete, concrete block
- Exterior: Brick
- Roof: Asphalt shingle
- Foundation: Poured concrete, concrete block
- Other structures: Shed, fence - full
- Size: 80.17 × 196.31 ft
- Shape: Reverse pie
- Zoning: R1
Parking1 Garage, Attached, Private
- Spaces: 1 Garage
- Garage: Attached
- Driveway: Private
Heating, water and powerForced air, gas, Central air, Municipal water
- Heating: Forced air, gas
- Cooling: Central air
- Water: Municipal water
- Sewer: Municipal sewer
Costs and taxesTaxes $5,393 a year, HST included in the price, Hwt
- Taxes, 2024: $5,393 a year
- HST: HST included in the price
- Rental items: Hwt
- Under contract: Hot water heater
Included in the saleDishwasher, dryer, refrigerator, washer, window coverings, built-in cooktop, built-in oven, fridge in basement
- Included: Dishwasher, dryer, refrigerator, washer, window coverings, built-in cooktop, built-in oven, fridge in basement
NearbyPark, school
- Close to: Park, school
Listing detailsX12327969, Suspended, Aug 6, 2025
- MLS® number: X12327969
- Status: Suspended
- Listed on: Aug 6, 2025
- Days on market: 3
- Updated: Aug 9, 2025
- Possession: 60-89 days
- Occupied by: Owner
- Listing brokerage: ROYAL LEPAGE STATE REALTY
About this home
5 Juliana Crescent, St. Catharines (Lakeport), ON L2N 4B5
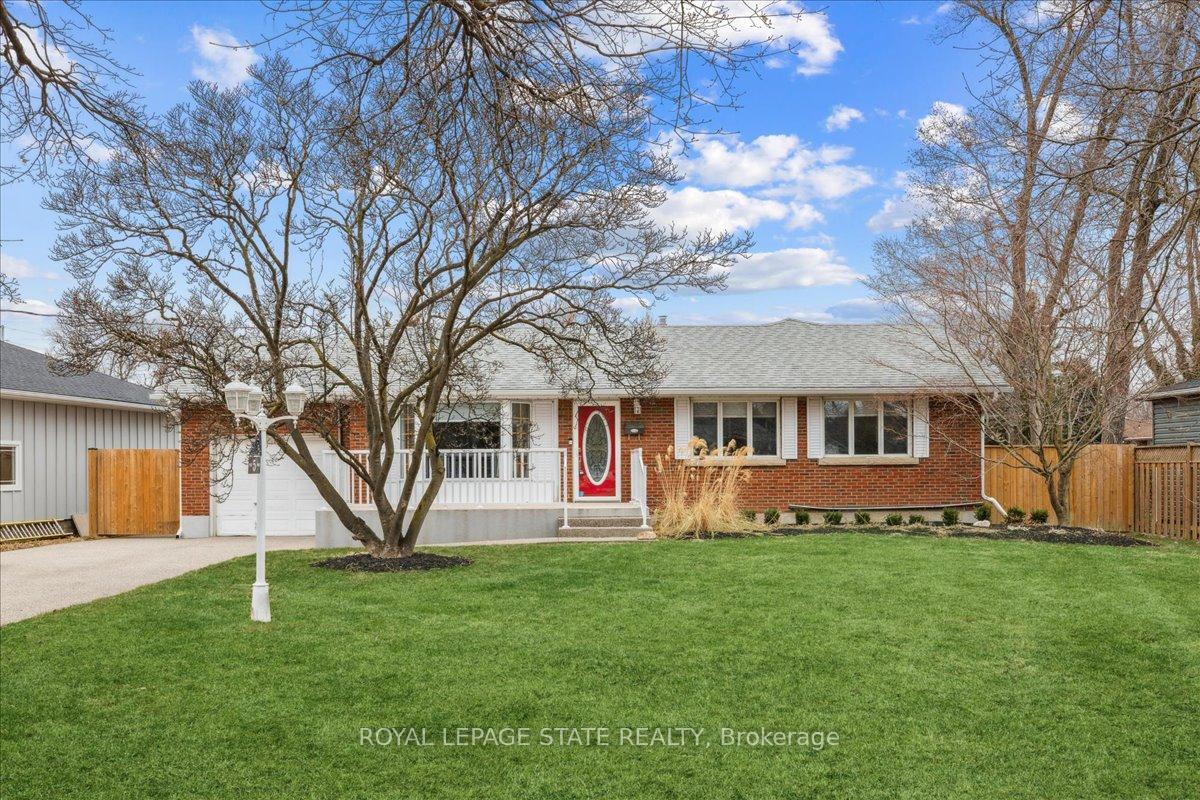
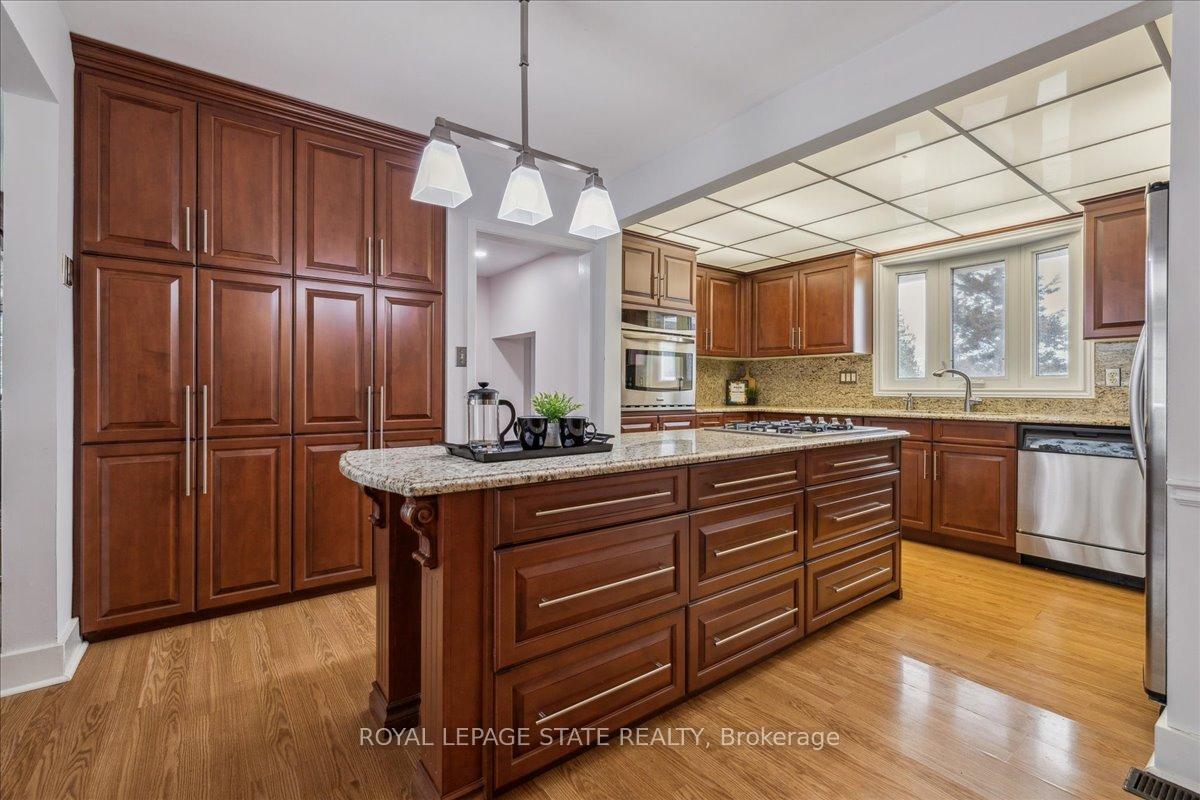
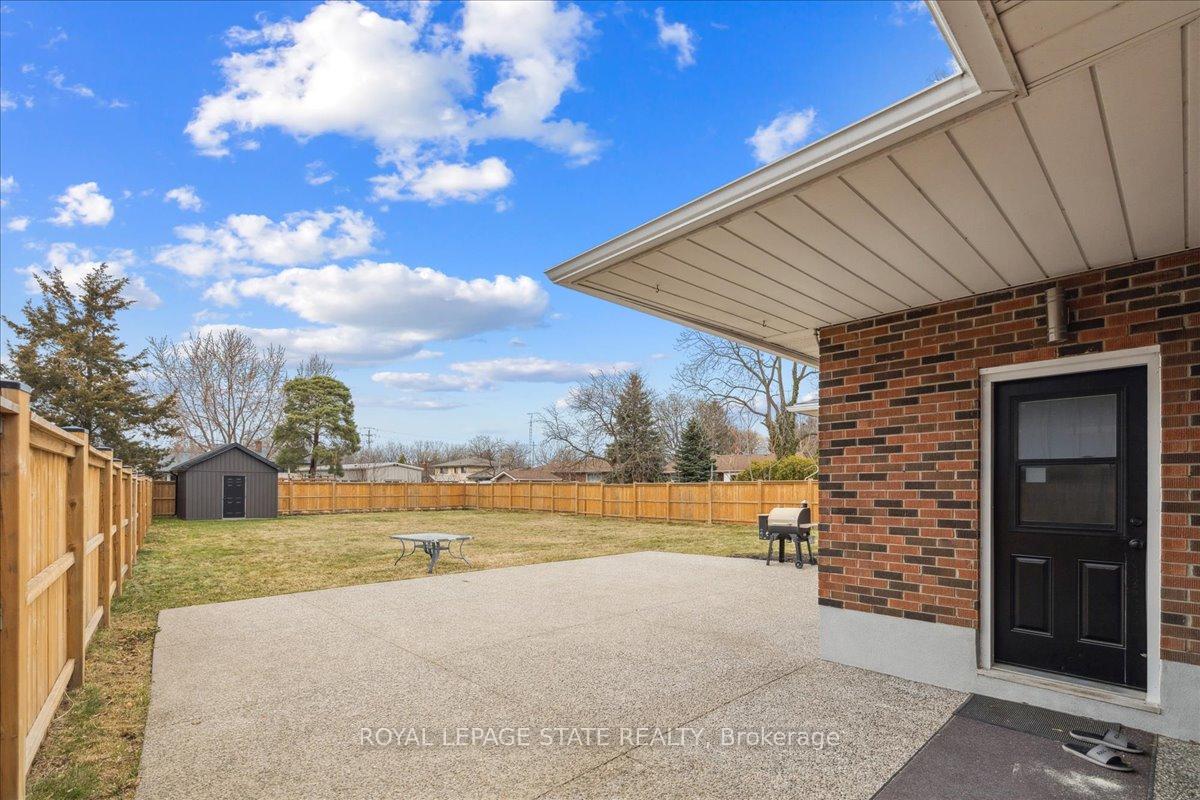
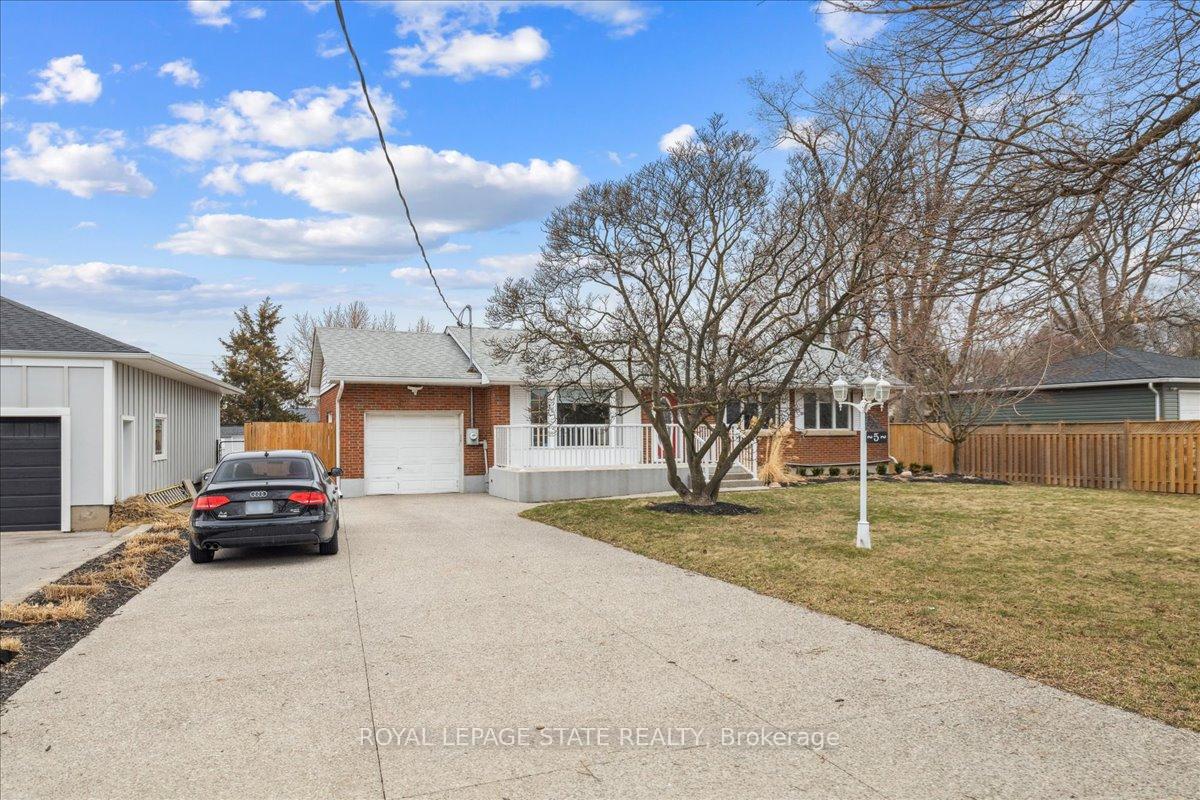
Amazing 1622 sq ft Bungalow offering 5 great sized bedrooms (4+1), 2 full baths, 2 kitchens, and a separate entrance. Situated on an oversized 80 x 195 lot in a fabulous neighbourhood and North End location, within walking distance to Port Dalhousie & Martindale Pond, and with quick highway access, within a 15 minute drive to the border, Niagaras renown wineries & quaint Niagara On The Lake. This gem offers so many updates completed over the past 5 years including Furnace, AC, fully finished basement with full bath, bedroom, kitchen, huge family room; exterior doors, eaves, front railing, newly fenced backyard with recent shed & large exposed aggregate patio; 6 car exposed aggregate driveway. Other features include a spacious solid maple kitchen with built in appliances, granite counters & backsplash, large island and pantry cabinets, updated main floor bath with granite, double sinks and large shower, separate living room and dining room. So much room inside and out giving so much functionality and flexibility to make this a fabulous home for a large family or an intergenerational setup!
Ask about this home
A HOMEH agent will answer your questions about this home.
Around this home
Daily convenience, out of 100, from the distances below
Schools nearby
School rating, out of 10.
Helpful calculators
Your HOMEH agent

"Priced 39% under the Hestimate. I would see it this week."