

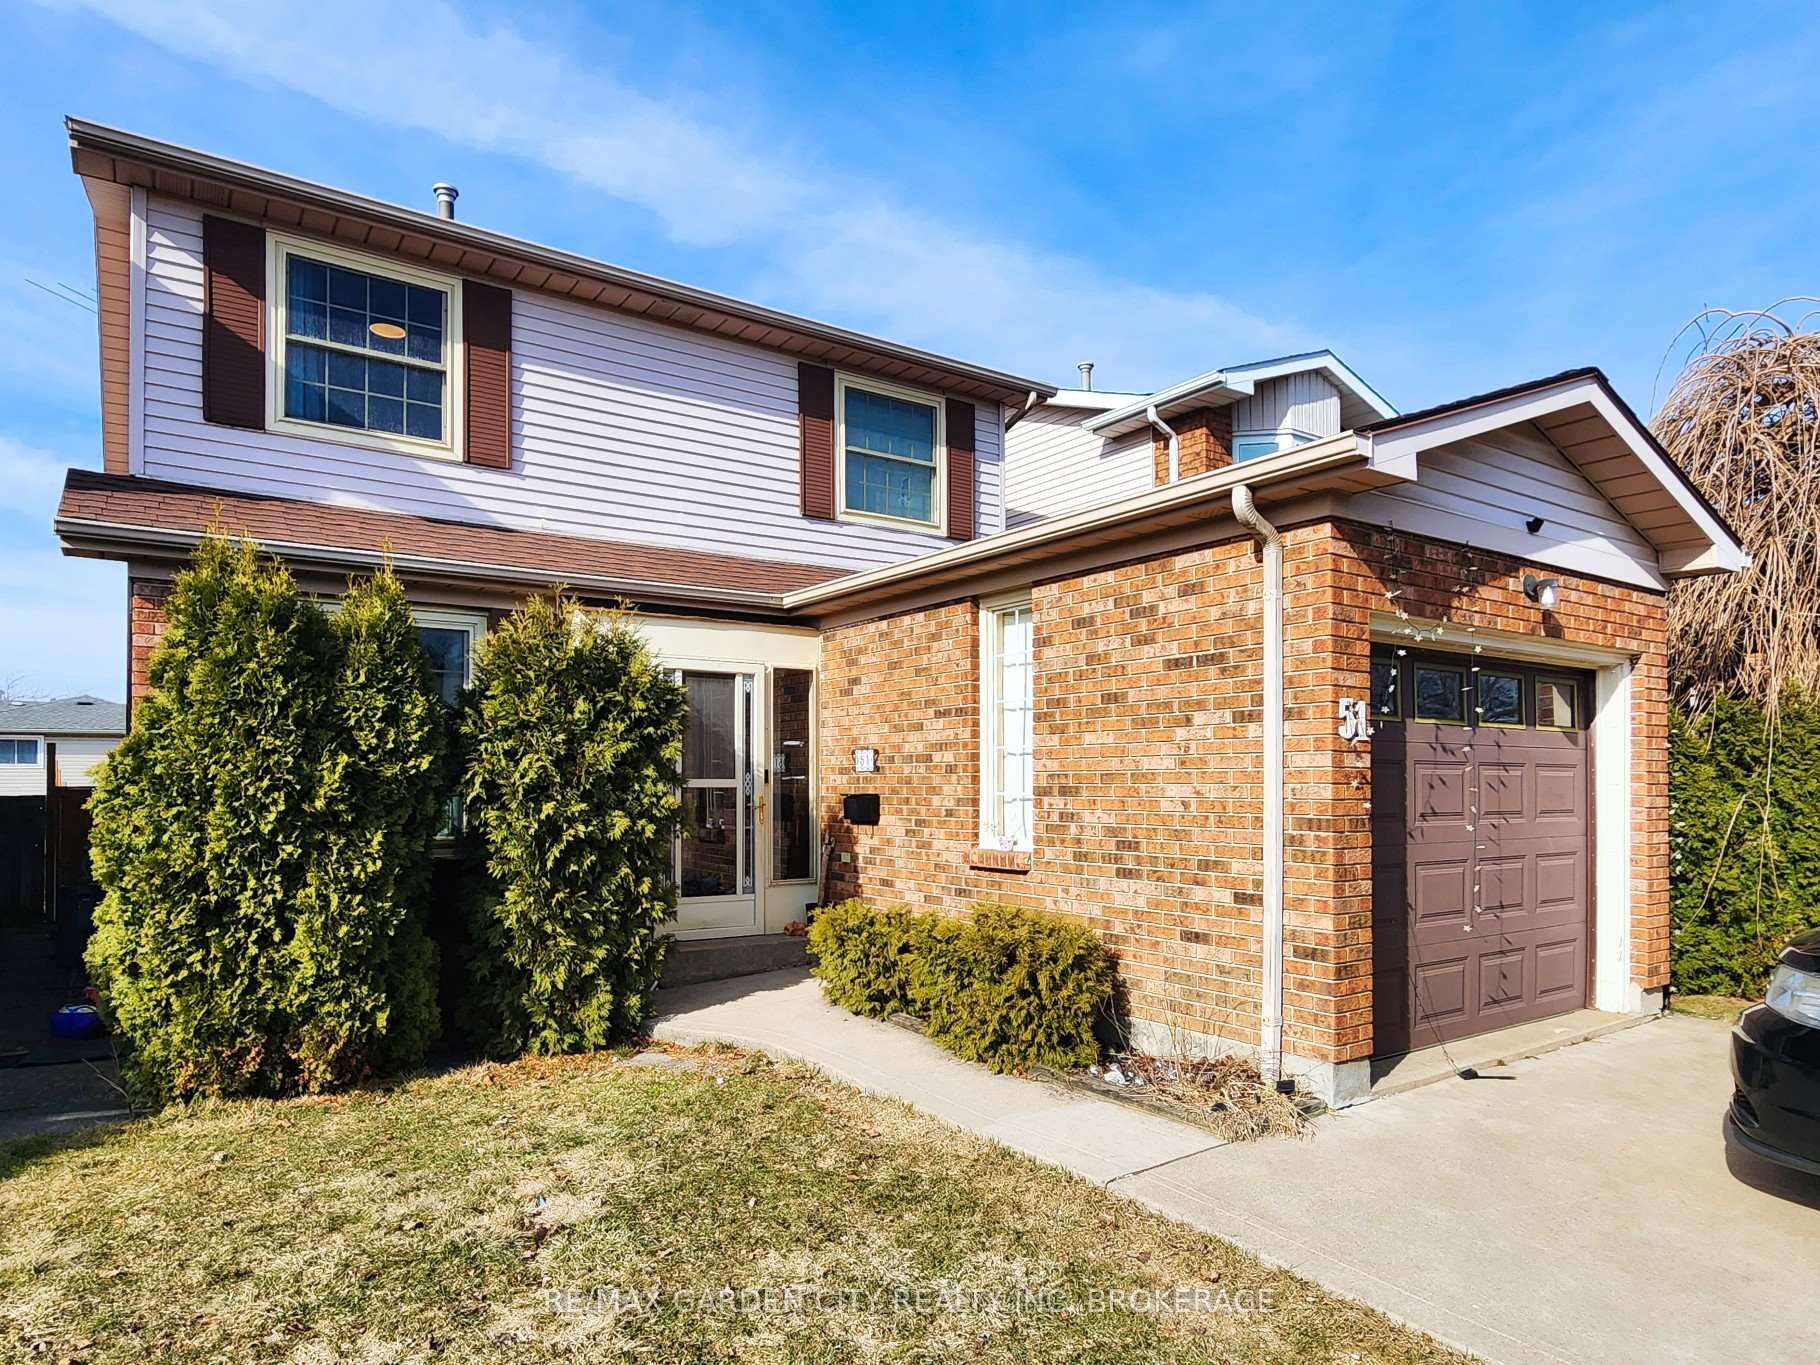
51 Dundee Drive
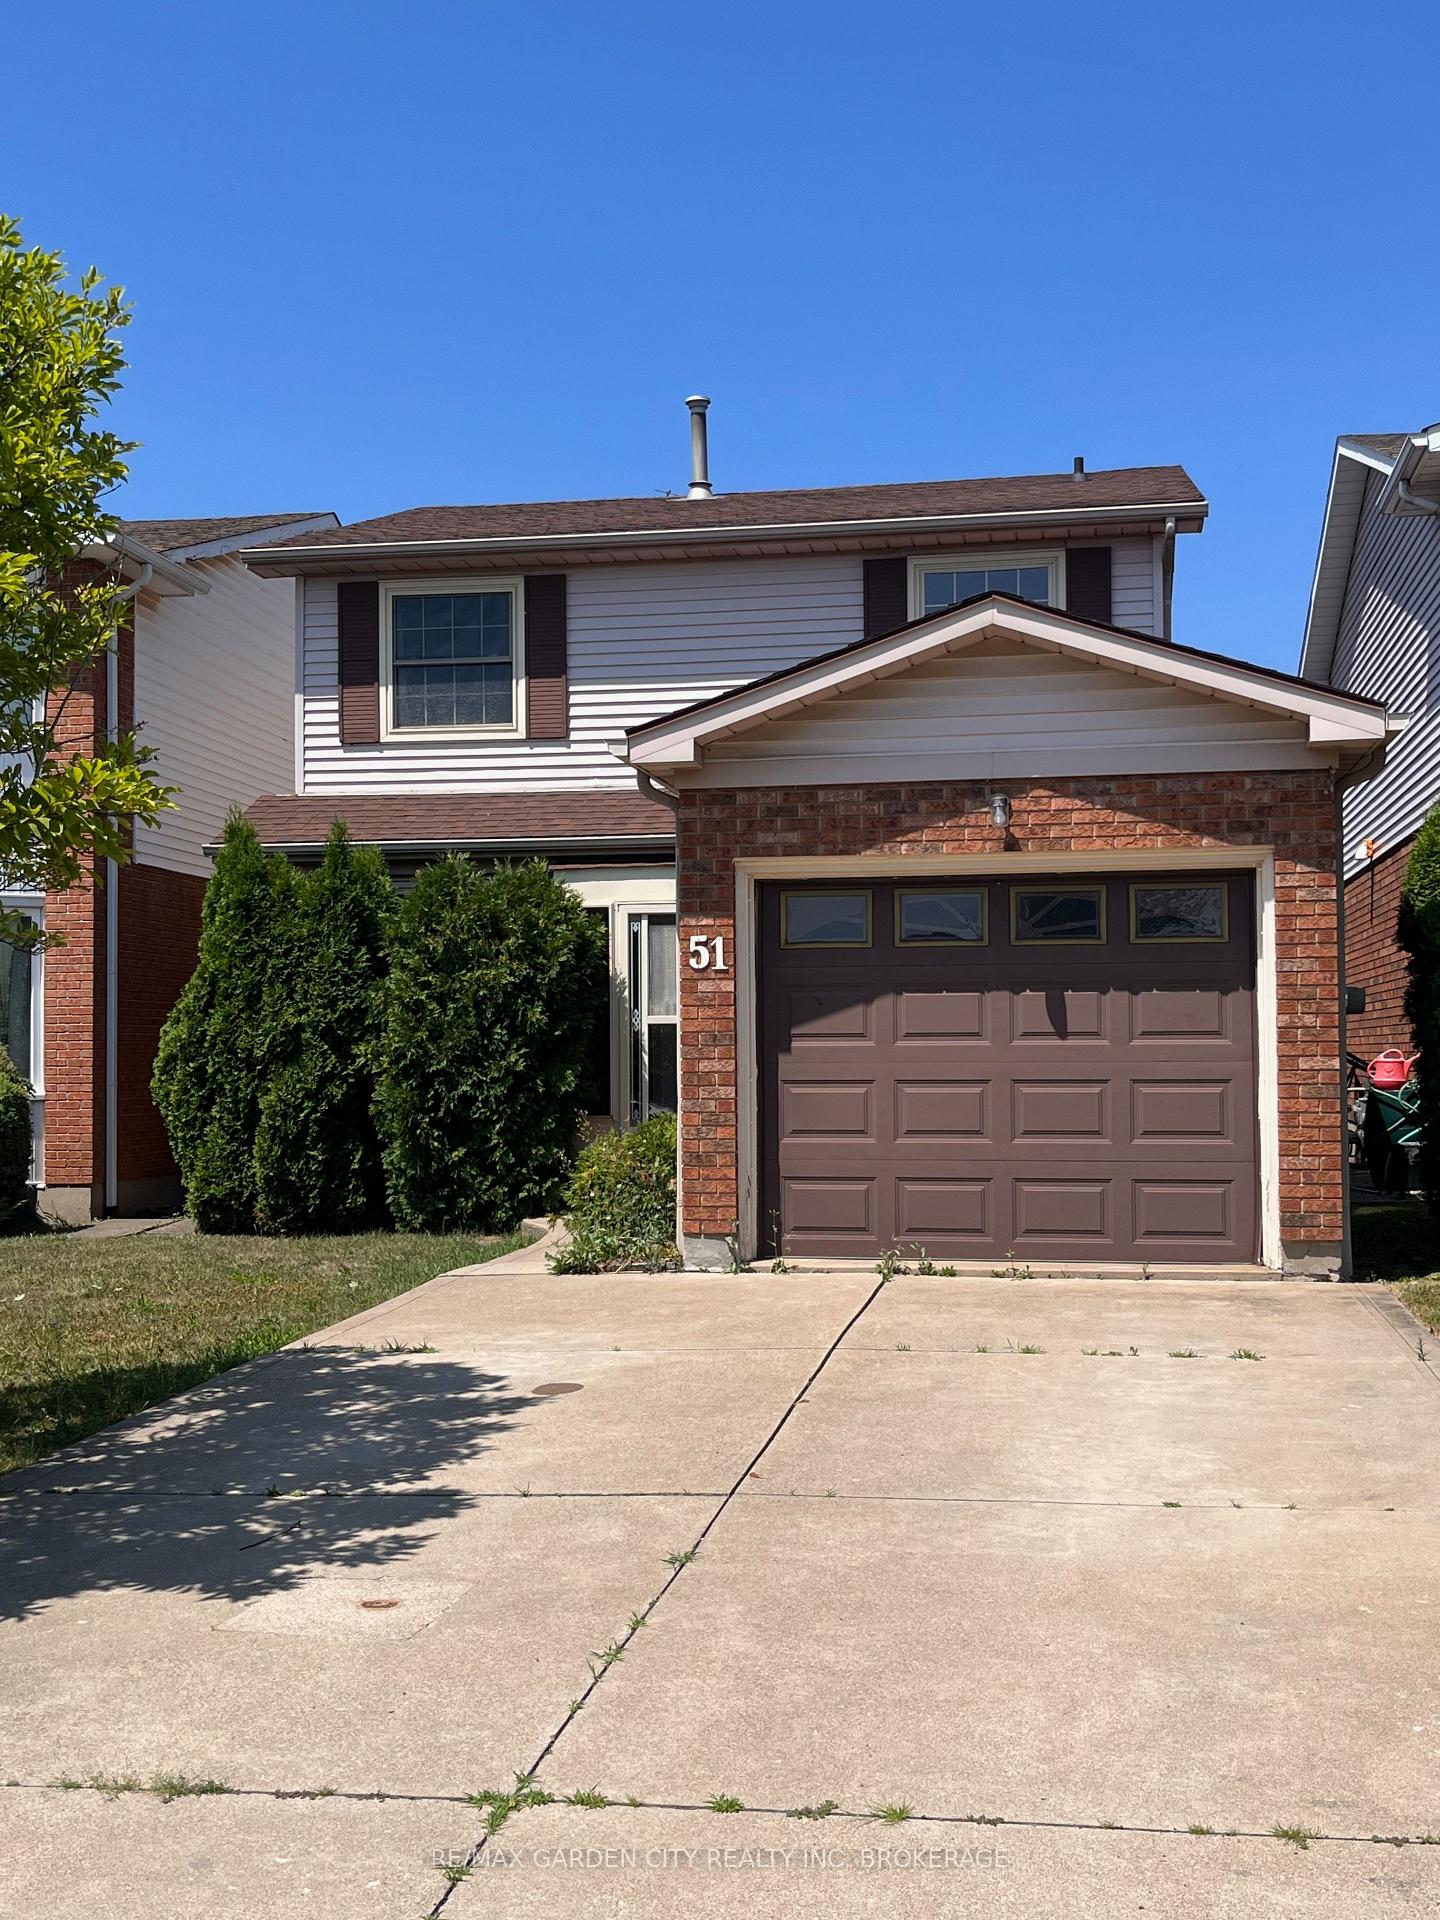
51 Dundee Drive
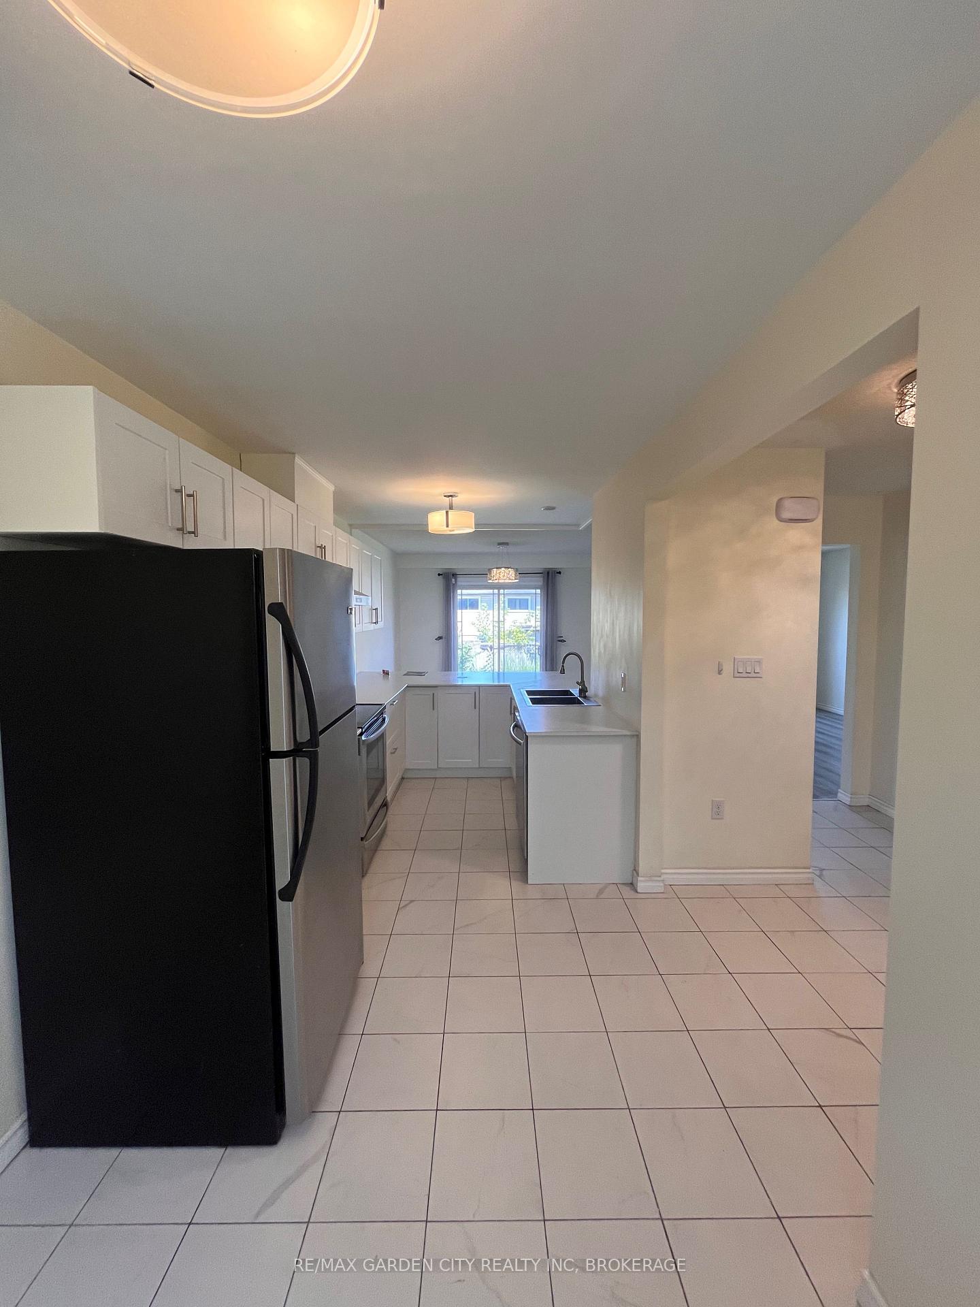
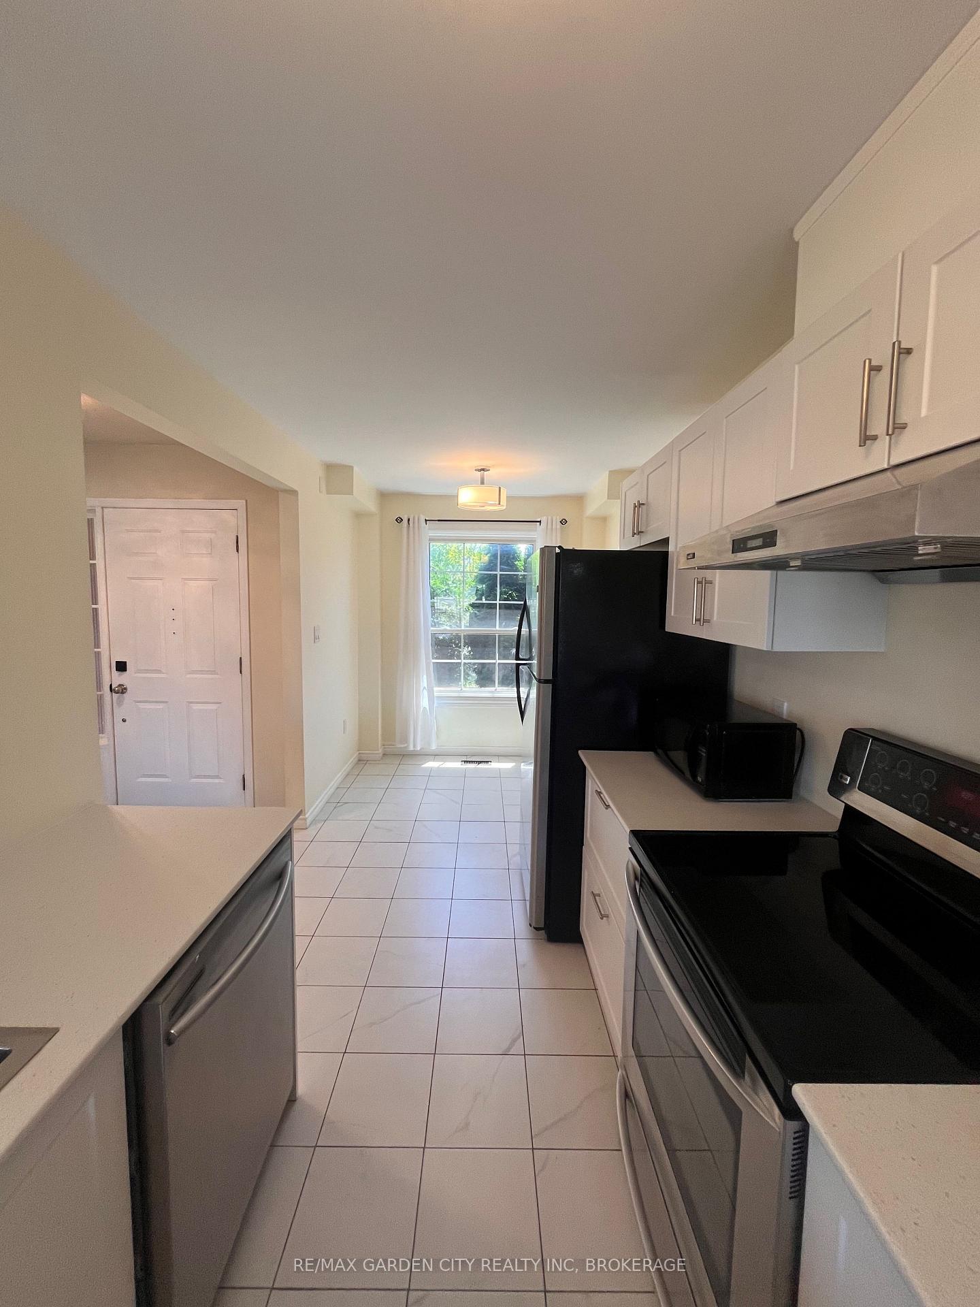
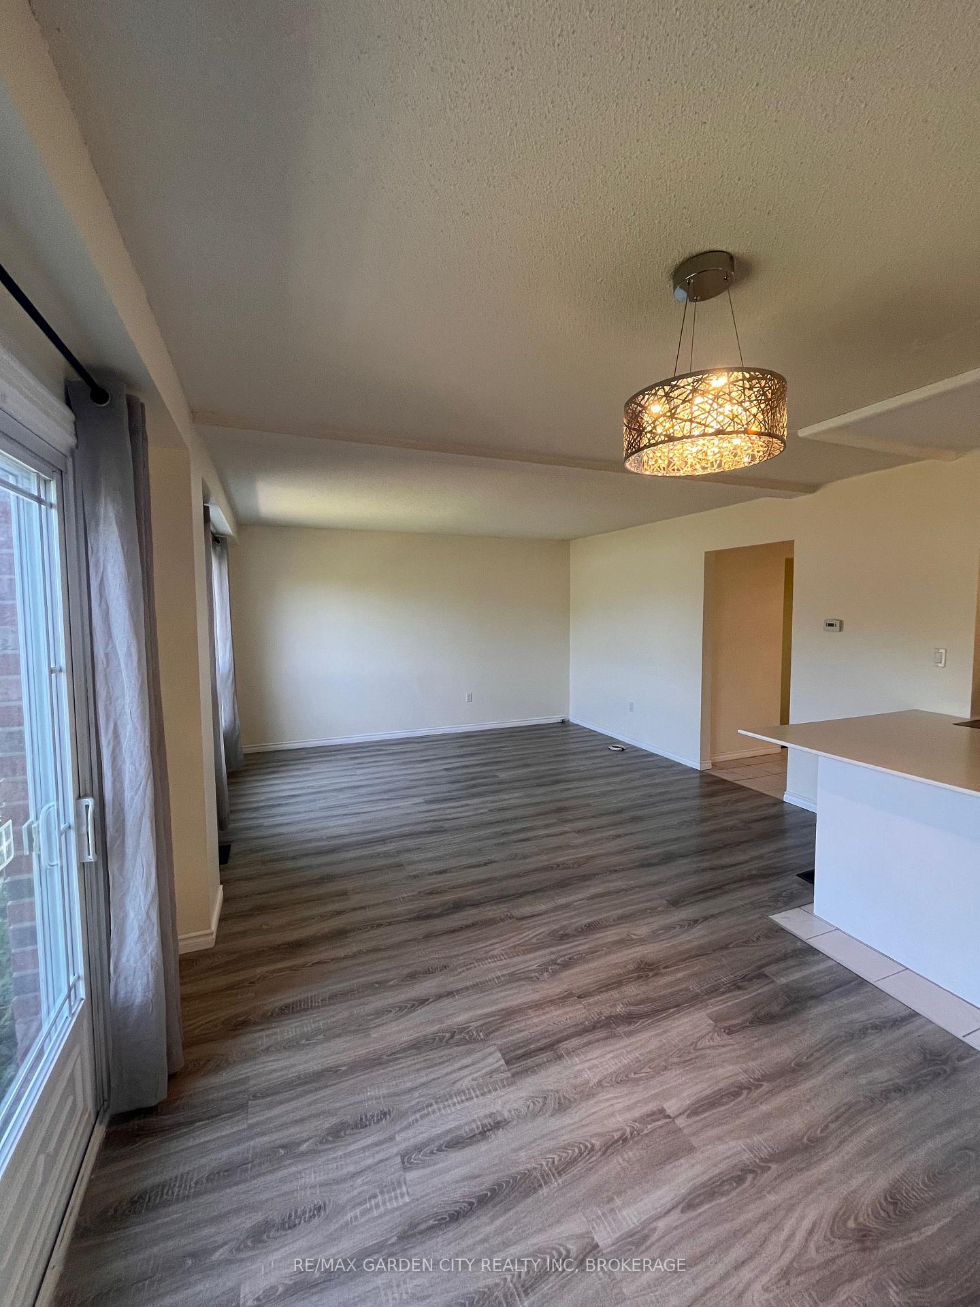 See all 25 photos
Property history
- $574,900TerminatedList: 2025-10-07|End: 2025-11-06|30 daysX12449087
- $589,000ExpiredList: 2025-07-07|End: 2025-09-07|62 daysX12266507
- $639,900TerminatedList: 2025-04-02|End: 2025-07-04|93 daysX12057029
Facts and features
- BasementFinished
- Price per sq ft~$442
- Water, sewerMunicipal
- Lot shapeRectangular
- Fireplace
- Central air
The homeDetached, 2-storey, 1,100–1,500 sq ft
- Type: Detached
- Style: 2-storey
- Living space: 1,100–1,500 sq ft
- Basement: Finished
InsideFireplace Yes, natural gas, Carpet free, Rooms above ground 7
- Fireplace: Yes, natural gas
- Features: Carpet free
- Rooms above ground: 7
- Rooms in the basement: 3
- Bedrooms: 3
- Bathrooms: 2
- Kitchens: 1
- Family room: Yes
Outside and lotBrick, vinyl siding, Asphalt shingle, Poured concrete
- Exterior: Brick, vinyl siding
- Roof: Asphalt shingle
- Foundation: Poured concrete
- Size: 29.56 × 100 ft
- Shape: Rectangular
- Zoning: R1
Parking1 Garage, Attached, Private double
- Spaces: 1 Garage
- Garage: Attached
- Driveway: Private double
Heating, water and powerForced air, gas, Central air, Municipal water
- Heating: Forced air, gas
- Cooling: Central air
- Water: Municipal water
- Sewer: Municipal sewer
Costs and taxesTaxes $3,710 a year, HST included in the price, Hot water tank
- Taxes, 2025: $3,710 a year
- HST: HST included in the price
- Rental items: Hot water tank
- Under contract: Hot water heater
Included in the saleFridge, stove, dishwasher, washer and dryer
- Included: Fridge, stove, dishwasher, washer and dryer
Listing detailsX12449087, Terminated, Oct 7, 2025
- MLS® number: X12449087
- Status: Terminated
- Listed on: Oct 7, 2025
- Days on market: 30
- Updated: Nov 6, 2025
- Possession: Immediate
- Occupied by: Vacant
- Listing brokerage: RE/MAX GARDEN CITY REALTY INC, BROKERAGE
About this home
51 Dundee Drive, St. Catharines (Secord Woods), ON L2P 3S9
Beautifully renovated family home in sought-after Secord Woods! Welcome to the ideal space for your growing family. This thoughtfully updated 3-bedroom, 1.5-bathroom two-storey home in one of St. Catharines most family-friendly neighbourhoods offers comfort, functionality, and a location that checks every box. Extensive improvements completed in 2022 include durable flooring throughout (vinyl, laminate, and tile), a refreshed kitchen with upgraded cabinetry and counters, modern lighting, updated doors and trim, and tastefully finished bathrooms. The finished basement extends your living space perfect for a playroom, home office, or recreation area.Set on a quiet residential street, this home is just minutes from excellent schools, parks, a splash pad, and the scenic Welland Canal Parkway ideal for weekend walks and family bike rides. Major shopping, dining, and highway access are all close by, making day-to-day living a breeze. This is a wonderful opportunity to settle into a welcoming community with everything your family needs close at hand.
Ask about this home
A HOMEH agent will answer your questions about this home.
Around this home
Daily convenience, out of 100, from the distances below
Schools nearby
School rating, out of 10.
Helpful calculators
Your HOMEH agent

"Priced 7% over the Hestimate. I would see it this week."