
64 Cosmopolitan Common
St. Catharines (Carlton/Bunting), ON L2M 0B8
- 3Bedrooms
- 4Bathrooms
- 2Parking
- 1400–1599Sq Ft
- —Tax
- $170/moCondo Fee
 Estimated Value:$684,436See Free Estimate Report

Property not available for sale or for rent.
HOMEH One: full-service selling for a 1% listing fee. The buyer's agent commission is separate.
Free Home EvaluationHow Much Is My Home Worth?Homes for Sale NearbySale & Price History for 64 Cosmopolitan Common, St. Catharines, Carlton/Bunting
| Start Date | End Date | Price | Event | MLS# |
|---|---|---|---|---|
| 2026-01-06 | 2026-02-07 | Login to See Prices | Sold | x12678652 |
| 2025-09-22 | 2026-01-08 | Login to See Prices | Terminated | x12422498 |
| 2025-05-21 | 2025-06-02 | Login to See Prices | Suspended | x12166977 |
| 2025-03-17 | 2025-05-22 | Login to See Prices | Terminated | x12027271 |
| 2025-01-20 | 2025-03-18 | Login to See Prices | Terminated | x11932936 |
| 2024-11-08 | 2024-12-06 | Login to See Prices | Terminated | x10415857 |
Real estate boards require you to or to see the full details of this property.
*Sold prices and complete sale & price history are regulated data. Under the Trust in Real Estate Services Act, 2002 (TRESA) and the rules of the Real Estate Council of Ontario (RECO), and pursuant to the Multiple Listing Service® rules of the Canadian Real Estate Association (CREA) and the Toronto Regional Real Estate Board (TRREB), this information may be shown only to registered users who have agreed to the applicable terms of use (a Virtual Office Website, or "VOW," arrangement). HOMEH Inc., Brokerage therefore provides it to signed-in members only. Creating an account is free and takes under a minute.
About 64 Cosmopolitan Common, St. Catharines, Carlton/Bunting
Summarized Description
- Spacious home with 9Ft ceilings and natural light.
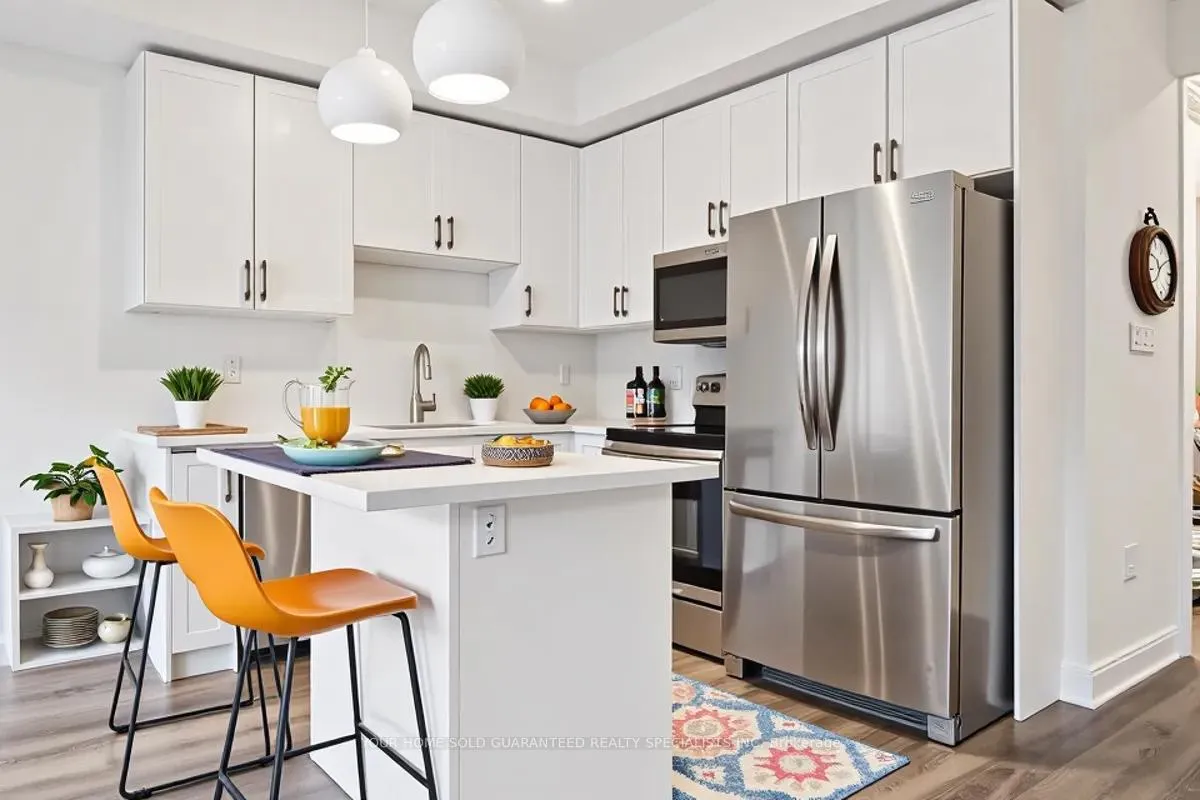
- Trendy kitchen with quartz counters and new appliances.
- Primary suite features walk-in closet and ensuite.
- Finished basement adds significant living space.
- Energy-efficient systems for lower utility costs.
- Prime location near parks and shopping amenities.
- Full Tarion warranty provides buyer assurance.
- Easy access to QEW and public transit options.
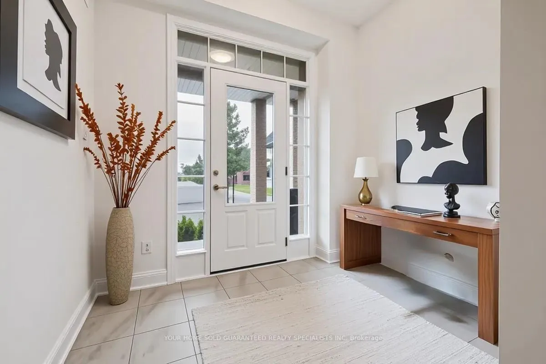
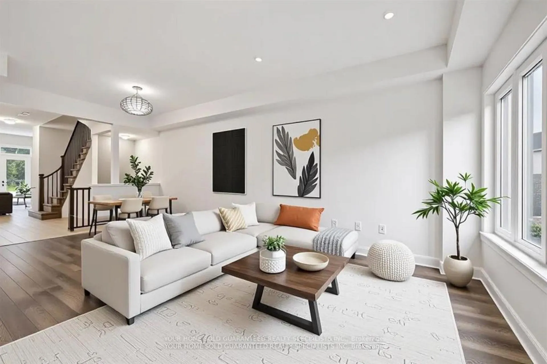
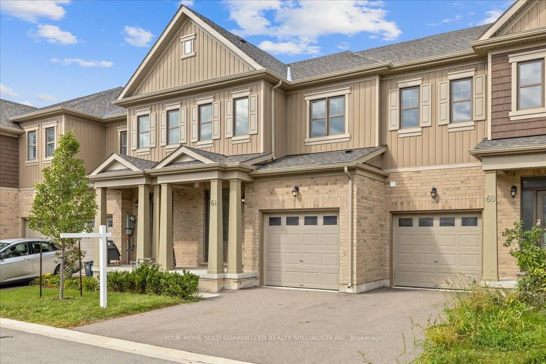
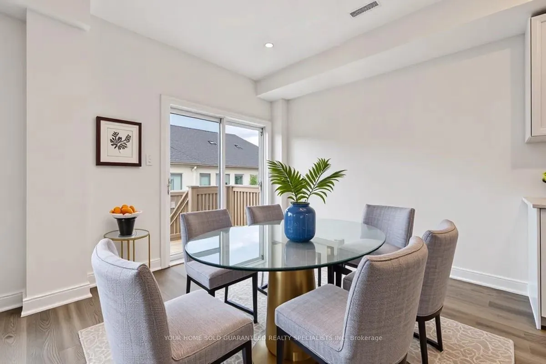
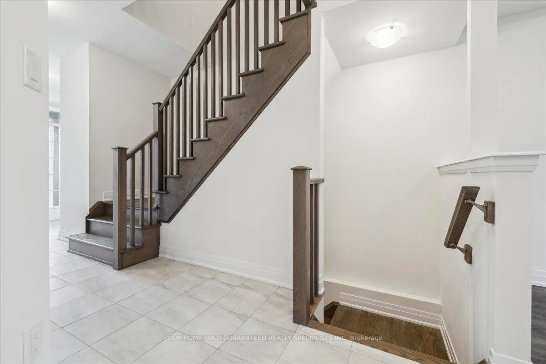
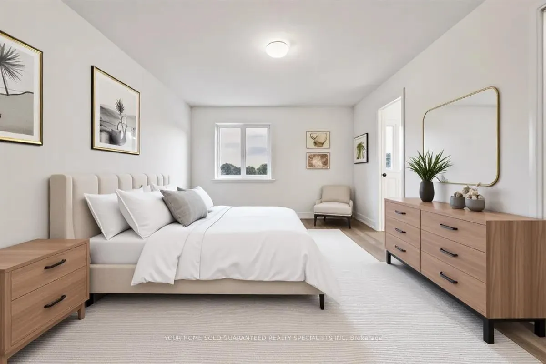
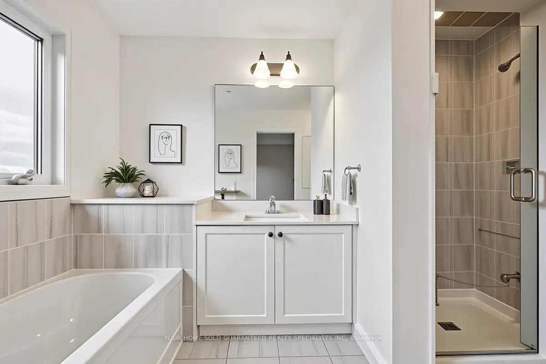
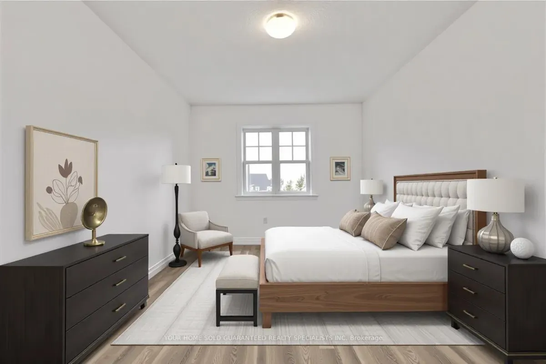
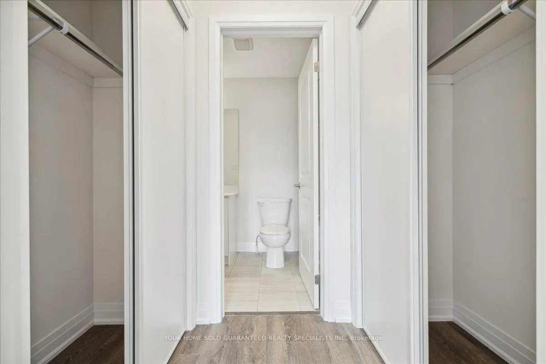
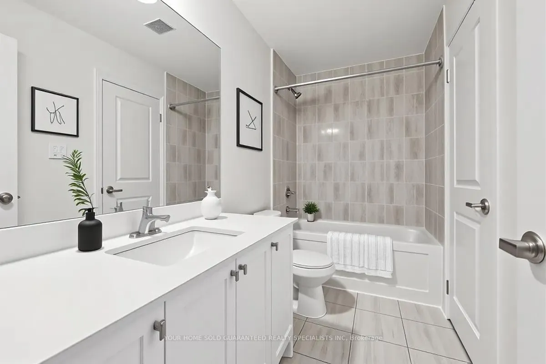
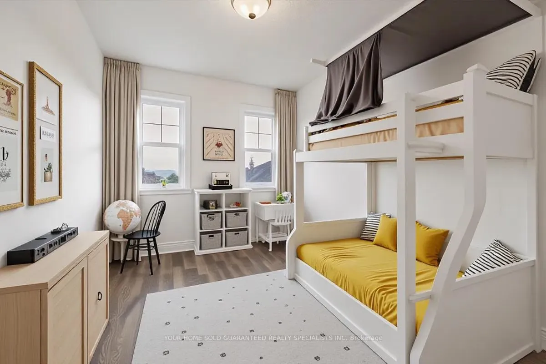
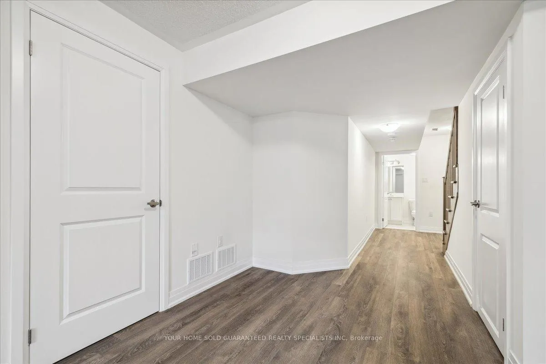
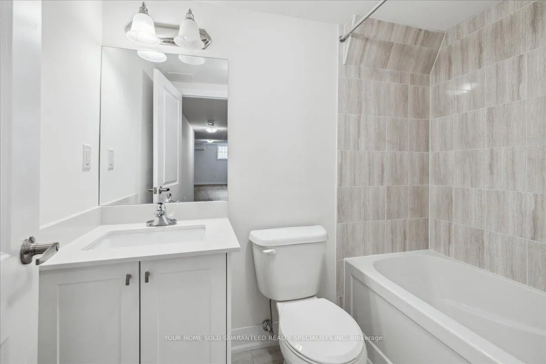
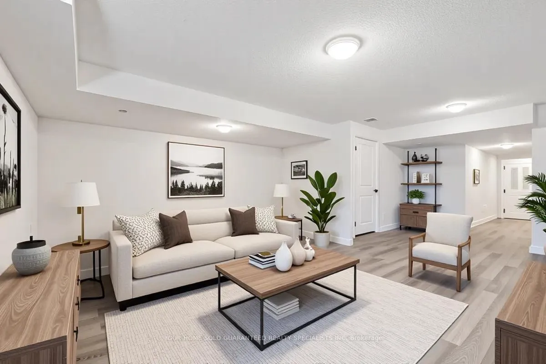
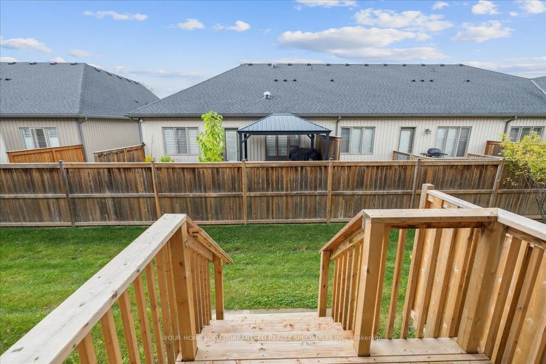
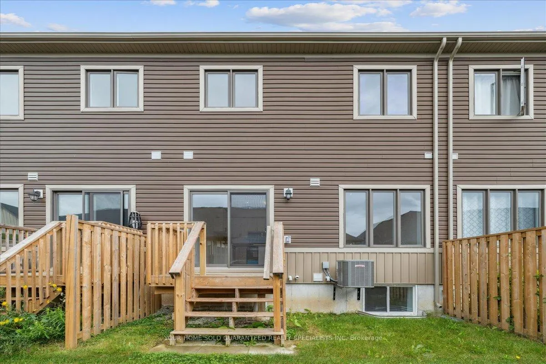
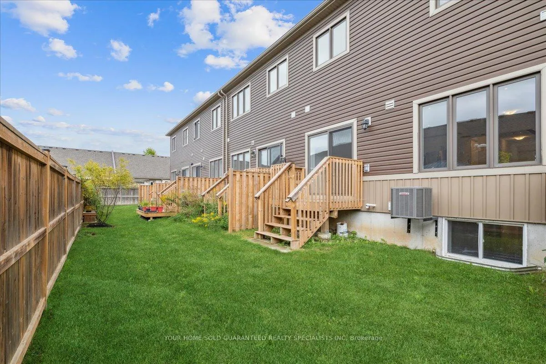
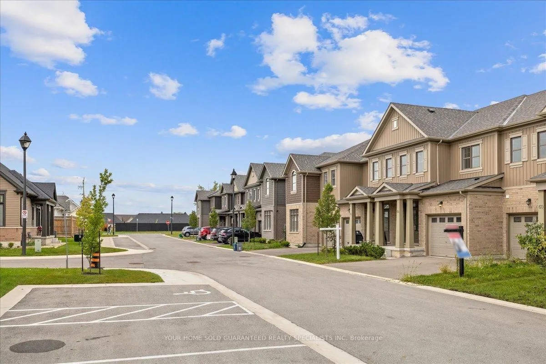
PRICED TO SELL!! EXTREMELY LOW FEES - FULL TARION WARRANTY - Welcome To The Enclave By Award Winning Cosmopolitan Homes. The 9Ft Ceilings On The Main Floor Immediately Gives The Home The Wow Factor As Soon As You Walk Into The Foyer. Built To Maximize Natural Light To Save You On Your Hydro & Equipped With Quality Laminate Flooring To Withstand The Toughest Situations. Trendy White Kitchen With Quartz Counters, Breakfast Bar Island, Extra Deep And Wide Under Mounted Sink, Brand New Stainless Steel Appliances & Imported Ceramic Tiles. Solid Oak Staircase Leading Up To The Generously Sized Primary Bedroom With Walk in Closet, Ensuite Equipped With Deep Soaker Tub & Stand Up Shower. The 2nd Bedroom Boasts 2 Closets, Semi Ensuite & Can Fit 2 Beds If Needed! The 3rd Bedroom Has 2 Windows & A Great Sized Closet! The Completely Finished Basement With Full Washroom & HUGE Window Gives You OVER 2,000 sqft Of Living Space to Enjoy! Your HRV, Hot Water Tank & Furnace Are Energy Star Efficient Providing Energy-Efficient & Environmentally Friendly Service. Prime Location Steps From Welland Canal Trail And 4 minute walk to Berkley Park For Outdoor Recreation like Tennis Courts, Baseball Diamonds, Sports Fields & Playgrounds. 13 Minute Walk to Cushman Road Park With Walking Trails. 5 minute walk to Freshco, Popeyes & the Infamous Rickijo's Restaurant and Stacked All Day Breakfast Spot. 3 Minute Drive to Walmart, Nofrills, Tim Hortons, McDonalds, Minutes To FirstOntario Performing Arts Centre And St. Catharines Public Library, And Convenient Access To Brock University, Shopping Centres. Easy Commuting With Quick Access To QEW (5 Minutes) And Public Transit Stop Only A 3 Minute Walk. A Rare Opportunity To Own A Home That Perfectly Balances Elegance, Functionality, And Location! ** SOLD WITH FULL TARION WARRANTY** Lots Of Visitor Parking Available in Front Of Unit. All Pictures Have Been Virtually Staged.
Key Facts & Features
Property Costs
- Annual Property Tax Amount
- $0
- Land Transfer Tax Fee
- $8,273
Condo/Maintenance Fee
- Maintenance Fee
- $170 /month
Included In Maintenance Fee
- Parking Included
- Common Elements Included
Rental Items
- Rental Equipment
- HWT
- Basement Type
- Finished
Interior Features
- Pets Permitted
- Yes-with Restrictions
- Laundry Features
- Ensuite
- Interior Extras
- Sump Pump, Water Heater, Air Exchanger
- Fireplace/Stove
- No
- Elevator
- No
Exterior Features
- Balcony
- None
Building
- Building Type
- Condo Townhouse
- Building Style
- 2-Storey
- Approx Age
- New
- Condo Corp Number
- 298
Construction
- Exposure
- North
- Exterior Finish
- Vinyl Siding, Brick
- Special Designation
- Unknown
Inclusions
- Inclusions
- Frigidaire Stainless Steel 36" Fridge, Whirlpool Stainless Steel Dishwasher, Whirlpool Electric Range, Whirlpool Over The Range Microwave, Frigidaire Stacked Washer And Dryer, HRV System & all Electrical Light Fixtures **SOLD WITH FULL TARION WARRANTY**.
Parking & Garages
- Garage Type
- Built-In
- Garage Spaces
- 1
- Parking Type
- Owned
- Parking Spaces
- 1
- Total Garage And Parking Spaces
- 2
Lockers
- Locker Type
- None
Heating & Cooling
- Heat Source
- Gas
- Heat Type
- Forced Air
- Air Conditioning
- Central Air
- Bedrooms
- 3
- Washrooms
- 4
- Kitchens
- 1
- Family / bonus room
- Yes
Room sizes
- Great Room—Main level, Laminate, Open Concept, W/O To Yard
- Dining Room—Main level, Laminate, Open Concept
- Kitchen—Main level, Breakfast Bar, Open Concept, Tile Floor
- Primary Bedroom—Second level, 4 Pc Ensuite, Laminate, Walk-In Closet(s)
- Bedroom 2—Second level, Laminate, Double Closet, Semi Ensuite
- Bedroom 3—Second level, Closet, Laminate, Large Window
- Recreation—Basement level, Laminate
Washrooms
- 4-piece, Upper
- 4-piece, Upper
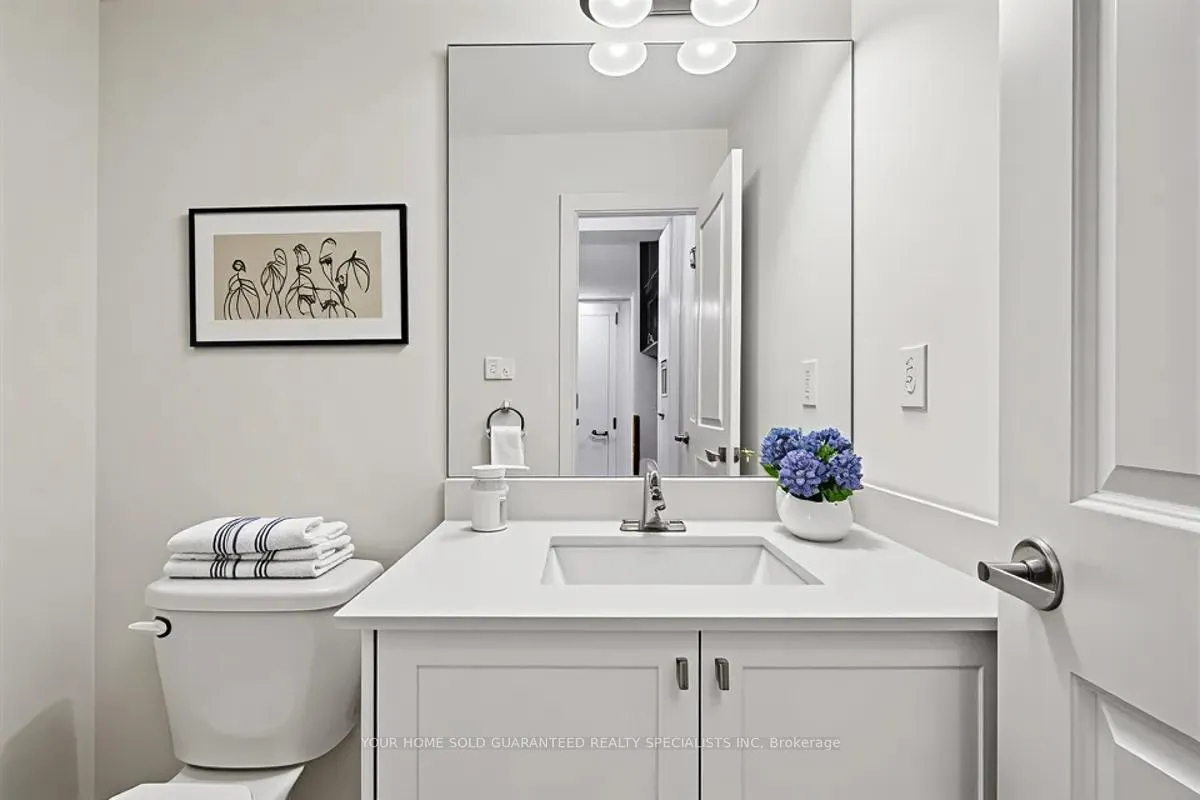
- 2-piece, Main
- 4-piece, Basement
- Municipality
- St. Catharines
- Neighbourhood
- Carlton/Bunting
- Main cross streets
- Welland Ave / Dorchester Blvd
- Directions
- Go East on Welland Ave / Left on Dorchester Blvd S / right on Cosmopolitan Common
- MLS® number
- X12678652
- Data source
- Toronto Regional Real Estate Board
- Status change
- 2026-02-07
- Listed on
- 2026-01-06
- Days on market
- 32 days
- Possession date
- 2026-02-02
- Possession type
- Flexible
- Co-op commission
- 2% NET HST
- Seller
- Listed by
- YOUR HOME SOLD GUARANTEED REALTY SPECIALISTS INC
Home Market Value
Current home valuation for 64 Cosmopolitan Common, St. Catharines, Carlton/Bunting, St. Catharines, ON. Listed for $589,900
HOMEH Estimate
$684,436
Estimated Sales Range
$479,105 - $889,767
HOMEH Estimate for 64 Cosmopolitan Common, St. Catharines, Carlton/Bunting
Calculated with a real agent's CMA method — 45+ years of experience, codified. Not an AI guess.
For the owner
Is this your home? Track its value.
Get this home's HOMEH Estimate by email once a month, with how many homes are for sale around you.
Mortgage Payment Calculator
Compare up to 4 down payment scenarios
5% on first $500K + 10% on $89,900 over $500K
$33,990
| Scenario 1 | Scenario 2 | Scenario 3 | Scenario 4 | |
|---|---|---|---|---|
−Down payment | % $ | % $ | % $ | % $ |
+CMHC insurance | $22,227 | $16,458 | $14,040 | $0 |
=Total mortgage | $577,913 | $547,368 | $515,455 | $471,920 |
Amortization | ||||
Mortgage rate | % | % | % | % |
| Payment frequency | ||||
=Mortgage payment | $2,822monthly | $2,673monthly | $2,517monthly | $2,304monthly |
Land Transfer Tax
$8,273
$8,273
Around this home
Data provided by OpenStreetMap & Fraser Institute School Rankings
Ask HOMEH
New!Hi there!
👋Text or call (416) 301-9001
Recommended for you
Based on homes you've looked at.
No recommended properties found.
Nearby similar homes
No nearby properties found.
More real estate resources
Other homes nearby
Explore this area
Nearby neighbourhoods
No nearby listings available.