

100 Church Street
100 Church Street
 See all 50 photos
Property history
- $1,049,900TerminatedList: 2024-07-04|End: 2024-12-14|163 daysX10781538
- $1,199,900TerminatedList: 2024-04-18|End: 2024-12-14|240 daysX10782085
Facts and features
- BasementUnfinished
- Price per sq ft~$436
- Water, sewerMunicipal
- LaundryElectric dryer hookup, gas dryer hookup, multiple locations
- Central air
The homeDetached, 2 1/2 storey, 2,500–3,000 sq ft
- Type: Detached
- Style: 2 1/2 storey
- Living space: 2,500–3,000 sq ft
- Basement: Unfinished, full
- Exposure: West
- View: Downtown, city, garden
- Waterfront: None
InsideElectric dryer hookup, gas dryer hookup, multiple locations, Other, water softener, Alarm system, carbon monoxide detectors, smoke detector
- Laundry: Electric dryer hookup, gas dryer hookup, multiple locations
- Features: Other, water softener
- Security: Alarm system, carbon monoxide detectors, smoke detector
- Rooms above ground: 18
- Rooms in the basement: 0
- Bedrooms: 4
- Bathrooms: 5
- Kitchens: 1
Outside and lotBrick, Metal, Stone
- Exterior: Brick
- Roof: Metal
- Foundation: Stone
- Features: Canopy, deck, porch, year round living
- Size: 44 × 104.4 ft
- Zoning: R3
Parking4 Parking, Private double, other
- Spaces: 4 Parking
- Driveway: Private double, other
Heating, water and powerRadiant, Central air, Municipal water
- Heating: Radiant
- Cooling: Central air
- Water: Municipal water
- Sewer: Municipal sewer
- Natural gas: Available
- Hydro: Yes
Costs and taxesTaxes $5,651 a year
- Taxes, 2023: $5,651 a year
Included in the saleWasher and dryer on main floor, washer and dryer in loft., built-in microwave, carbon monoxide detector, dishwasher, dryer, rangehood, refrigerator, smoke detector, stove, washer, hot water tank owned, window coverings
- Included: Washer and dryer on main floor, washer and dryer in loft., built-in microwave, carbon monoxide detector, dishwasher, dryer, rangehood, refrigerator, smoke detector, stove, washer, hot water tank owned, window coverings
NearbyFenced yard
- Close to: Fenced yard
Listing detailsX10782085, Terminated, Apr 18, 2024
- MLS® number: X10782085
- Status: Terminated
- Listed on: Apr 18, 2024
- Days on market: 240
- Updated: Dec 14, 2024
- Possession: Flexible
- Occupied by: Owner
- Listing brokerage: eXp Realty
About this home
100 Church Street, Stratford, ON N5A 2R2
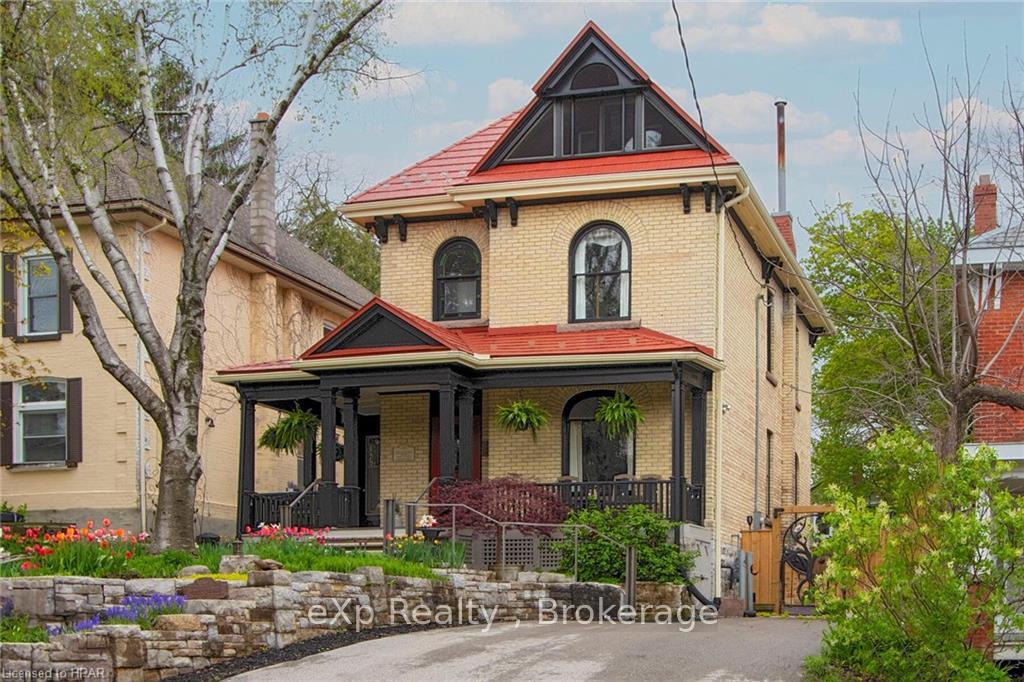
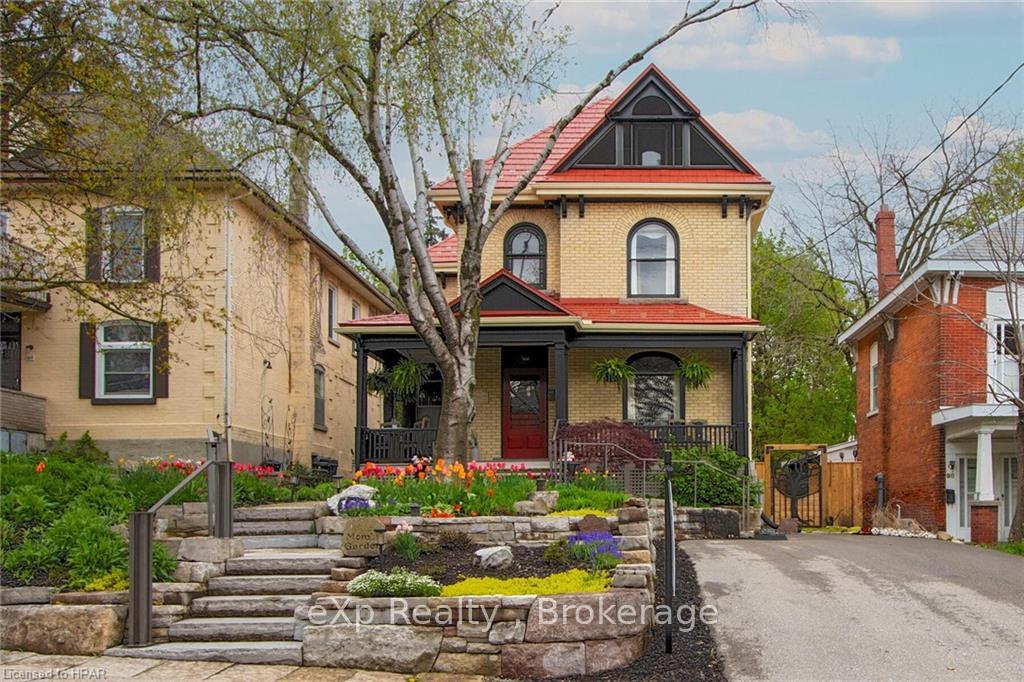
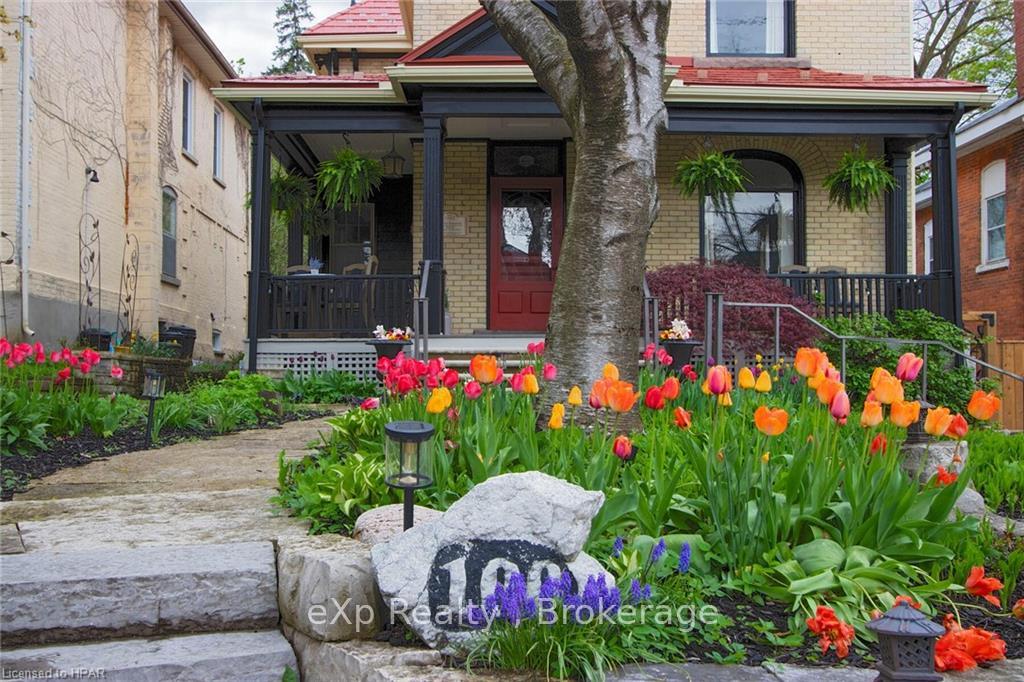
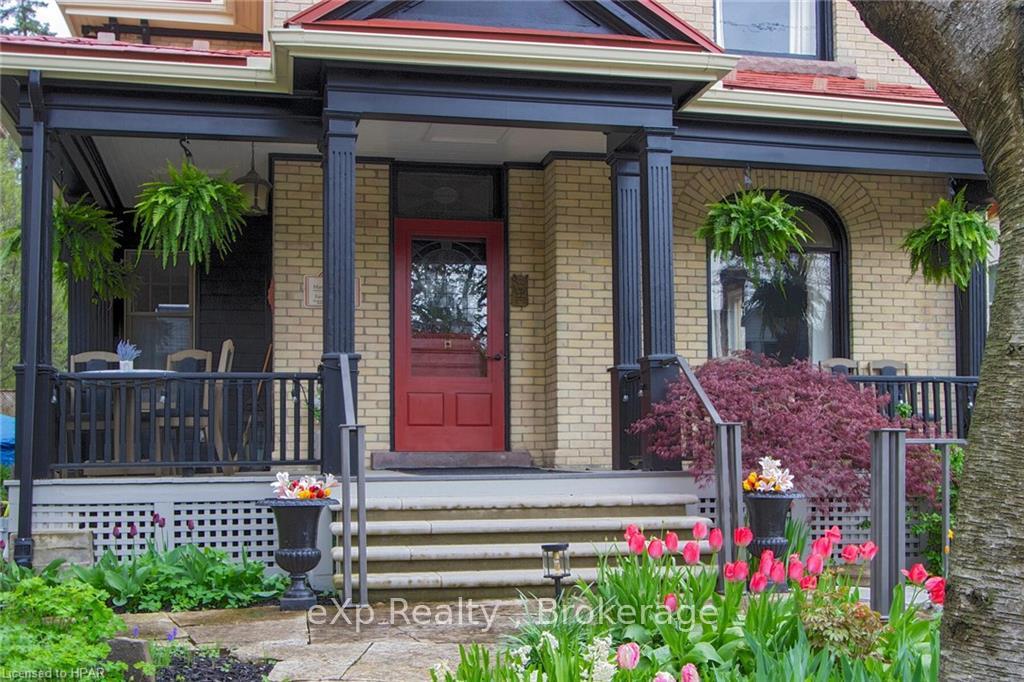
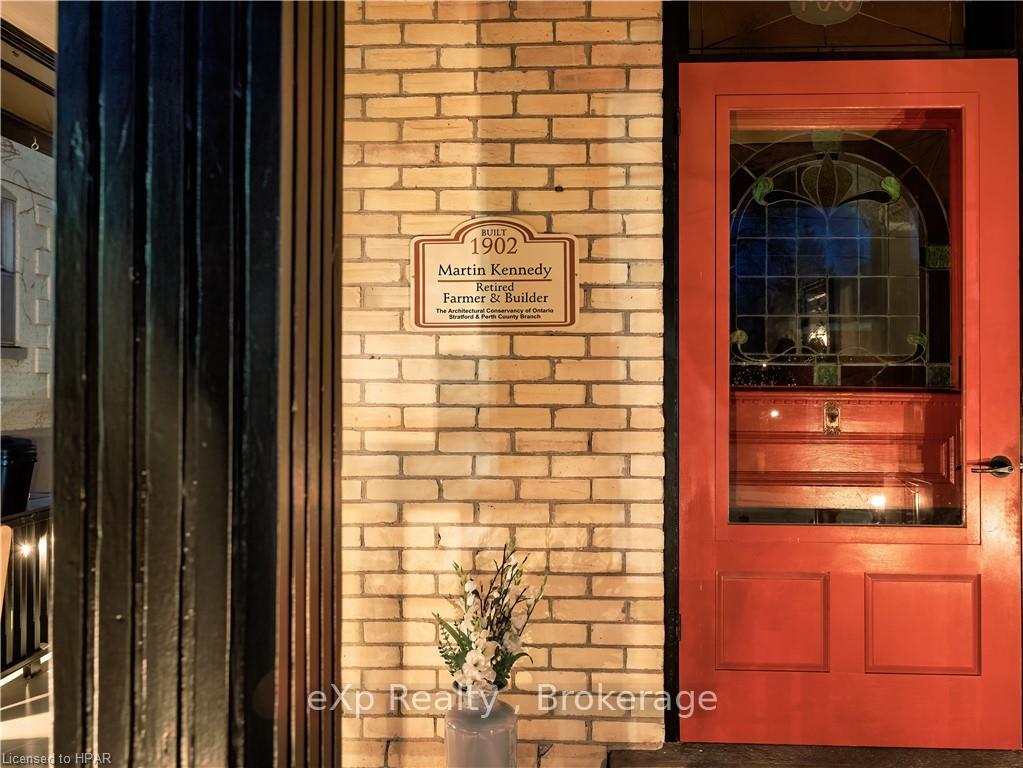
Step into this charming and historic home, previously operated as one of the top B&B’s. Rich with character & timeless elegance, this home offers a rare opportunity to own a piece of local history. From the moment you enter, you're transported to an era of refined hospitality & genuine warmth. This home has been refreshed while preserving the historical characteristics that make it truly unique. The dining room, parlour, TV room, & kitchen have undergone a stunning transformation. Updates include countertops, custom breadboard, tiled floors & engineered hardwood. The enlarged sliding door from the kitchen seamlessly connects to the back deck, flooding the interior with natural light & offering effortless access to the backyard oasis. Boasting a total of 4 lavishly appointed bedrooms. You'll find a versatile bedroom space that doubles as a captivating loft on the 3rd storey. Each bedroom including the loft has its own full bathroom & there are 2 additional ½ baths on the main floor. Experience the convenience of dual laundry facilities, including one located on the main level & another integrated into the fourth bedroom/loft. The upstairs has been recently painted & flooring replaced in the office, loft & exterior porch. Outside, marvel at the exquisite craftsmanship showcased in the custom gate & stonework walkway. The exterior is freshly painted, lighting upgraded, & eavestroughs and downspouts replaced. Immerse yourself in the beauty of the meticulously manicured gardens, thoughtfully expanded to enhance both the backyard & side of the home. Rest assured knowing that the roof was replaced in 2015, & essential services have been attended to, including A/C installation, electrical panel upgrade, radiator servicing, & a thorough plumbing inspection. With its rich history and prime location, this home presents a unique opportunity for those seeking to continue its legacy or reimagine it into their vision. Embrace the opportunity to own a piece of Stratford's past.
Ask about this home
A HOMEH agent will answer your questions about this home.
Around this home
Daily convenience, out of 100, from the distances below
Schools nearby
School rating, out of 10.
Helpful calculators
Your HOMEH agent

"I would see it this week."