

106 Meighen Mews
106 Meighen Mews
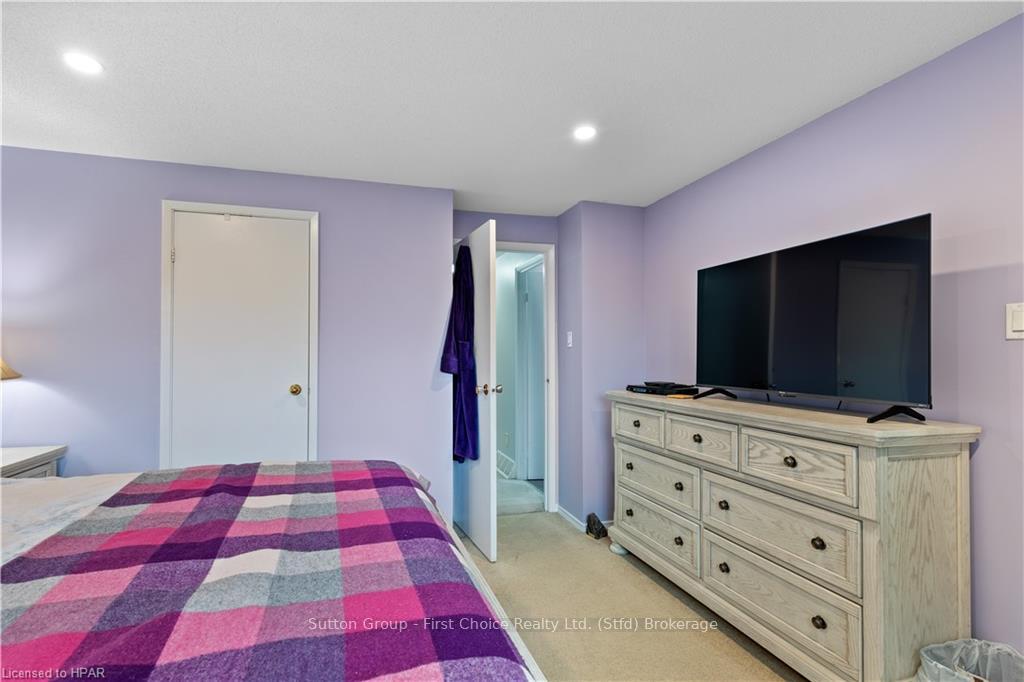 See all 27 photos
Property history
- $699,900TerminatedList: 2024-07-18|End: 2024-12-14|149 daysX10780152
Facts and features
- BasementWalk-out
- Age of home31–50 years
- Price per sq ft~$400
- Water, sewerMunicipal
- Fireplace
- Central air
The homeDetached, 2-storey, Age 31–50 years
- Type: Detached
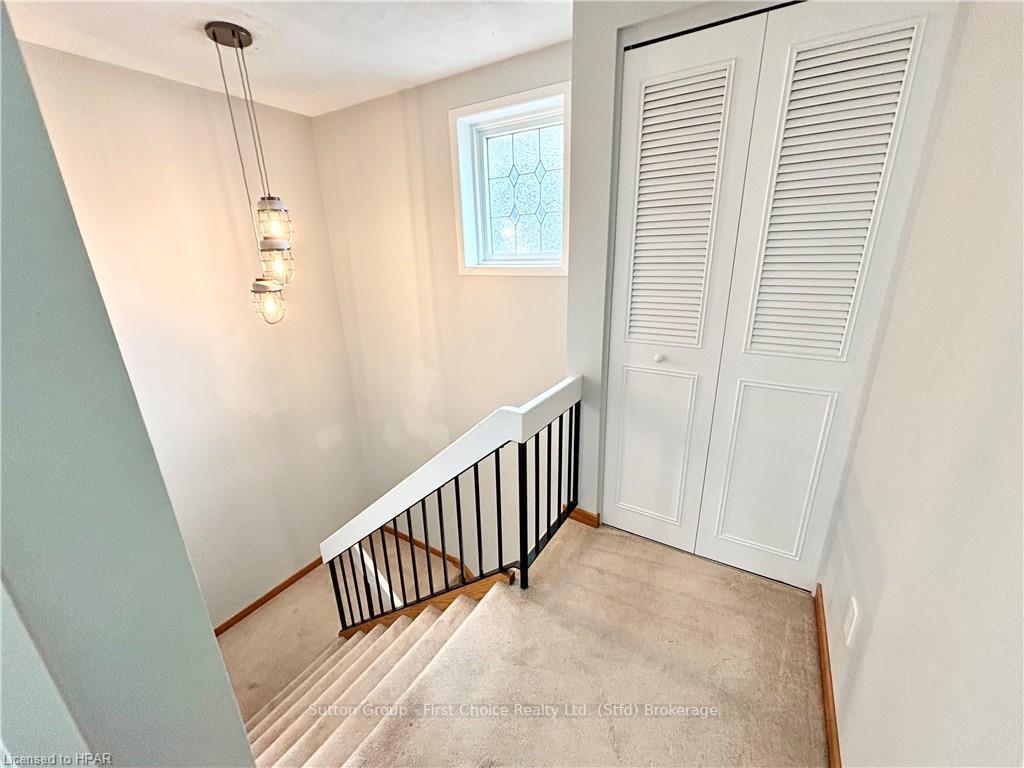
- Style: 2-storey
- Age: 31–50 years
- Living space: 1,500–2,000 sq ft
- Basement: Walk-out, partially finished
- Exposure: North
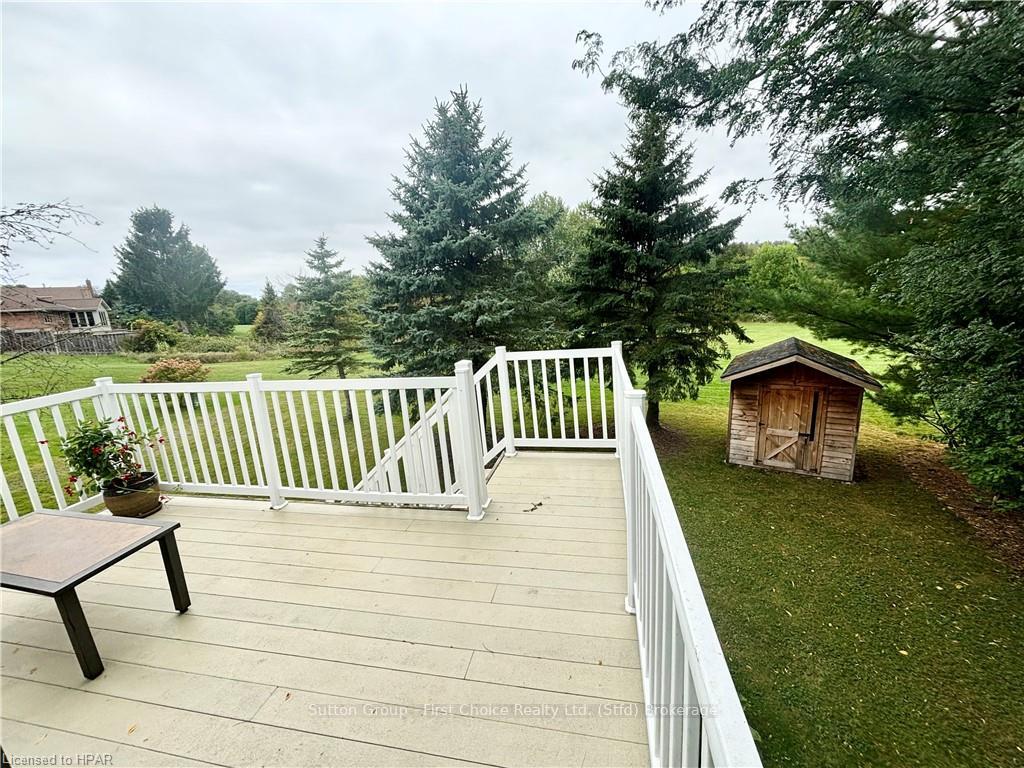
- View: Park/greenbelt
- Waterfront: None
InsideFireplace Yes, In basement, Water softener
- Fireplace: Yes
- Laundry: In basement
- Features: Water softener
- Rooms above ground: 10
- Rooms in the basement: 3
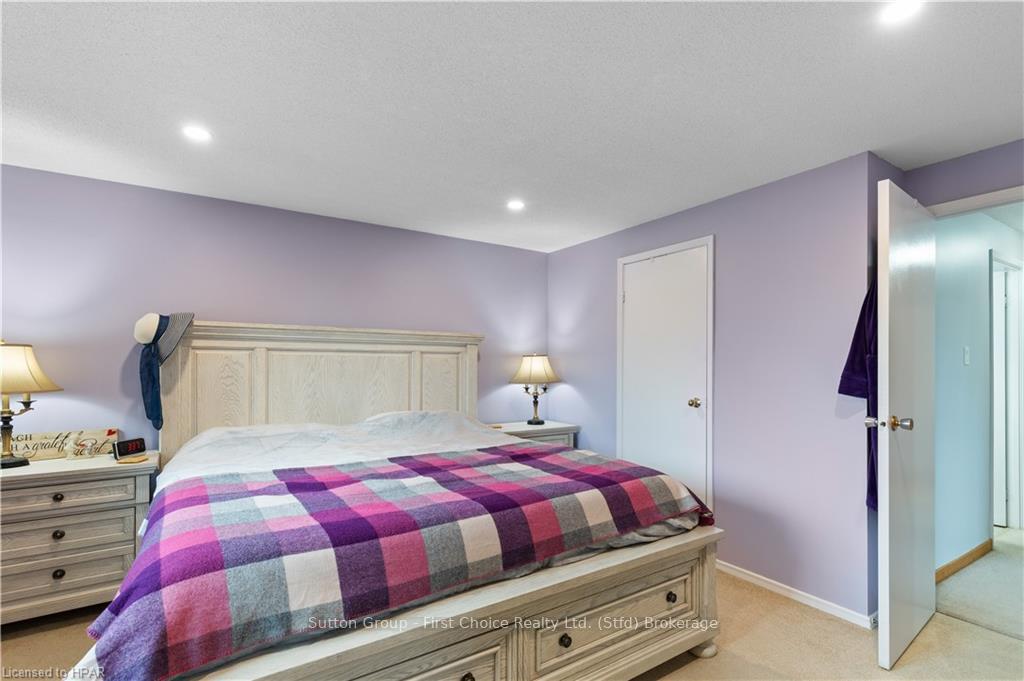
- Bedrooms: 3
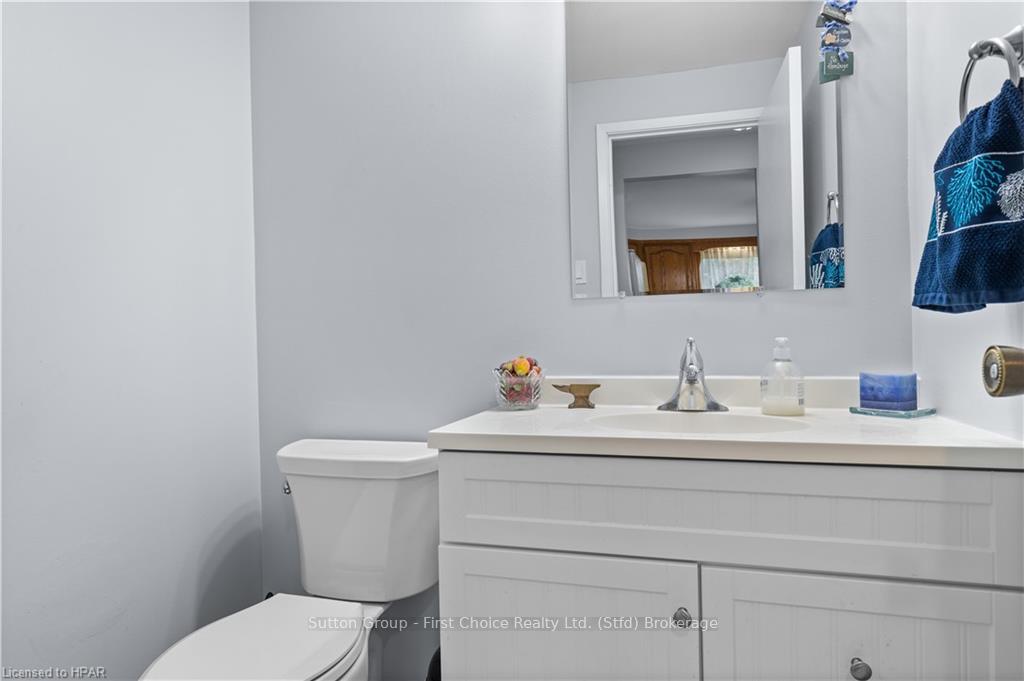
- Bathrooms: 3
- Kitchens: 1
Outside and lotAluminum siding, brick, Asphalt shingle, Poured concrete
- Exterior: Aluminum siding, brick
- Roof: Asphalt shingle
- Foundation: Poured concrete
- Features: Backs on green belt, deck
- Size: 44.83 × 95.95 ft
- Zoning: R1(3)
Parking1 Garage, Attached, Private double
- Spaces: 1 Garage
- Garage: Attached
- Driveway: Private double
Heating, water and powerForced air, gas, Central air, Municipal water
- Heating: Forced air, gas
- Cooling: Central air
- Water: Municipal water
- Sewer: Municipal sewer
- Natural gas: Yes
- Hydro: Yes
Costs and taxesTaxes $4,872 a year, Hot water heater
- Taxes, 2024: $4,872 a year
- Under contract: Hot water heater
Included in the saleDishwasher, dryer, refrigerator, stove, washer, Stained glass in front window
- Included: Dishwasher, dryer, refrigerator, stove, washer
- Not included: Stained glass in front window
Listing detailsX10780152, Terminated, Jul 18, 2024
- MLS® number: X10780152
- Status: Terminated
- Listed on: Jul 18, 2024
- Days on market: 149
- Updated: Dec 14, 2024
- Possession: Immediate
- Occupied by: Owner
- Listing brokerage: Sutton Group - First Choice Realty Ltd. (Stfd) Brokerage
About this home
106 Meighen Mews, Stratford, ON N4Z 1B5
Backing on to Green-space Park Land and nestled on a Cul-de-sac in Stratford’s East End and with easy access to Highway 8 toward Kitchener Waterloo and Toronto, this two storey home has an ideal location. Three bedrooms, four bathrooms, large eat-in kitchen, living/dining room with new flooring, family room with fireplace with a deck overlooking green-space, lower level newly renovated recreation room with walk-out to patio and yard plus an attached garage are a few basics this home has to offer. Virtual tour available showing potential renderings of home.
Ask about this home
A HOMEH agent will answer your questions about this home.
Around this home
Daily convenience, out of 100, from the distances below
Schools nearby
School rating, out of 10.
Helpful calculators
Your HOMEH agent

"I would see it this week."