

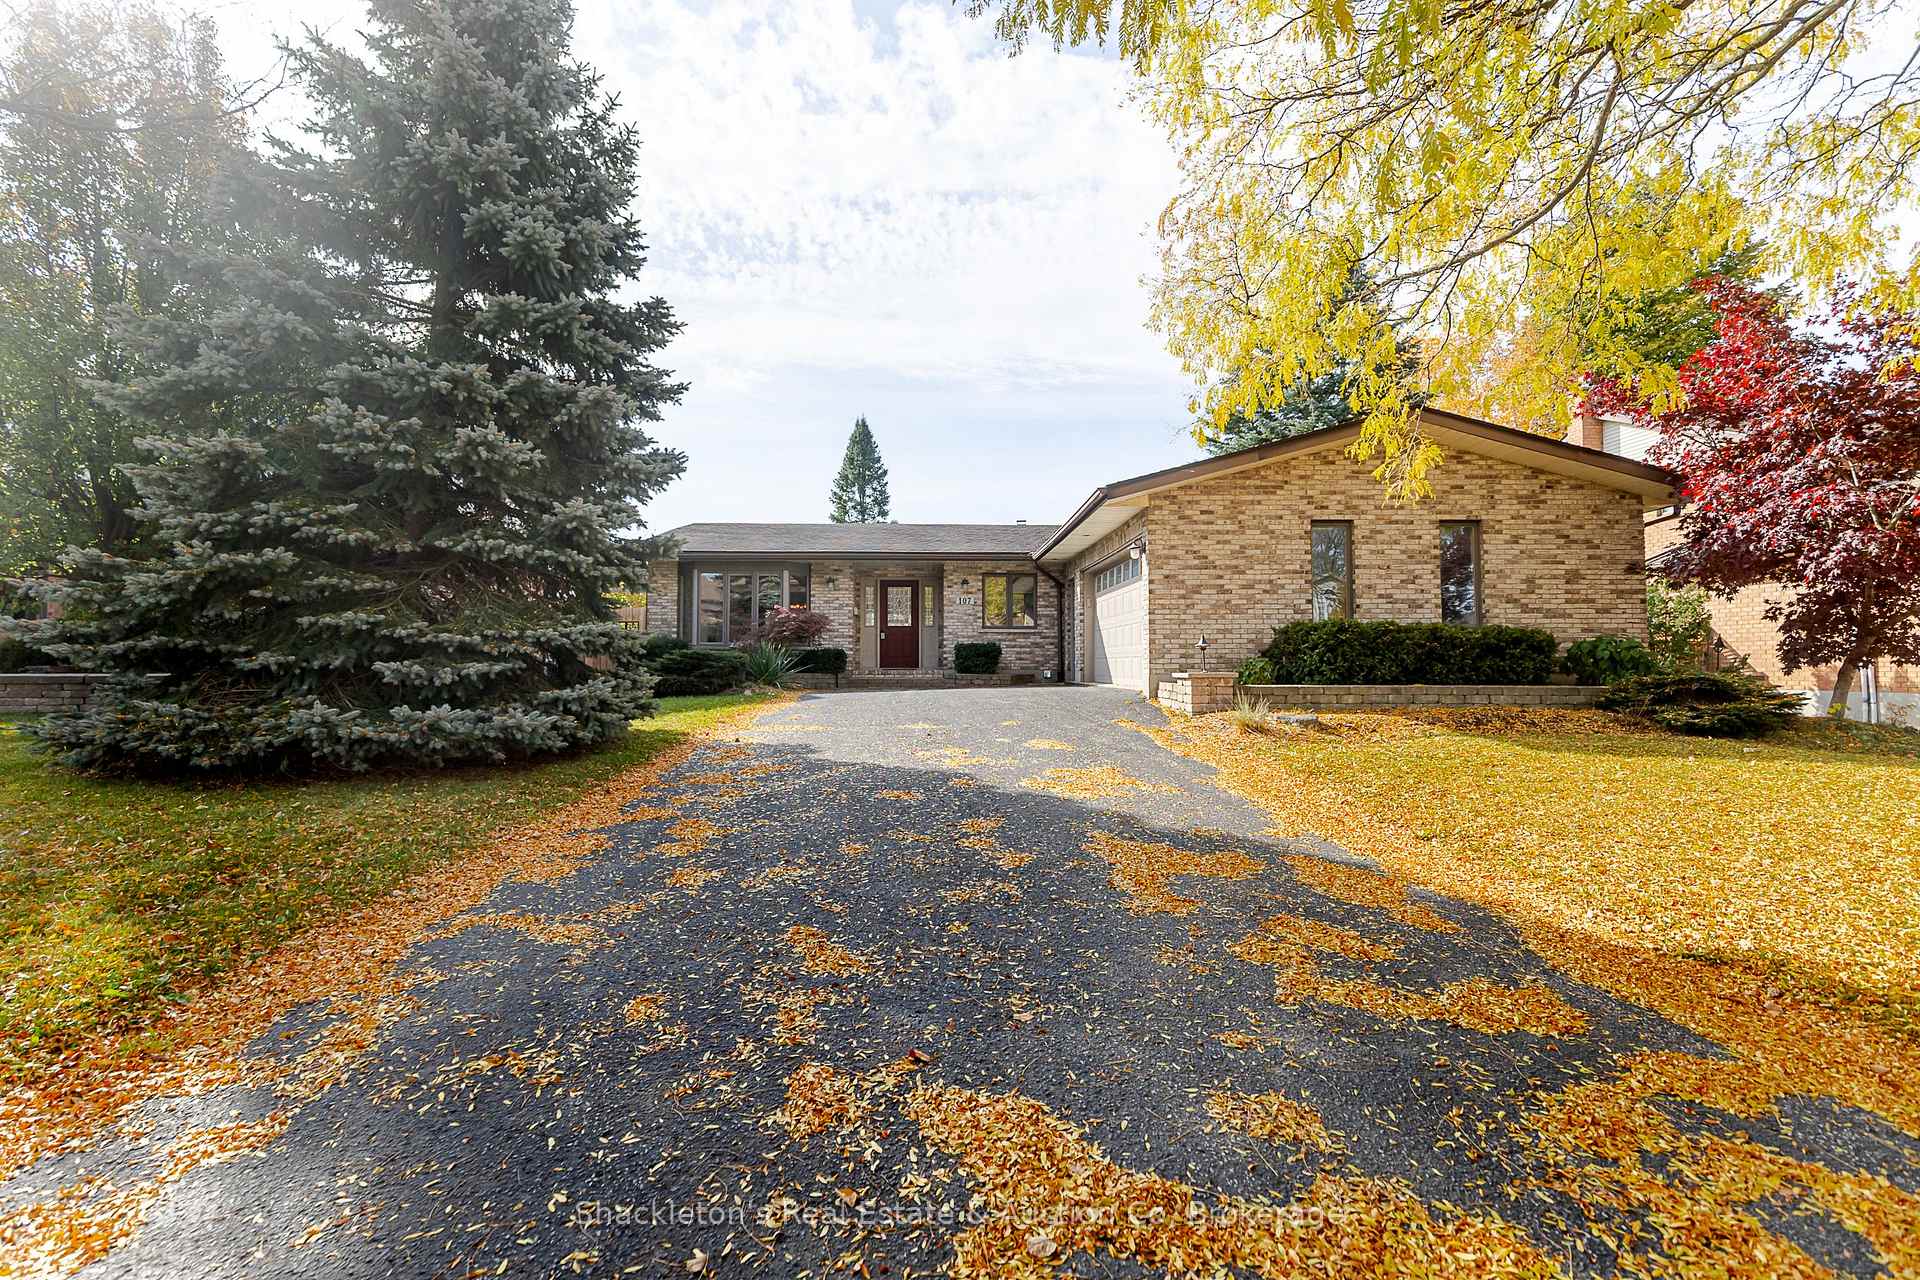
107 Franklin Drive
107 Franklin Drive
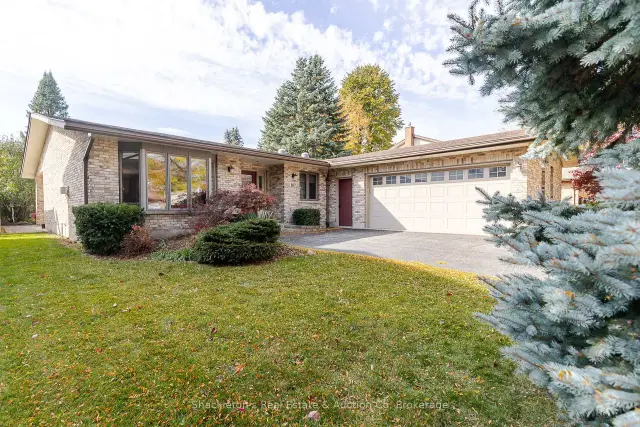
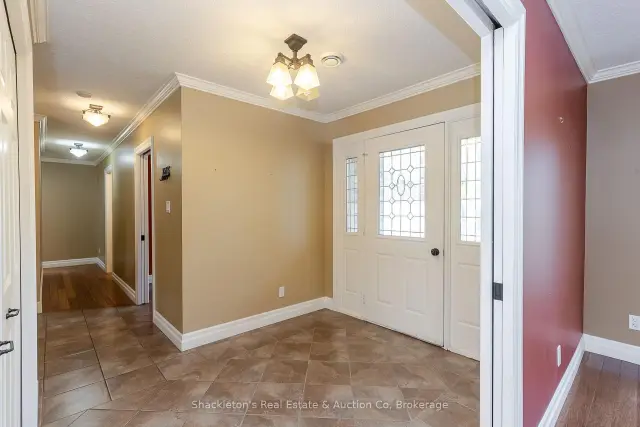
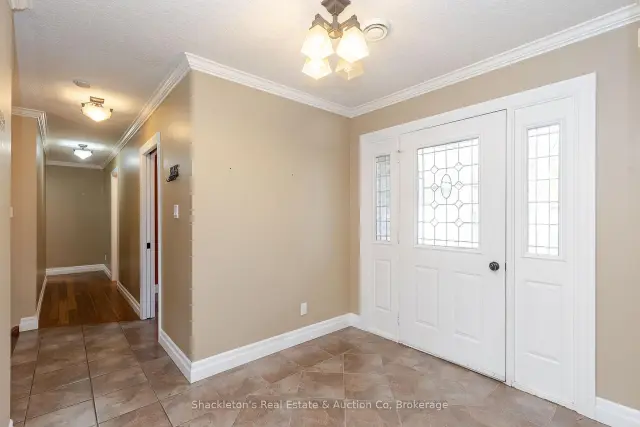
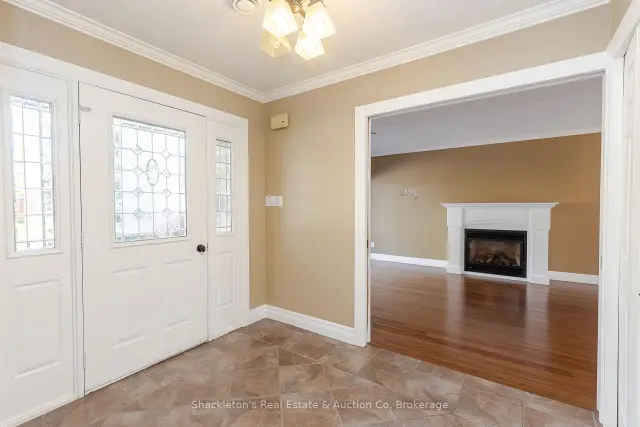 See all 34 photos
Property history
Facts and features
- BasementPart finished
- Lot size65 ft frontage
- Lease term12 months
- FurnishedUnfurnished
- Hardwood floors
- Fireplace
- Central air
The homeDetached, Bungalow, 1,500–2,000 sq ft
- Type: Detached
- Style: Bungalow
- Living space: 1,500–2,000 sq ft
- Basement: Partially finished
InsideFireplace Yes, living room, natural gas, rec room, Hardwood, Tile, Laundry room, main level
- Fireplace: Yes, living room, natural gas, rec room
- Flooring: Hardwood, Tile
- Laundry: Laundry room, main level
- Features: Primary bedroom - main floor
- Rooms above ground: 3
- Bedrooms: 2
- Bathrooms: 3
- Kitchens: 1
- Family room: Yes
Outside and lotBrick, Asphalt shingle, Concrete
- Exterior: Brick
- Roof: Asphalt shingle
- Foundation: Concrete
- Size: 65 ft frontage
Parking2 Garage, Attached, Available
- Spaces: 2 Garage
- Garage: Attached
- Driveway: Available
Heating, water and powerForced air, gas, Central air, Municipal water
- Heating: Forced air, gas
- Cooling: Central air
- Water: Municipal water
- Sewer: Municipal sewer
Rent and termsRent $3,000 a month, Entire property, Unfurnished
- Rent: $3,000 a month
- Space for rent: Entire property
- Furnished: Unfurnished
- Lease: 12 months
- Paid: Monthly
- Deposit: Required
- Credit check: Required
- Employment letter: Required
- Rental application: Required
- References: Required
- Rental items: Water heater
IncludedWasher, dryer, fridge, stove, dishwasher also home can come partial furnished or not
- Included: Washer, dryer, fridge, stove, dishwasher also home can come partial furnished or not
Listing detailsX14128216, Rented, Oct 28, 2026
- MLS® number: X14128216
- Status: Rented
- Listed on: Oct 28, 2026
- Days on market: 5
- Updated: Nov 2, 2026
- Possession: Flexible
- Occupied by: Vacant
- Listing brokerage: Shackleton's Real Estate & Auction Co
About this home
107 Franklin Drive, Stratford, ON N5A 6R1
Executive home for rent in a desirable area! This stunning home offers a spacious kitchen with a large granite island, ideal for entertaining. Enjoy the inviting family room with a gas fireplace, along with a formal living and dining area featuring a second gas fireplace for added warmth and charm. Step outside to a covered patio overlooking a beautifully landscaped yard, perfect for outdoor gatherings or quiet relaxation. The main floor features a spacious primary bedroom, a generously sized second bedroom, a full bathroom with four pieces, and a convenient powder room. The finished basement offers a large recreation room with a third gas fireplace, plus a den for added flexibility. The tenant is responsible for all utilities, including water and garbage. Tenant insurance is required. A wonderful opportunity to enjoy a beautiful home with inviting indoor and outdoor spaces in a prime location!
Ask about this home
A HOMEH agent will answer your questions about this home.
Around this home
Daily convenience, out of 100, from the distances below
Schools nearby
School rating, out of 10.
Helpful calculators
Your HOMEH agent

"I would see it this week."