

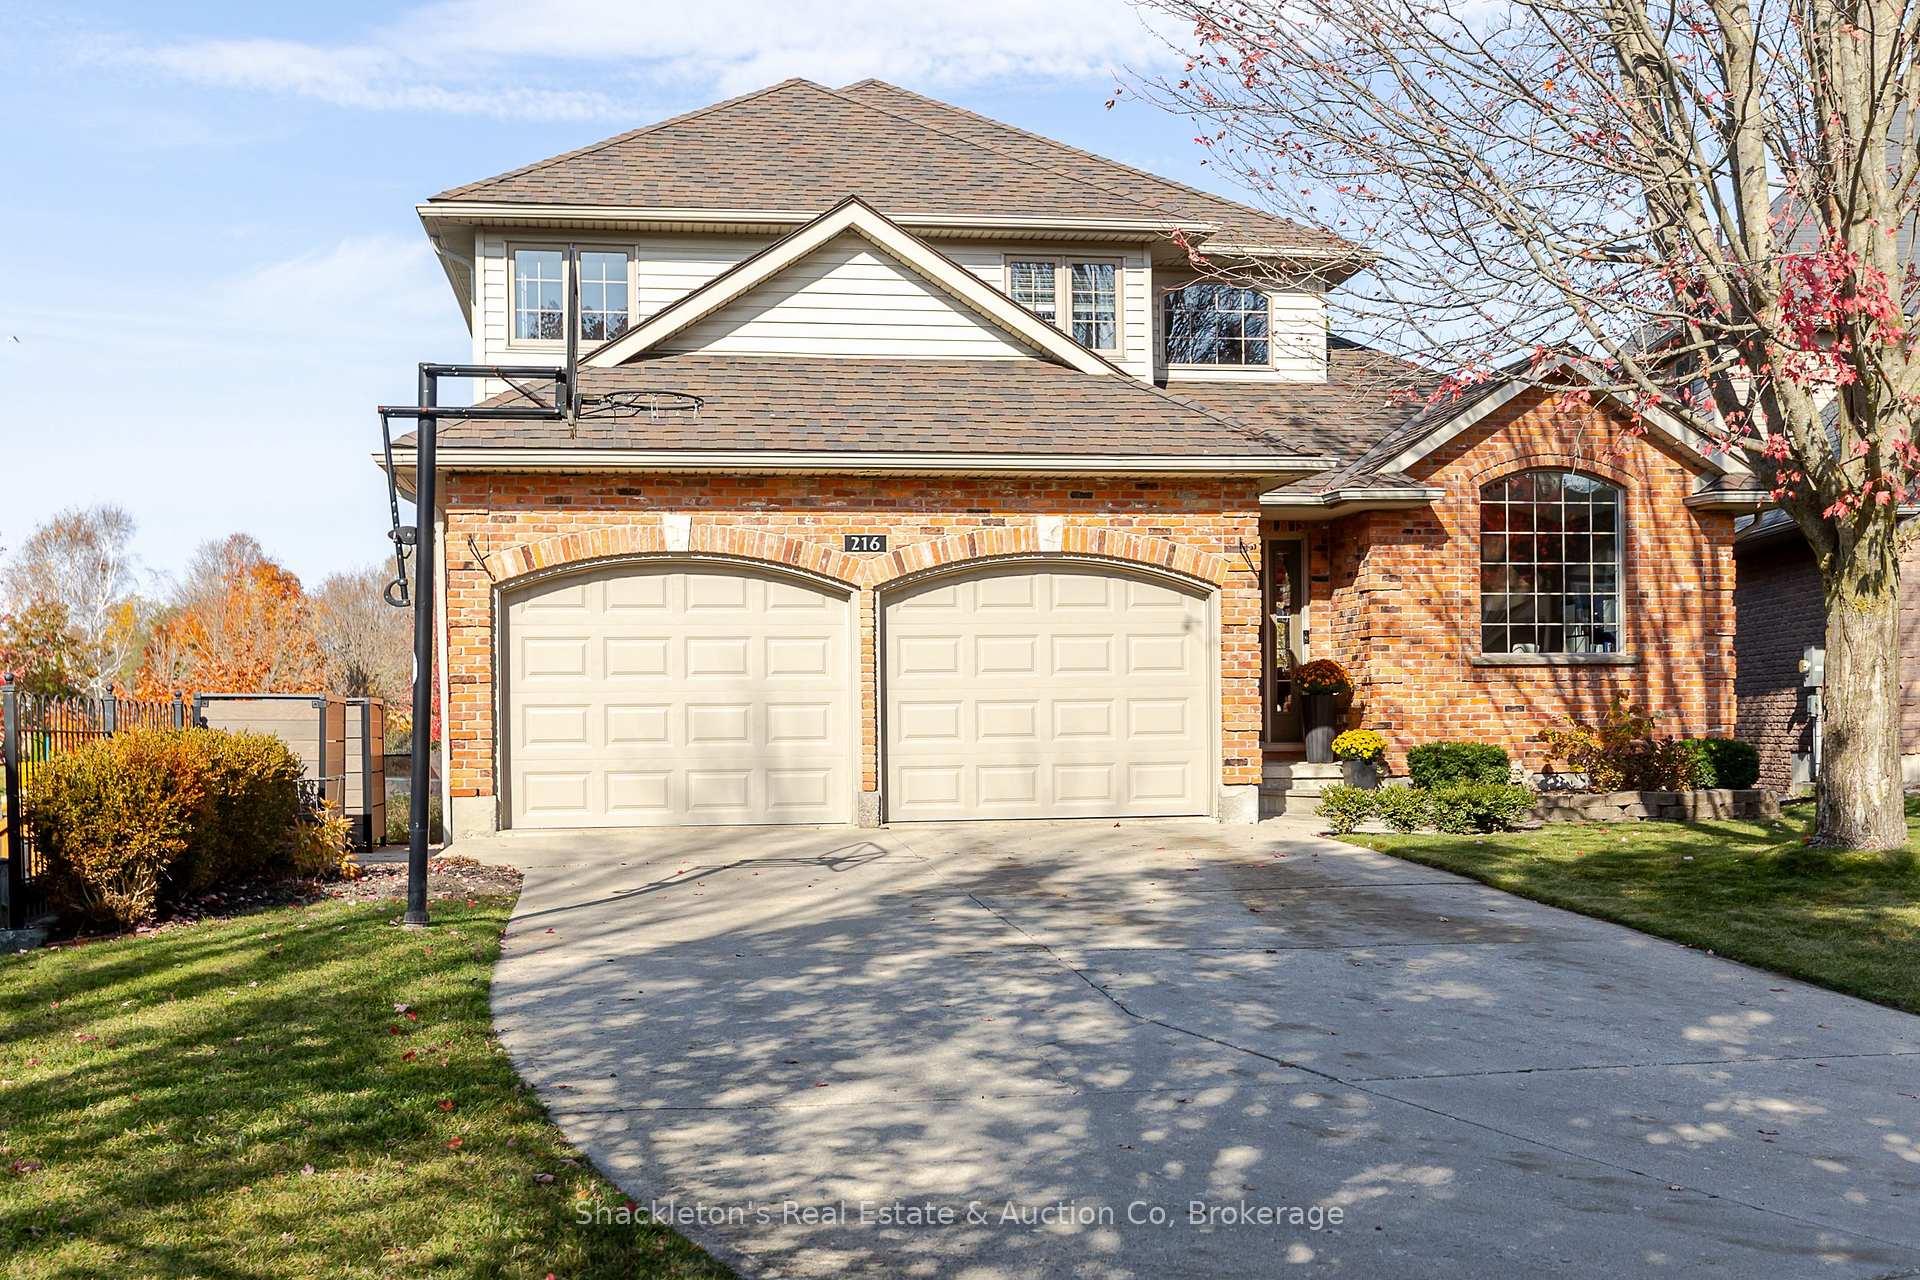
216 Long Drive
216 Long Drive
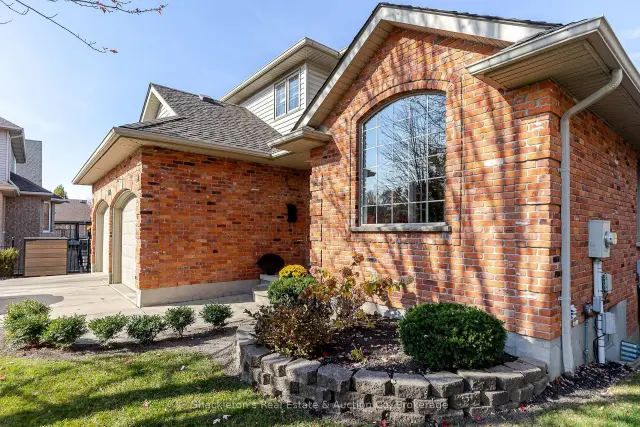
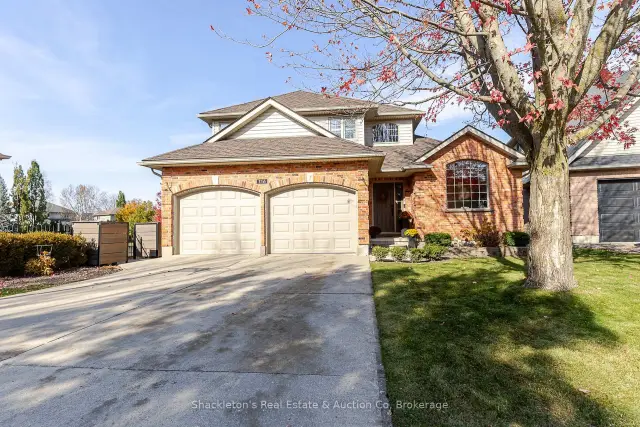
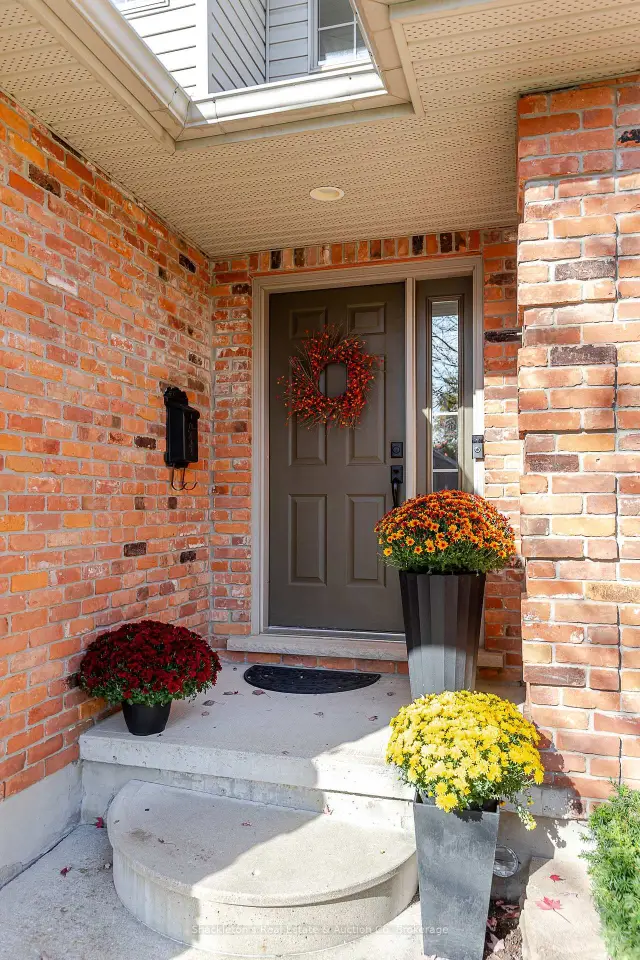
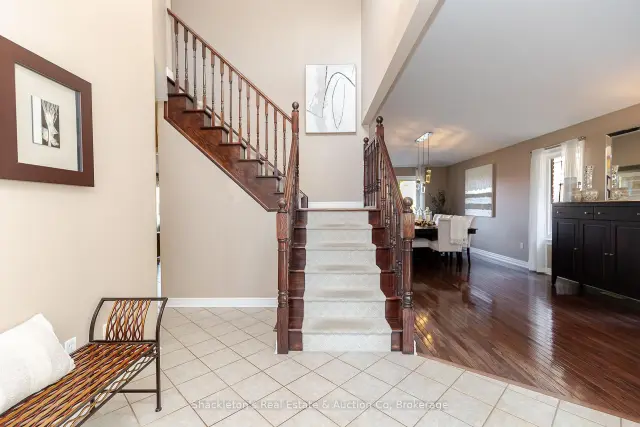 See all 50 photos
Property history
Facts and features
- BasementWalk-out
- Water, sewerMunicipal
- HeatingForced air
- CoolingCentral air
- Hardwood floors
- Fireplace
- Central air
The homeDetached, 2-storey, 2,000–2,500 sq ft
- Type: Detached
- Style: 2-storey
- Living space: 2,000–2,500 sq ft
- Basement: Walk-out, partially finished
- View: Park/greenbelt, trees/woods
InsideFireplace Yes, wood stove, natural gas, family room, Hardwood, Ceramic, Main level
- Fireplace: Yes, wood stove, natural gas, family room
- Flooring: Hardwood, Ceramic
- Laundry: Main level
- Features: Auto garage door remote
- Rooms above ground: 9
- Rooms in the basement: 2
- Bedrooms: 3 + 1 in the basement
- Bathrooms: 4
- Kitchens: 1
- Family room: Yes
Outside and lotBrick, Asphalt shingle, Concrete
- Exterior: Brick
- Roof: Asphalt shingle
- Foundation: Concrete
- Size: 55.32 × 113.18 ft
- Zoning: R1(2)-33
Parking2 Garage, Attached
- Spaces: 2 Garage
- Garage: Attached
Heating, water and powerForced air, gas, Central air, Municipal water
- Heating: Forced air, gas
- Cooling: Central air
- Water: Municipal water
- Sewer: Municipal sewer
Costs and taxesTaxes $8,313 a year, HST No HST, Water heater, water softener
- Taxes, 2025: $8,313 a year
- HST: No HST
- Rental items: Water heater, water softener
Included in the saleAll existing light fixtures and window coverings, fridge, stove, dishwasher, (2) washers, (2) dryers, garage door opener, central vac., Pool table, bar, hot tub
- Included: All existing light fixtures and window coverings, fridge, stove, dishwasher, (2) washers, (2) dryers, garage door opener, central vac.
- Not included: Pool table, bar, hot tub
Listing detailsX14127406, Sold, Oct 28, 2026
- MLS® number: X14127406
- Status: Sold
- Listed on: Oct 28, 2026
- Days on market: 9
- Updated: Nov 6, 2026
- Possession: 2027-03-01 / Flexible
- Occupied by: Owner
- Listing brokerage: Shackleton's Real Estate & Auction Co
About this home
216 Long Drive, Stratford, ON N5A 7Y7
Homes in this desirable residential neighbourhood rarely become available. Ideally situated on a quiet cul-de-sac, close to the Stratford Country Club, this property offers an exceptional setting for family living, with the added bonus of backing onto green space. This attractive home boasts excellent curb appeal with reclaimed brick exterior and an attached two-car garage. Inside, the well-designed main floor features a welcoming family room with gas fireplace, a beautiful kitchen with custom granite countertops, and a spacious dining room perfect for entertaining. A bright front office, filled with natural light, provides an ideal space for working from home. A large deck off the kitchen and overlooking the park is perfect for summer entertaining. The second level offers a generous primary bedroom complete with a recently renovated ensuite bathroom and walk-in closet, along with two additional bedrooms and a four-piece main bathroom.The finished lower level adds even more versatile living space, featuring a large recreation room with a gas wood stove and a walkout to the rear yard. A three-piece bathroom and an additional room ideal for a home gym, guest space or fourth bedroom complete this level.With its sought-after location, functional layout and peaceful green-space setting, this home offers a wonderful opportunity to enjoy comfortable family living in an established neighbourhood.
Ask about this home
A HOMEH agent will answer your questions about this home.
Around this home
Daily convenience, out of 100, from the distances below
Schools nearby
School rating, out of 10.
Helpful calculators
Your HOMEH agent

"Priced 12% over the Hestimate. I would see it this week."