

133 Rebecca Street
133 Rebecca Street
 See all 33 photos
Facts and features
- BasementUnfinished
- Age of home100+
- Price per sq ft~$373
- Water, sewerMunicipal
- Central air
The homeDetached, 1 1/2 storey, 100+
- Type: Detached
- Style: 1 1/2 storey
- Age: 100+
- Living space: 1,100–1,500 sq ft
- Basement: Full, unfinished
- View: Garden
InsideMain level, Primary bedroom - main floor, Rooms above ground 8
- Laundry: Main level
- Features: Primary bedroom - main floor
- Rooms above ground: 8
- Bedrooms: 4
- Bathrooms: 2
- Kitchens: 1
Outside and lotVinyl siding, Asphalt shingle, Concrete, stone
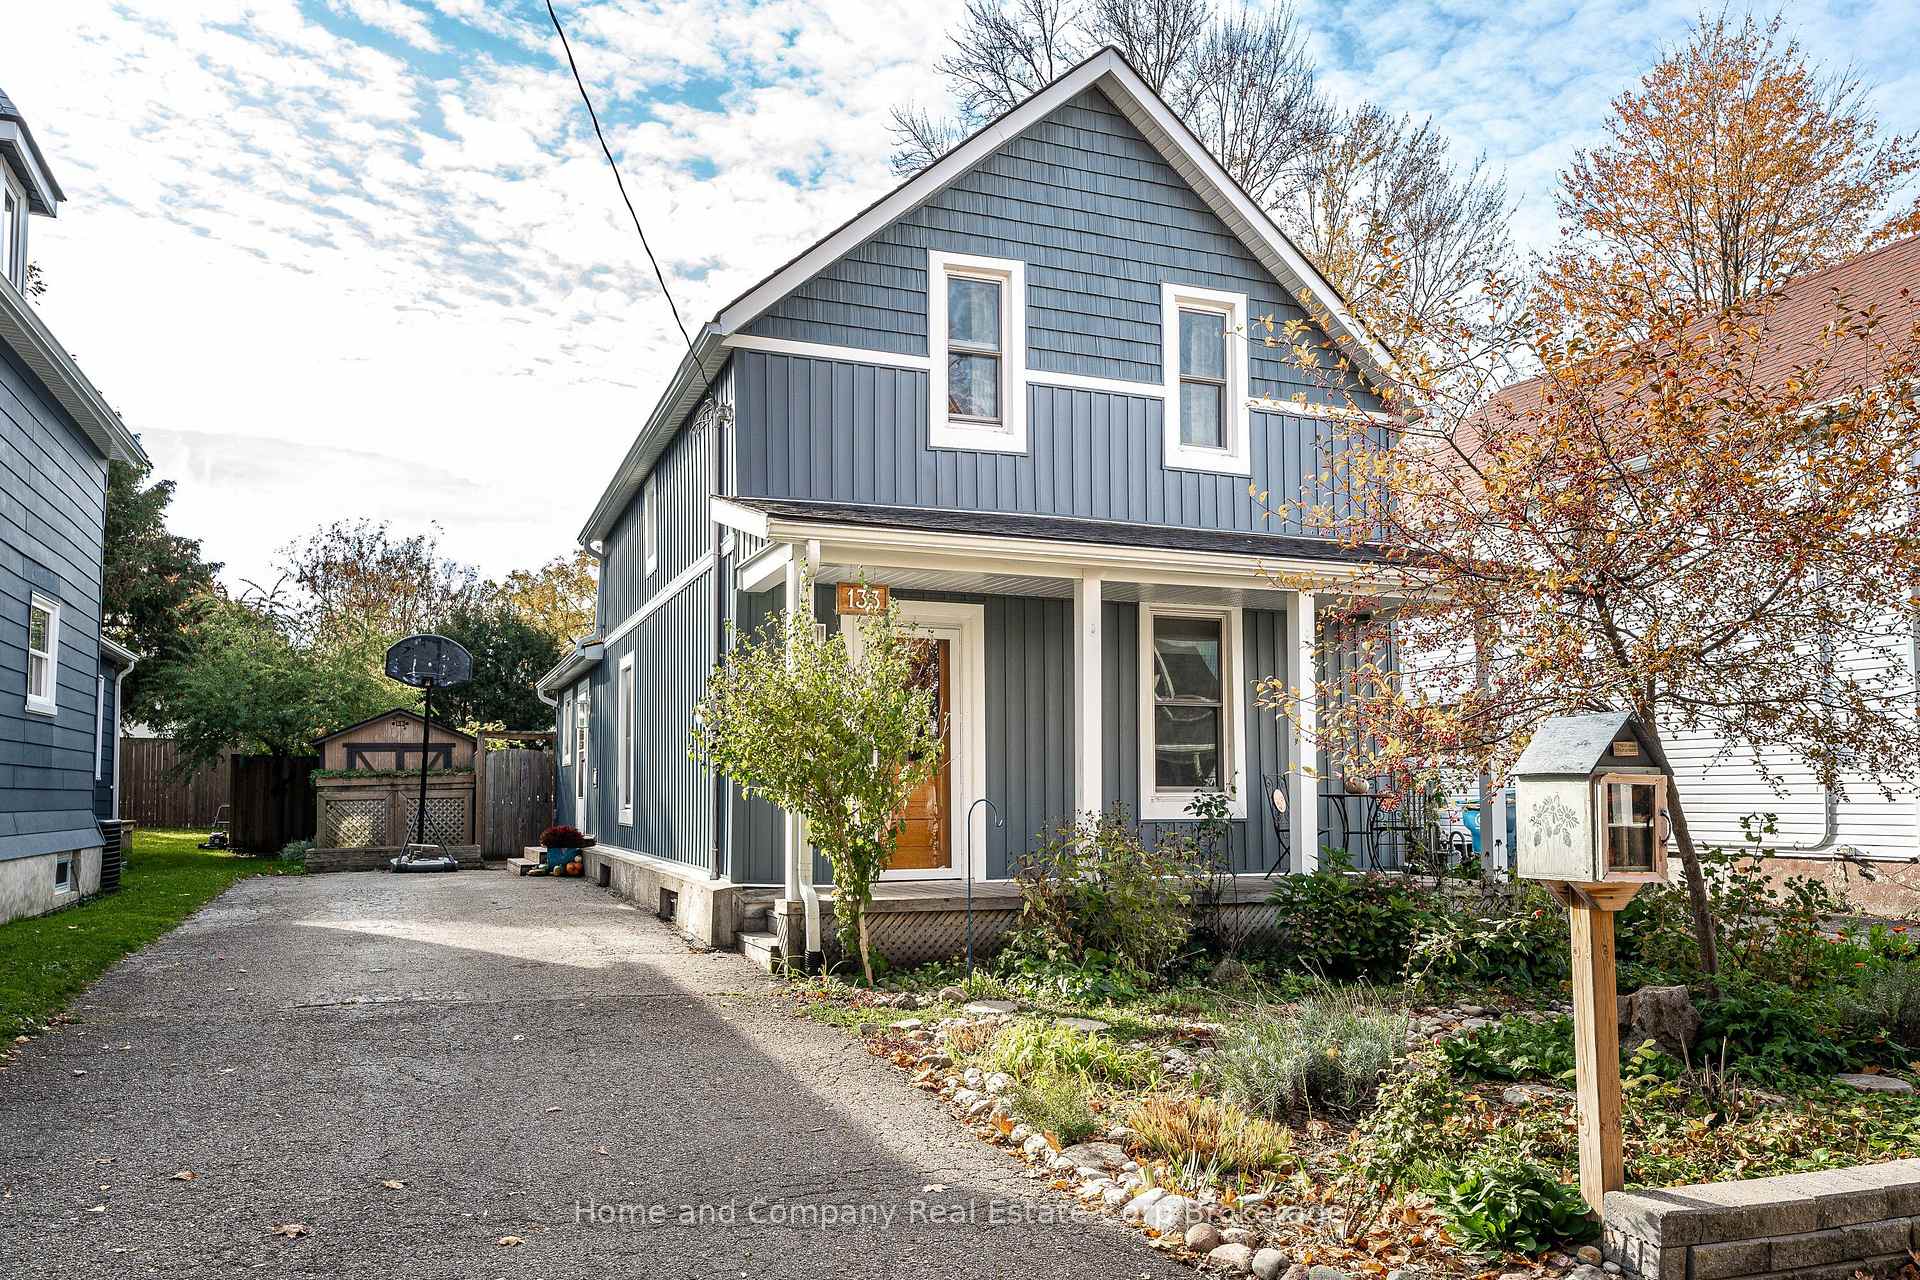
- Exterior: Vinyl siding
- Roof: Asphalt shingle
- Foundation: Concrete, stone
- Size: 40 × 117 ft
- Shape: Rectangular
Parking3 Parking
- Spaces: 3 Parking
Heating, water and powerForced air, gas, Central air, Municipal water
- Heating: Forced air, gas
- Cooling: Central air
- Water: Municipal water
- Sewer: Municipal sewer
- Natural gas: Yes
- Hydro: Yes
- Cable: Yes
- Telephone: Yes
Costs and taxesTaxes $3,857 a year, HST No HST, Water heater and softener (reliance)
- Taxes, 2026: $3,857 a year
- HST: No HST
- Rental items: Water heater and softener (reliance)
- Under contract: Hot water heater, water softener
Included in the saleFridge, stove, dishwasher, washer, dryer, treehouse
- Included: Fridge, stove, dishwasher, washer, dryer, treehouse
Listing detailsX14128528, For Sale, Oct 29, 2026
- MLS® number: X14128528
- Status: For Sale
- Listed on: Oct 29, 2026
- Days on market: 23
- Updated: Nov 18, 2026
- Possession: Flexible
- Occupied by: Owner
- Listing brokerage: Home and Company Real Estate Corp Brokerage
About this home
133 Rebecca Street, Stratford, ON N5A 3P4
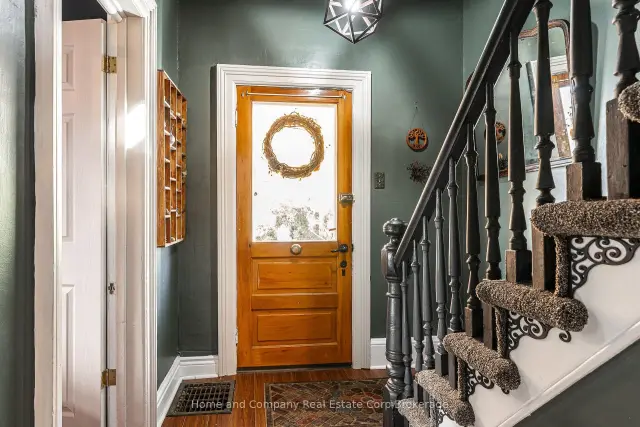
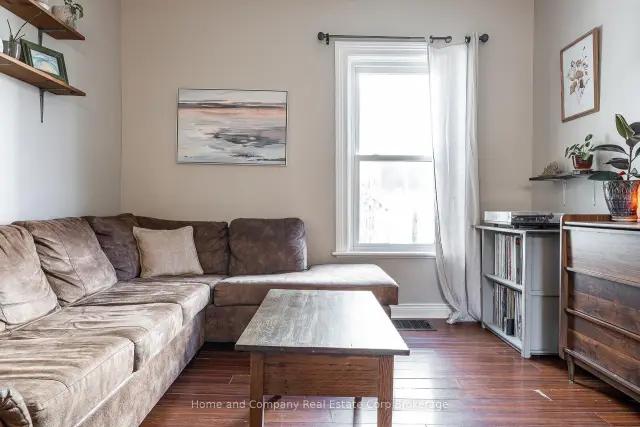
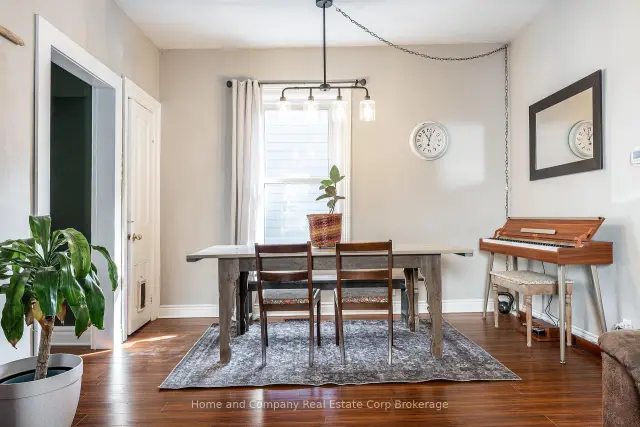
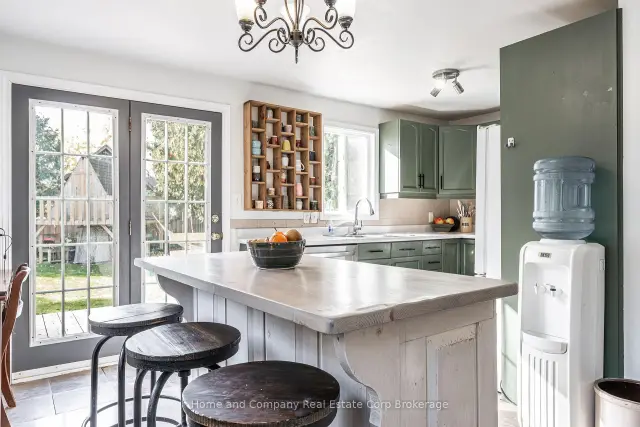
Character home and outdoor living in the heart of Stratford! This welcoming home offers space, versatility, and a wonderful location close to downtown Stratford and the river. Featuring four bedrooms and two bathrooms the layout has a three piece bathroom and main-floor primary bedroom that could be converted back to an additional living area. Three bedrooms and another three piece bath are on the second floor. The spacious kitchen, living and dining areas make gatherings with friends and family easy. Patio doors off the kitchen open onto the back deck overlooking lots of lawn, play set, gardens and shed in the fully fenced yard. With its established neighbourhood setting, outdoor enjoyment, and convenient access to Stratford's downtown amenities and riverfront, it's a great place to settle in.
Book a viewing
Around this home
Daily convenience, out of 100, from the distances below
Schools nearby
School rating, out of 10.
Helpful calculators
Your HOMEH agent

"Priced 2% over the Hestimate. I would see it this week."