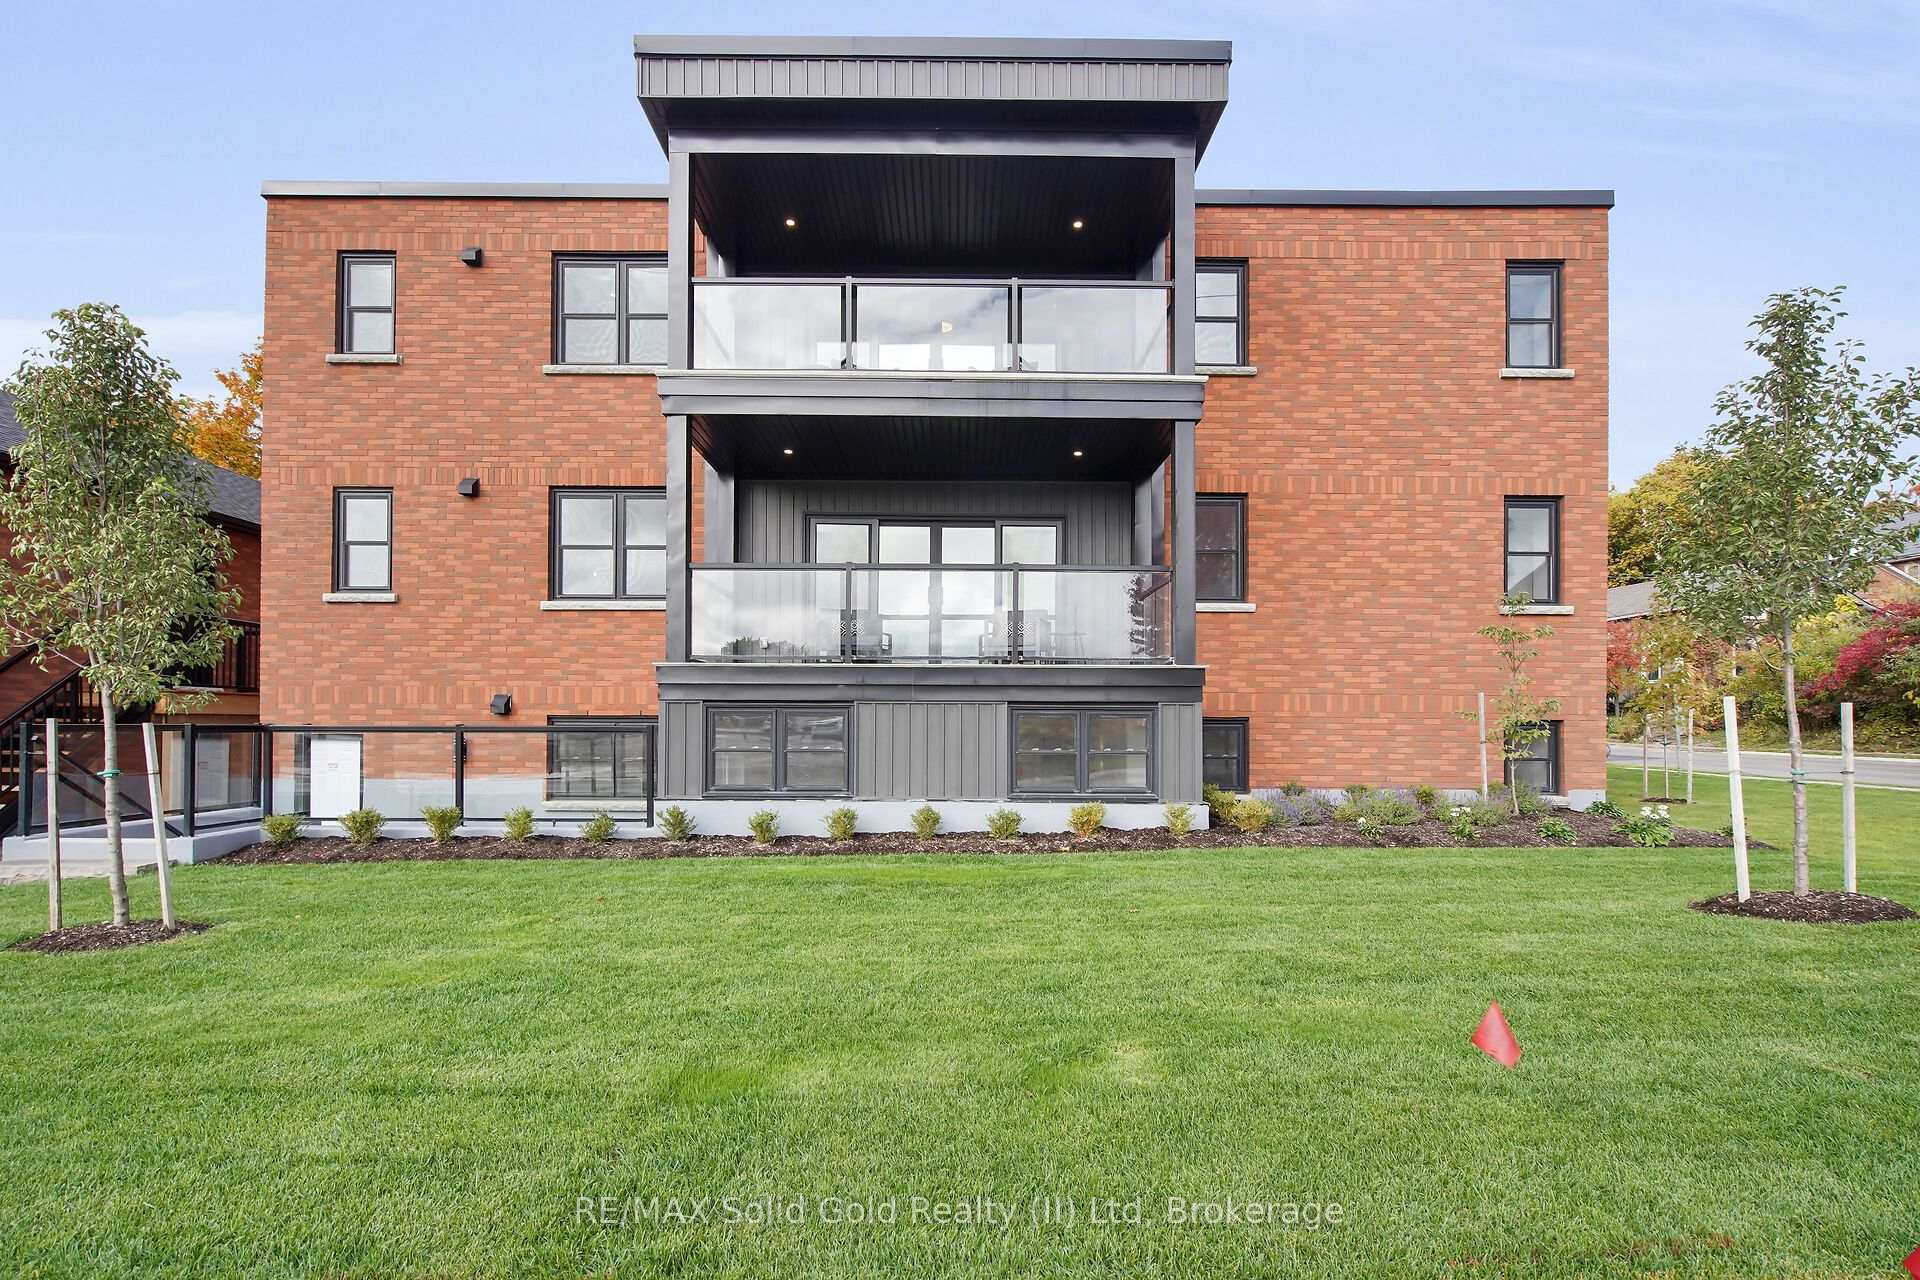
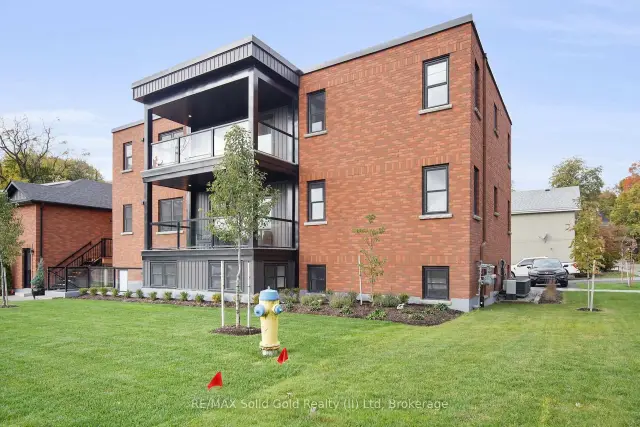
Front of Unit 2, 74A Church Street

Unit 2, 74A Church Street
Stratford
Other For Sale
1/36
Front of Unit 2, 74A Church Street

Unit 2, 74A Church Street
Stratford
Other For Sale
Photo 2 of 36 – Unit 2, 74A Church Street, StratfordPhoto 3 of 36 – Unit 2, 74A Church Street, StratfordPhoto 4 of 36 – Unit 2, 74A Church Street, StratfordPhoto 5 of 36 – Unit 2, 74A Church Street, StratfordSee all 36 photos
Listed for:Listed 27 days ago
2 Bedrooms
2 Bathrooms
0 Garage
1.5K–2K sq.ft
$1,804/yr
Other

Facts and features

  • Price per sq ft~$320
  • Water, sewerMunicipal
  • HeatingForced air
  • CoolingCentral air
What stands out
  • Second kitchen
  • Central air
The homeOther, 1 storey/apt, 1,500–2,000 sq ft
  • Type: Other
  • Style: 1 storey/apt
  • Living space: 1,500–2,000 sq ft
InsideBedrooms 2, Bathrooms 2, Kitchens 2
  • Bedrooms: 2
  • Bathrooms: 2
  • Kitchens: 2
Outside and lotBrick, Flat, Concrete
Outside
  • Exterior: Brick
  • Roof: Flat
  • Foundation: Concrete
Lot
  • Zoning: R5-1(23)
Parking1 Parking
  • Spaces: 1 Parking
Heating, water and powerForced air, gas, Central air, Municipal water
  • Heating: Forced air, gas
  • Cooling: Central air
  • Water: Municipal water
  • Sewer: Municipal sewer
Costs and taxesTaxes $1,804 a year, HST included in the price
  • Taxes, 2026: $1,804 a year
  • HST: HST included in the price
Included in the saleDishwasher, dryer, refrigerator, stove, washer, window coverings
  • Included: Dishwasher, dryer, refrigerator, stove, washer, window coverings
NearbyArts centre, golf, hospital, library, park, place of worship
  • Close to: Arts centre, golf, hospital, library, park, place of worship
Listing detailsX14122400, For Sale, Oct 25, 2026
  • MLS® number: X14122400
  • Status: For Sale
  • Listed on: Oct 25, 2026
  • Days on market: 27
  • Updated: Nov 2, 2026
  • Possession: 2026-12-17 / Flexible
  • Occupied by: Vacant
  • Listing brokerage: RE/MAX Solid Gold Realty (II) Ltd

About this home

Unit 2, 74A Church Street, Stratford, ON N5A 1B3

Arts CentreGolfHospitalLibraryParkPlace Of Worship

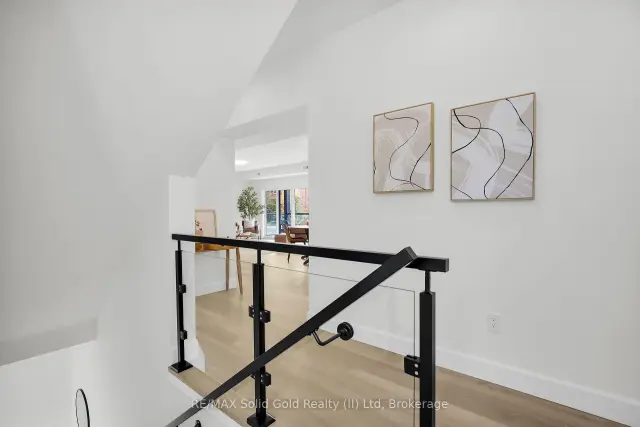
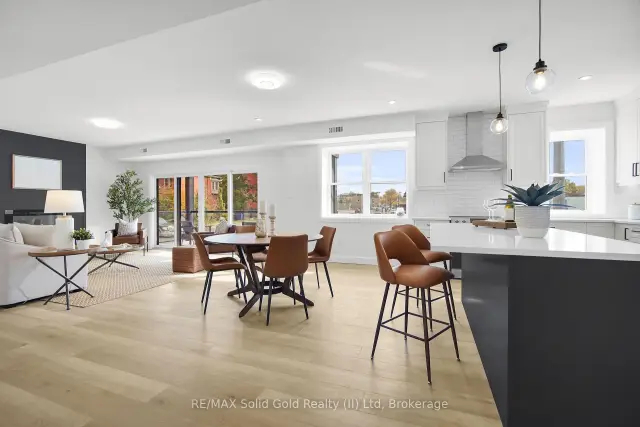
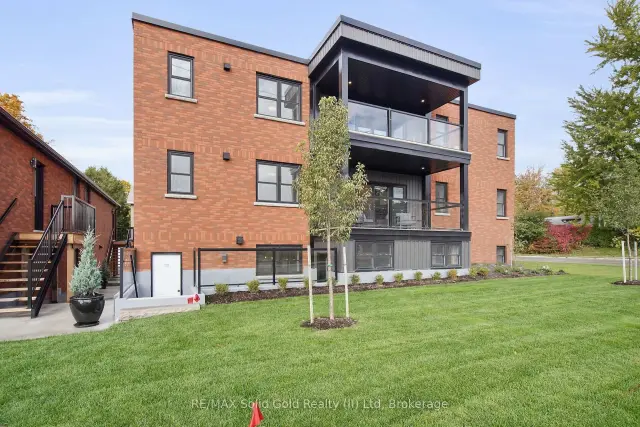
Welcome to The Tiddington Residences, where timeless character, beautiful design and an incredible Stratford lifestyle come together! Located in one of the city's most desirable, walkable neighbourhoods, this stunning condominium is part of a beautifully restored building, completely gutted and transformed into sophisticated, modern living spaces. And this residence is something special! Bright, airy and wonderfully spacious, natural light pours through oversized windows, highlighting the soaring ceilings, gorgeous hardwood flooring and beautiful finishes throughout. The generous layout offers room to relax, entertain and truly feel at home, while the beautifully appointed kitchen with quartz countertops combines timeless elegance with modern functionality. Every detail reflects the care and quality invested in this remarkable conversion, preserving the charm of an established building while offering the comfort of a completely renovated home. But what makes living here truly exceptional is everything waiting outside your front door. Imagine strolling downtown for your morning coffee, meeting friends for dinner at one of Stratford's celebrated restaurants or browsing the charming boutiques. Walk to the Avon Theatre, Studio Theatre and Tom Patterson Theatre and enjoy world-class performances practically in your backyard! Spend sunny afternoons wandering along the Avon River, exploring beautiful heritage streets or soaking up the creative energy of this incredible community. Stratford offers that rare combination of small-town warmth, exceptional dining, arts, culture and sophistication, all within a wonderfully walkable setting. Whether you're looking to simplify your lifestyle, enjoy a beautiful place to call home or embrace everything this remarkable city has to offer, this residence delivers something truly special. The character of yesterday, the luxury of today and a location you'll never tire of. Welcome to downtown Stratford living at its finest!

Book a viewing

Sat21Nov
Sun22Nov
Mon23Nov
Tue24Nov
Wed25Nov
Thu26Nov
Fri27Nov
Pick A Time
Buy with HOMEH and get back$5,599Cashback Rebate, paid at closing
Claim my rebate

Around this home

St Patrick and Church Street
100Errands
87Transit
100Parks
100Schools

Daily convenience, out of 100, from the distances below

ParkShakespearean Gardens · 5 within 1 km4 min walk268 m
GroceryErie Convenience2 min walk146 m
SchoolStratford Central3 min walk190 m
Bus stopUnnamed Stop · 2 stops within 1 km5 min walk335 m
PharmacyGuardian5 min walk290 m
Cafés & foodMr. Sub · 15 within 1 km2 min walk145 m
Gym & rec centreLion's Pool6 min walk382 m
LibraryStratford Public Library3 min walk154 m
HospitalStratford General Hospital14 min walk890 m
WalkDriveStraight-line distance, open map data
Grocery0.1 km
Park0.3 km
Coffee0.3 km
Dining0.1 km
Gym0.4 km
Hospital0.9 km
Bus stop0.3 km

Schools nearby

School rating, out of 10.

Stratford Centralsecondary · Public · 0.2 km
—
Stratford Intermediate Schoolelementary · Public · 0.3 km
—
Jeanne Sauvé Catholic Schoolelementary · Catholic · 0.6 km
6.5/10Good
Contact agent

Helpful calculators

Mortgage
Affordability
Closing costs
Land transfer tax
Property tax
Down payment
CMHC insurance
Stress test
Cashback Rebate
Kim Karimi
Kim Karimi

Real Estate Broker

416-838-3031
Down Payment AssistanceGet Best Mortgage Rates

Your HOMEH agent

KimHOMEH agent · Stratford

"Priced 3% over the Hestimate. I would see it this week."

Ask Kim

© 2026 HOMEH Inc., Brokerage · RECO Registration #6000380 · 505 Highway 7 East, Unit 308, Thornhill, ON L3T 7T1 · Listing data courtesy of the MLS® System of the listing brokerage, deemed reliable but not guaranteed.

Disclaimers and terms

* Hestimate. HOMEH's estimate of this home's value, from recent sales and current market data; it may change over time.

* Estimated Cashback Rebate. 1.5% of the purchase price when the co-op commission is 2.5%.

HOMEH is operated by HOMEH Inc., a licensed Ontario real estate brokerage regulated by the Real Estate Council of Ontario (RECO) under the Trust in Real Estate Services Act, 2002 (TRESA). Under TRESA, consumers are entitled to the RECO Information Guide before entering into a representation agreement. Broker of Record Licence #5034208. Toronto Regional Real Estate Board Member #20004000.

Cashback Rebate. Paid by HOMEH Inc., Brokerage from the commission it receives, on closing, to eligible buyers who came to HOMEH as HOMEH leads. Subject to the buyer representation agreement, lender approval and legal limits; amounts vary with price, commission received and transaction type. Not a government incentive, tax credit or refund. Full terms and conditions apply.

Mortgage. Payment figures are estimates for illustration only, not an offer to lend; all financing is on approved credit (OAC). HOMEH Inc., Brokerage is not a mortgage broker, agent or lender; mortgage products and advice come from independent professionals licensed by the Financial Services Regulatory Authority of Ontario (FSRA).

Hestimate. Worked out with automated tools from recent nearby sales of similar homes. For information only, not an appraisal.

Accuracy. Listings, market data, photos, school, transit and neighbourhood information come from sources believed reliable, including the MLS® System and the Toronto Regional Real Estate Board (TRREB), but are not warranted accurate, current or complete. MLS® listing data is copyright TRREB. It must only be used by consumers with a bona fide interest in the purchase, sale or lease of real estate, and not for any commercial purpose.

Programs. Programs, incentives and benefits on this website are privately administered, may change or end without notice, and imply no government authority, endorsement or affiliation.

Not intended to solicit clients currently under contract with another brokerage.

The trademarks REALTOR®, REALTORS® and the REALTOR® logo are controlled by The Canadian Real Estate Association (CREA) and identify real estate professionals who are members of CREA. The trademarks MLS®, Multiple Listing Service® and the associated logos are owned by CREA and identify the quality of services provided by real estate professionals who are members of CREA. Used under licence.