

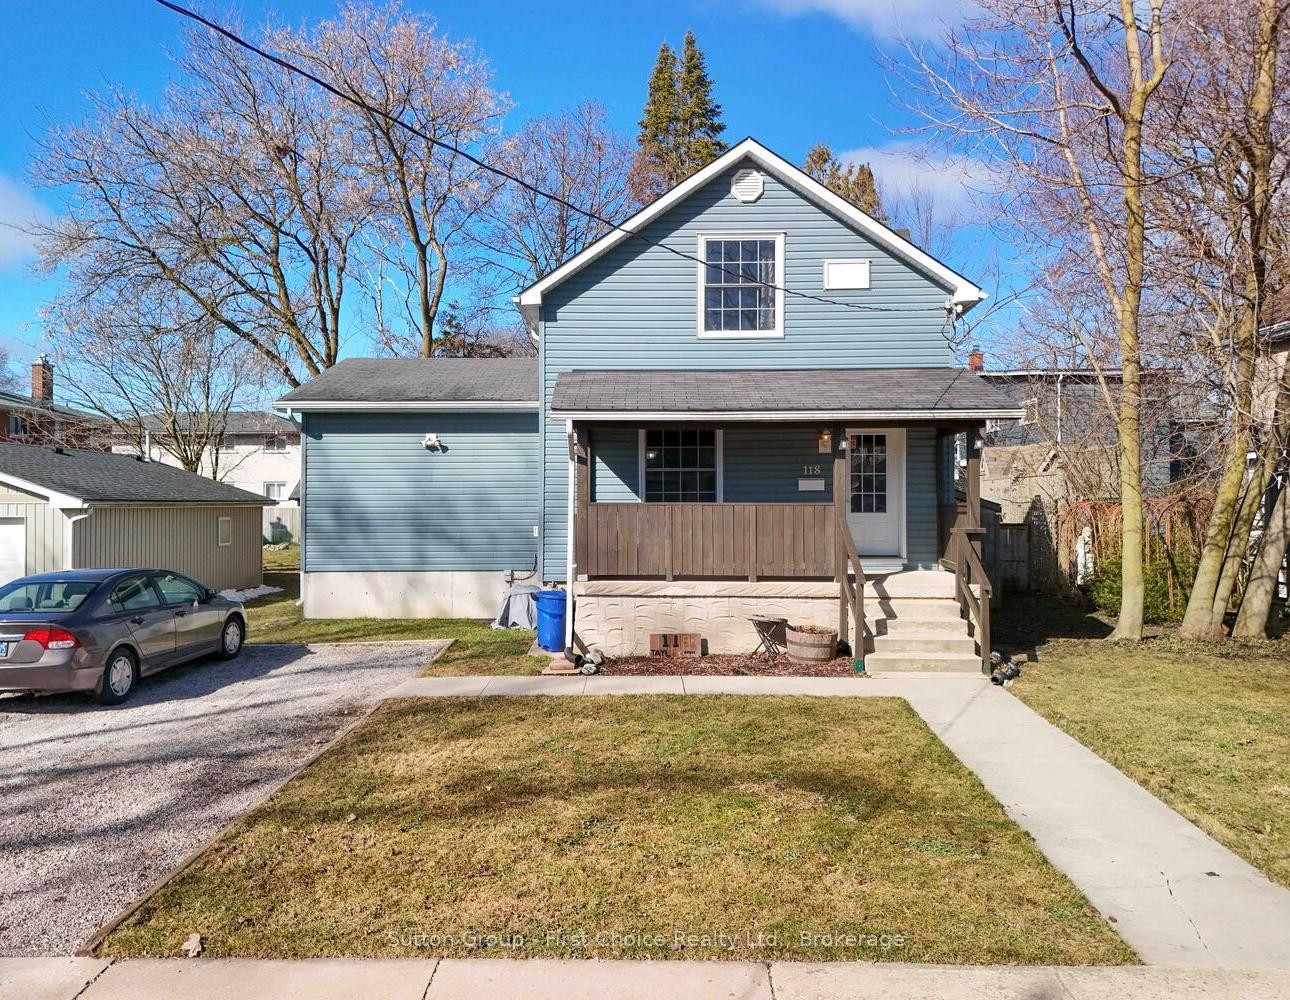
118 Taylor Street
118 Taylor Street
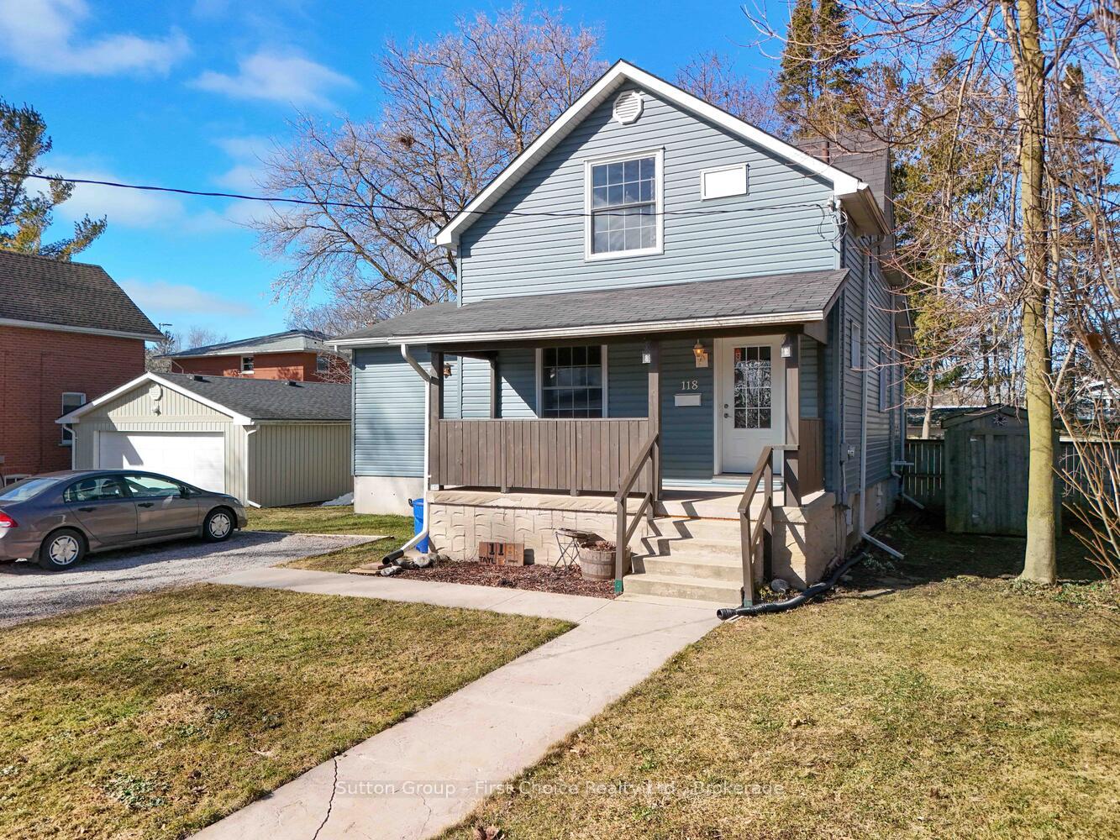
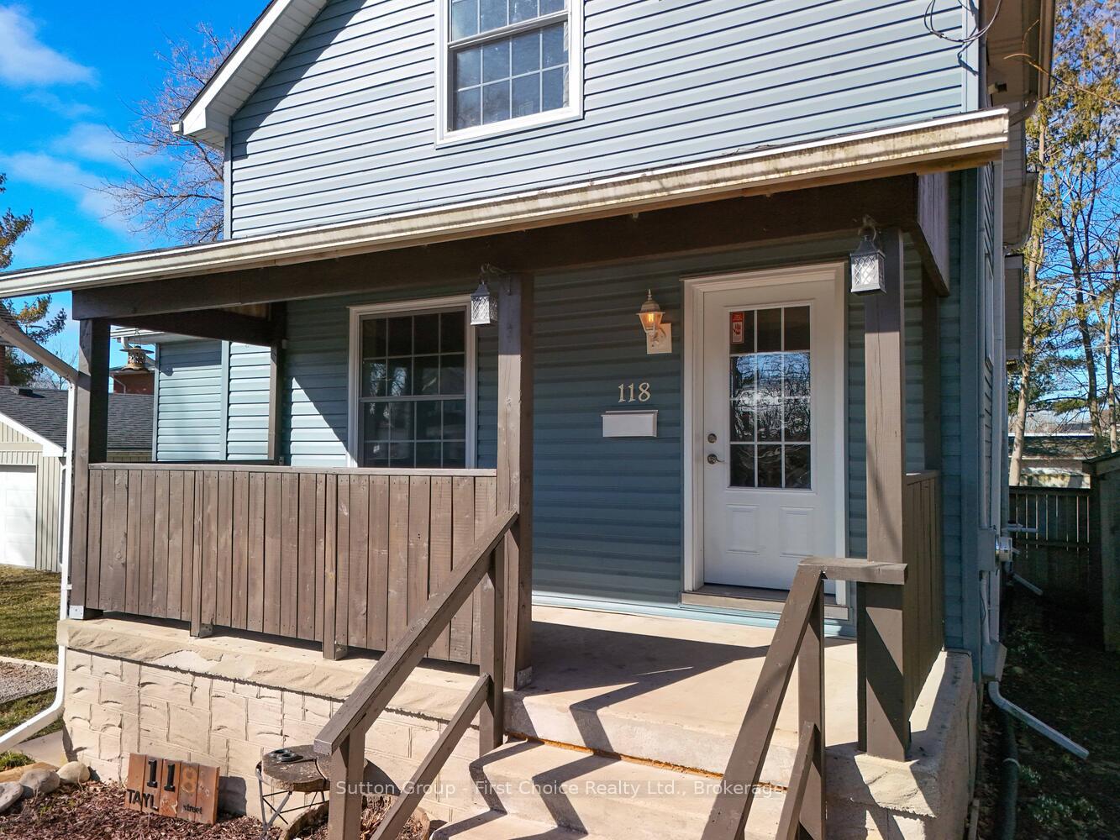
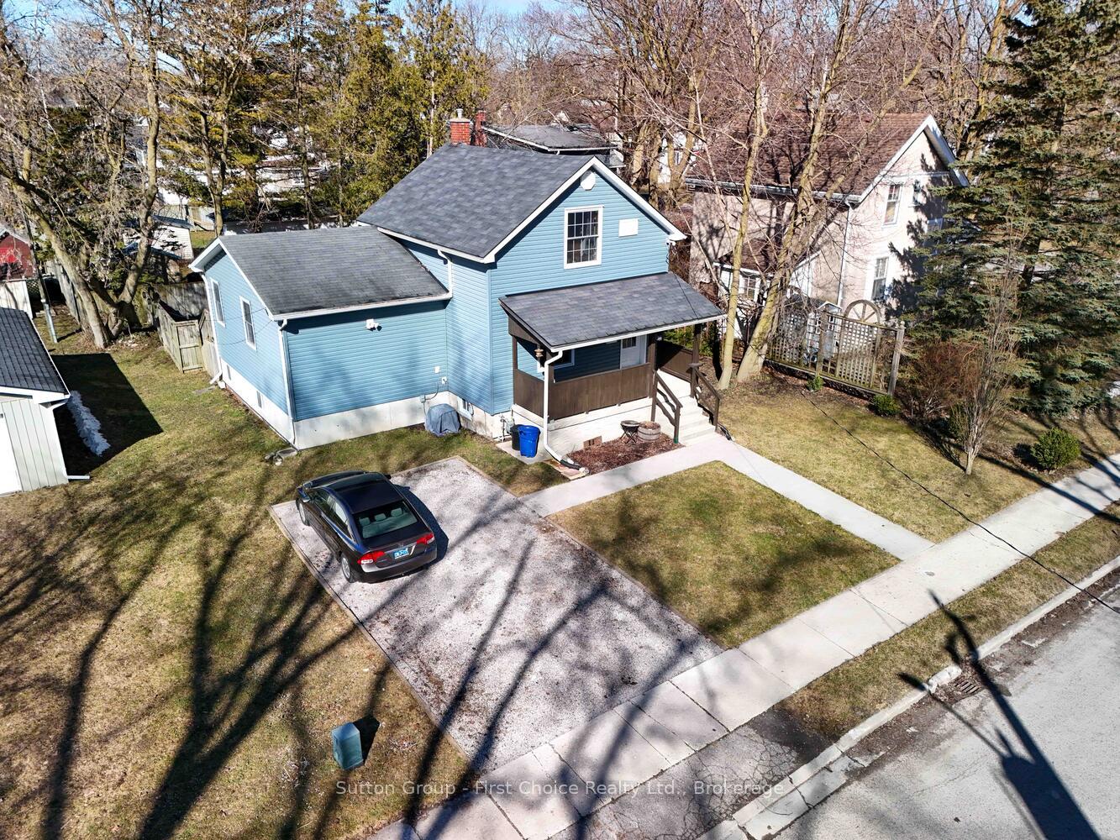
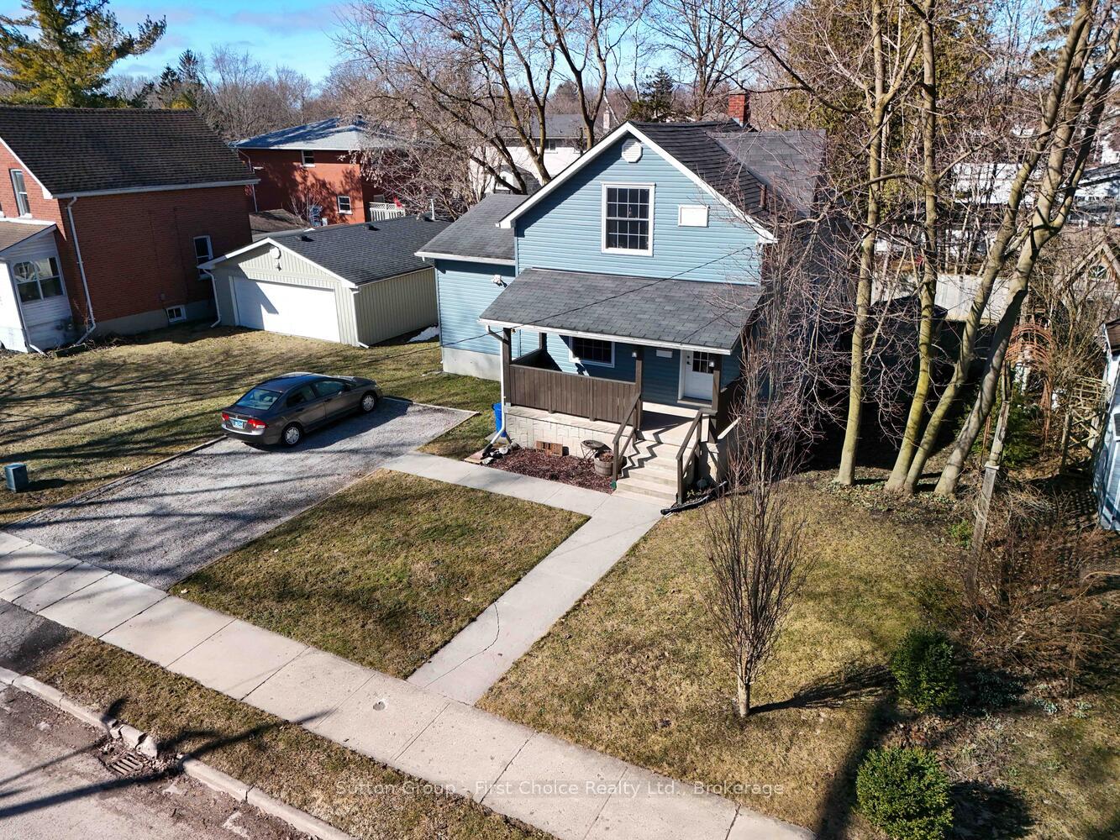 See all 43 photos
Property history
Facts and features
- BasementPart finished
- Water, sewerMunicipal
- Lot shapeRectangular
- HeatingForced air
- Central air
The homeDetached, 1 1/2 storey, 1,100–1,500 sq ft
- Type: Detached
- Style: 1 1/2 storey
- Living space: 1,100–1,500 sq ft
- Basement: Partially finished, full
InsideLower level, Primary bedroom - main floor, sump pump, water heater, water softener, Rooms above ground 10
- Laundry: Lower level
- Features: Primary bedroom - main floor, sump pump, water heater, water softener
- Rooms above ground: 10
- Rooms in the basement: 1
- Bedrooms: 4
- Bathrooms: 2
- Kitchens: 1
- Family room: Yes
Outside and lotVinyl siding, Asphalt shingle, Poured concrete
- Exterior: Vinyl siding
- Roof: Asphalt shingle
- Foundation: Poured concrete
- Features: Deck, lighting, porch
- Size: 60 × 80 ft
- Shape: Rectangular
- Zoning: R2(1)
Parking4 Parking
- Spaces: 4 Parking
Heating, water and powerForced air, gas, Central air, Municipal water
- Heating: Forced air, gas
- Cooling: Central air
- Water: Municipal water
- Sewer: Municipal sewer
Costs and taxesTaxes $4,111 a year, HST included in the price, Water heater and softener are a combined $70.35 a month
- Taxes, 2024: $4,111 a year
- HST: HST included in the price
- Rental items: Water heater and softener are a combined $70.35 a month
- Under contract: Hot water heater, water softener
Included in the saleAppliances in as is condition
- Included: Appliances in as is condition
NearbySchool, golf, park, public transit
- Close to: School, golf, park, public transit
Listing detailsX12031191, Sold, Mar 20, 2025
- MLS® number: X12031191
- Status: Sold
- Listed on: Mar 20, 2025
- Days on market: 21
- Updated: Apr 10, 2025
- Possession: Flexible
- Occupied by: Owner
- Listing brokerage: Sutton Group - First Choice Realty Ltd.
About this home
118 Taylor Street, Stratford, ON N5A 4K3
Looking for more room? This 1.5 storey 4 bedroom home with a newer addition is nestled on a quiet street in Stratford, offering plenty of room for your family! Located just a short distance from schools, parks, and downtown, this home is perfectly positioned for both convenience and comfort. The spacious interior features plenty of main floor room to entertain; it also offers an abundance of cabinet space in the kitchen, complemented by a convenient walkthrough pantry for easy storage access and a separate dining area. The living room provides a perfect setting for family gatherings, while the primary suite includes a private ensuite bath for added comfort. Upstairs you will find 3 spacious bedrooms and a 3pc bathroom. The basement offers a great rec room or play room for the kids along with lots of unfinished space for storage. Step outside to enjoy the cozy front porch or the large back deck, ideal for outdoor entertaining, overlooking a private fenced backyard that offers tranquillity and security.
Ask about this home
A HOMEH agent will answer your questions about this home.
Around this home
Daily convenience, out of 100, from the distances below
Schools nearby
School rating, out of 10.
Helpful calculators
Your HOMEH agent

"I would see it this week."