

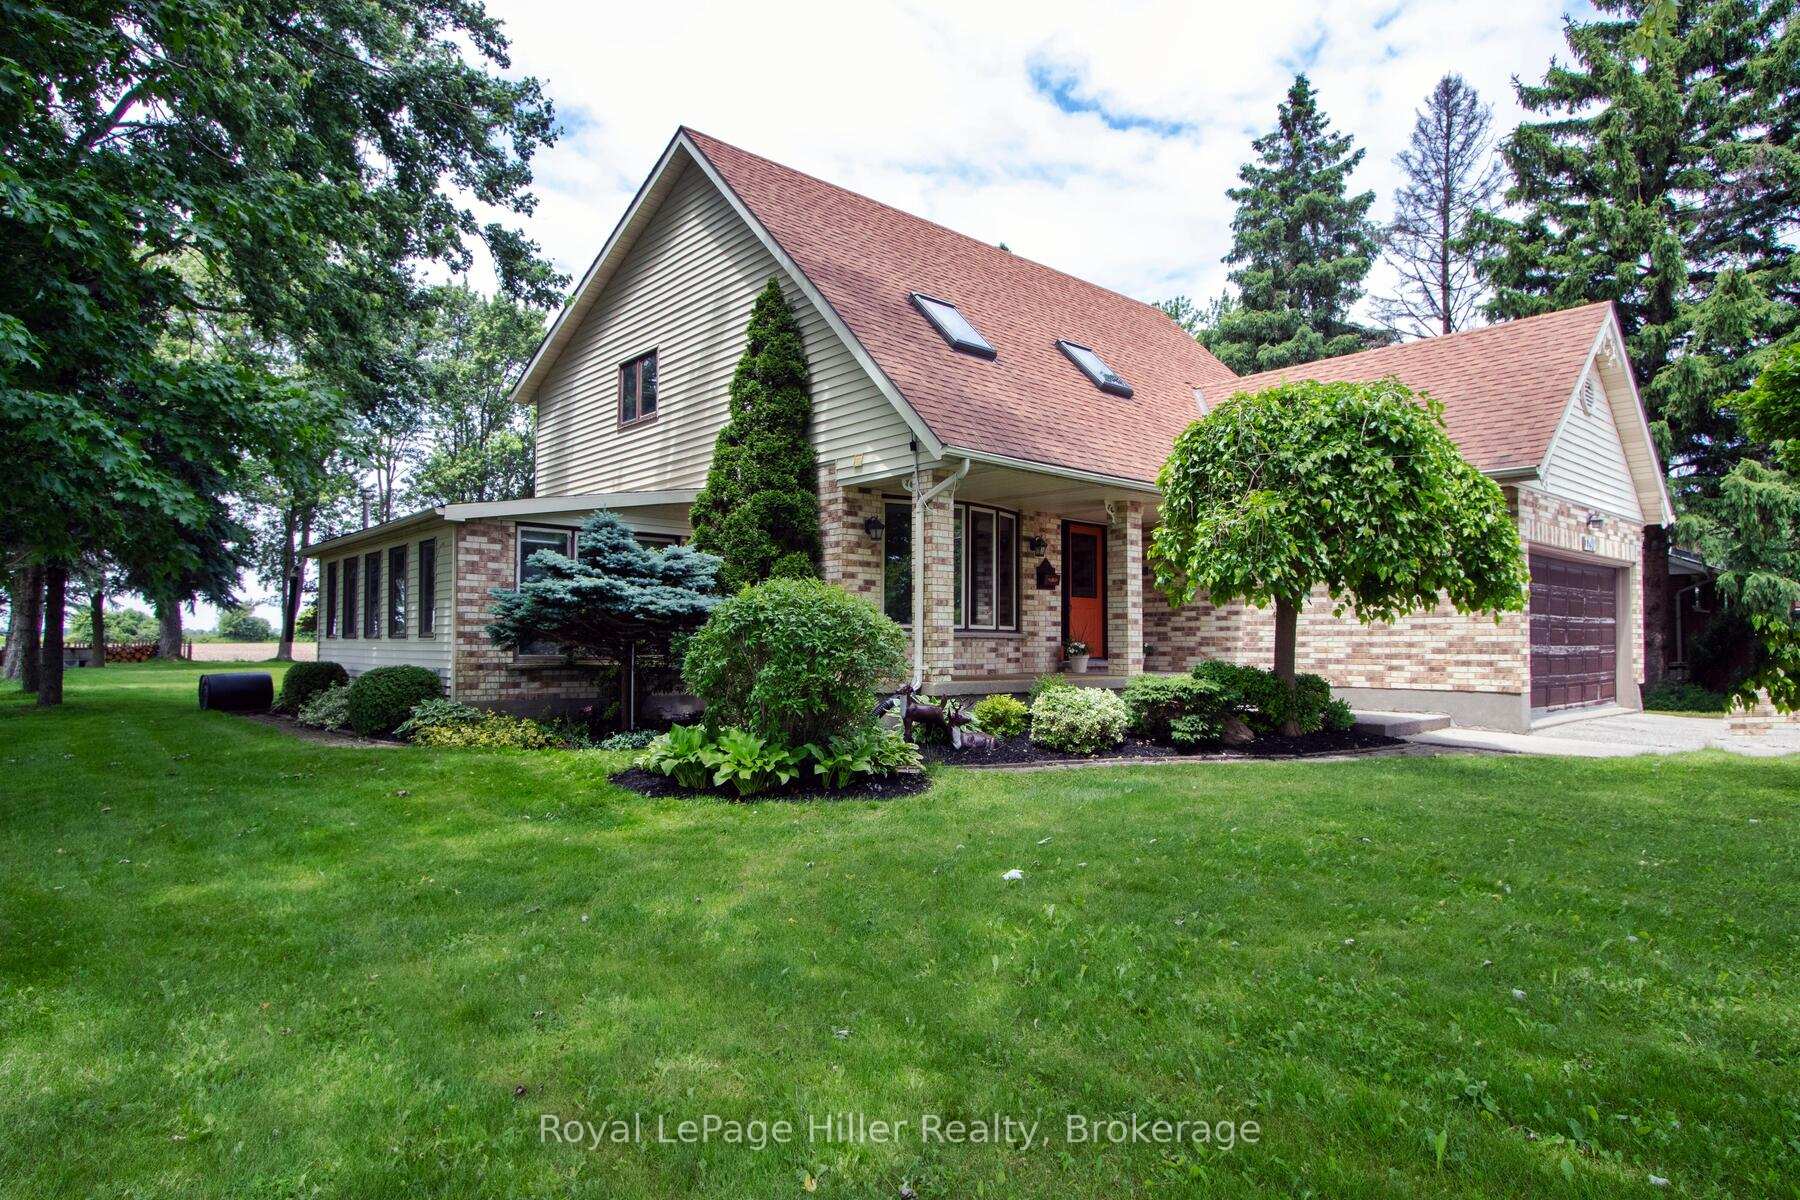
1190 O'Loane Avenue
1190 O'Loane Avenue
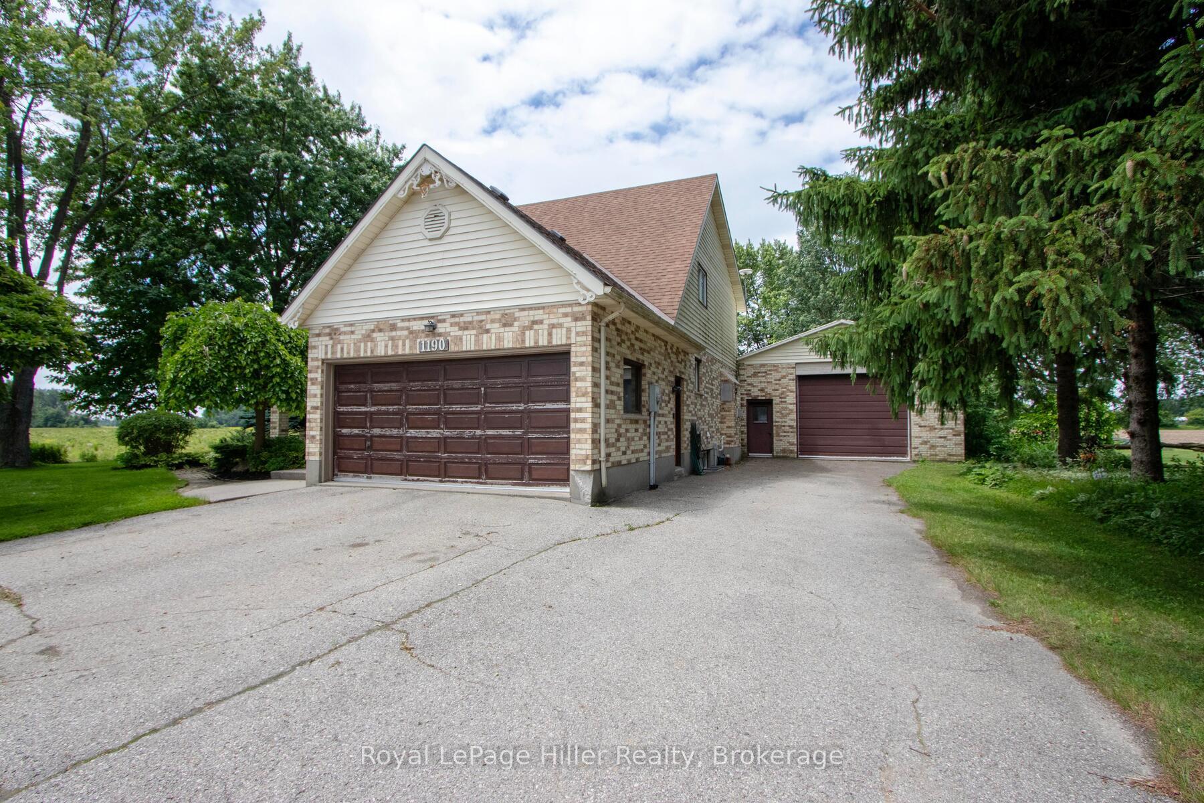
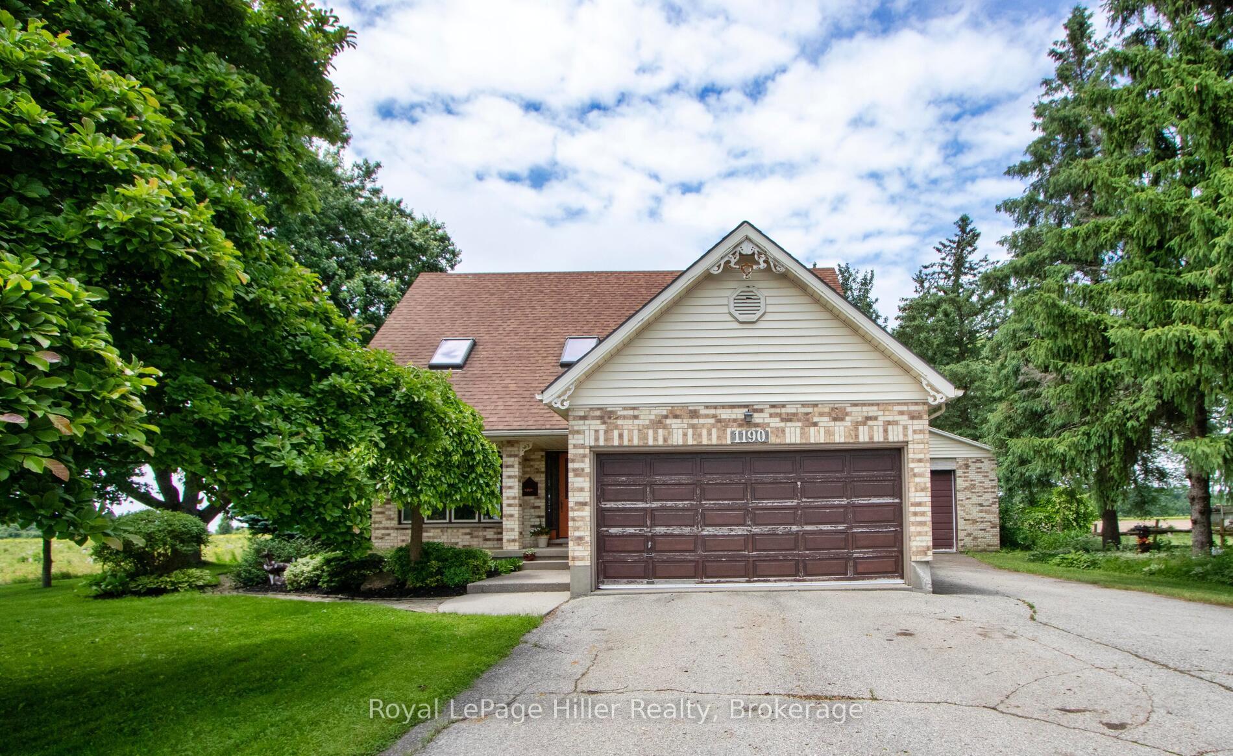
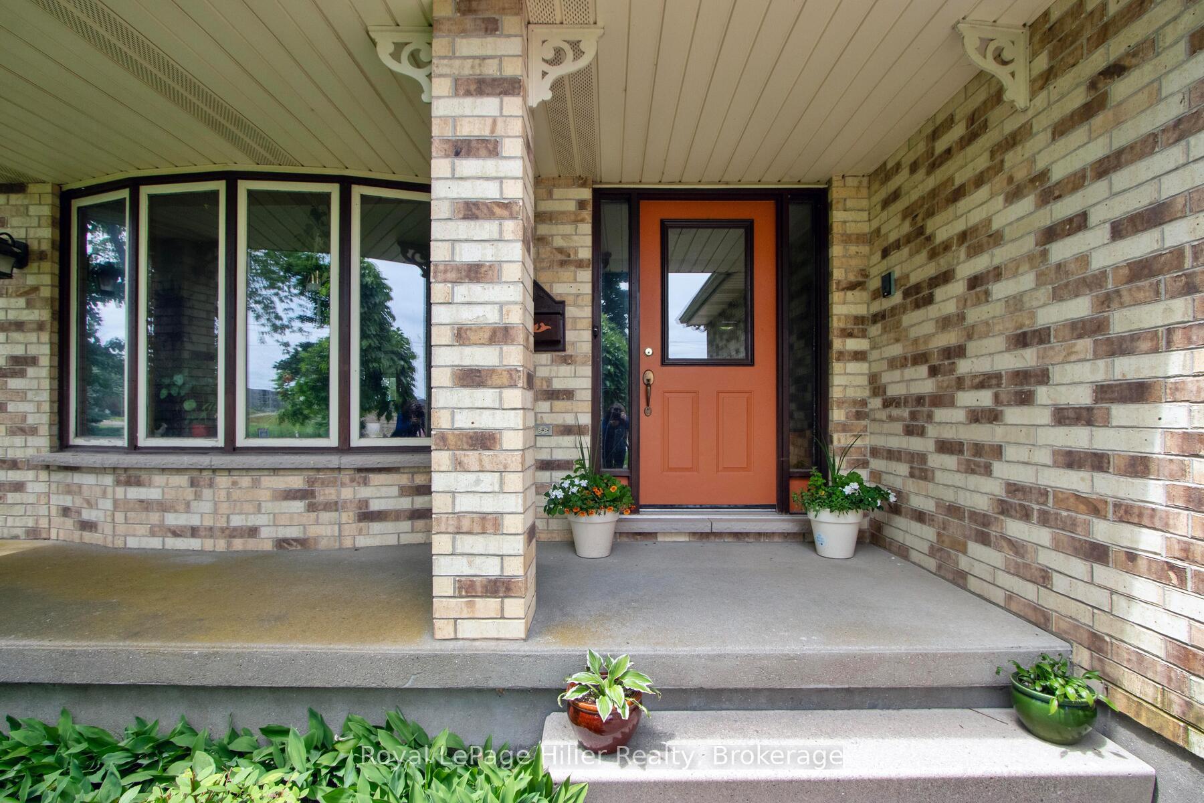
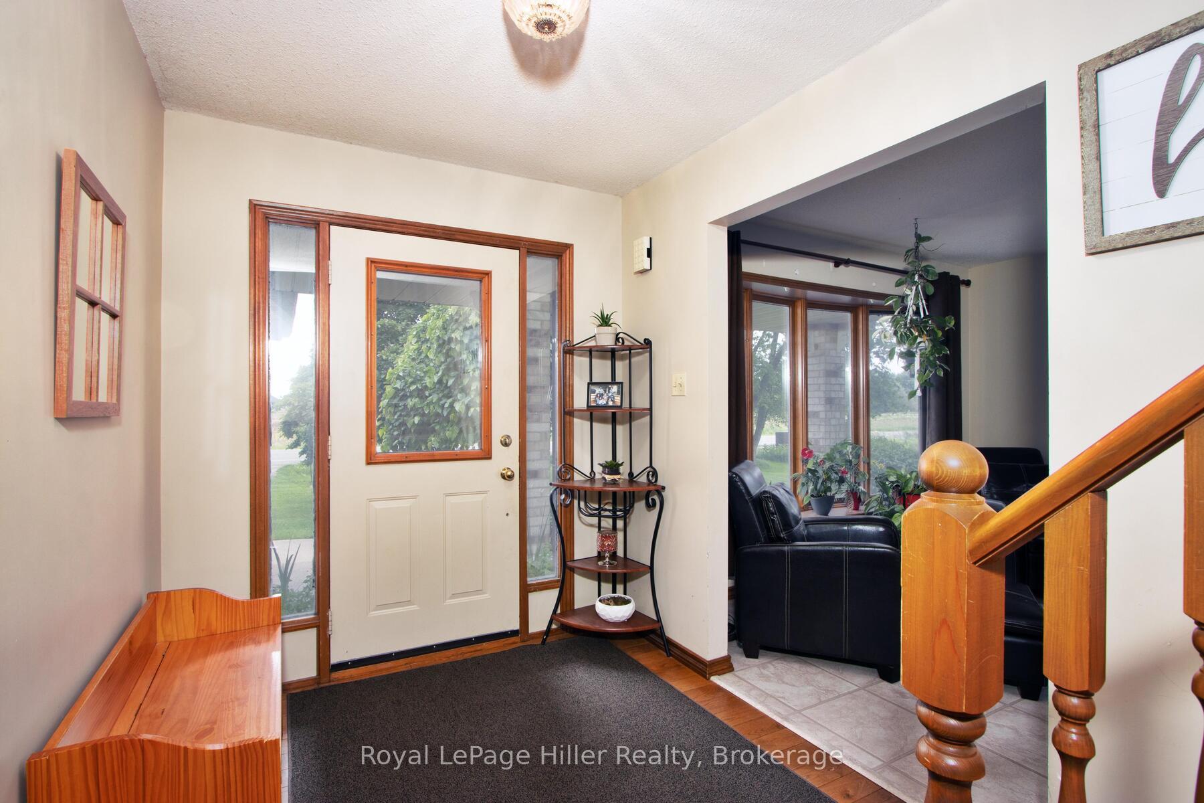 See all 37 photos
Property history
Facts and features
- BasementFinished
- Age of home31–50 years
- Water, sewerWell, septic
- Lot shapeRectangular
- Fireplace
- Central air
The homeLink, 2-storey, Age 31–50 years
- Type: Link
- Style: 2-storey
- Age: 31–50 years
- Living space: 2,500–3,000 sq ft
- Basement: Finished
InsideFireplace Yes, natural gas, Main level, Sump pump
- Fireplace: Yes, natural gas
- Laundry: Main level
- Features: Sump pump
- Rooms above ground: 17
- Bedrooms: 5
- Bathrooms: 3
- Kitchens: 1
- Family room: Yes
Outside and lotBrick, vinyl siding, Shingles, Poured concrete
- Exterior: Brick, vinyl siding
- Roof: Shingles
- Foundation: Poured concrete
- Size: 112.19 × 186.23 ft
- Shape: Rectangular
- Zoning: AG
Parking1 Garage, Attached, Private double
- Spaces: 1 Garage
- Garage: Attached
- Driveway: Private double
Heating, water and powerForced air, gas, Central air, Well
- Heating: Forced air, gas
- Cooling: Central air
- Water: Well
- Sewer: Septic
- Natural gas: Yes
- Hydro: Yes
- Cable: Yes
- Telephone: Yes
Costs and taxesTaxes $7,187 a year, HST included in the price, Hwt
- Taxes, 2024: $7,187 a year
- HST: HST included in the price
- Rental items: Hwt
- Under contract: Hot water heater
Included in the saleFridge, stove, dishwasher, washer, dryer, central vac,
- Included: Fridge, stove, dishwasher, washer, dryer, central vac,
Listing detailsX12022341, Sold, Mar 17, 2025
- MLS® number: X12022341
- Status: Sold
- Listed on: Mar 17, 2025
- Days on market: 21
- Updated: Apr 7, 2025
- Possession: 2025-05-01 / 30-59 days
- Occupied by: Owner
- Listing brokerage: Royal LePage Hiller Realty
About this home
1190 O'Loane Avenue, Stratford, ON N5A 6S6
5-Bedroom Home on Large Lot with 25 x 40 Heated Insulated Shop/Garage on the outskirts of town. This solid 4+1 bedroom, 3-bathroom home offers incredible potential and is priced to allow for your personal touch and improvements. Situated on the edge of town on a spacious oversized lot, you'll enjoy peace and privacy with easy access to all city amenities. The main floor offers over 1600 square feet of living space, including a spacious eat in kitchen that leads to the backyard deck, large den/family room with gas fireplace, an expansive living room/dining room, a three piece washroom, main floor laundry/mud room off the garage, plus a solarium with gas fireplace. The upper level features 4 generous bedrooms, and 2 full bathrooms. The finished basement has a large L-shaped family room and an additional 5th bedroom. The home is ready for your designer vision whether you're looking to refresh or remodel, the possibilities are endless. A standout feature of this property is the 25x40 insulated/heated shop/garageperfect for hobbyists, tradespeople, or anyone in need of extra space for projects or storage. Outside, you'll find a large backyard with a fantastic deck for outdoor entertaining, and a cozy fire pit area, making it ideal for gatherings.
Ask about this home
A HOMEH agent will answer your questions about this home.
Around this home
Daily convenience, out of 100, from the distances below
Schools nearby
School rating, out of 10.
Helpful calculators
Your HOMEH agent

"I would see it this week."