

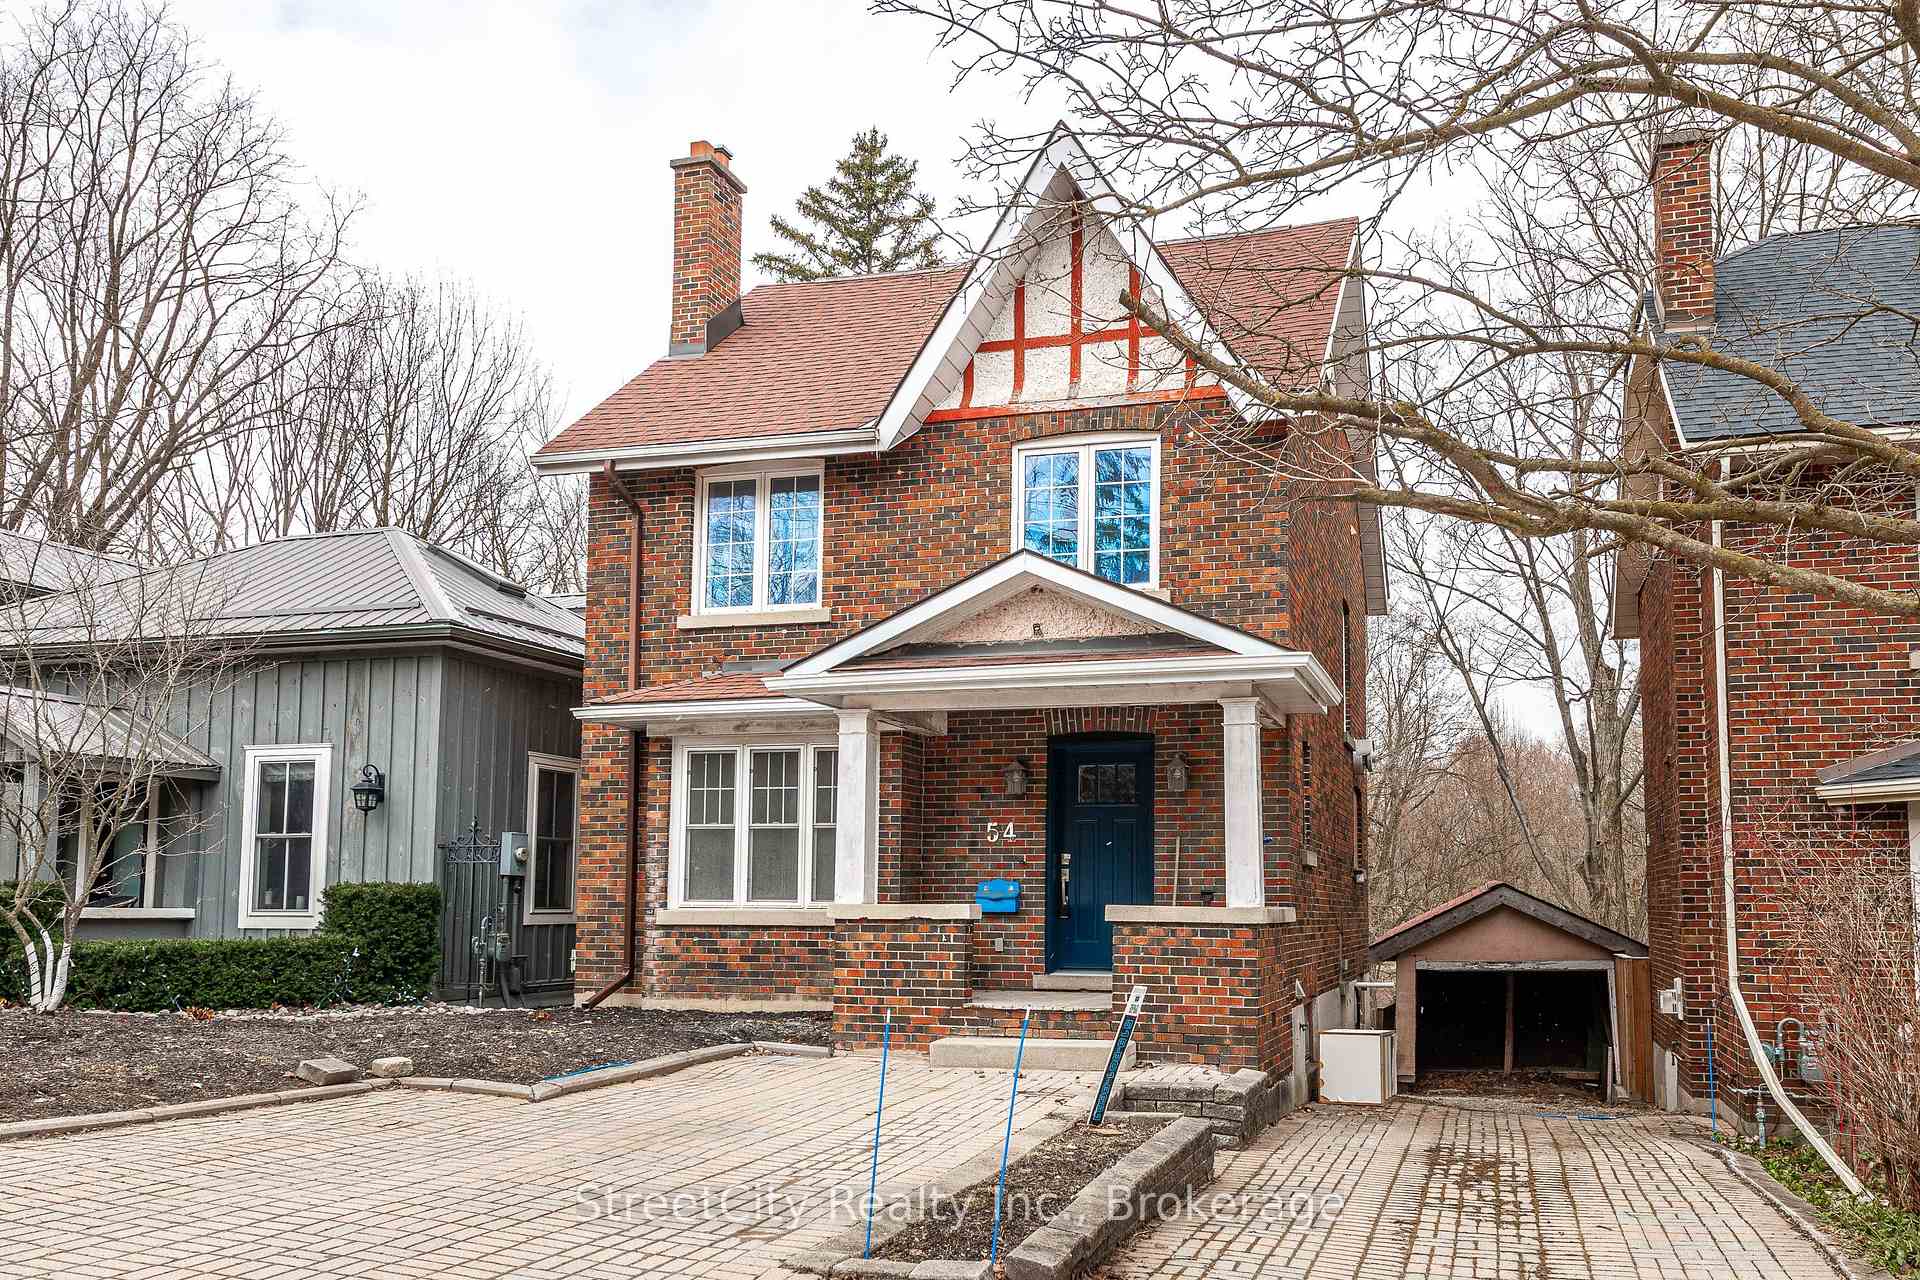
54 St Vincent Street S
54 St Vincent Street S
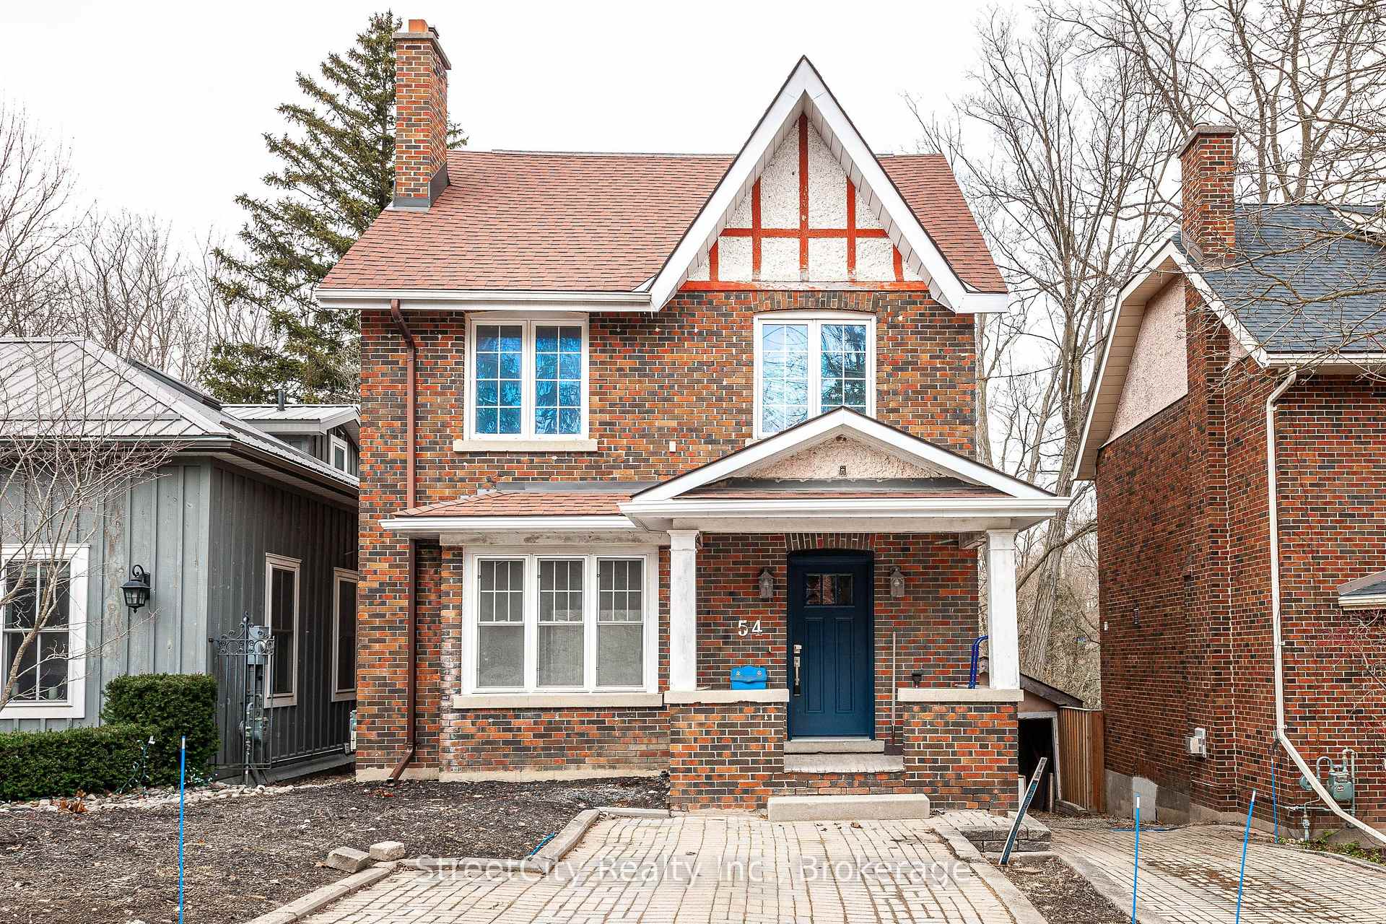
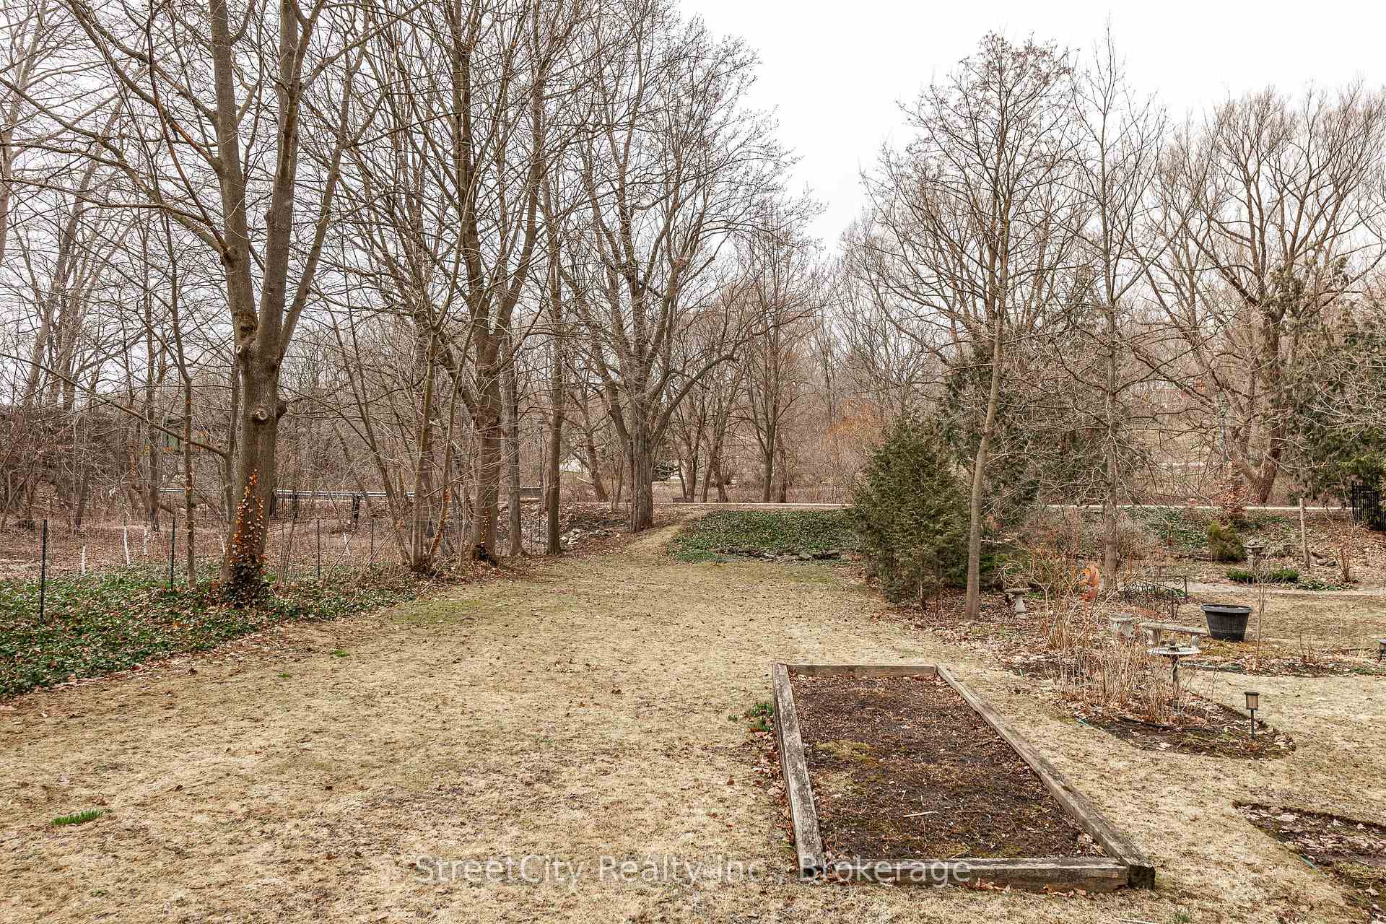
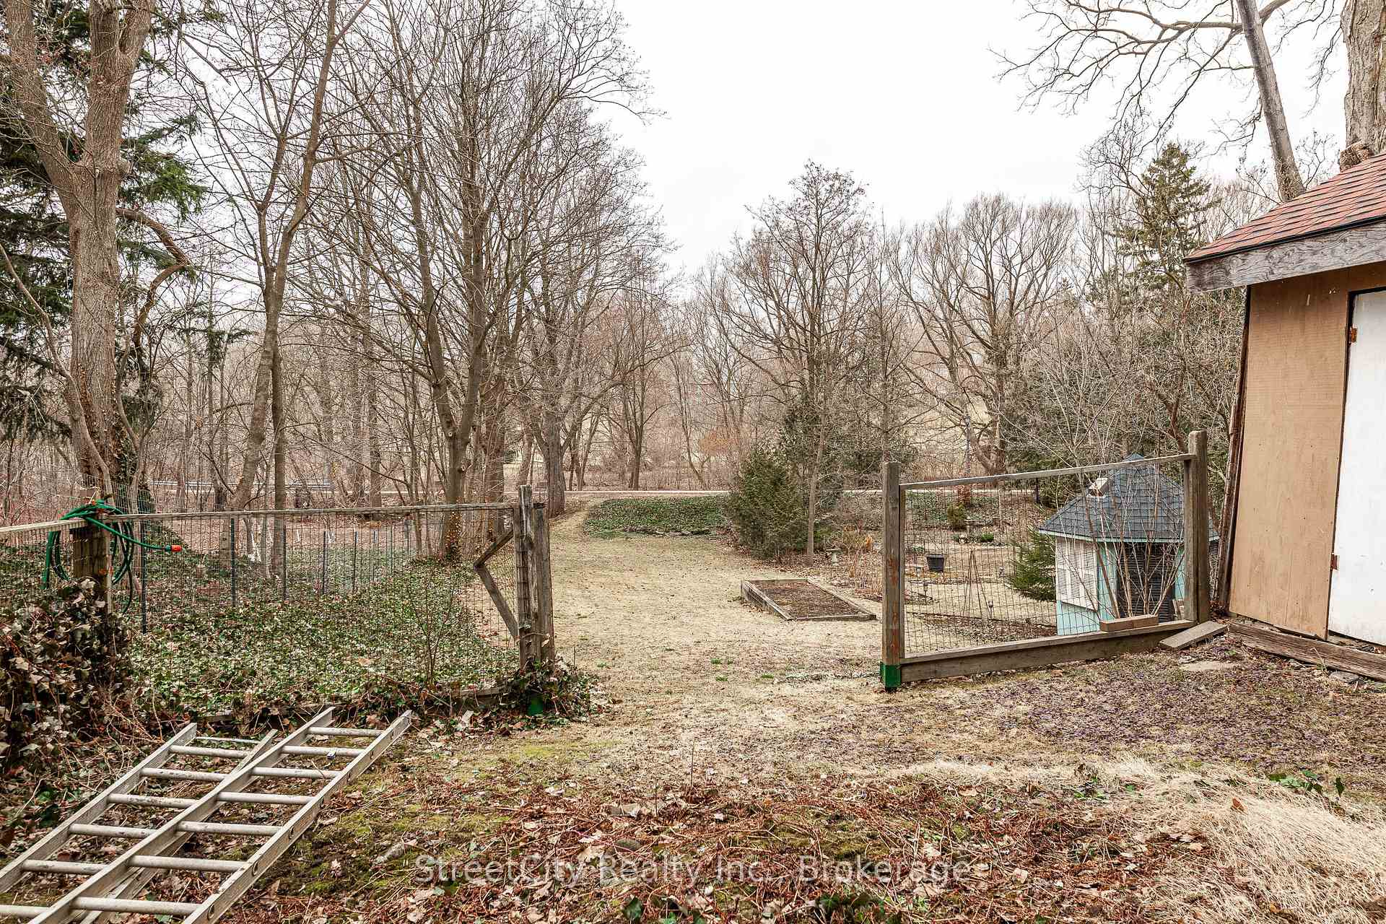
 See all 50 photos
Property history
Facts and features
- BasementWalk-out
- Age of home51–99 years
- Water, sewerMunicipal
- Lot shapeIrregular
- Fireplace
- Central air
The homeDetached, 2 1/2 storey, Age 51–99 years
- Type: Detached
- Style: 2 1/2 storey
- Age: 51–99 years
- Living space: 1,500–2,000 sq ft
- Basement: Partially finished, walk-out
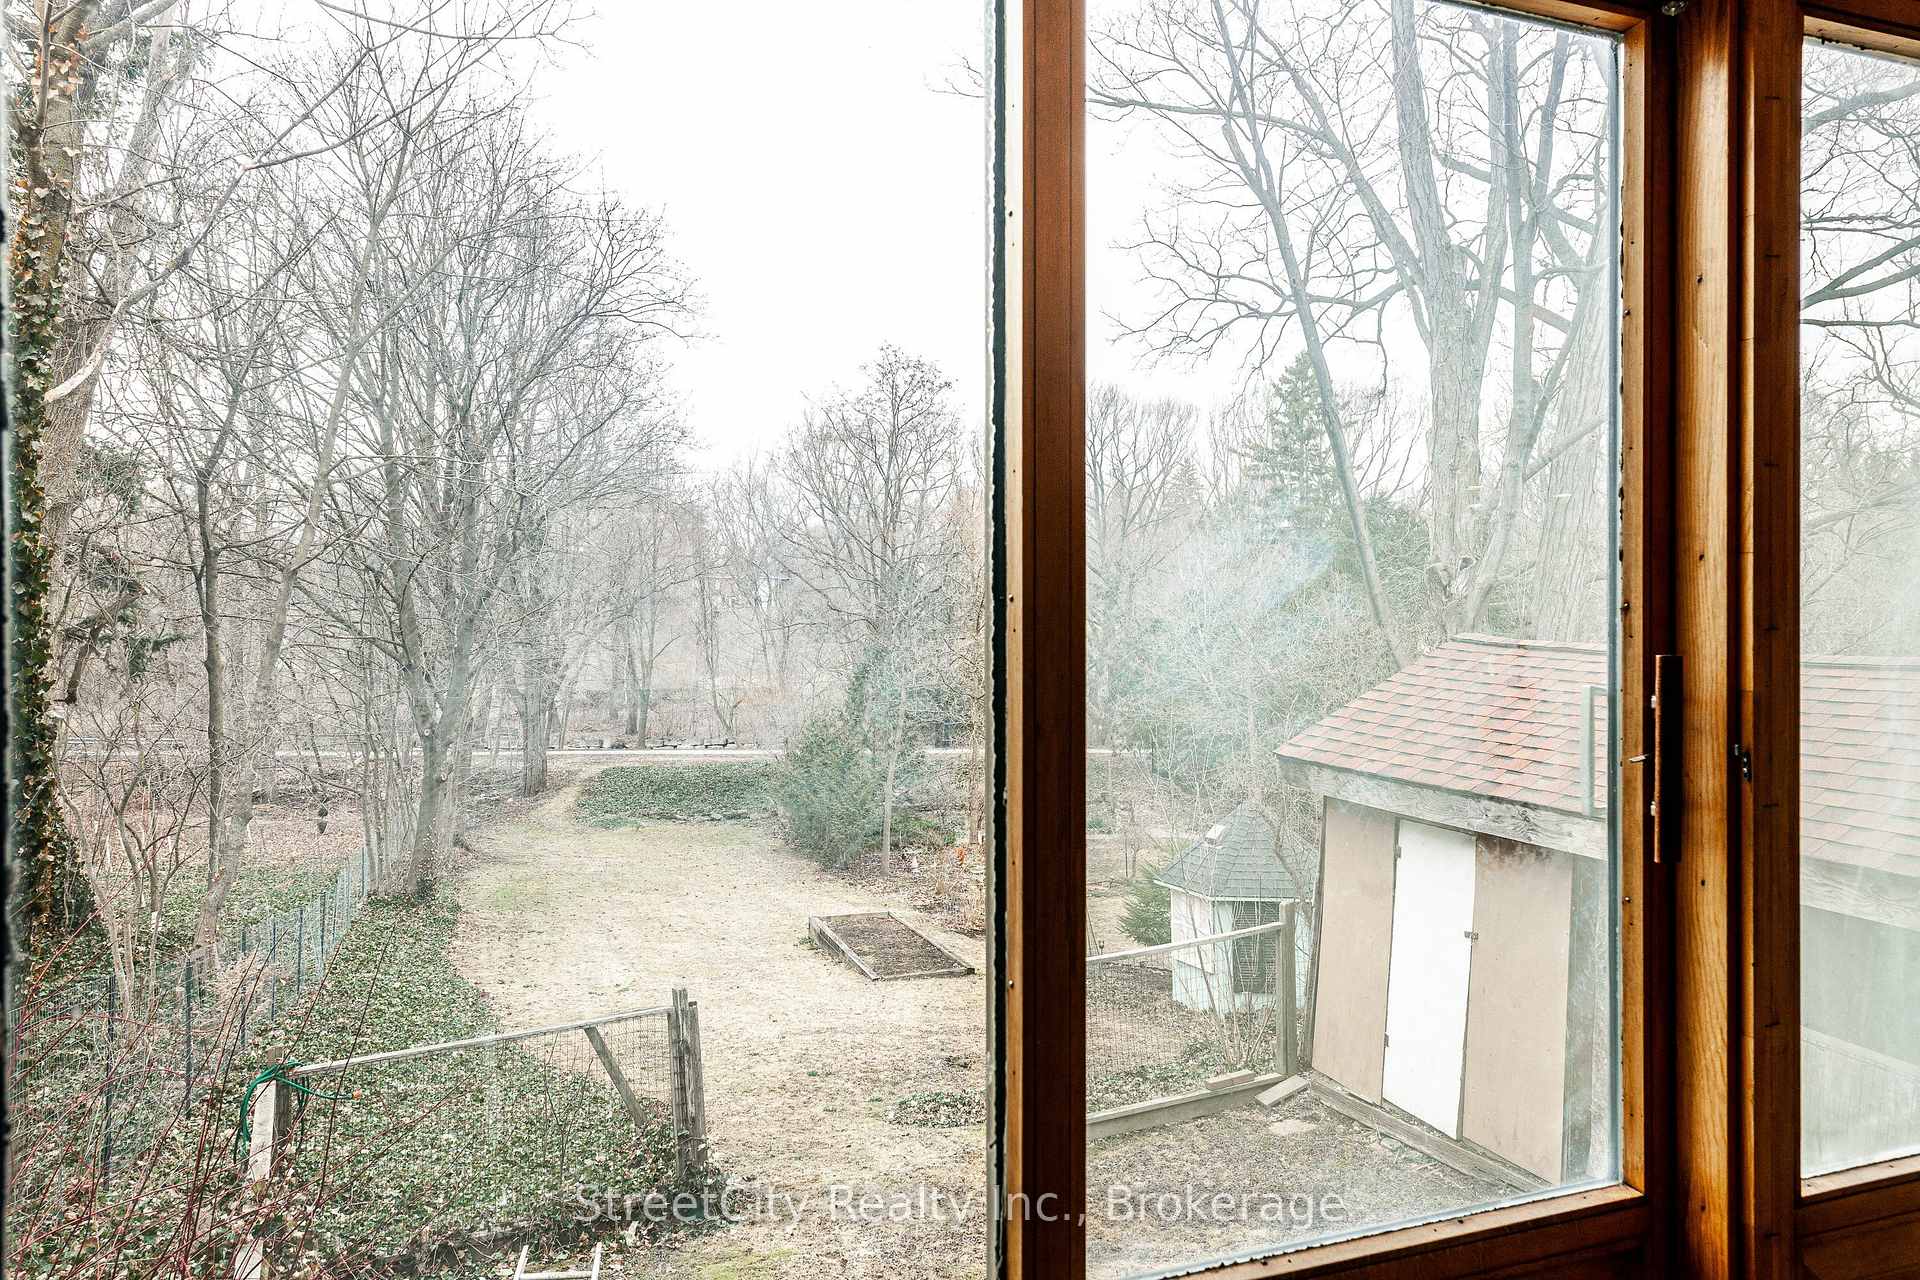
- View: Garden, park/greenbelt, river, trees/woods
- Waterfront: None
InsideFireplace Yes, living room, Lower level, Water heater, water softener
- Fireplace: Yes, living room
- Laundry: Lower level
- Features: Water heater, water softener
- Rooms above ground: 6
- Rooms in the basement: 1
- Bedrooms: 2
- Bathrooms: 2
- Kitchens: 1
Outside and lotBrick, Asphalt shingle, Concrete
- Exterior: Brick
- Roof: Asphalt shingle
- Foundation: Concrete
- Features: Year round living
- Size: 35 × 231 ft
- Shape: Irregular
- Zoning: R1
Parking4 Parking
- Spaces: 4 Parking
Heating, water and powerForced air, gas, Central air, Municipal water
- Heating: Forced air, gas
- Cooling: Central air
- Water: Municipal water
- Sewer: Municipal sewer
- Natural gas: Yes
- Hydro: Yes
Costs and taxesTaxes $5,147 a year, HST included in the price, Water heater
- Taxes, 2024: $5,147 a year
- HST: HST included in the price
- Rental items: Water heater
Included in the saleStove, dishwasher, washer, dryer, water softener
- Included: Stove, dishwasher, washer, dryer, water softener
Listing detailsX12066657, Sold, Apr 7, 2025
- MLS® number: X12066657
- Status: Sold
- Listed on: Apr 7, 2025
- Days on market: 8
- Updated: Apr 15, 2025
- Possession: 2025-05-01 / Flexible
- Occupied by: Vacant
- Listing brokerage: STREETCITY REALTY INC.
About this home
54 St Vincent Street S, Stratford, ON N5A 2W4
LOCATION! LOCATION! LOCATION! This newly-renovated older home sits on a wonderful lot backing onto the Avon River and walkway through the parklands. It's an enormous lot and the backyard is just waiting for you to design your gardens. Located just a short walk to SISS and Hamlet Schools, this home is located in a prime residential location. The home has just recently undergone a full "freshening-up" boasting a finished attic and rec room in basement, many of the floors have been redone, painting throughout. But there are still areas where you can put your own taste to it. The main floor has a door to a deck but is just awaiting the deck! Lower level has drywall for a rec room but is awaiting your colours and flooring. This home is an estate sale and has never been occupied by the executor. Consequently it is being sold in "as is" condition. Urban Reno just completed the extensive updating of the home. The roof was completely replaced including water/ice shield ten years ago. Furnace and central air were replaced fifteen years ago and have been cleaned/maintained by Turner Plumbing & Heating each year since then.
Ask about this home
A HOMEH agent will answer your questions about this home.
Around this home
Daily convenience, out of 100, from the distances below
Schools nearby
School rating, out of 10.
Helpful calculators
Your HOMEH agent

"I would see it this week."